As you step through the front door, you're immediately welcomed by a stylish tiled entry, setting the tone for the rest of the home. With LED downlights throughout and ducted air conditioning, this space offers a perfect blend of modern comfort and practical luxury, ensuring every corner of the home feels bright and inviting, no matter the season.
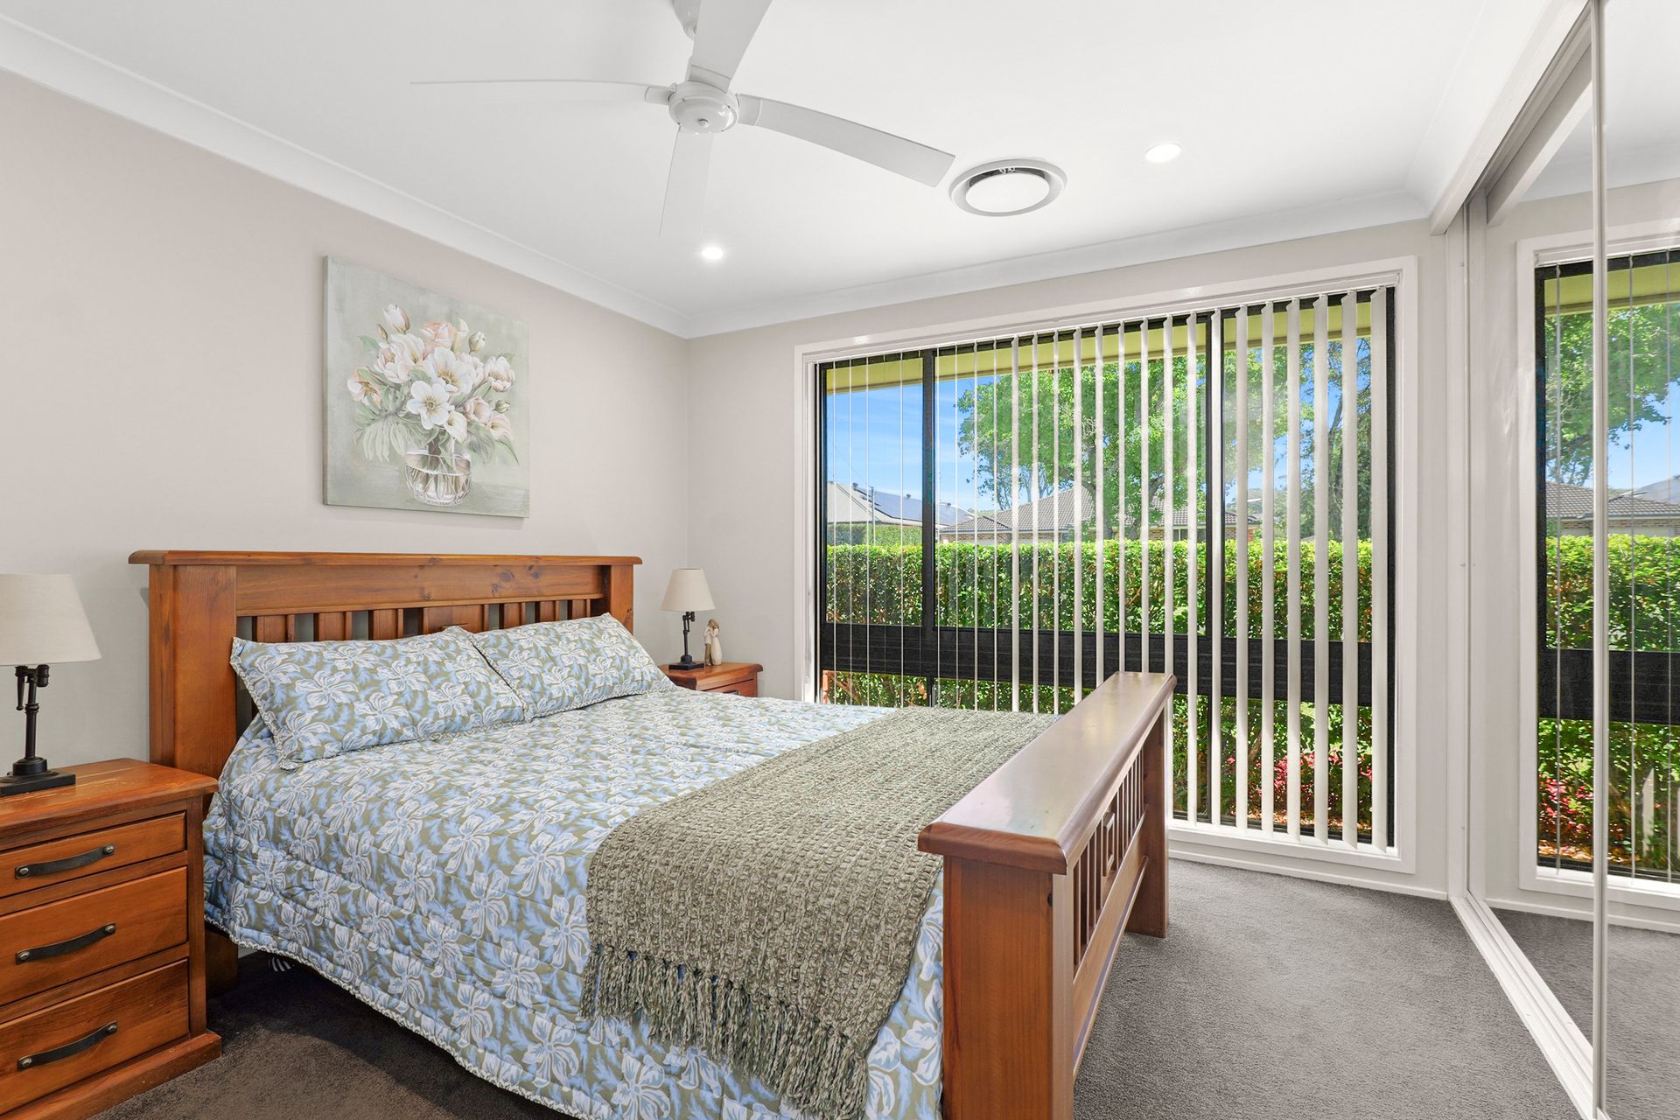
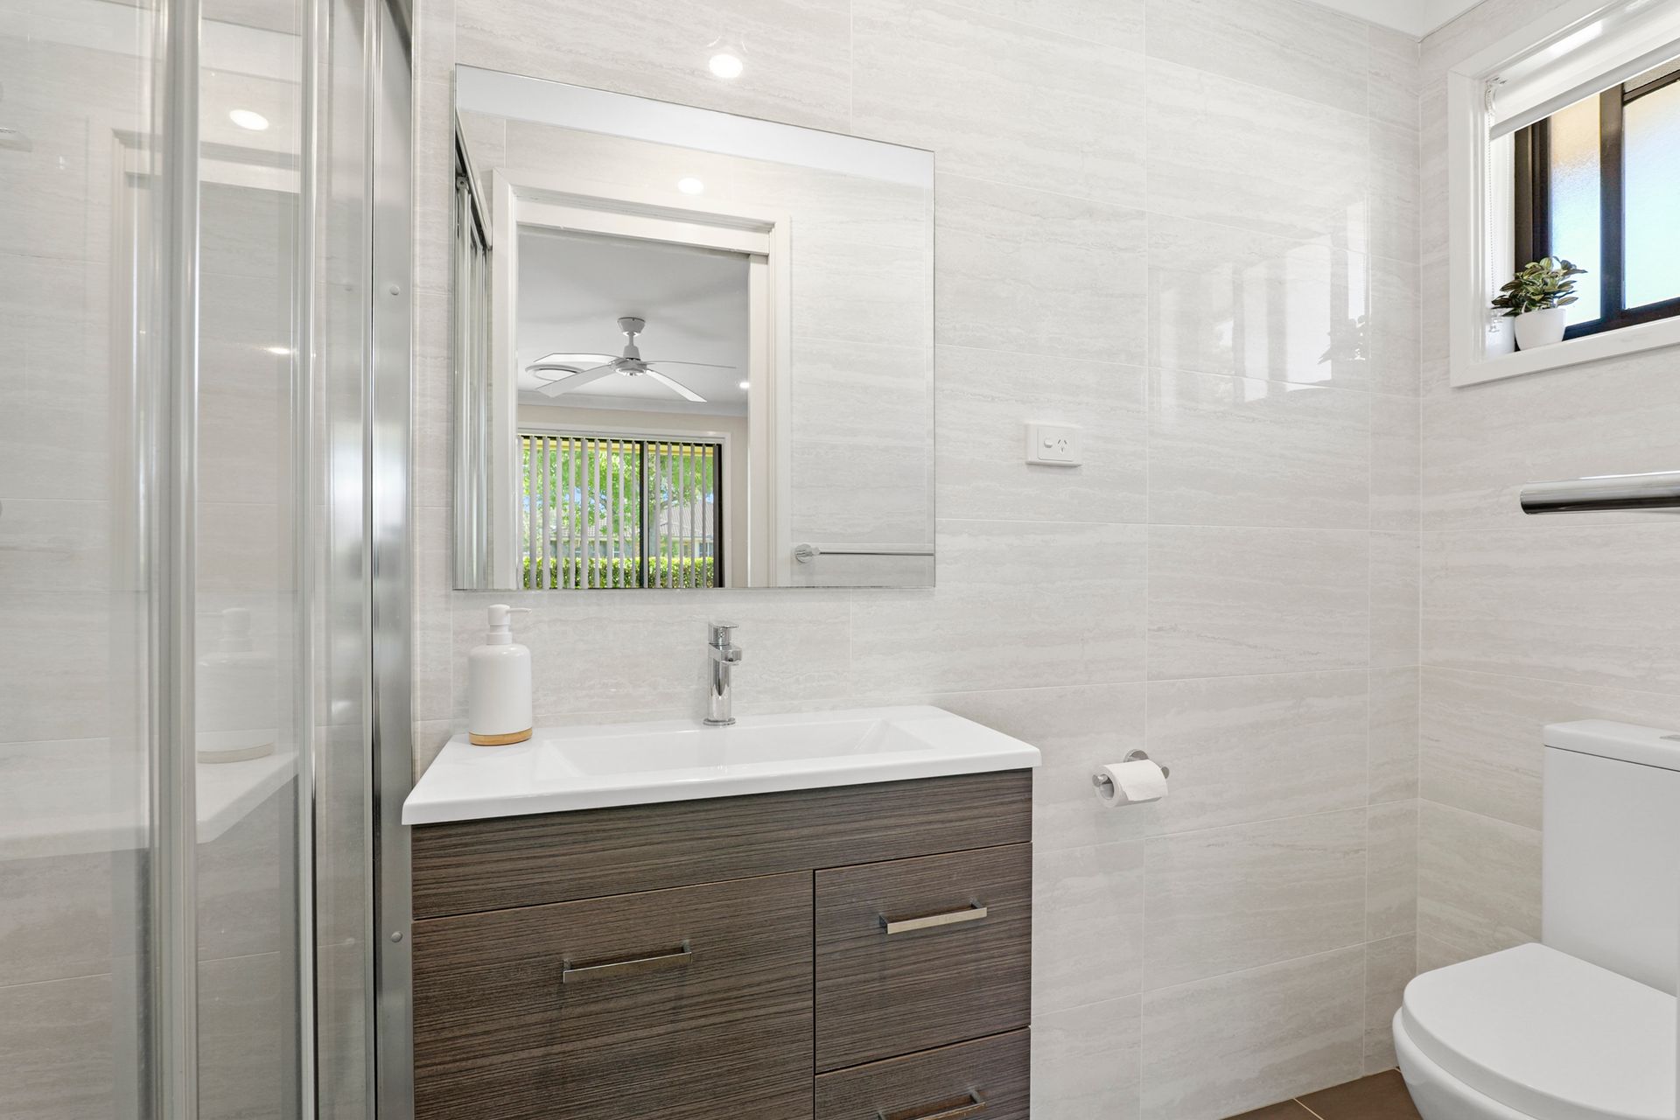
The master bedroom is a true retreat, offering a spacious haven where you can unwind and relax. It features a built-in robe, providing ample storage, while the ensuite is thoughtfully designed with elegant floor-to-ceiling tiles. Whether it's for quiet mornings or restful nights, this room offers a perfect balance of comfort and style.
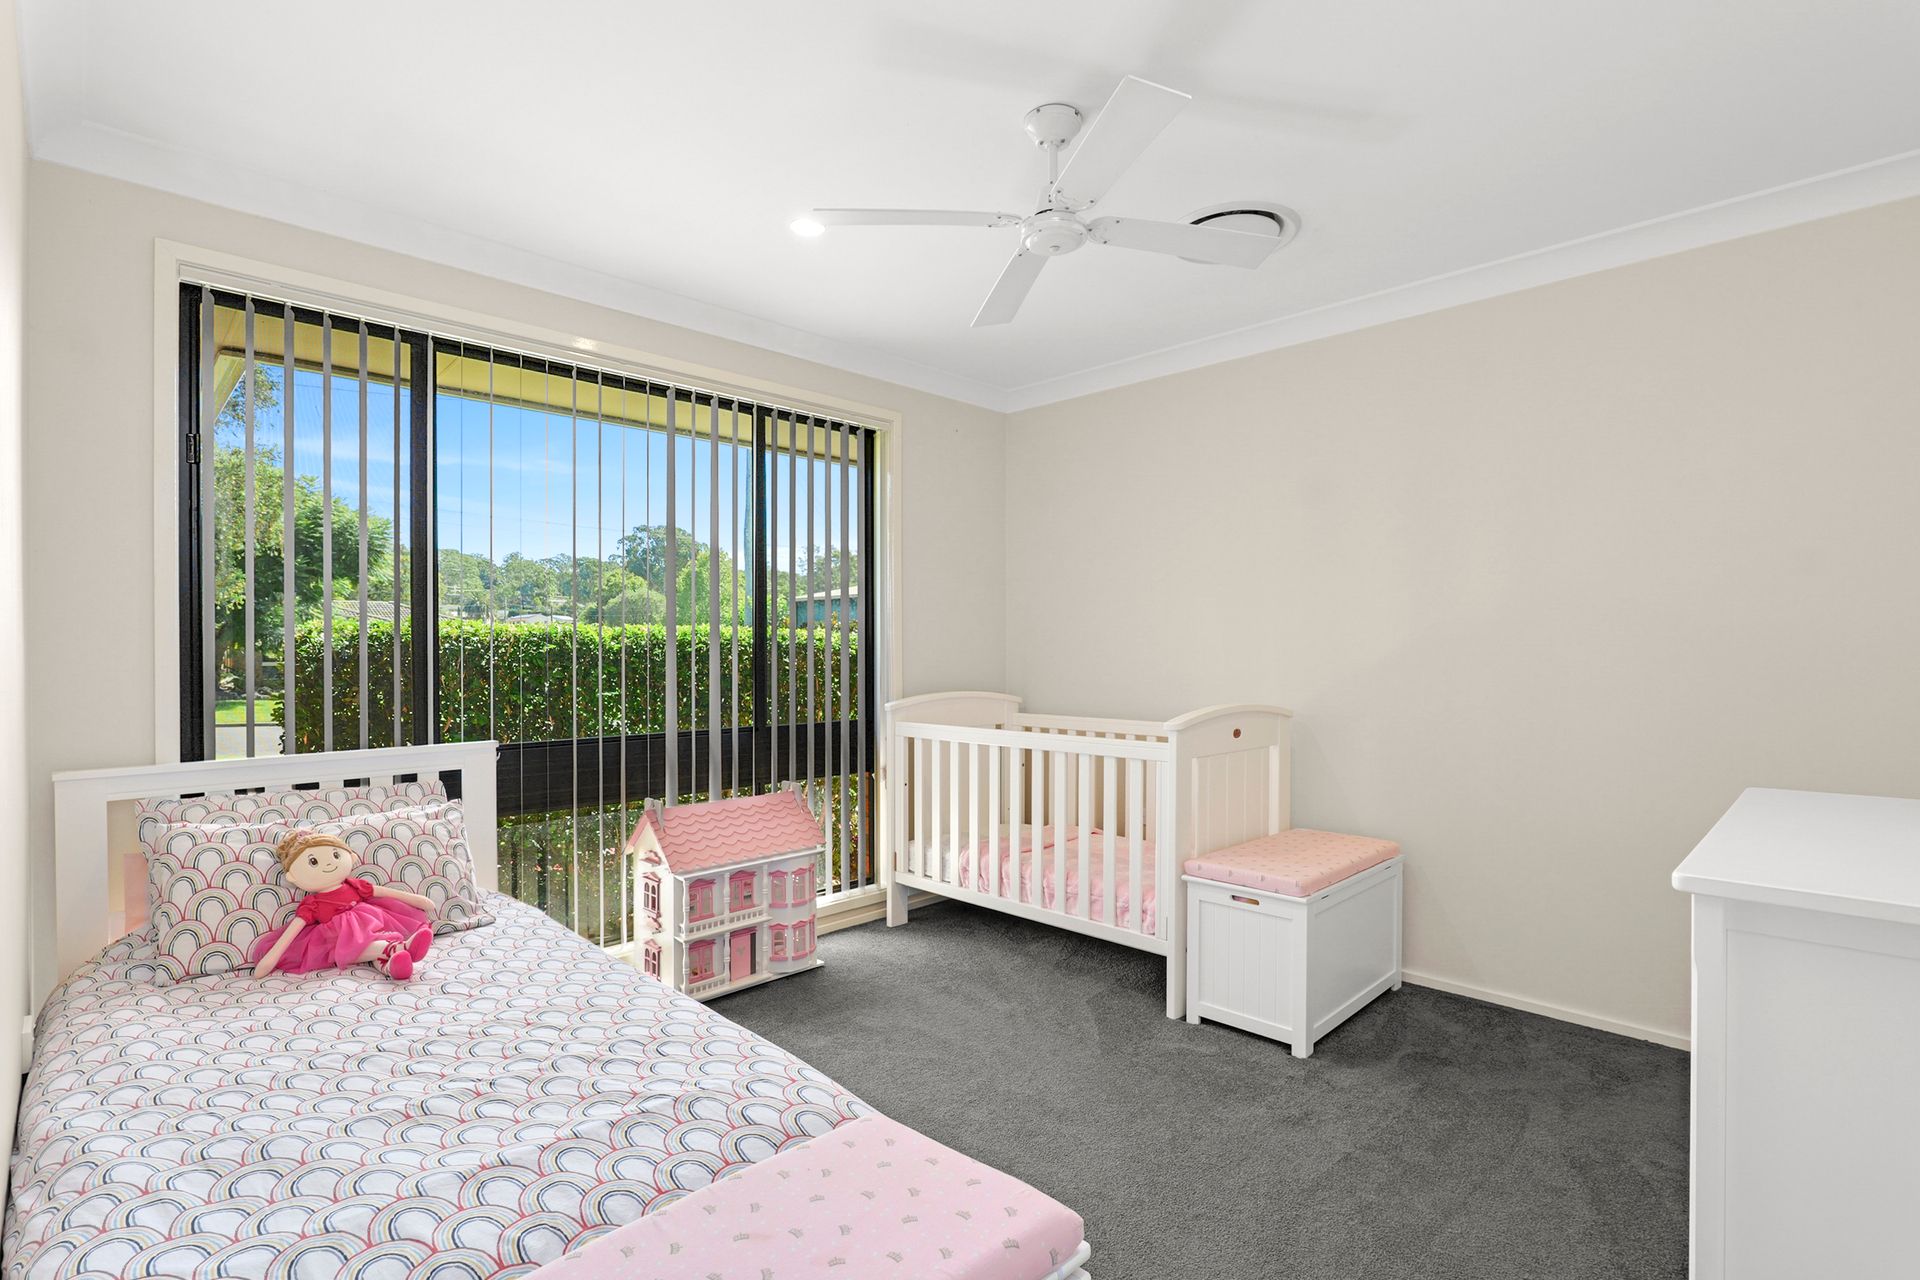
The three additional bedrooms are equally impressive, each boasting plush carpet underfoot and built-in robes for ample storage, while the dedicated office space provides a quiet area for work or study, making this home perfect for families or those needing extra space to grow.
The heart of the home lies in the spacious kitchen, a culinary dream with a gas stove, electric oven, dishwasher, and an expansive walk-in pantry that offers abundant storage space. Whether you're preparing a gourmet meal or simply enjoying a casual dinner, this kitchen is designed for ease and convenience.
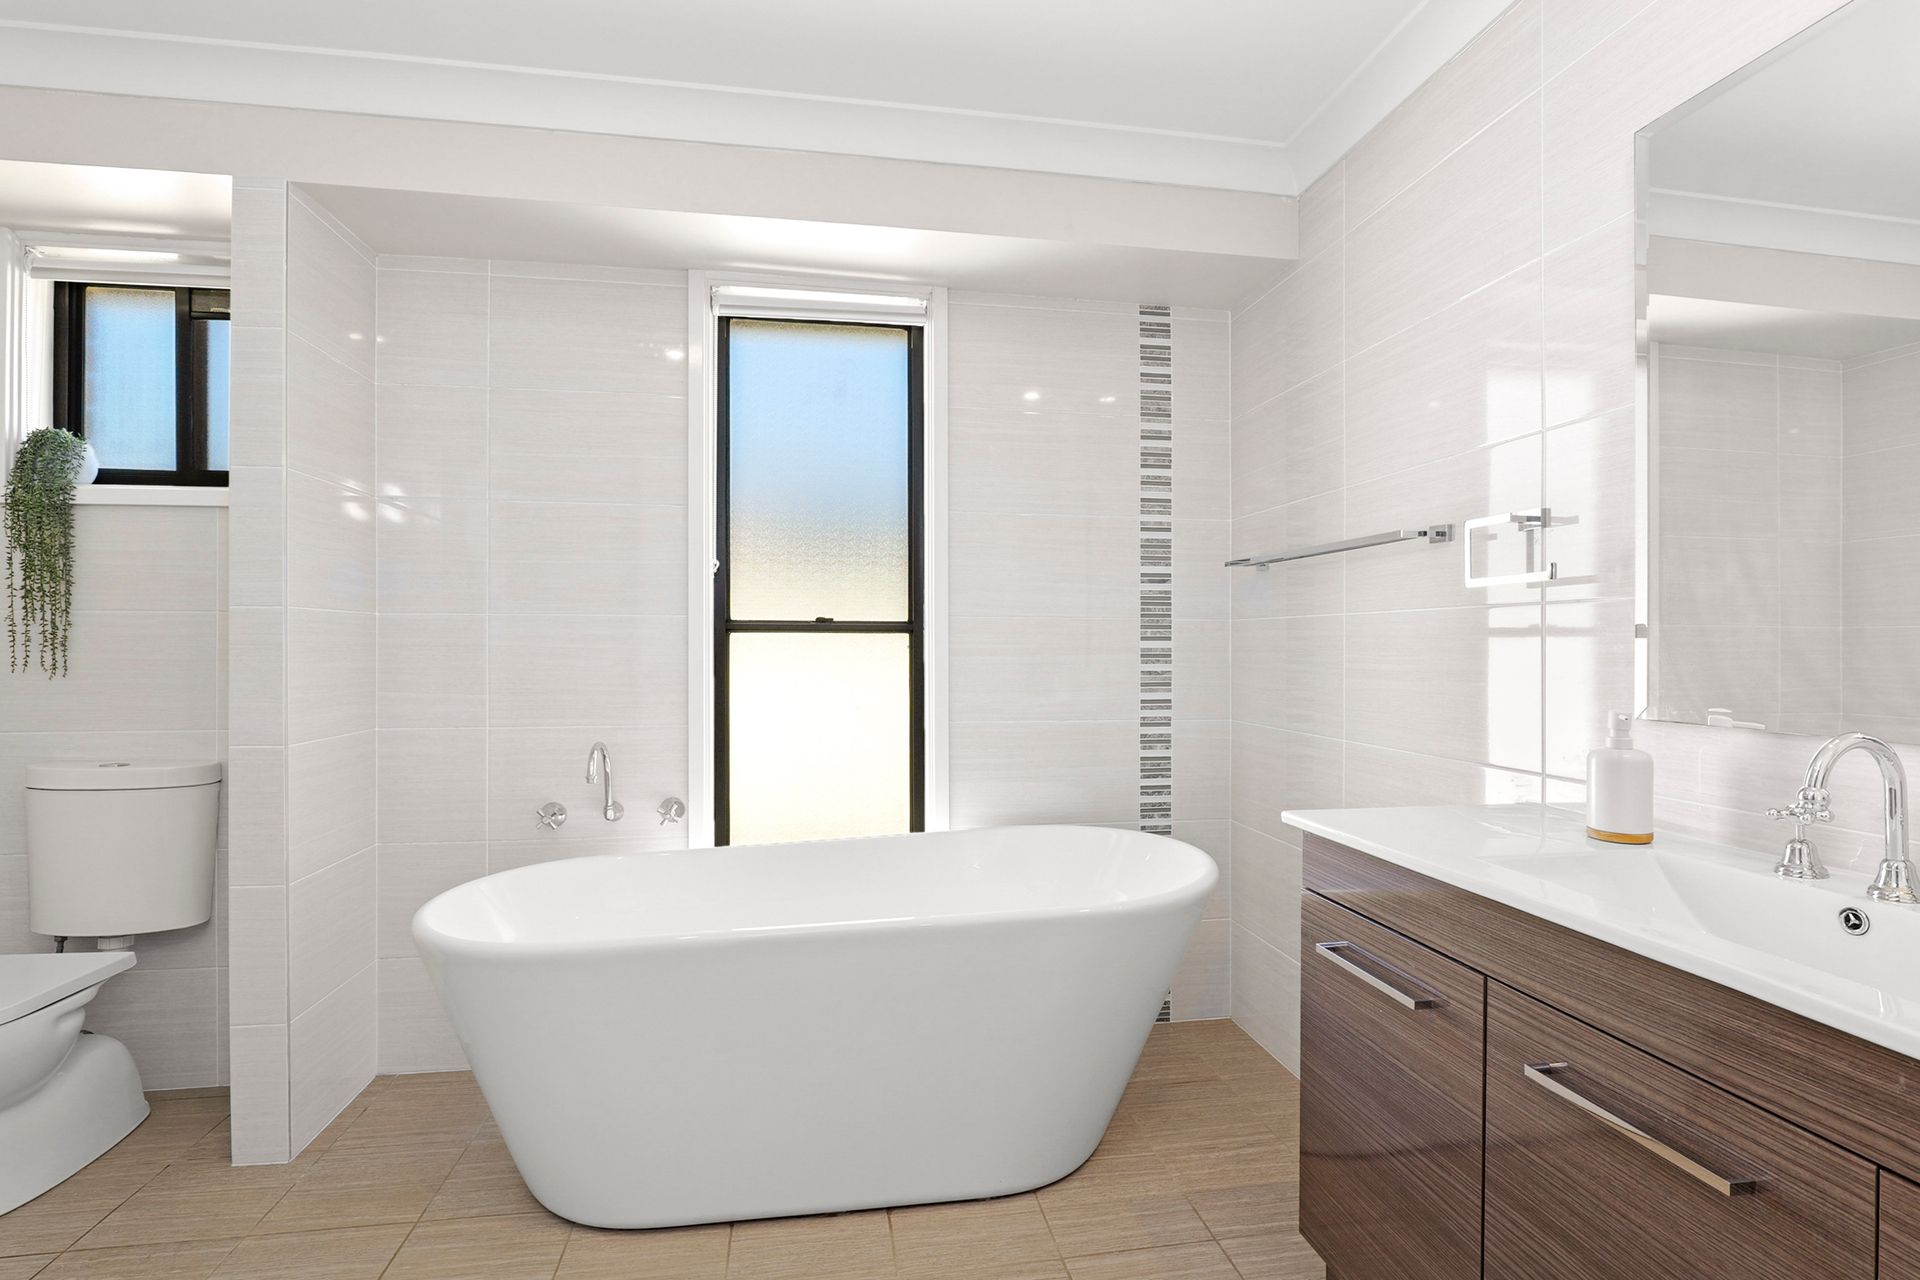
Adjacent to the kitchen is the well-proportioned main bathroom, which has been beautifully appointed with a freestanding bath and floor-to-ceiling tiles, creating a serene and stylish retreat for relaxation.
The open-plan living and dining areas create a seamless flow throughout the home, making it ideal for both everyday living and entertaining. A slow combustion fireplace with an integrated fan adds a cozy, ambient touch to the space, while ceiling fans throughout ensure comfort throughout the year, no matter the weather.
Step outside to the expansive covered entertainment area, where ceiling fans provide a gentle breeze, making it the perfect spot for hosting family gatherings or simply unwinding after a busy day.
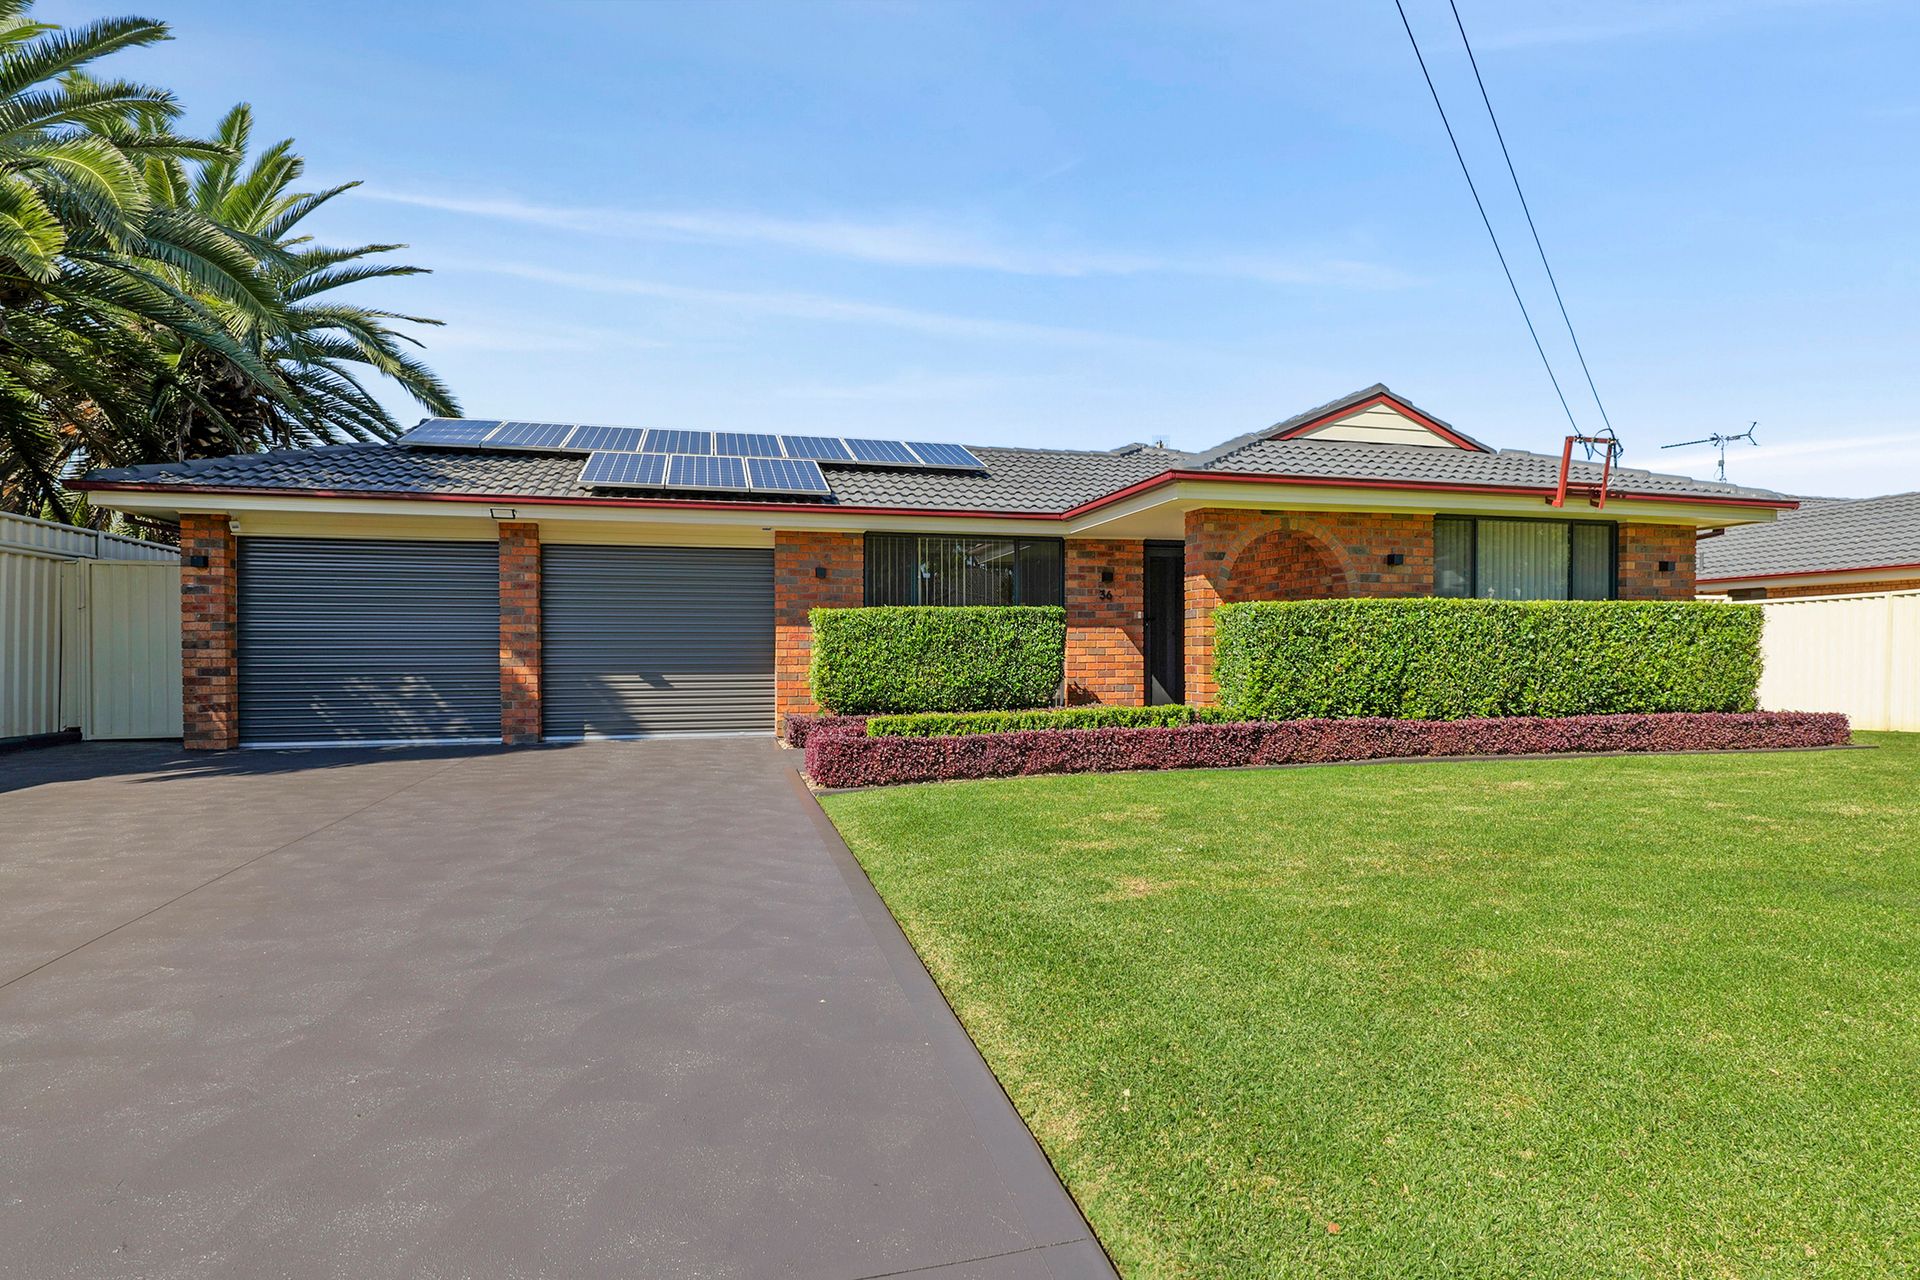
The home also features a double auto garage with convenient side access to a double car shed, providing plenty of space for vehicles, tools, or storage.
Additional features further enhance the home's appeal, including eco-friendly solar panels, a third external toilet for added convenience, and a generous 1040sqm block of land, offering plenty of room for outdoor activities, gardening, or future expansion. This is more than just a home; it's a lifestyle, designed for comfort, style, and practicality.
• Tiled entry, LED downlights throughout, and ducted air conditioning
• Master bedroom with built-in robe and ensuite featuring floor-to-ceiling tiles
• Three additional bedrooms plus an office, all with plush carpet and built-in robes
• Spacious kitchen with gas stove, electric oven, dishwasher, and walk-in pantry
• Well-proportioned main bathroom with a freestanding bath and floor-to-ceiling tiles
• Open-plan living and dining area, featuring a slow combustion fireplace with a fan and ceiling fans
• Expansive covered entertainment area with ceiling fans
• Double auto garage plus side access to a double car shed
• Solar panels, third external toilet, and a 1040sqm level block
All information about the property has been provided to Ray White by third parties. Ray White has not verified the information and does not warrant its accuracy or completeness. Parties should make and rely on their own enquiries in relation to the property.