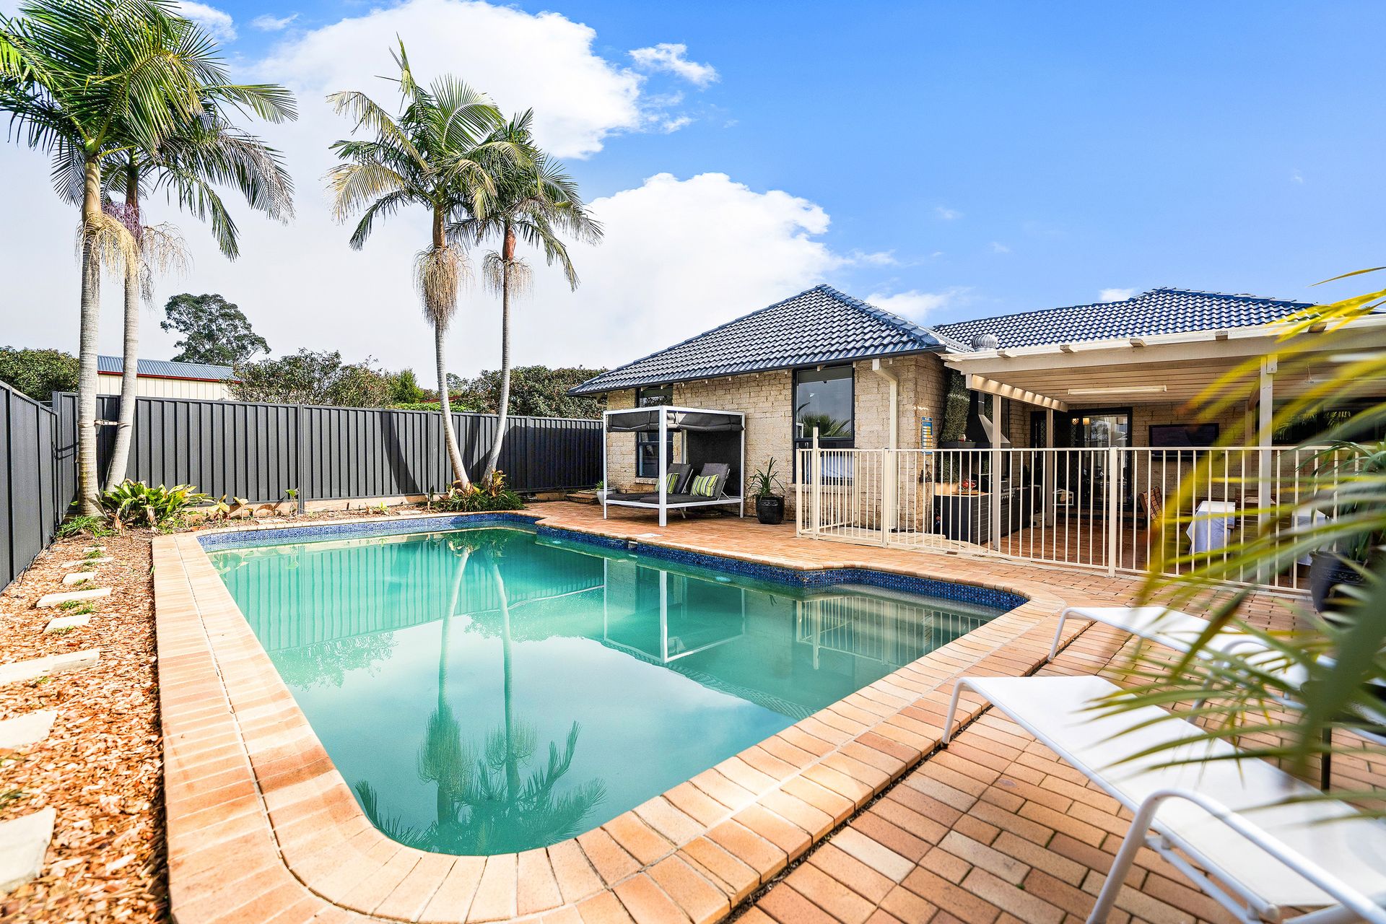
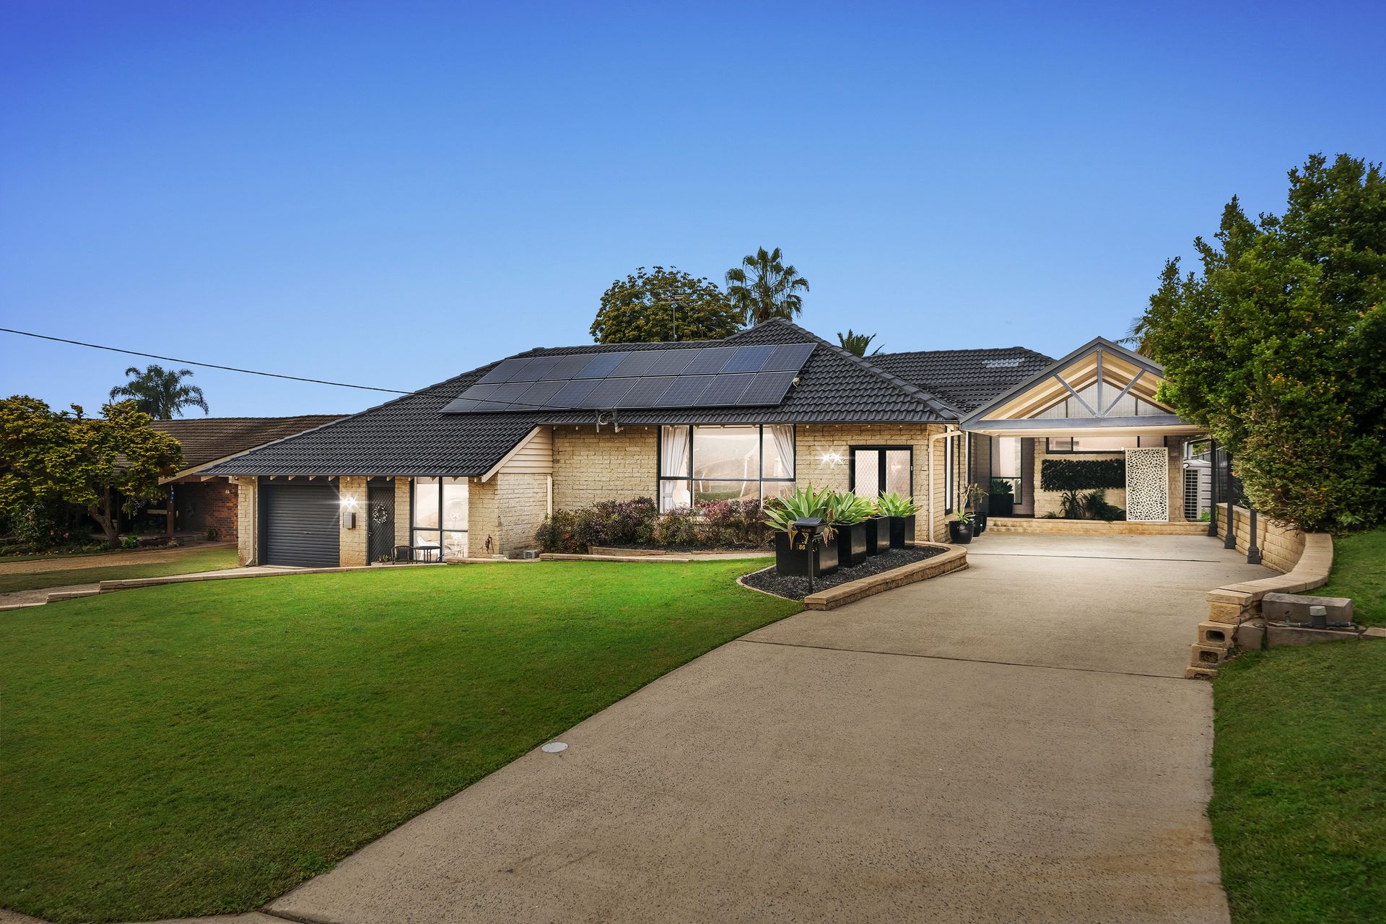
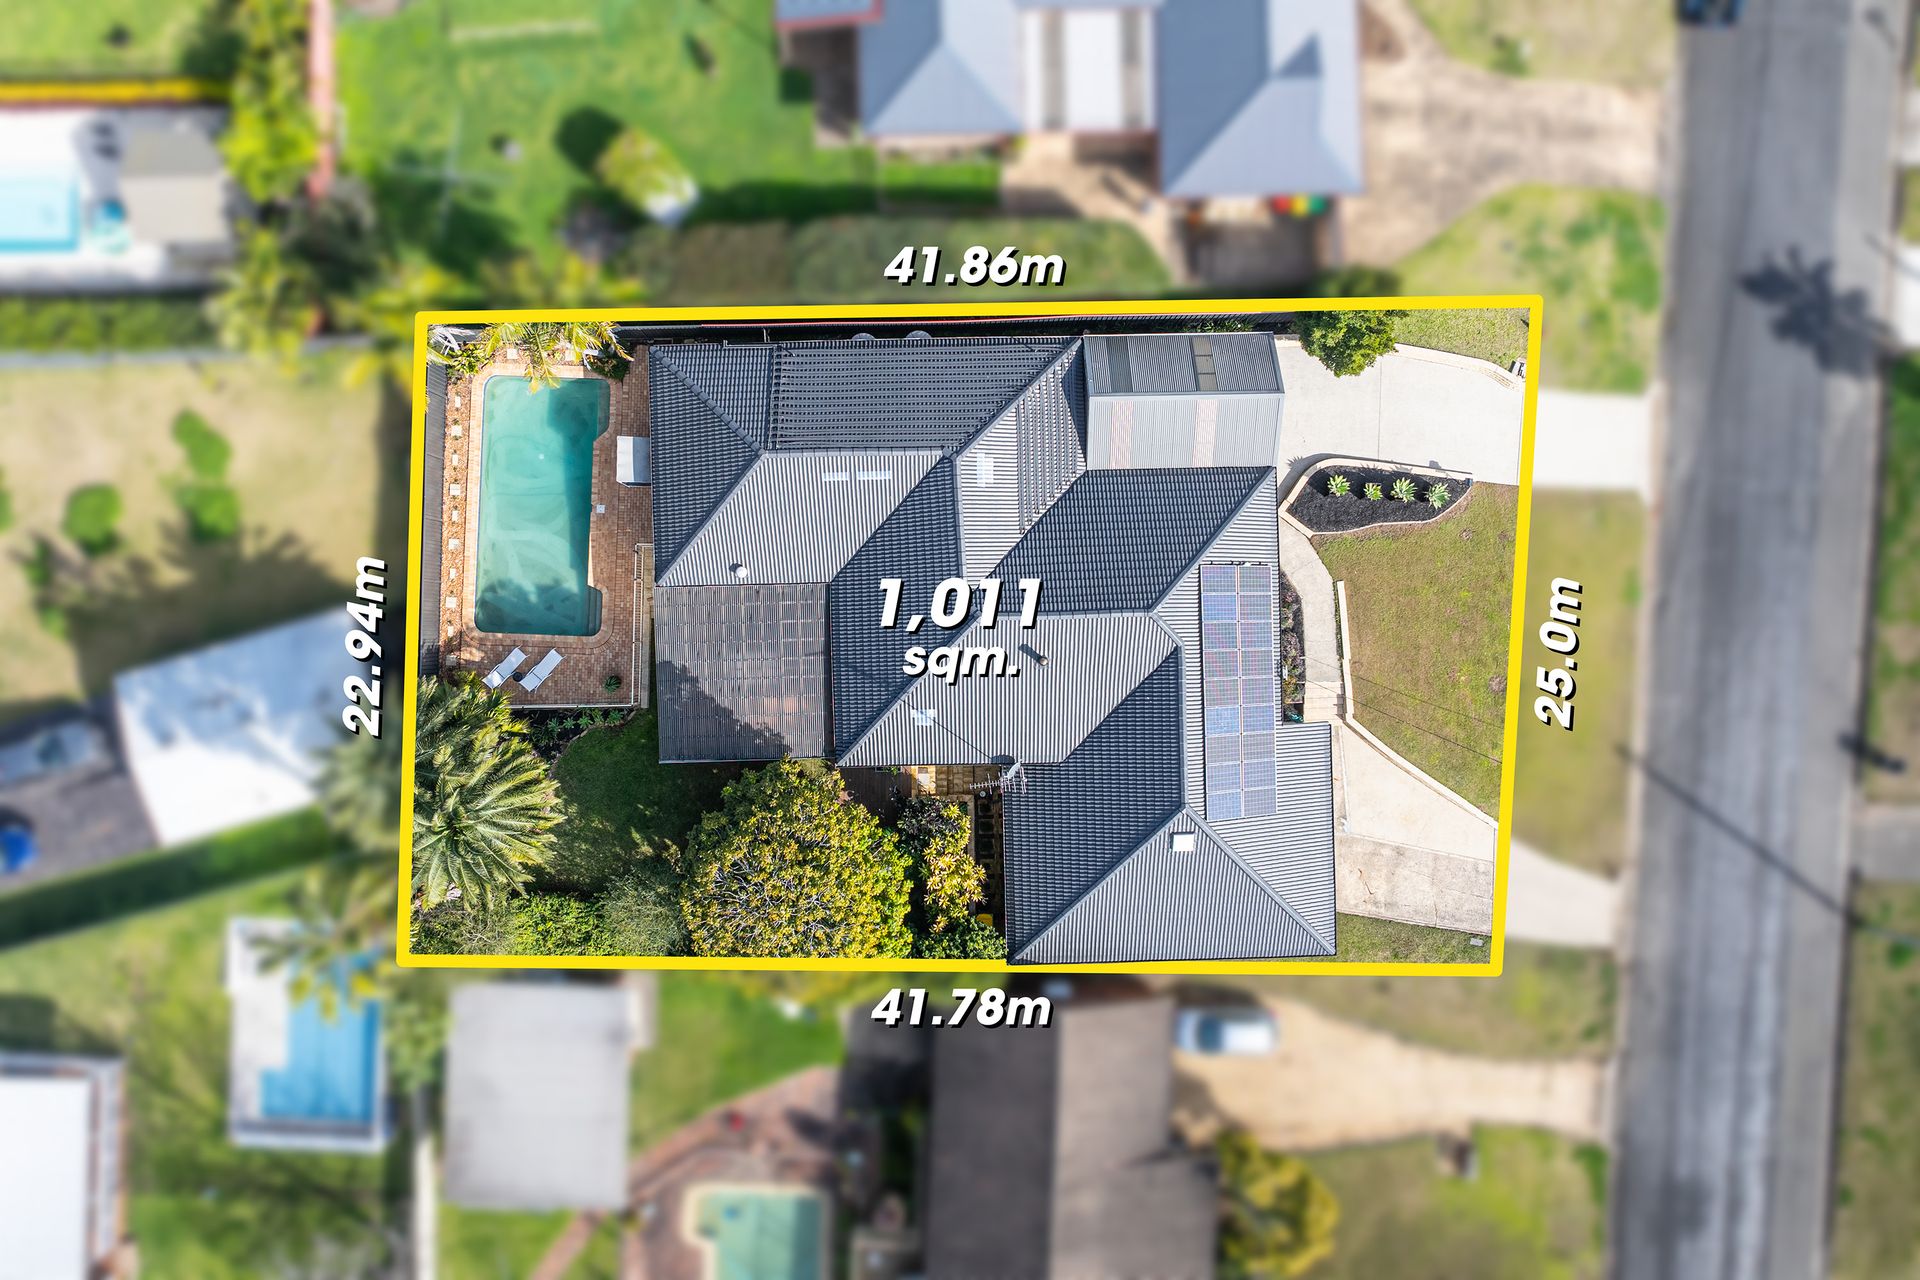
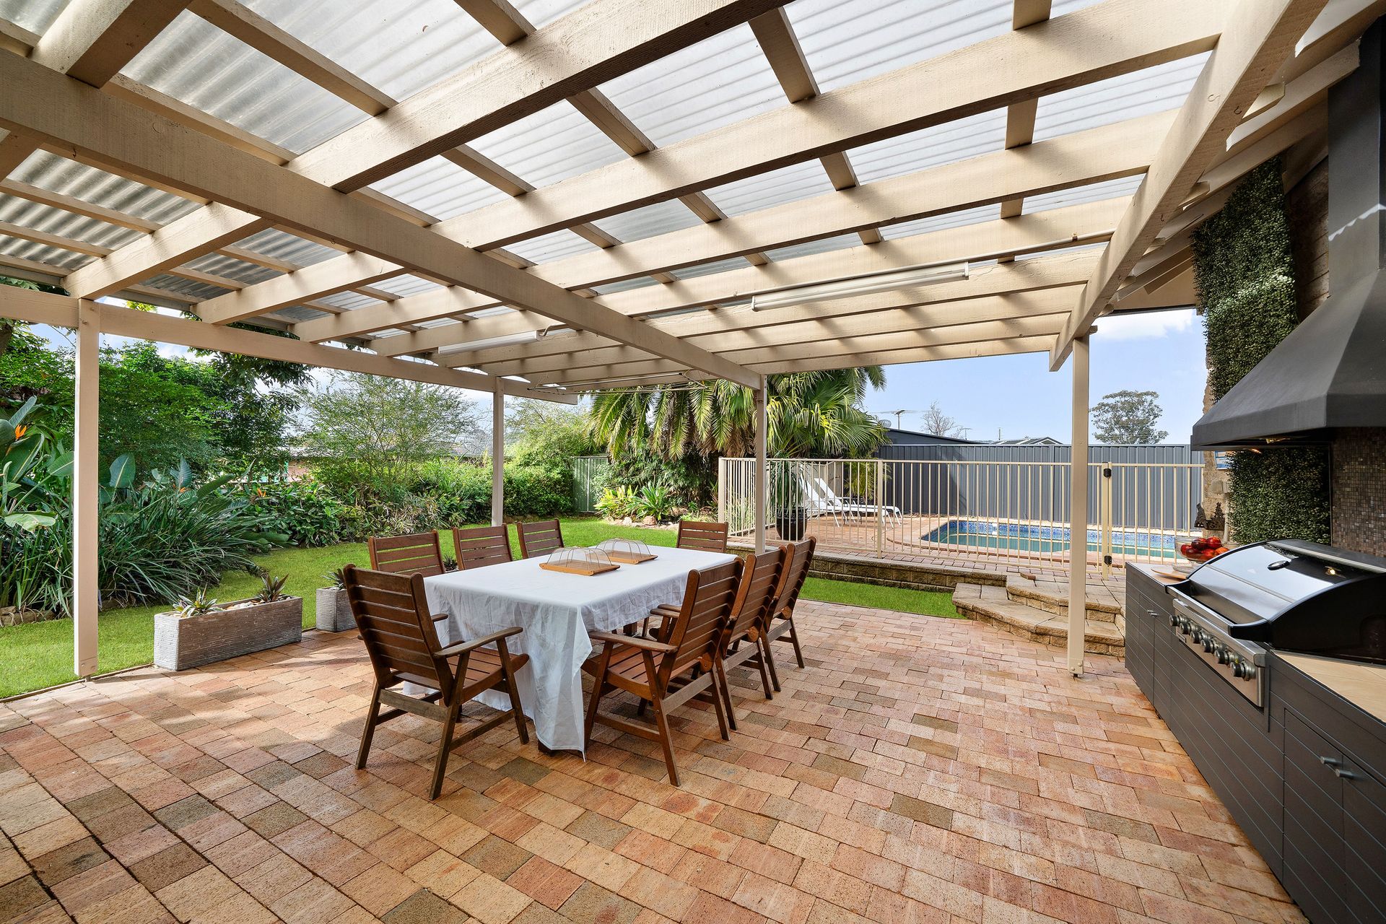
Positioned on a sprawling 1,011sqm block in a sought-after family-friendly suburb is this unique home offering ample space for the large or growing family. Boasting a unique architectural design that captivates from every angle, this residence offers high ceilings that enhance the sense of space throughout. Enjoy expansive living areas perfect for entertaining or relaxation, seamlessly flowing from indoors to the outdoors. Step outside to your private oasis featuring an undercover alfresco with outdoor kitchen, an inviting in ground heated saltwater swimming pool and established lawns and gardens. The property also features ample space for caravans, boats, trailers or multiple vehicles with dual driveways, a large double carport and single garage. Located 950m to Wilberforce Public School, 1km to Wilberforce Shopping Centre, 7kms to Windsor and 21kms to Rouse Hill Town Centre. Wilberforce is an established, family friendly community with multiple parks and also offers easy access to the Hawkesbury River for the boating enthusiast.
• Reverse cycle ducted and split system air conditioning, ceiling fans throughout
• Wide entrance hallway, statement full brick arches
• Sunken living space with 3m ceiling, bar, sunlit reading nook and slow combustion fireplace. The space also features a Epson projector and drop down theatre screen
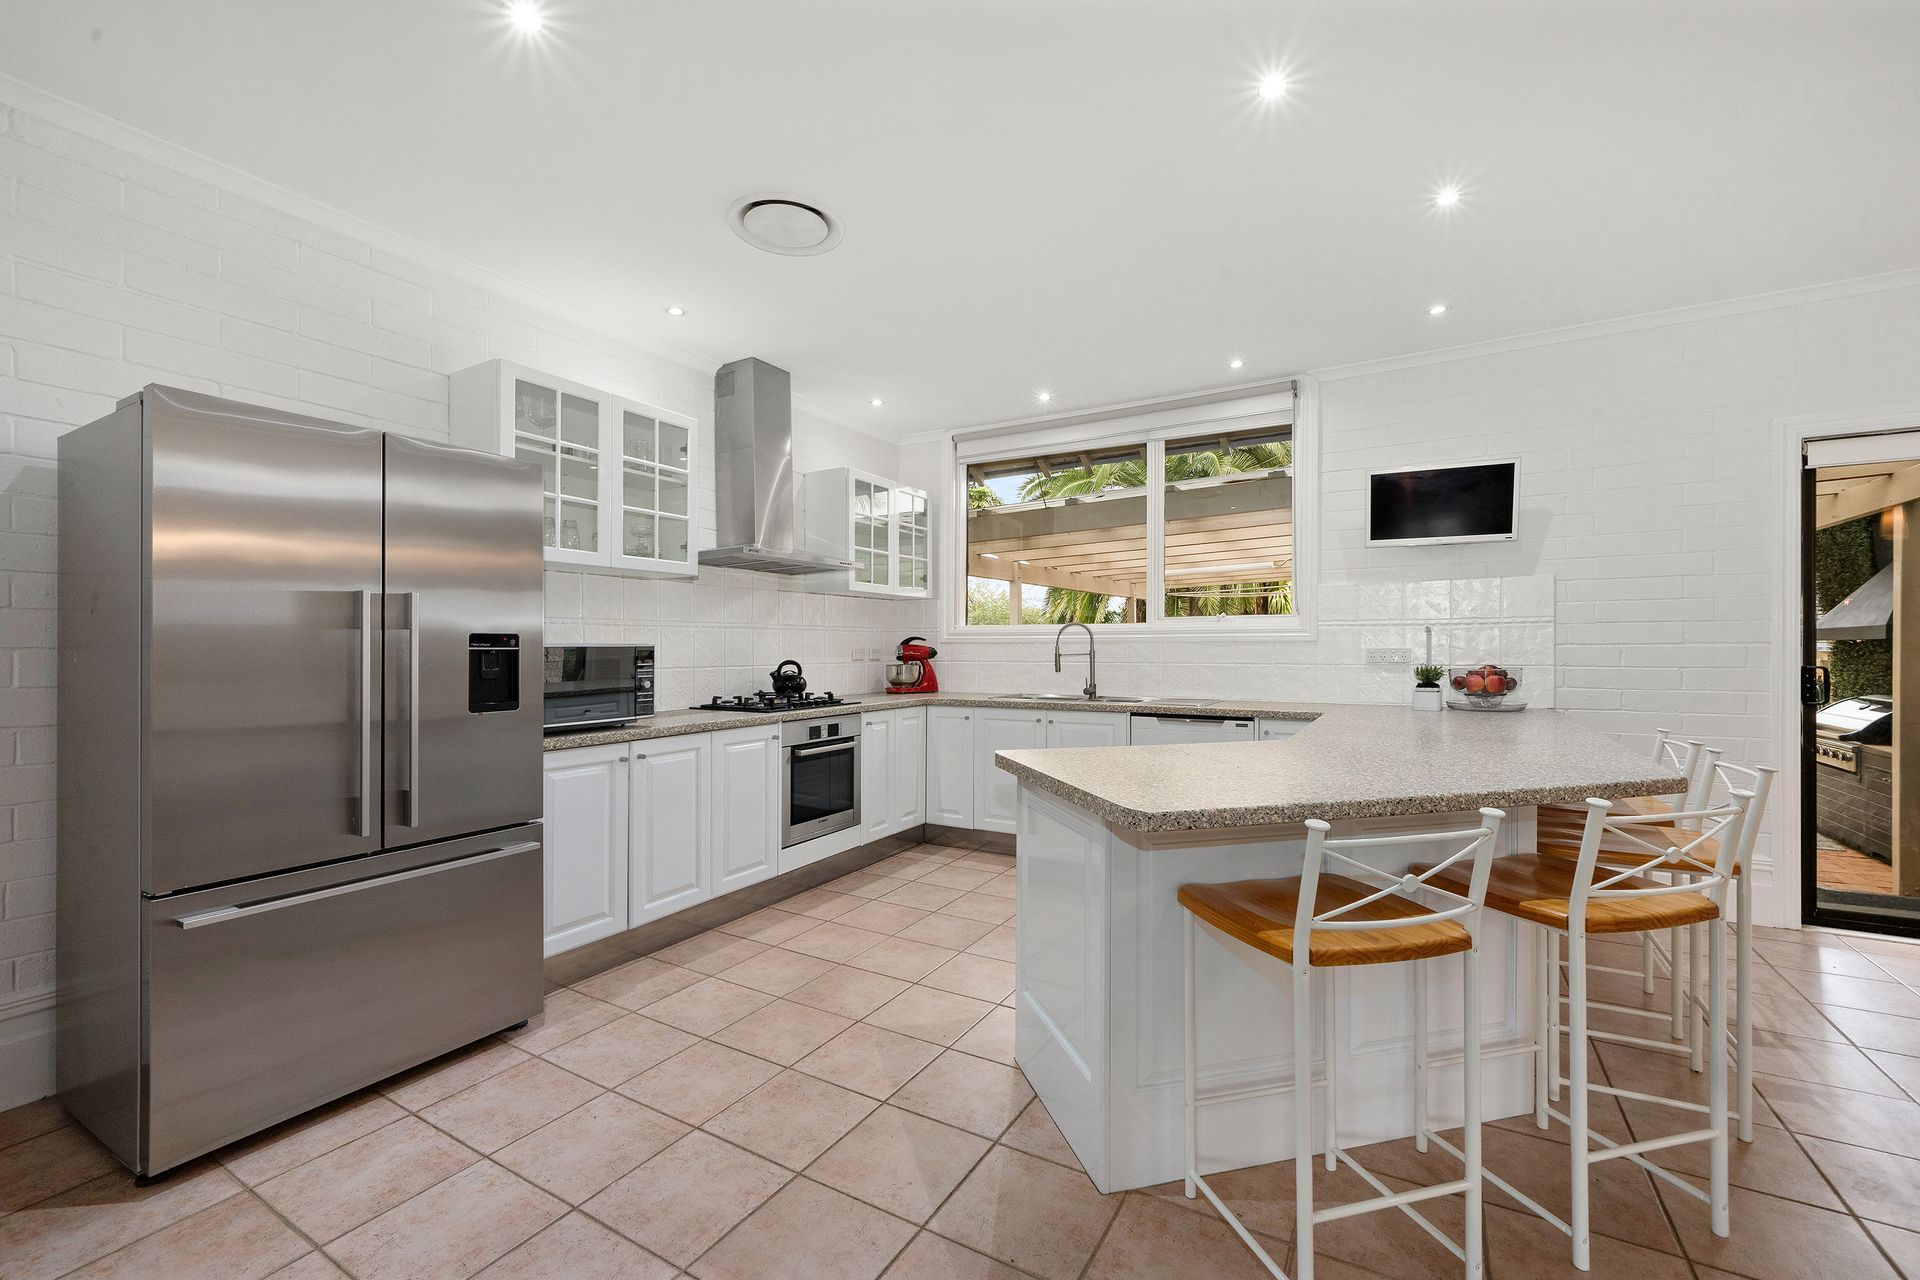
• Open plan kitchen and meals area opening out to the rear alfresco space
• Spacious kitchen with breakfast bar, Bosch gas cooktop, under bench Bosch electric pyrolytic oven, dishwasher and walk in pantry
• Master suite with an ensuite and built in wardrobe
• Three additional bedrooms, two with built in wardrobes
• Main bathroom with a double basin vanity, combined bath/shower and separate toilet
• Studio/gym and home office
• Combined bathroom/laundry with external access
• Single garage with staircase to attic roof storage
• 6.9mx5.7m carport
• Undercover alfresco area with a built in 6 burner BBQ and rangehood
• In ground saltwater swimming pool with solar heating
• Private courtyard with timber decking surrounded by established gardens
• Established lawns and gardens
• 1011sqm, 18 solar panels 4kW inverter, 3 phase power
• Town water + 3 water tanks for garden use (irrigation from one)
All information about the property has been provided to Ray White by third parties. Ray White has not verified the information and does not warrant its accuracy or completeness. Parties should make and rely on their own enquiries in relation to the property.