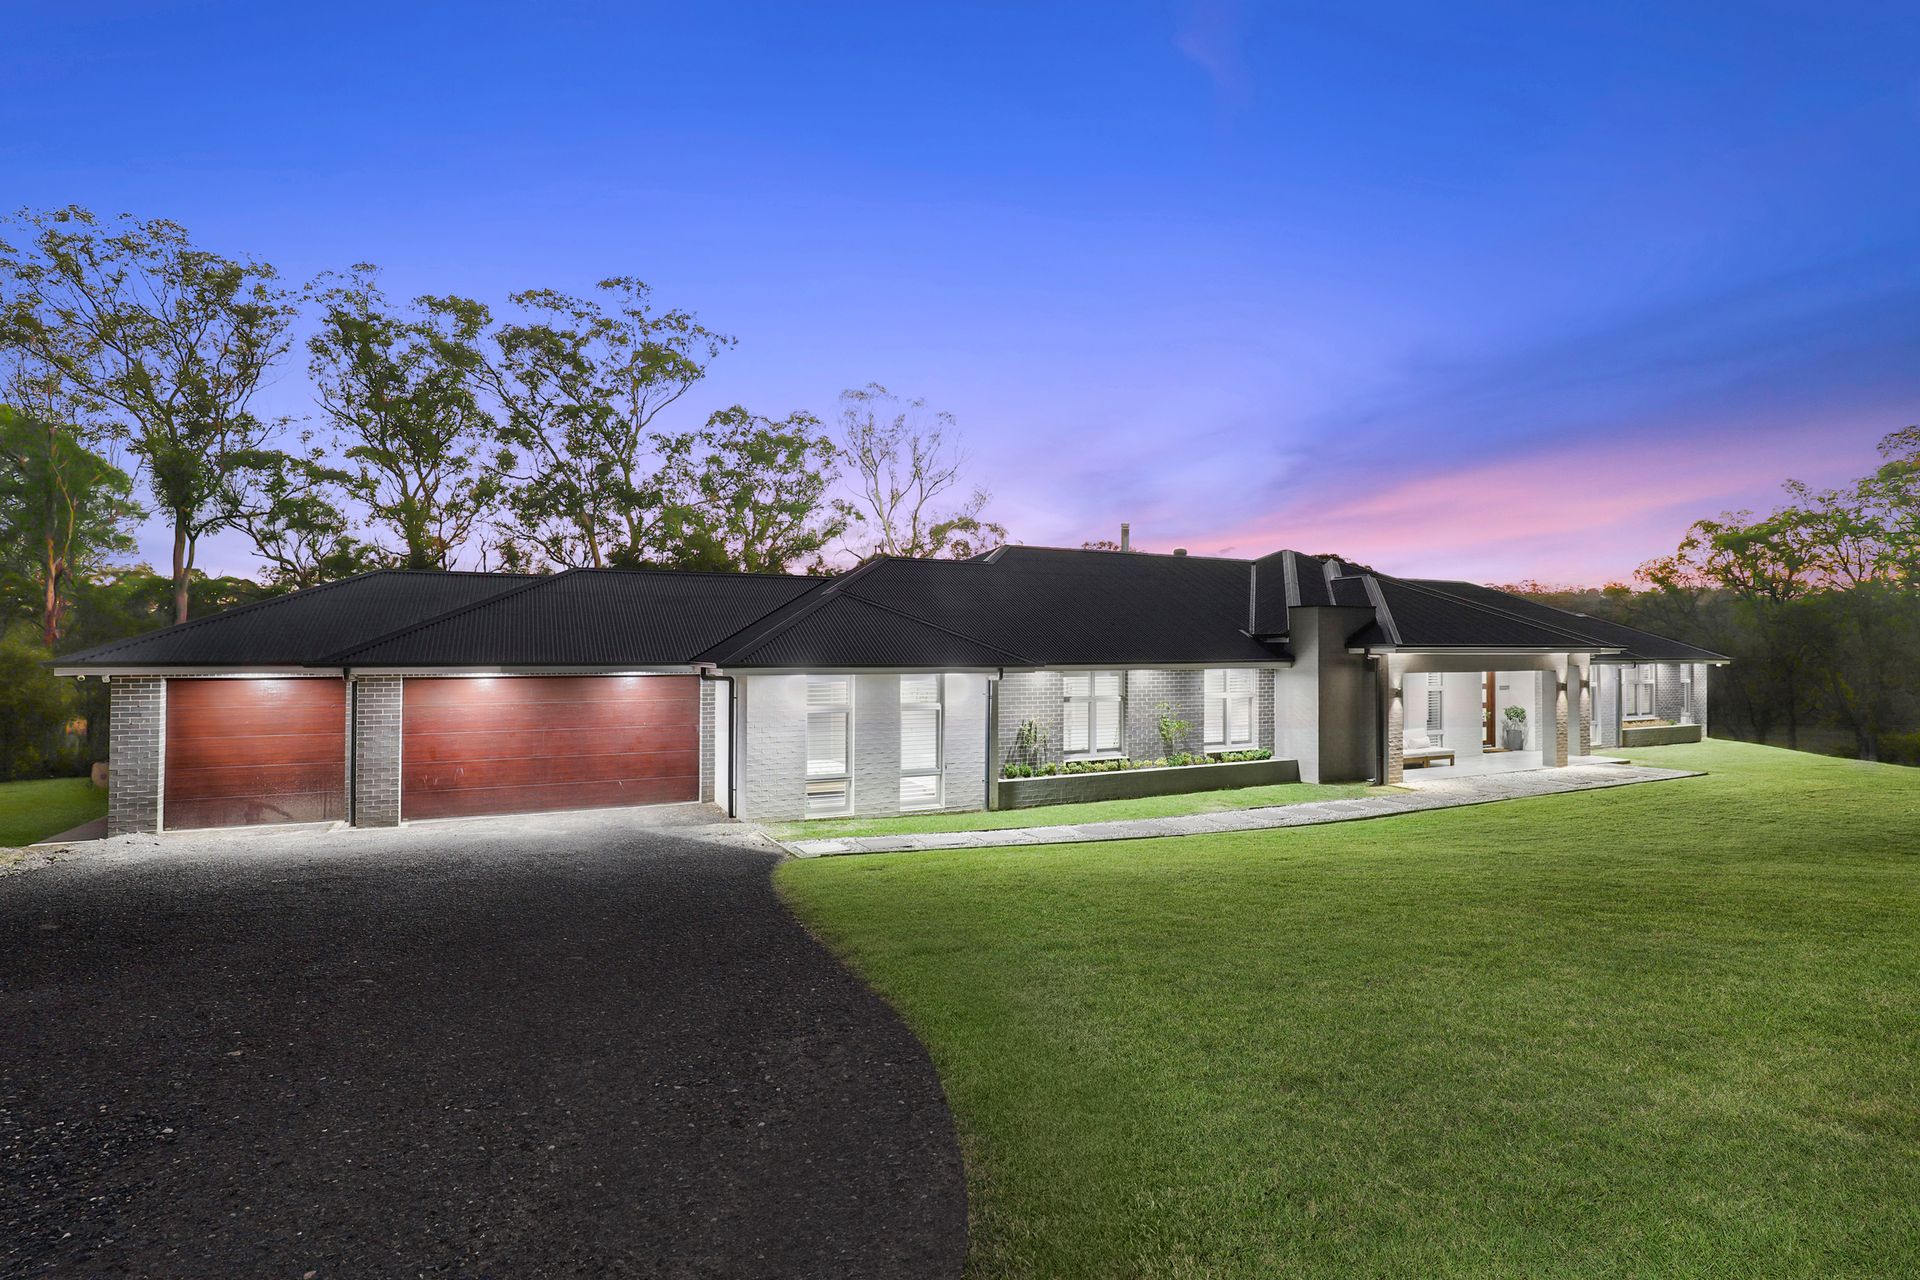
Flawless craftsmanship, visionary design and resort style entertaining unite in this near new, steel frame, McDonald Jones residence to deliver the ultimate family paradise.
Attention to detail is supremely evident with premium inclusions and high end finishes throughout, embodying a classic yet sophisticated style.
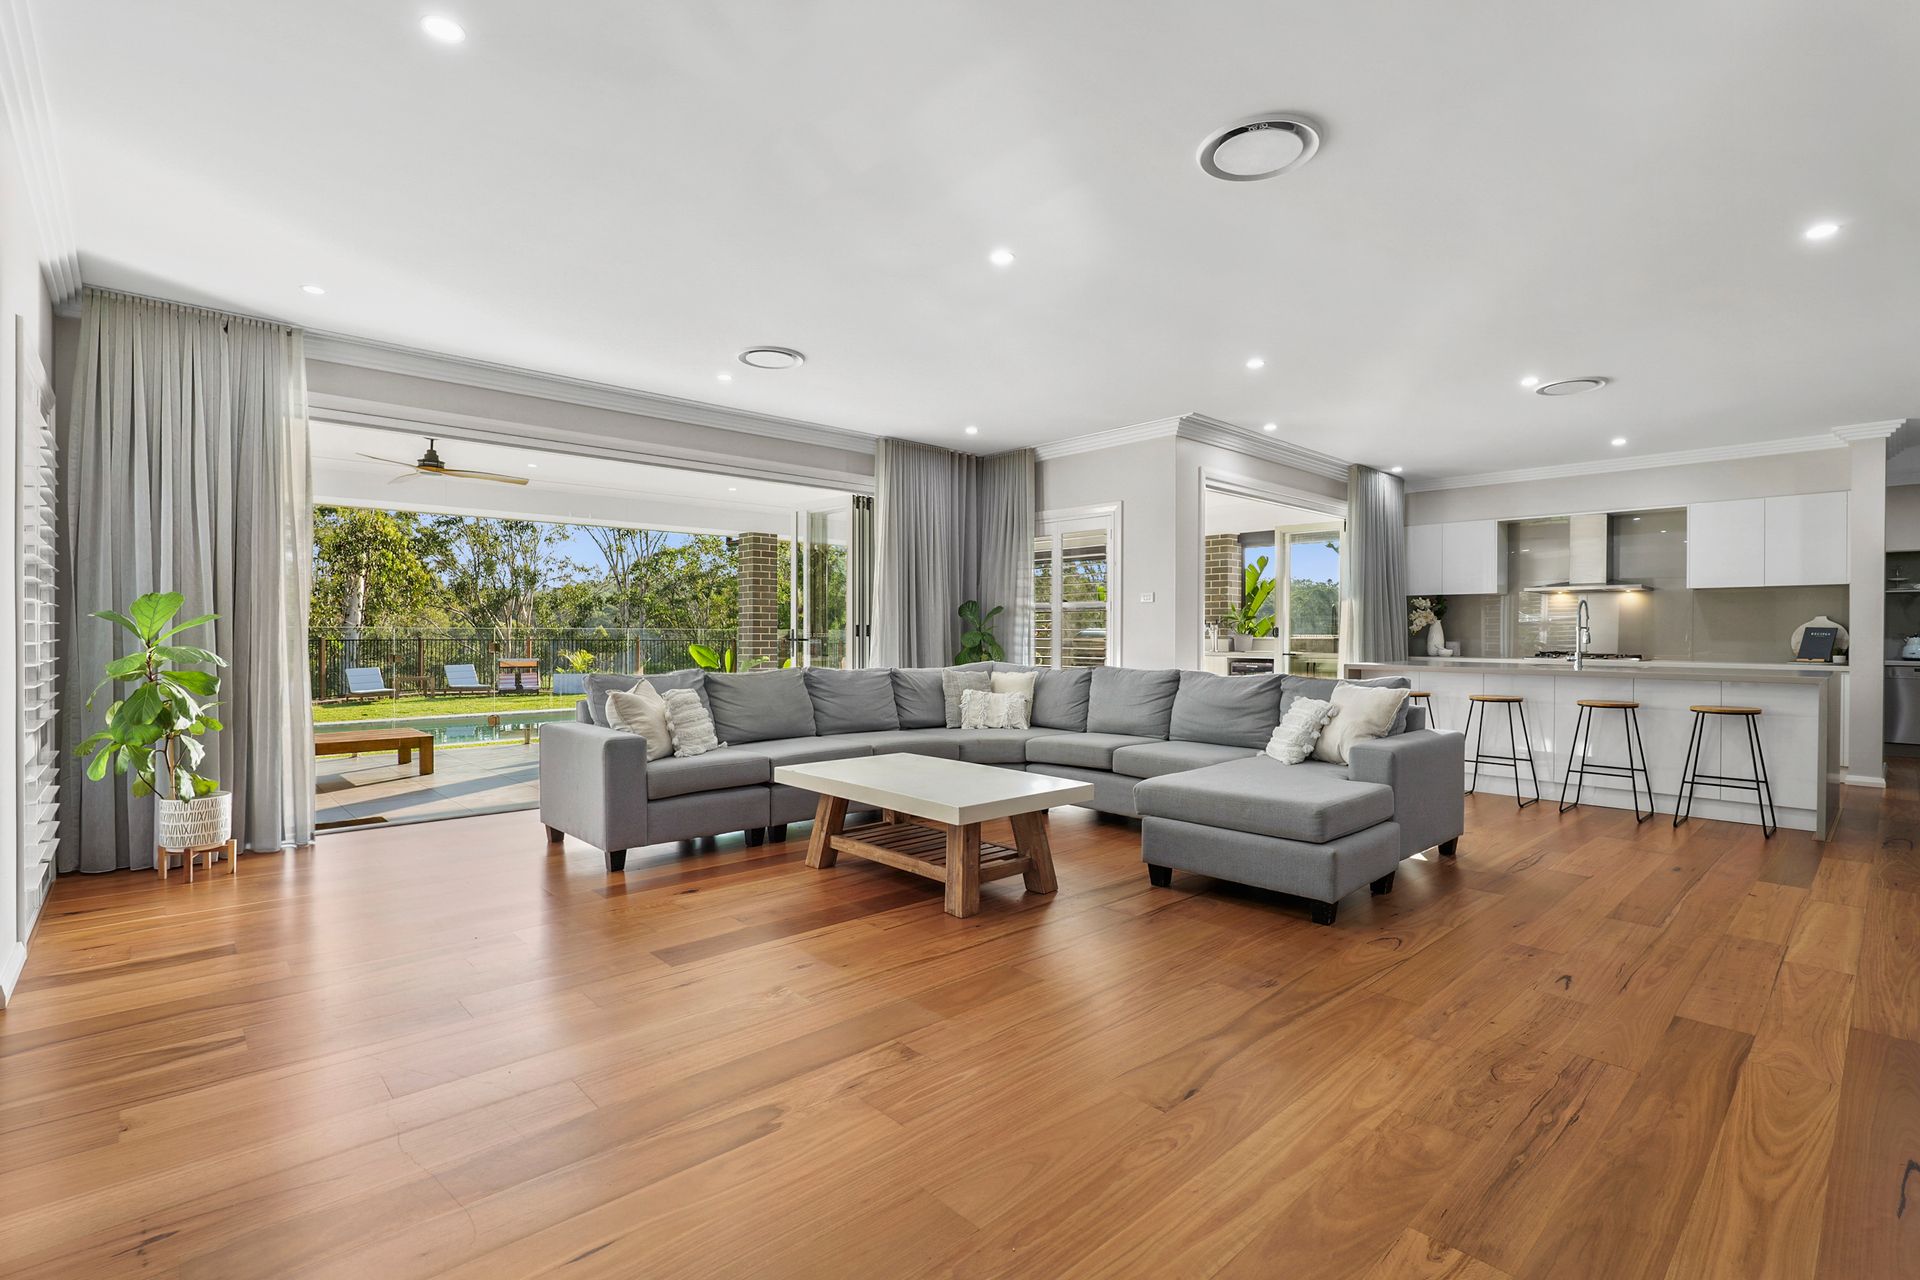
The single level, 55 square design features engineered black butt flooring, 2.7m ceilings with 4 step cornice, plantation shutters, ducted air conditioning and generously proportioned rooms.
The heart of the home is the open plan kitchen, family and meals area with a slow combustion fireplace making a seamless transition through dual bi-fold doors to the sunlit outdoor alfresco space.
The bedrooms are all of generous proportions, the master suite offering dual walk-in wardrobes and an ensuite with bath. There are also two additional living spaces including a split-level theatre room and children's activity area.
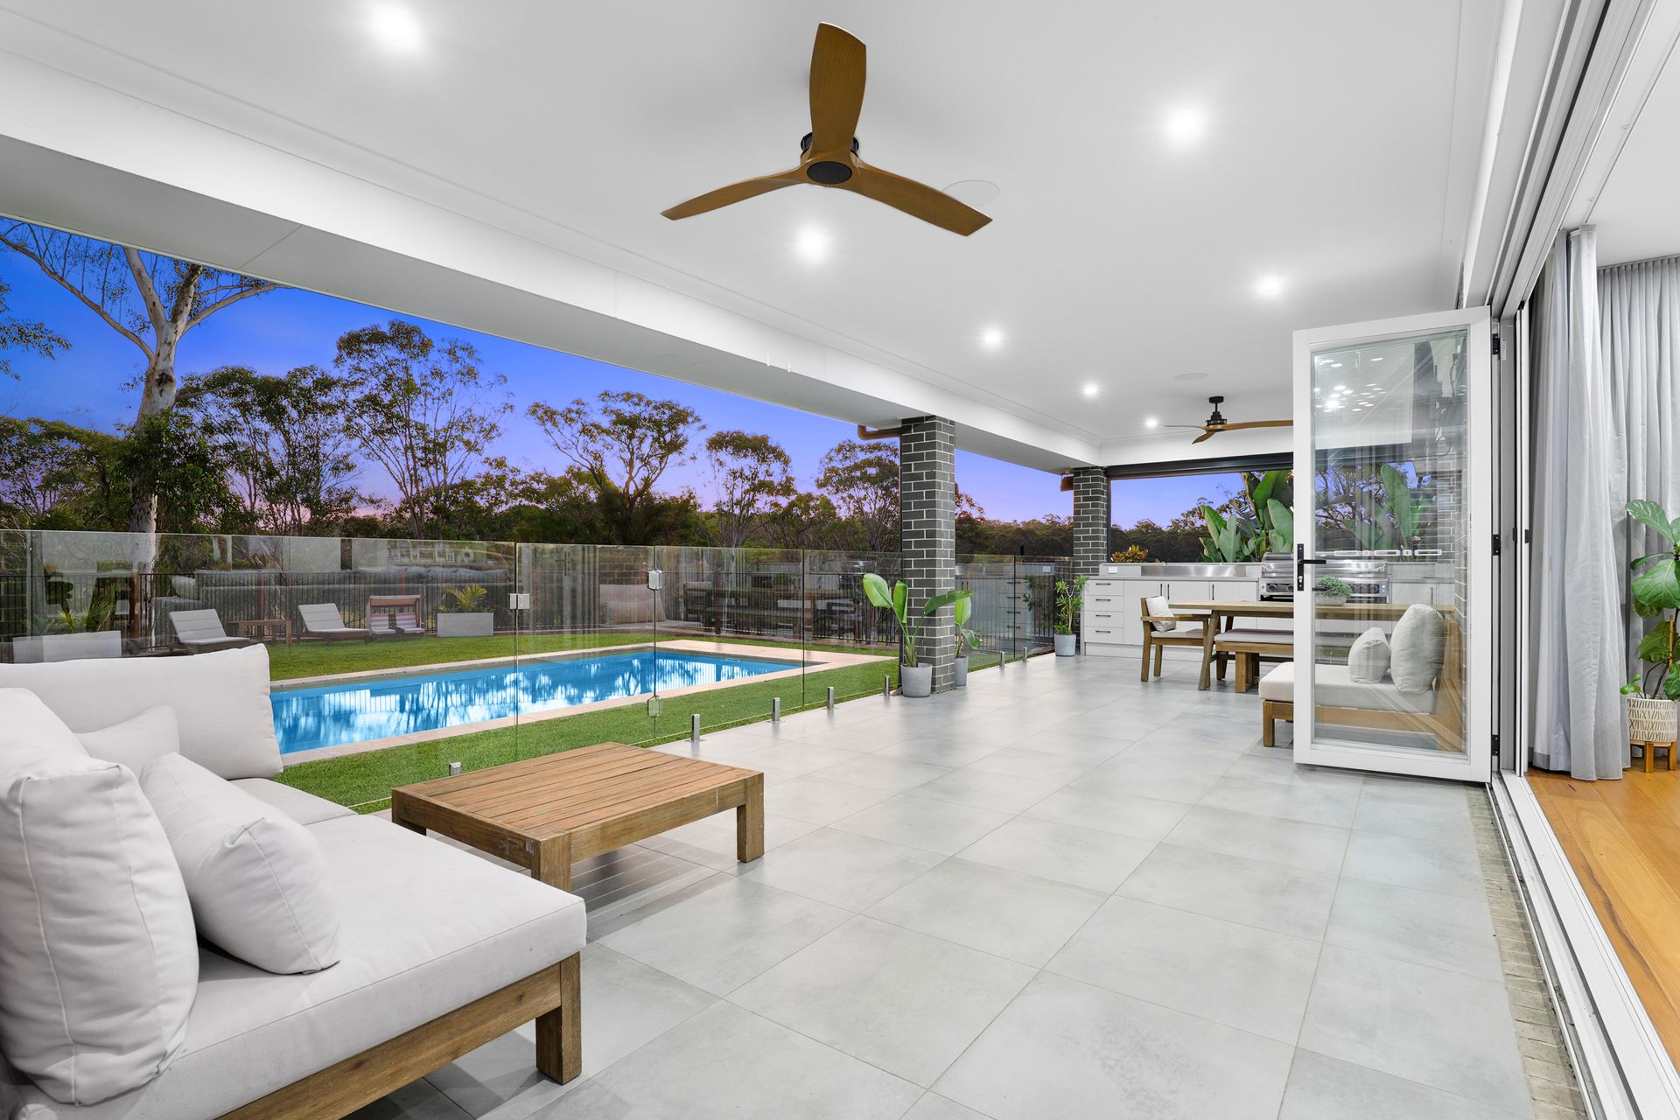
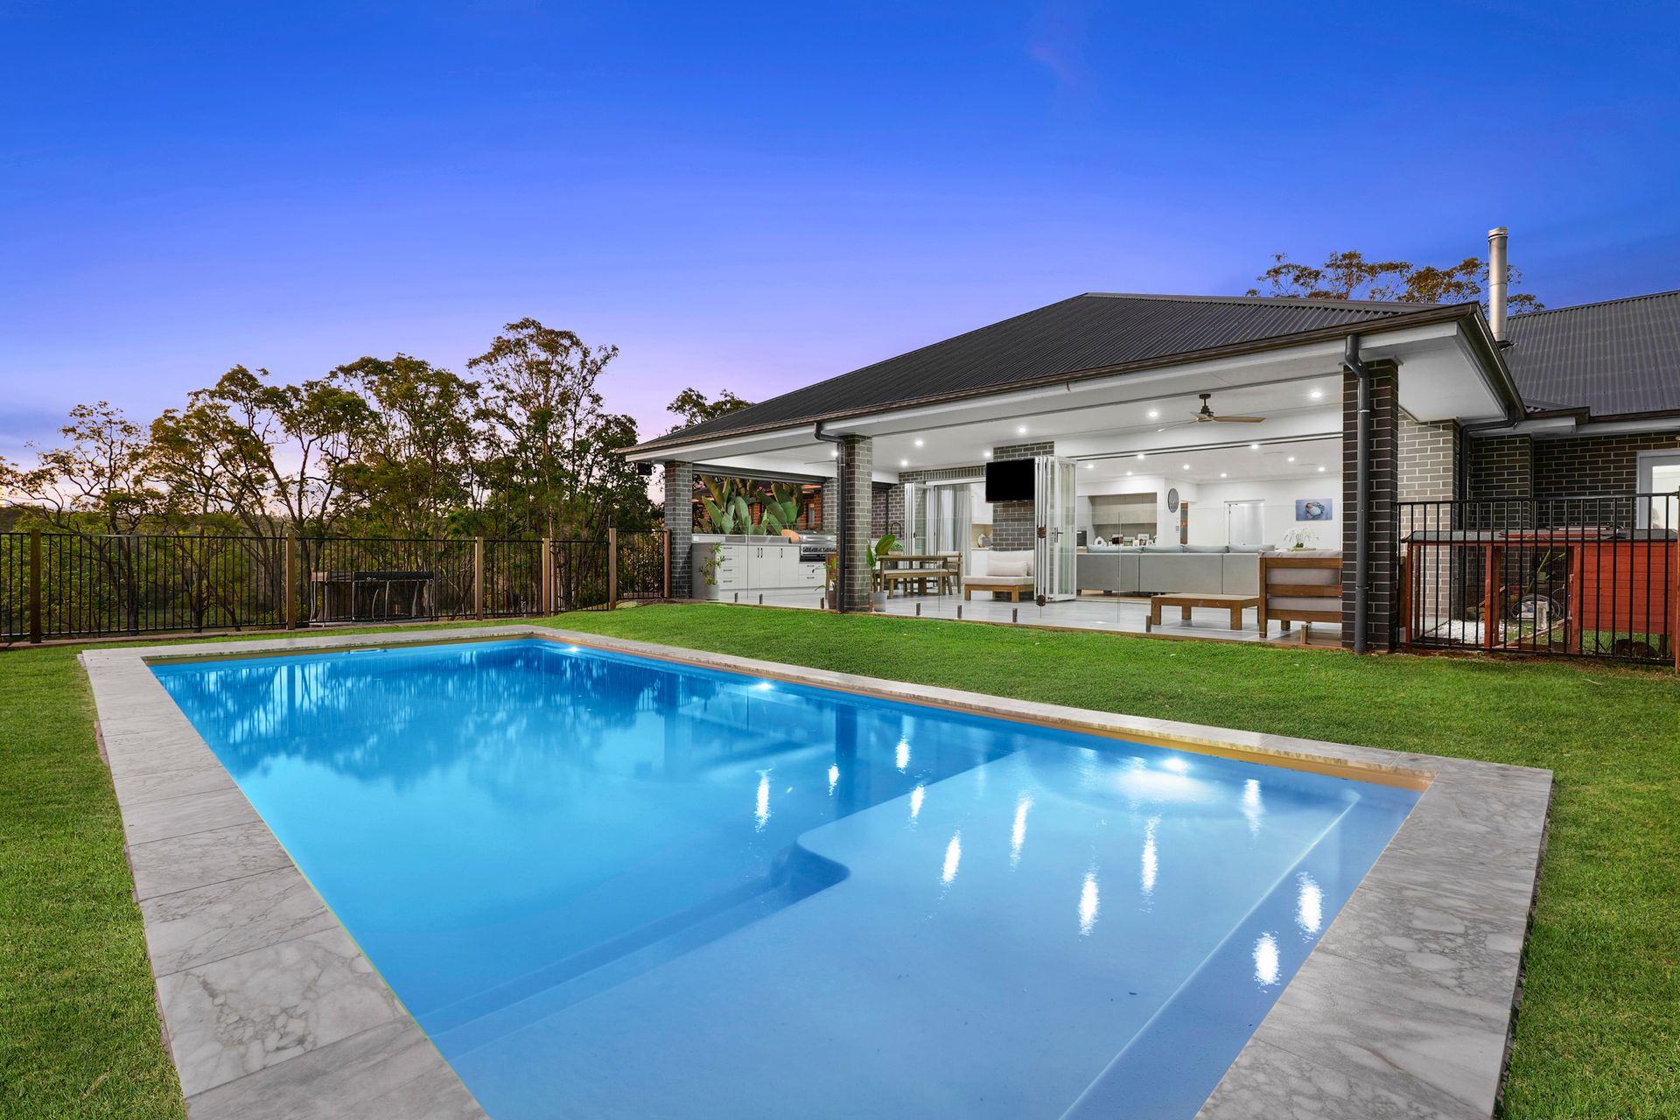
Perfect for entertaining, the outdoor alfresco offers an outdoor kitchen, complete with stone benchtops, gas Beefeater BBQ, charcoal BBQ, sink, bar fridge and beer keg. The alfresco space looks directly out to the in-ground salt water heated swimming pool with views across the acreage.
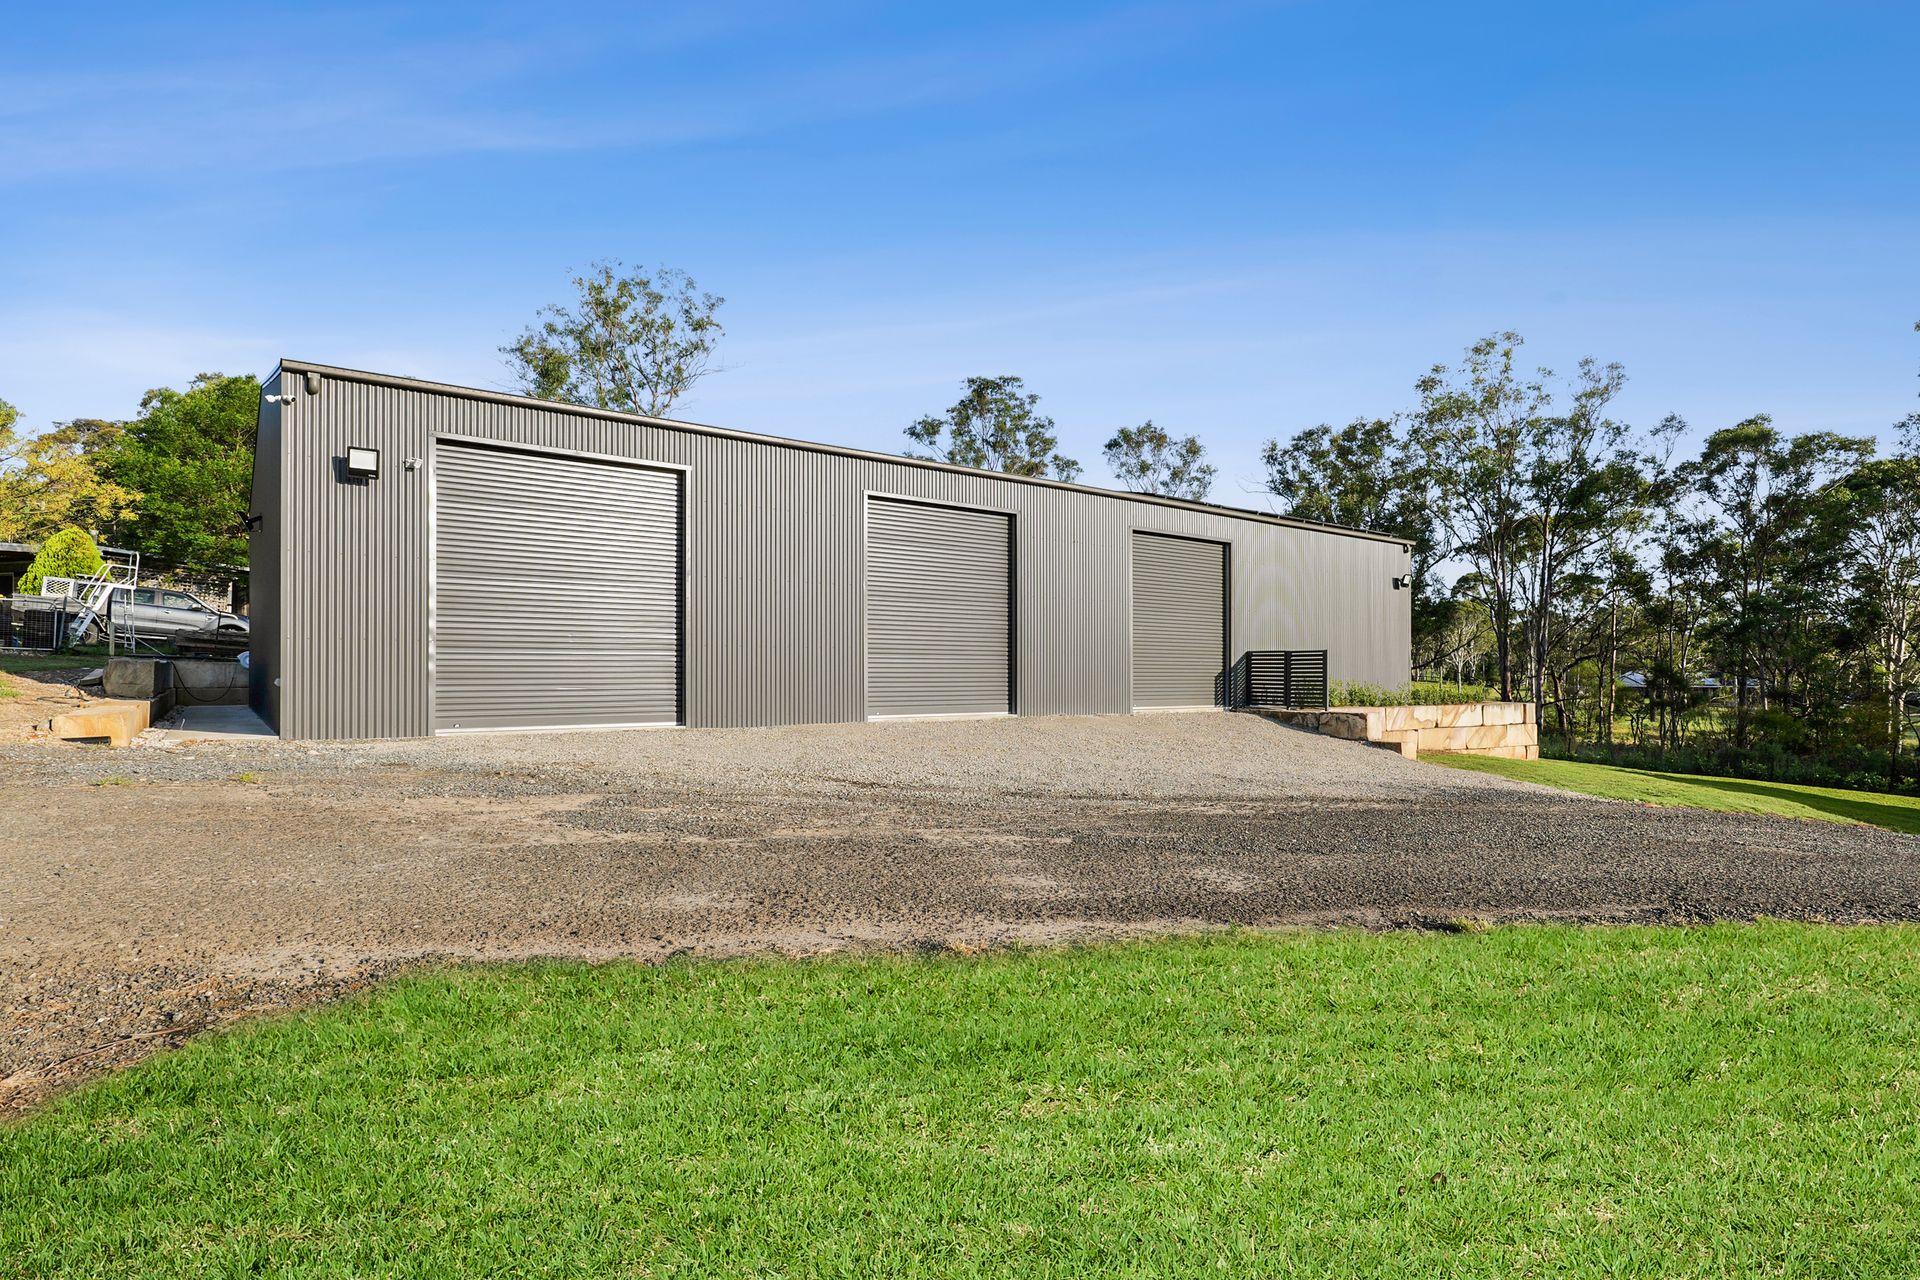
Set on just under 10 acres and split into multiple paddocks, the property also offers a 24mx12m shed with 3 automatic 3.6m roller doors and a second dwelling which would be perfect to use as an office space.
Also on offer is a 15.21KW solar system, 3 phase power, bore, dam, intercom and security systems.
Located just over 12 minutes from Windsor, this is the perfect location to be close to all conveniences yet enjoy a quality acreage lifestyle.
• Wide entrance foyer, ducted 4 zone air conditioning, 2.7m ceilings with 4 step cornice, engineered black butt flooring and quality carpet, security cameras, automatic entrance and intercom system
• Open plan kitchen, family and meals area with a slow combustion fireplace
• Gourmet kitchen with 40mm stone benchtops, island bench with a breakfast bar and waterfall benchtop, 900mm gas cooktop, dual ovens, microwave, butler's pantry with dishwasher, walk in pantry
• Home theatre with a split-level floor, block out blinds and soundproofing
• Master suite with dual walk-in wardrobes, pendant lighting, study nook/make up area, ensuite with a free-standing bath, dual basin vanity and separate toilet
• 3 additional oversized bedrooms, all with built in wardrobes
• Childrens activity area/3rd living space
• Home office or 5th bedroom located next to the master suite, fitted cupboards
• Family bathroom with a deep bath, additional powder room, fitted laundry, two walk in linen closets and a storage closet
• Automatic triple garage with epoxy flooring, internal access to the home
• Bi-fold doors from the main living space to the undercover alfresco featuring an outdoor kitchen with stone benchtops, beefeater BBQ, charcoal BBQ, bar fridge, sink and beer keg with 3 taps
• In ground fiberglass heated salt water swimming pool (10.2mx4.5m) with travertine coping
• Sunken firepit area, established lawns around the home, fenced backyard
• 24mx12m colorbond shed with 3 automatic doors, mezzanine level, bathroom
• 2nd dwelling separately fenced with three bedrooms, living/dining space, kitchen and bathroom. Large deck with gorgeous views over the acreage
• Large paddock at the rear with a dam, shelter shed
• 120,000L concrete water tank, 30,000L water tank for the 2nd dwelling & 30,000L water tank connected to the shed
• Bore with taps around the property and irrigation to the rear paddock
• 3 phase power, 3 separate power connections, 15.21KW solar system (39 panels)
• 3.98 hectares/9.83 acres
All information about the property has been provided to Ray White by third parties. Ray White has not verified the information and does not warrant its accuracy or completeness. Parties should make and rely on their own enquiries in relation to the property.