Set in one of Newcastle's most sought-after suburbs, this home offers an exceptional lifestyle defined by a strong sense of community. Ideal for growing families, the area is known for its quality schools, local sporting clubs and welcoming neighbourhood feel, all just a short drive from beautiful beaches and a charming village-style shopping precinct.
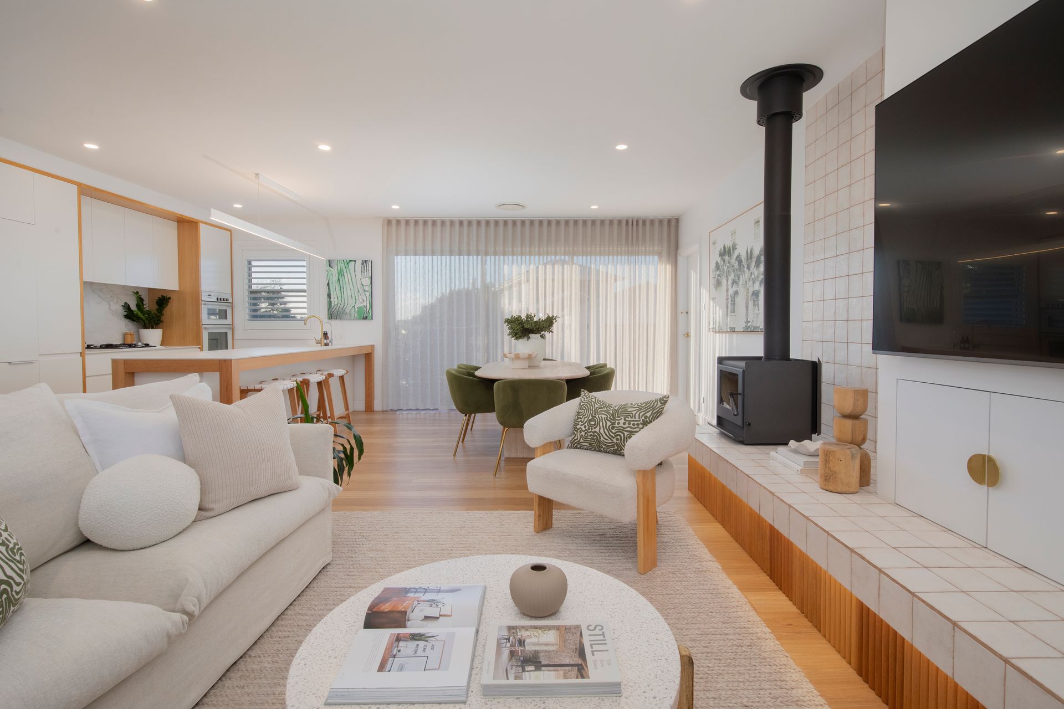
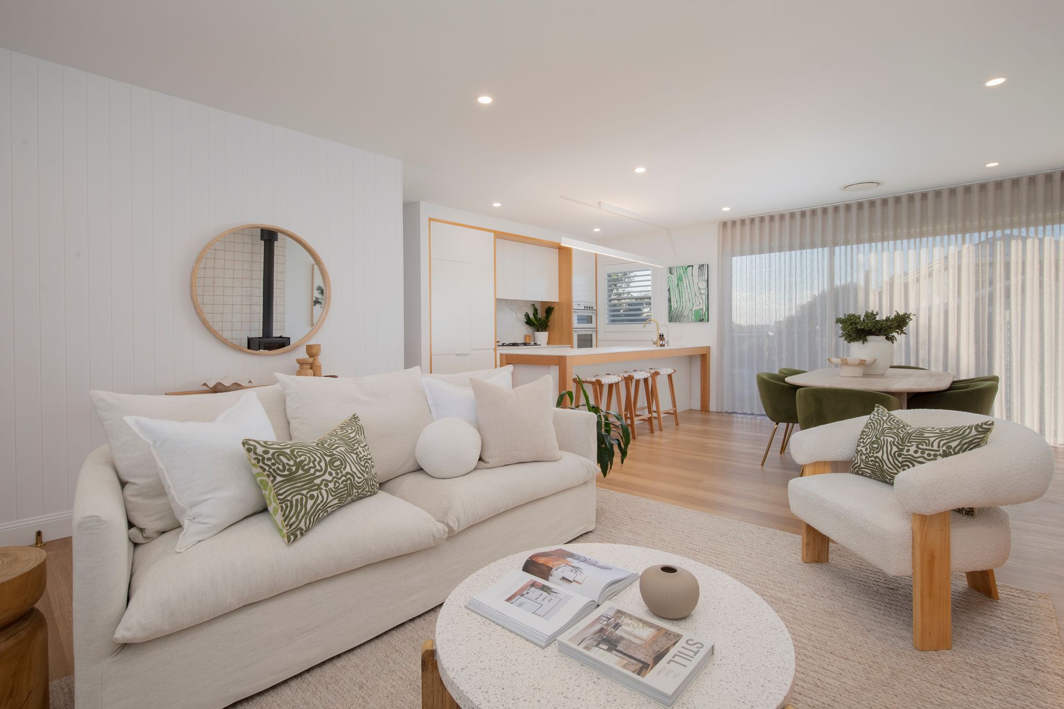
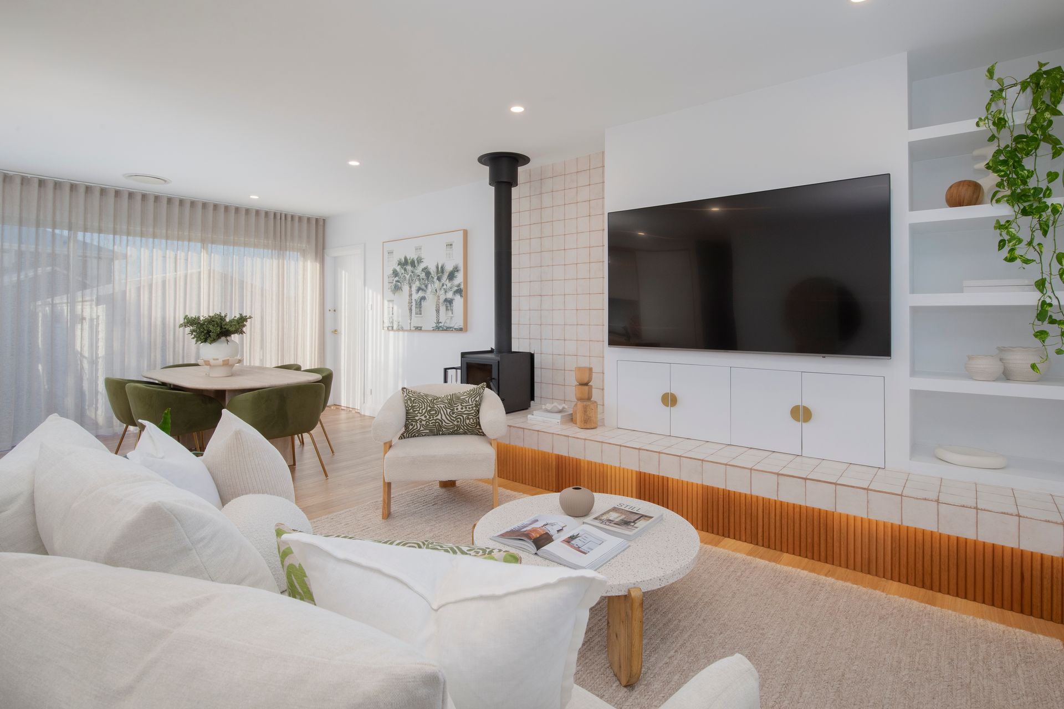
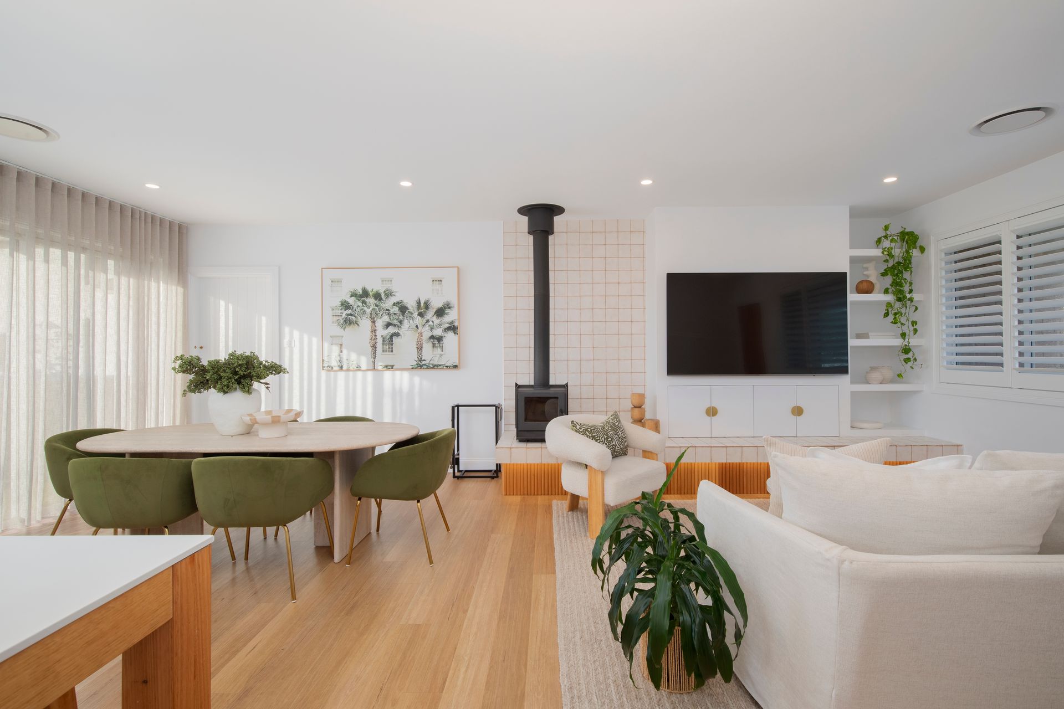
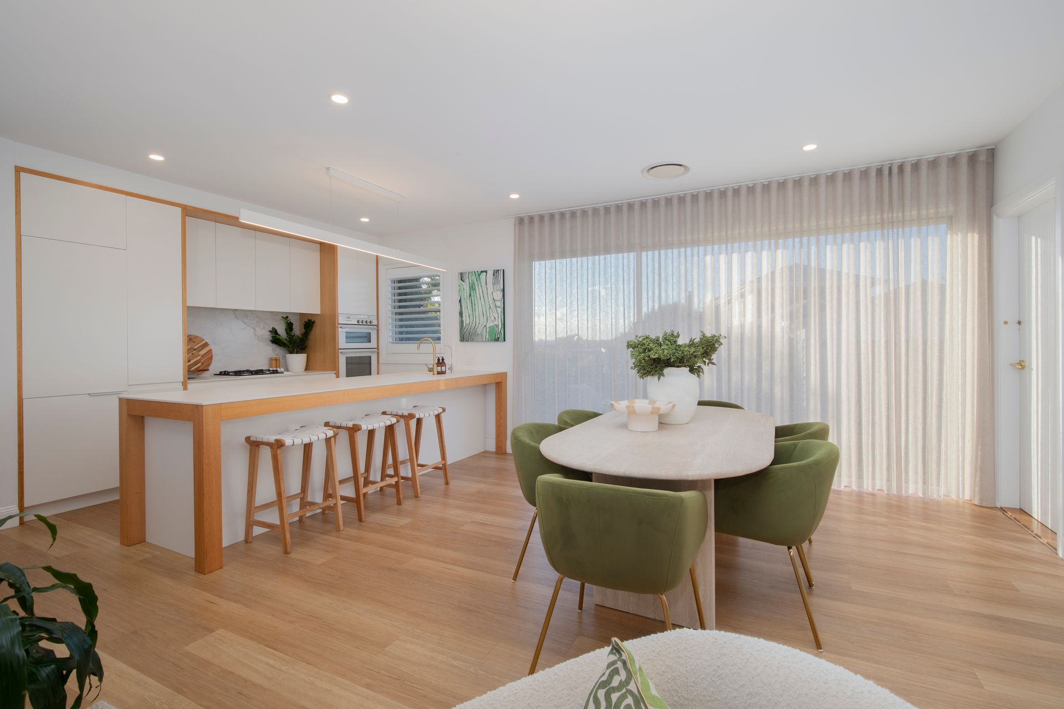
Amazingly renovated, this brick home showcases an opulant interior, with a spacious living and dining zone designed for everyday comfort. Beautiful timber flooring flows throughout, complemented by a feature wall in the living area with beautiful modern lighting, that adds warmth and character to the space.
The sleek modern kitchen is exceptionally appointed with quality finishes, gas cooking, dishwasher, ample bench and cupboard space, making it as practical as it is stylish.
There are three well-sized bedrooms, all carpeted and fitted with built-in wardrobes, ceiling fans and finished with crisp white plantation shutters and a fresh, neutral colour palette, creating a calm and inviting atmosphere.
The main bathroom is a true standout, newly renovated and thoughtfully designed, featuring a luxurious deep freestanding bath, separate shower and stunning finishes throughout.
Set on a generous 556sqm block, the outdoor space offers plenty of room to enjoy. A freestanding, spacious garage provides the perfect retreat or "man cave" - ideal for hobbies, entertaining or additional storage, complete with its own shower facilities.
Move-in ready with all the hard work already done, this is a home that delivers comfort, style and convenience in a location that truly caters to every stage of family life.
Features include:
• Sought-after Whitebridge location
• Open plan living and dining area
• Integrated refrigerator and dishwasher
• Airconditioning throughout
• Timber flooring throughout living spaces
• Modern kitchen with gas cooking, ample bench and cupboard space
• In home water filtration system
• Three bedrooms, all with built-in wardrobes and ceiling fans
• Plantation shutters and stylish curtains
• Fresh, neutral colour scheme
• Stylish combustion wood fire
• Amazing main bathroom with freestanding bath and separate shower
• 556sqm fully fenced block
• Ample size separate garage with shower (ideal retreat / studio / storage)
• Single Auto Garage with internal access
• Close to schools, Redhead and Dudley beaches and local shops
Property Details:
• Sale Method: Private Treaty
• Price Guide: $1,200,000 - $1,300,000
• Settlement Period: 42 days
• Estimated Rental: $850 -$900 per week
An amazing family home that is sure to impress. Keep an eye out for scheduled viewing times or call to arrange your private inspection.
Disclaimer: We have obtained this information from sources we believe to be reliable; however, we cannot guarantee its accuracy. Prospective buyers are advised to carry out their own investigations.