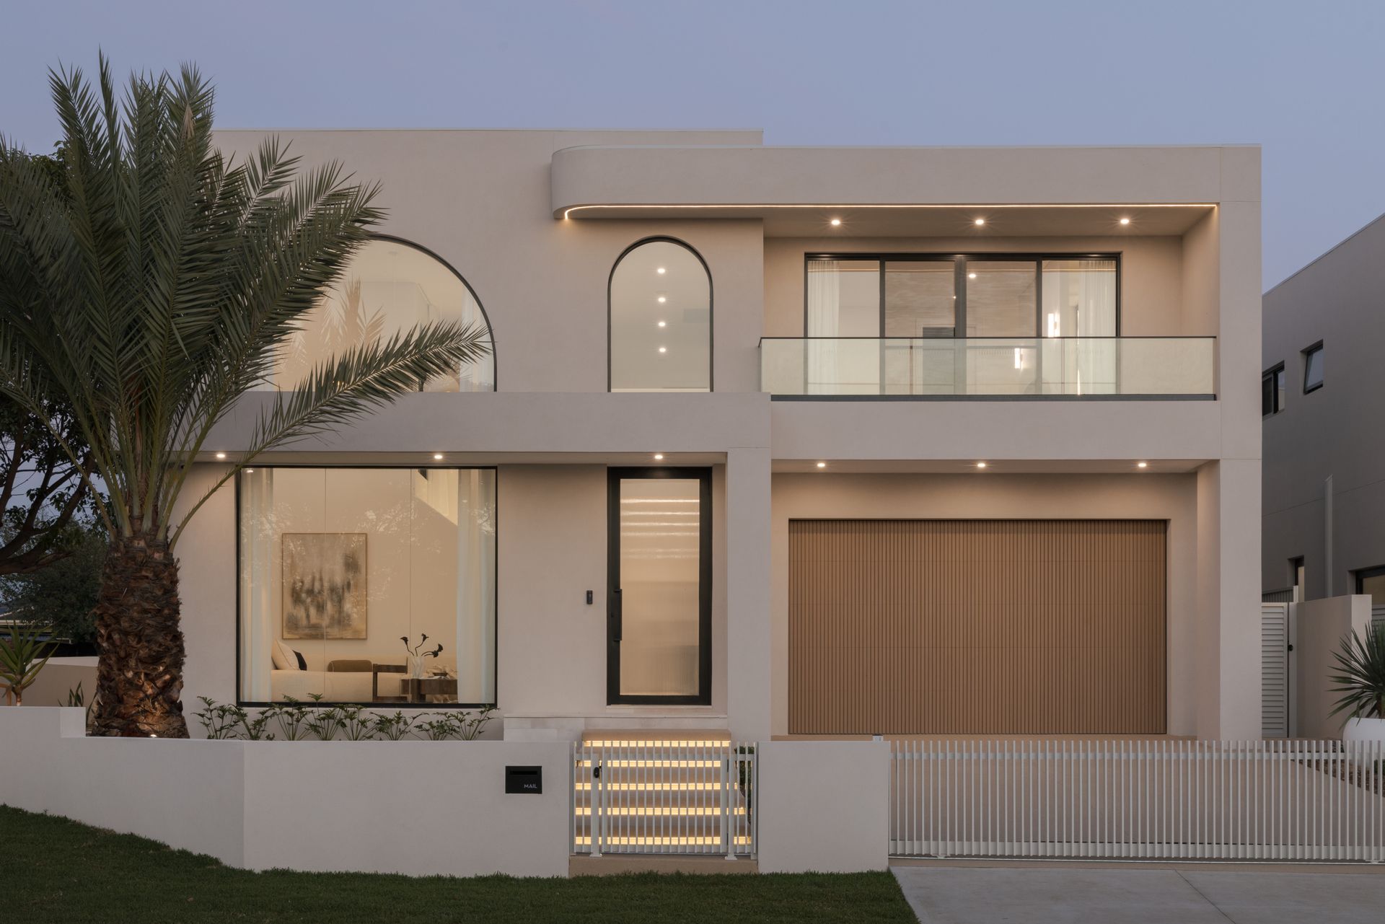
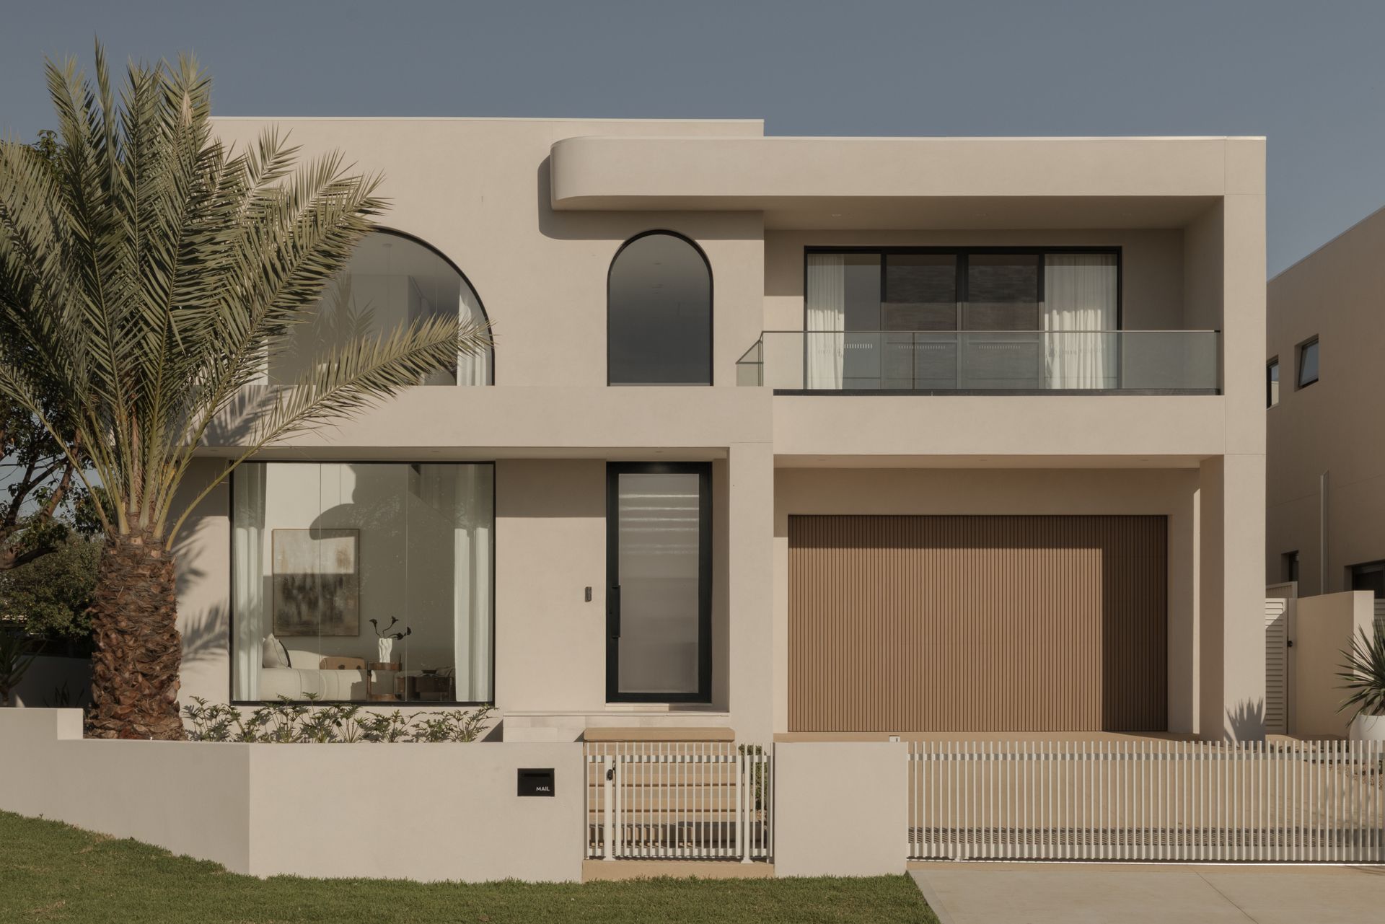
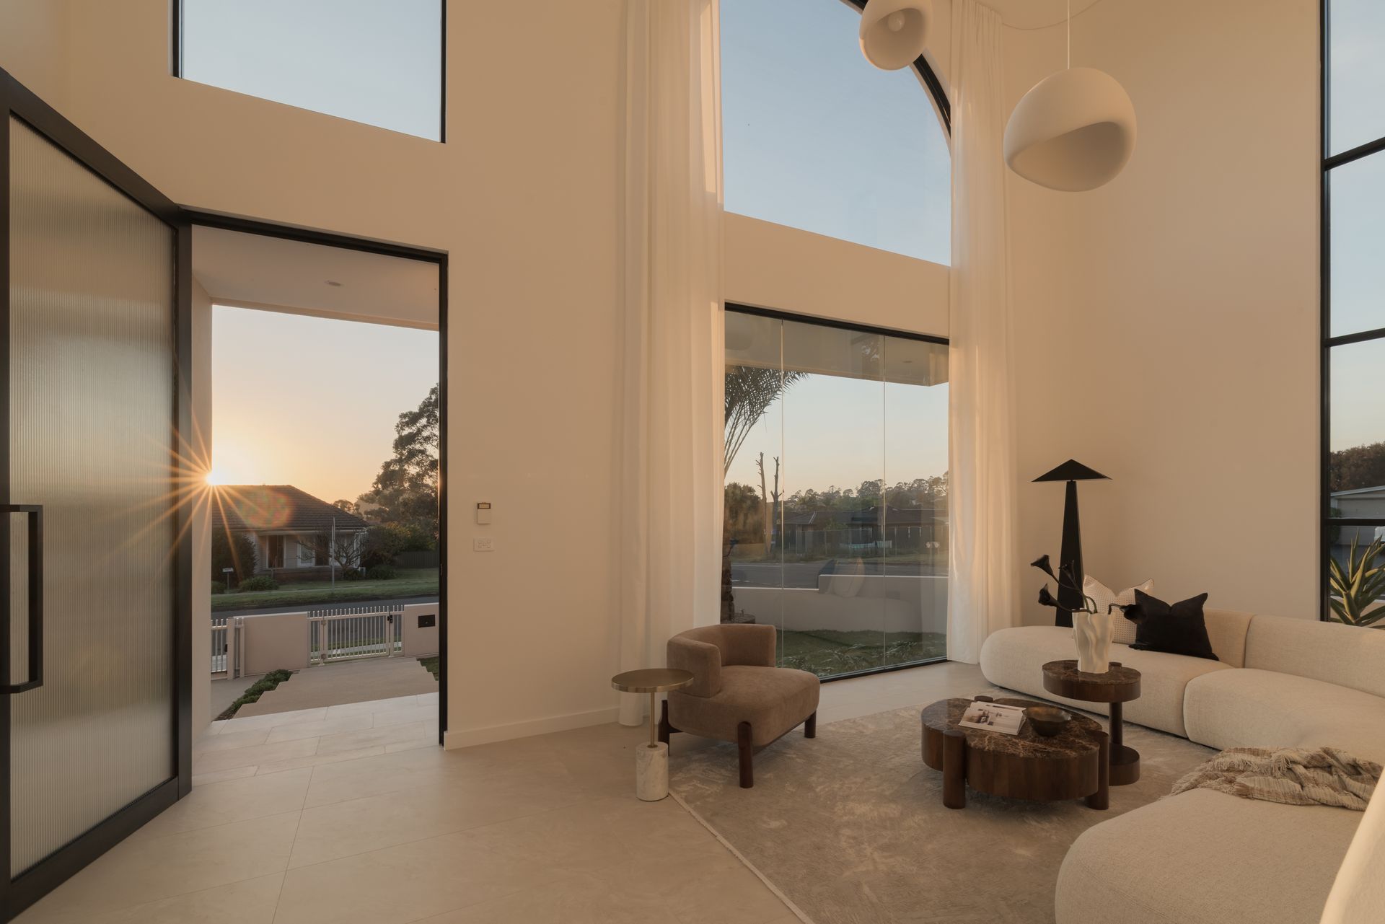
Team Jerji of Ray White Wetherill Park proudly presents 44 Emerson Street, Wetherill Park - an extraordinary statement of architectural luxury and refined craftsmanship.
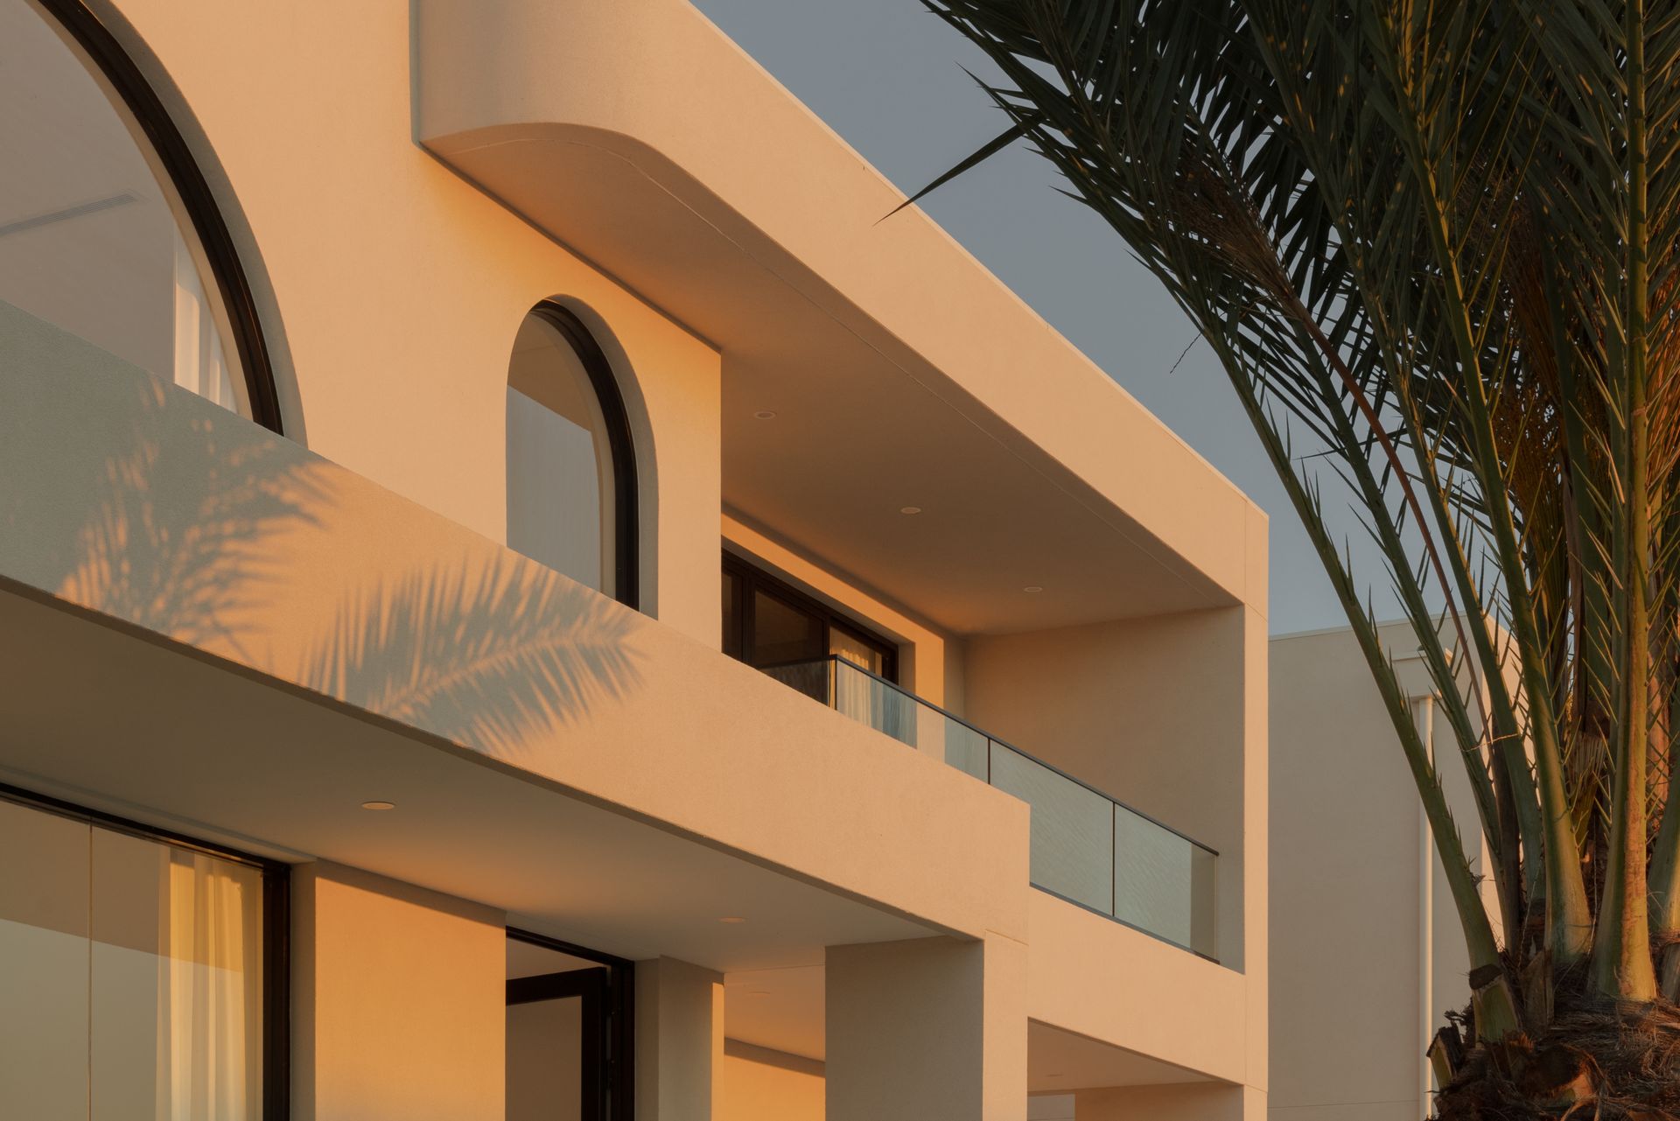
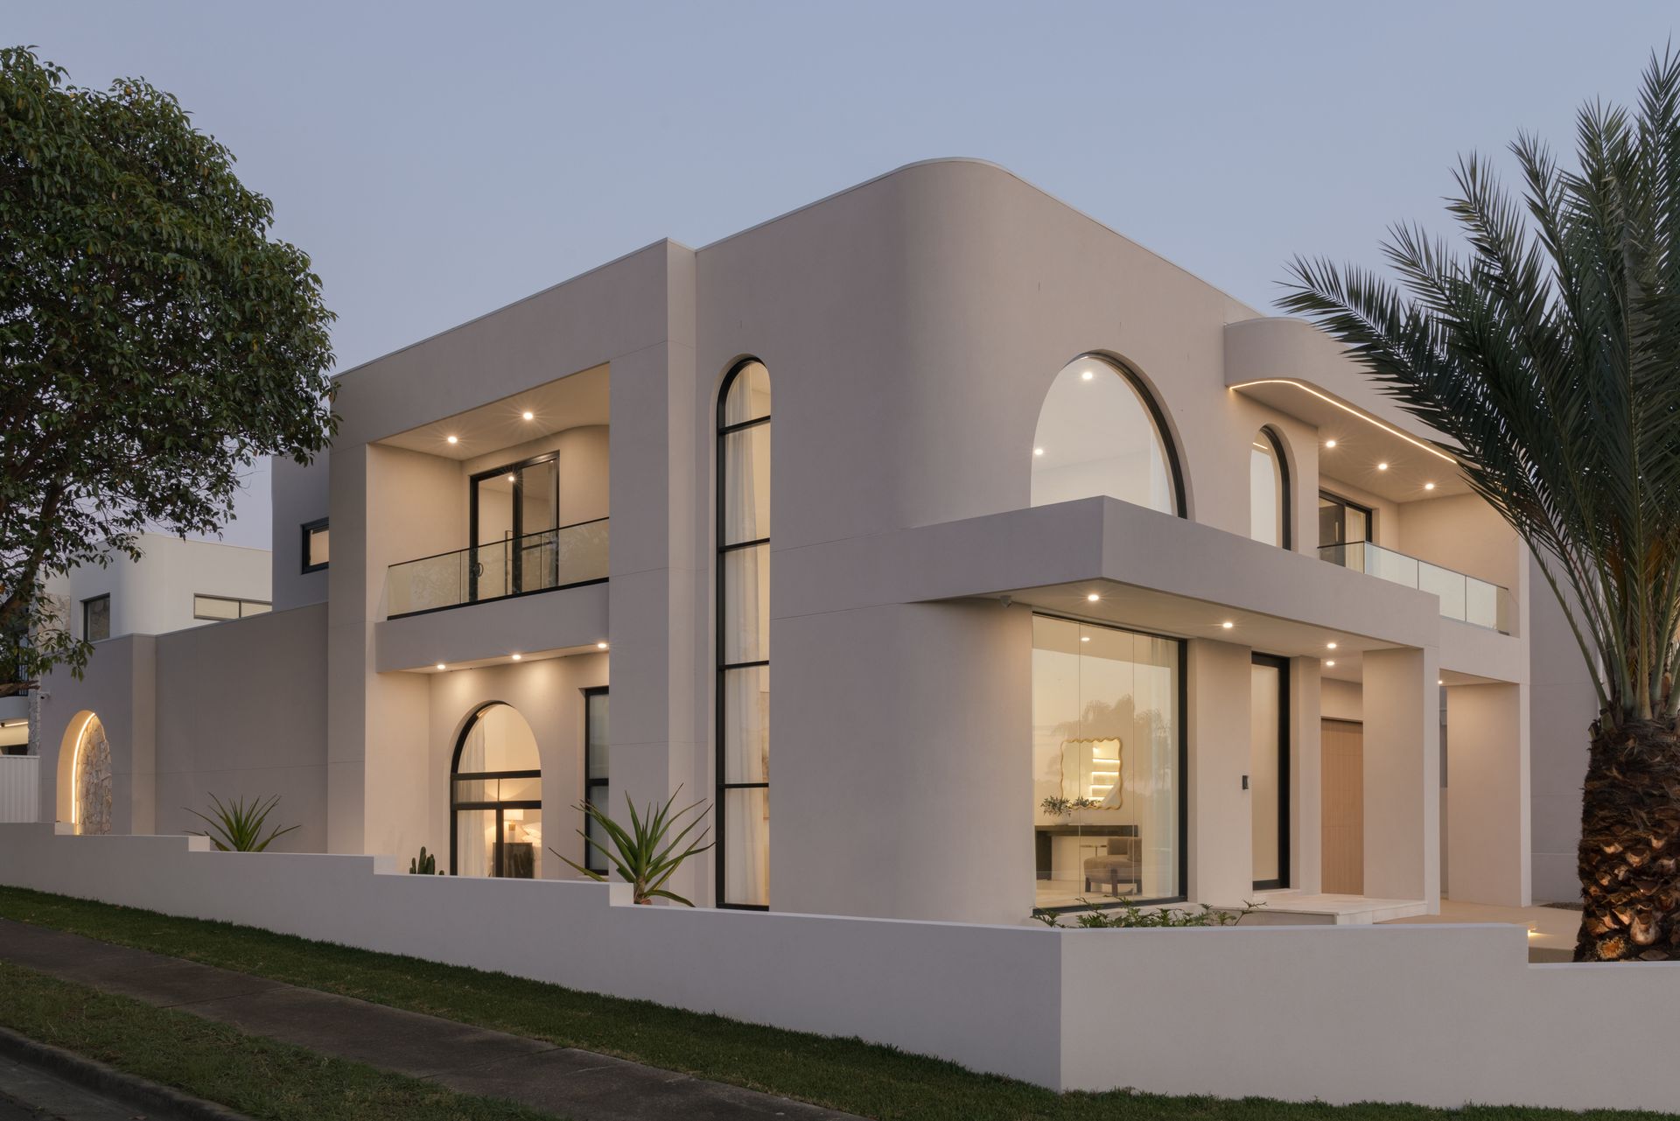
Privately designed and meticulously constructed by the highly reputable Zuri Construction, this breathtaking Mediterranean-inspired, brand-new residence represents an exceptionally rare opportunity to secure a home of distinction, scale and uncompromising quality. From its commanding facade to its spectacular interiors, every element has been thoughtfully curated to deliver an elevated standard of modern living that is truly difficult to replicate.
Bold architectural design meets enduring construction excellence, creating an expansive two-storey sanctuary where sophisticated design and generous proportions come together seamlessly.
Boasting five oversized bedrooms, two master suites, three-and-a-half luxurious bathrooms and three expansive living zones, the residence has been designed to accommodate both grand-scale entertaining and effortless family living. A private ground-floor master suite provides an exceptional retreat for guests or extended family, while the upstairs master sanctuary introduces a new level of luxury with its private balcony, walk-in wardrobe and designer ensuite.
At the heart of the home is an extraordinary gourmet kitchen, appointed with natural Taj Mahal stone benchtops, an expansive island and a fully equipped butler's pantry. Designed as much for entertaining as it is for everyday living, this spectacular culinary space forms the centrepiece of an impressive open-plan living and dining environment.
The outdoor entertaining experience is equally impressive. Flowing effortlessly from the main living areas is an expansive 7m x 4m covered alfresco, complete with a fully appointed outdoor kitchen and overlooking the home's private swimming pool. Designed as an exceptional extension of the interior living spaces, this resort-inspired outdoor setting provides the ultimate environment for relaxed afternoons, sophisticated entertaining and memorable gatherings with family and friends.
Surrounded by beautifully landscaped front and rear gardens, the outdoor sanctuary delivers a seamless blend of luxury, privacy and effortless resort-style living.
A Residence Defined by Opulence & Detail | Features include :
* Commanding Mediterranean-inspired contemporary double facade with custom garage door
* Five oversized bedrooms, including a luxurious ground-floor guest/master suite
* Two master suites, each complete with its own ensuite and wardrobe
* Grand master suite with private balcony, walk-in wardrobe and designer ensuite
* Spectacular fully equipped gourmet kitchen with natural Taj Mahal stone benchtops, integrated fridge/freezer, gas cooking, dishwasher, microwave, bespoke cabinetry and oversized island
* Abundant natural light enhanced by an impressive architectural void
* Three luxurious bathrooms with custom vanities, stone finishes, recessed niches and LED lighting
* Three expansive living areas offering exceptional flexibility and entertaining space
* Commercial-grade windows delivering a striking presence and abundant natural illumination
* Premium herringbone timber flooring throughout the upper level
* Massive upstairs rumpus retreat
* Natural gas throughout
* Feature wall incorporating a fireplace, Venetian plaster finish and stone elements
* High ceilings reaching up to 3m, complemented by shadow-line cornices and square-set finishes
* Oversized 2.4m internal doors throughout
* Exceptional large covered alfresco entertaining area with built-in outdoor kitchen
* Professionally landscaped front and rear gardens
* Private palm tree adding a distinctive touch to the beautifully landscaped grounds
* Video intercom system
* Actron multi-zoned 20kW ducted air conditioning
* Large double garage with epoxy garage floor finish
* Comprehensive security alarm system and security cameras throughout
* Wide and exclusive street offering an impressive sense of arrival
* Land size: 607sqm with 17m+ frontage
Positioned within a highly sought-after pocket of Wetherill Park, this magnificent residence is just moments from local schools, parklands, public transport, Fairfield Hospital and Stockland Wetherill Park Shopping Centre.
Every detail has been considered. Every finish has been selected with purpose. Every space has been designed to elevate the everyday lifestyle.
From the spectacular entry and soaring interiors to the bespoke kitchen, lavish master suites and extraordinary alfresco entertaining zone, this is a residence created for those who refuse to compromise on quality, scale or sophistication.
44 Emerson Street, Wetherill Park, is more than a brand-new home - it is a statement in luxury living, crafted to impress and destined to stand apart.
Auction Location: Onsite
Auction Date & Time: Saturday, 24 October at 3:00pm
Registration: From 2:30pm