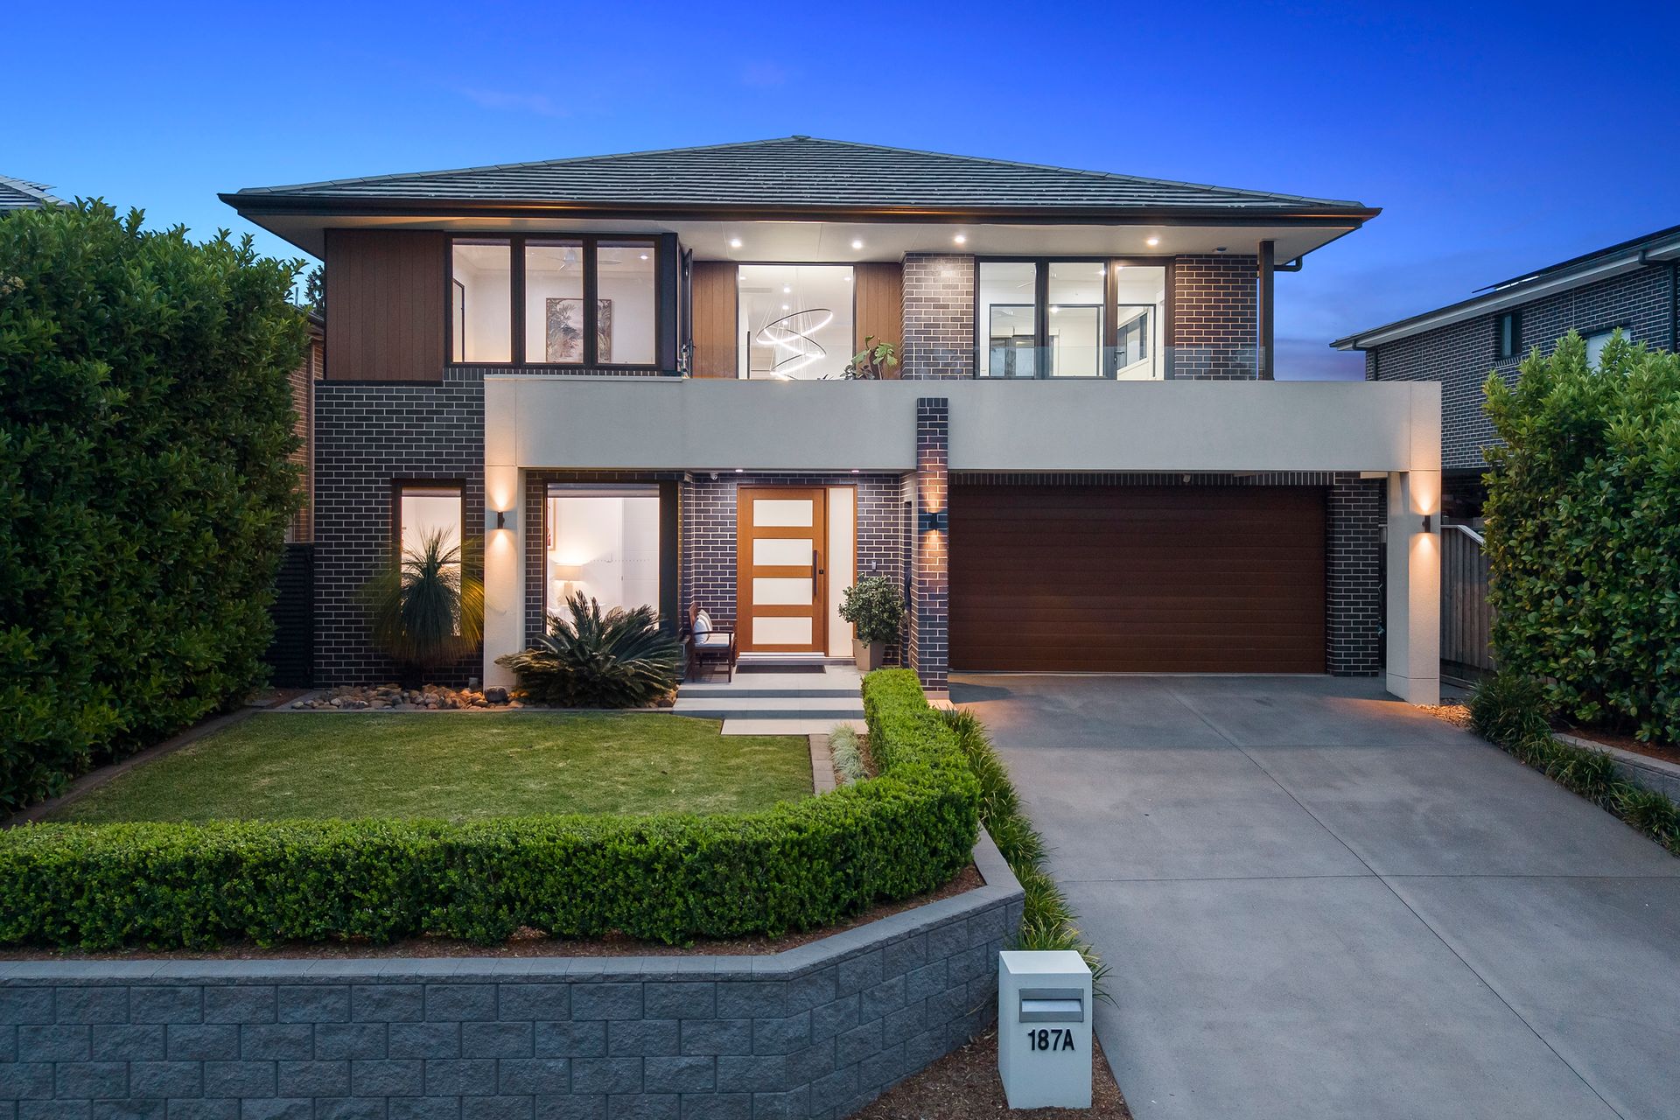
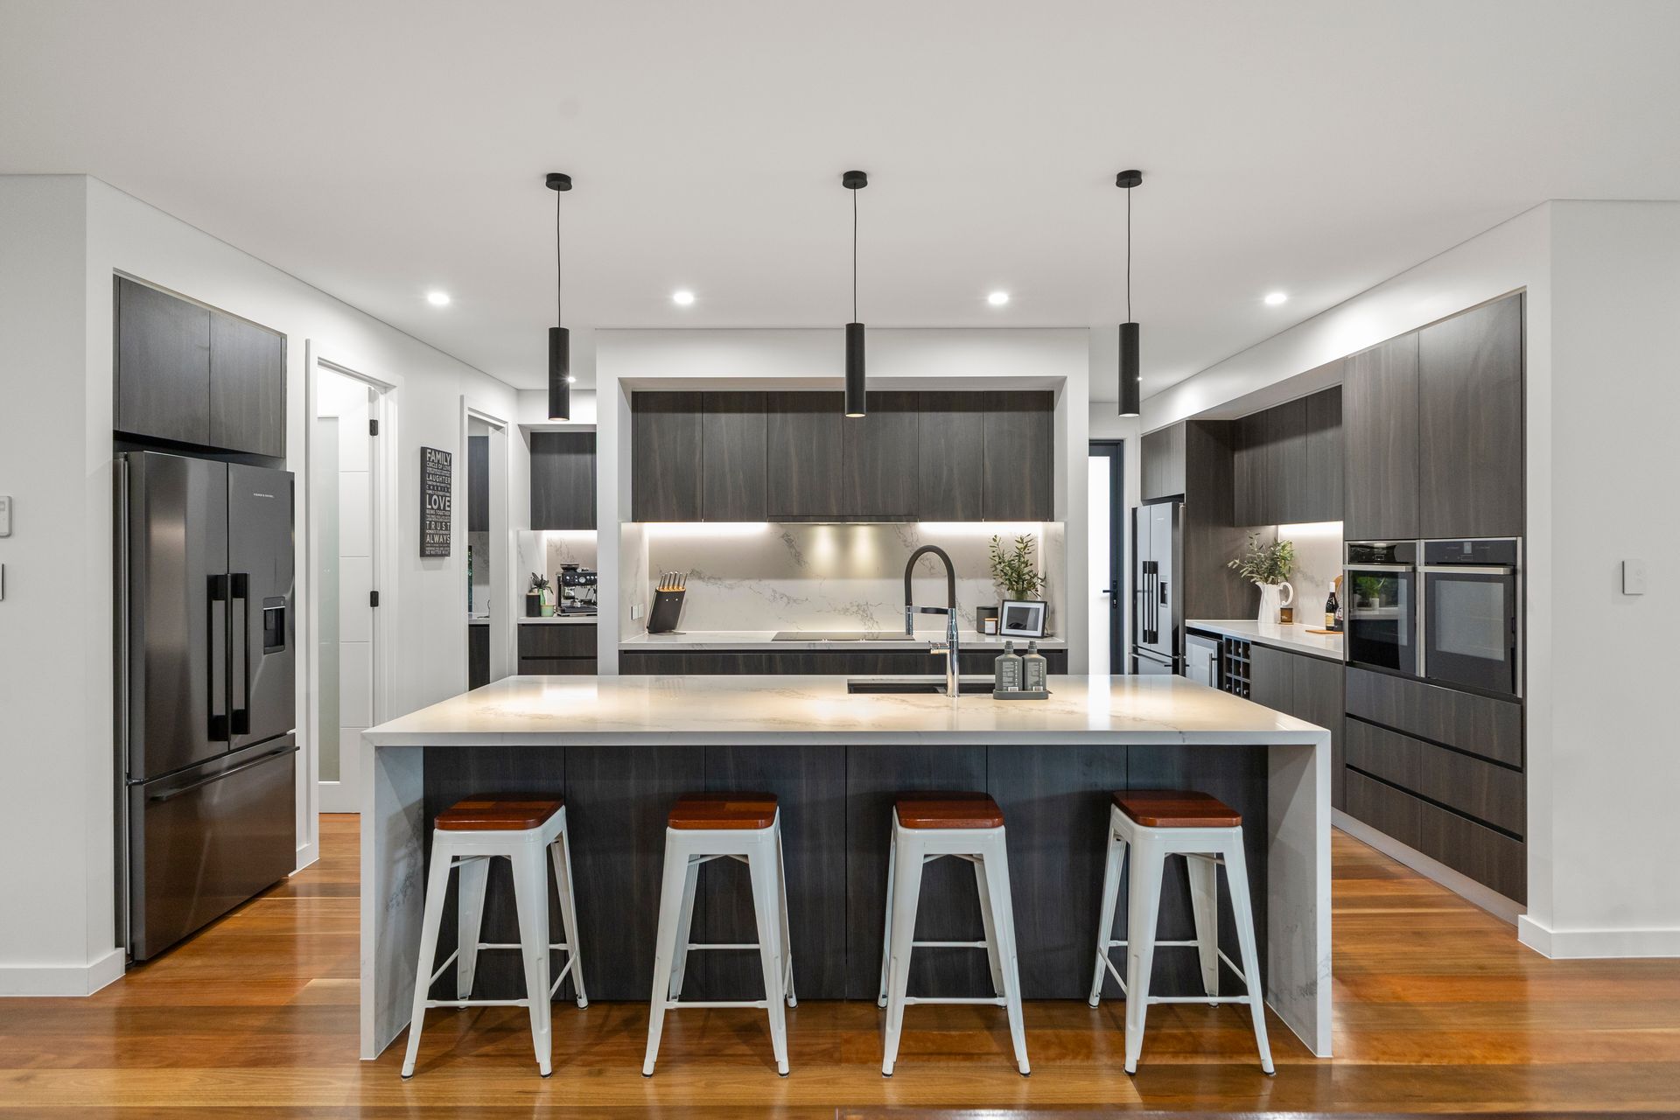
In a league entirely of its own, this exceptional residence delivers a calibre of living on an impressive scale. Brilliantly low-maintenance and designed around an immersive indoor-outdoor lifestyle, every space reflects an uncompromising commitment to quality.
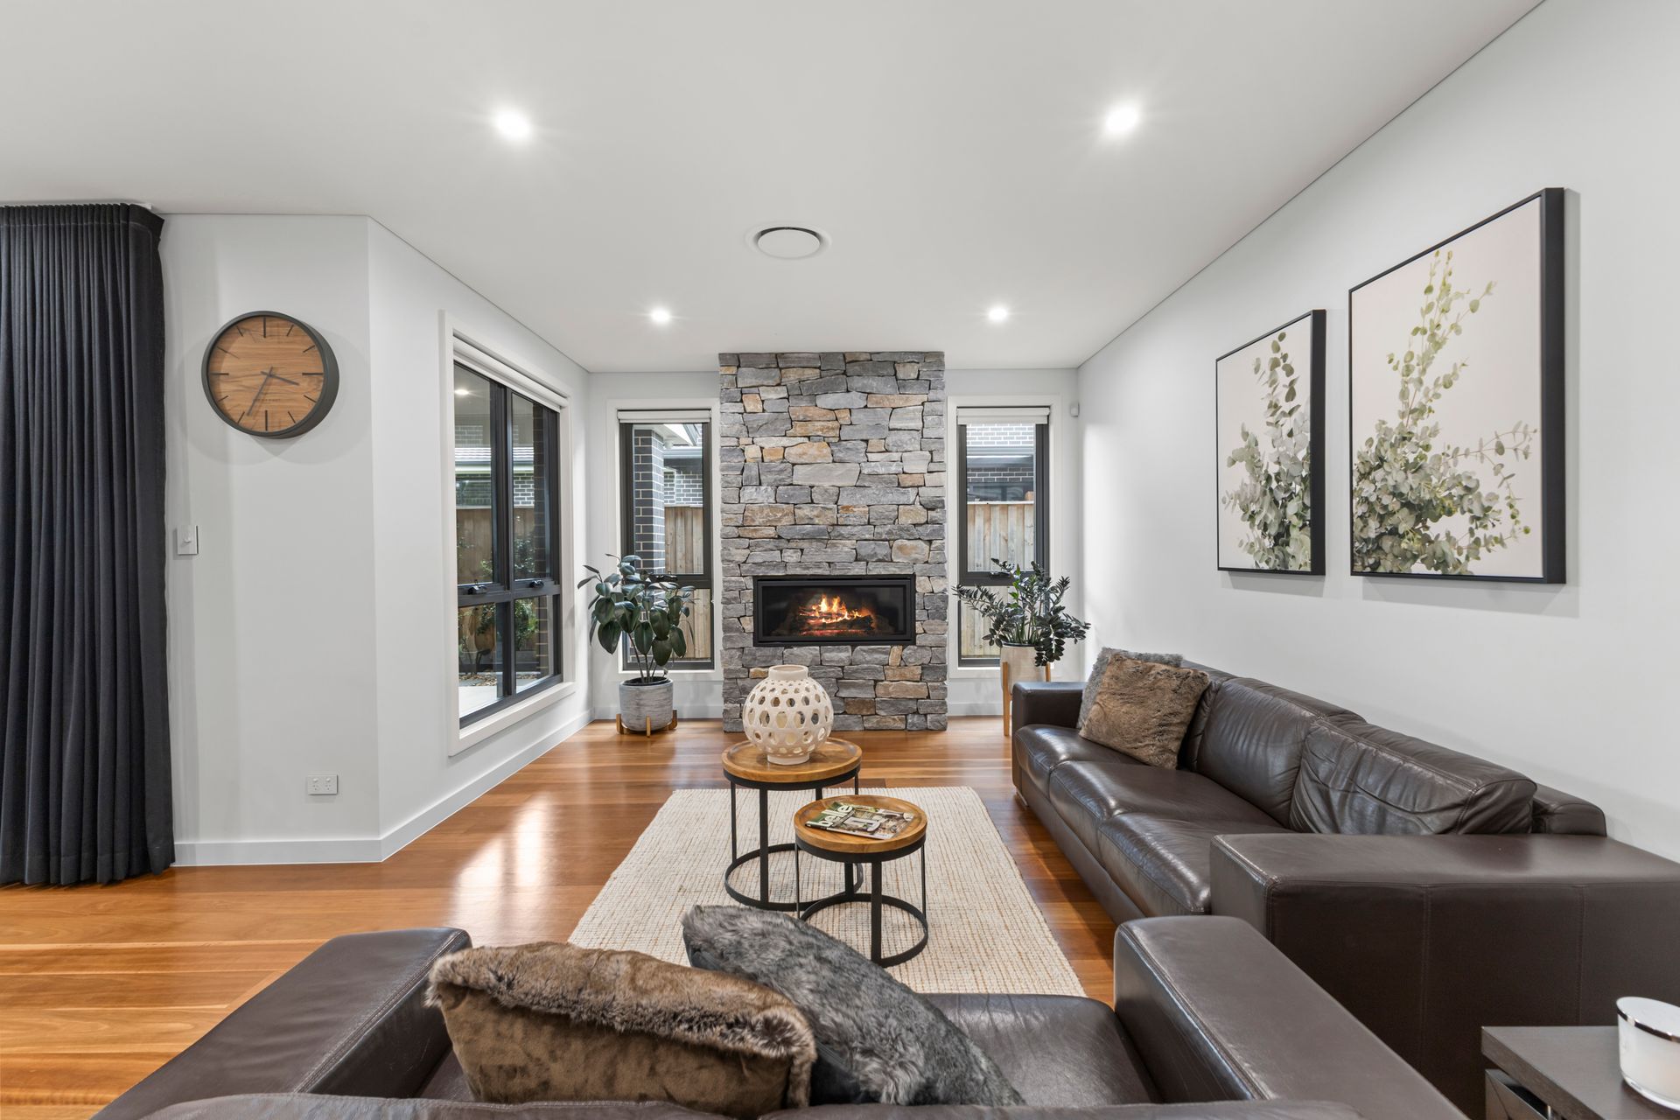
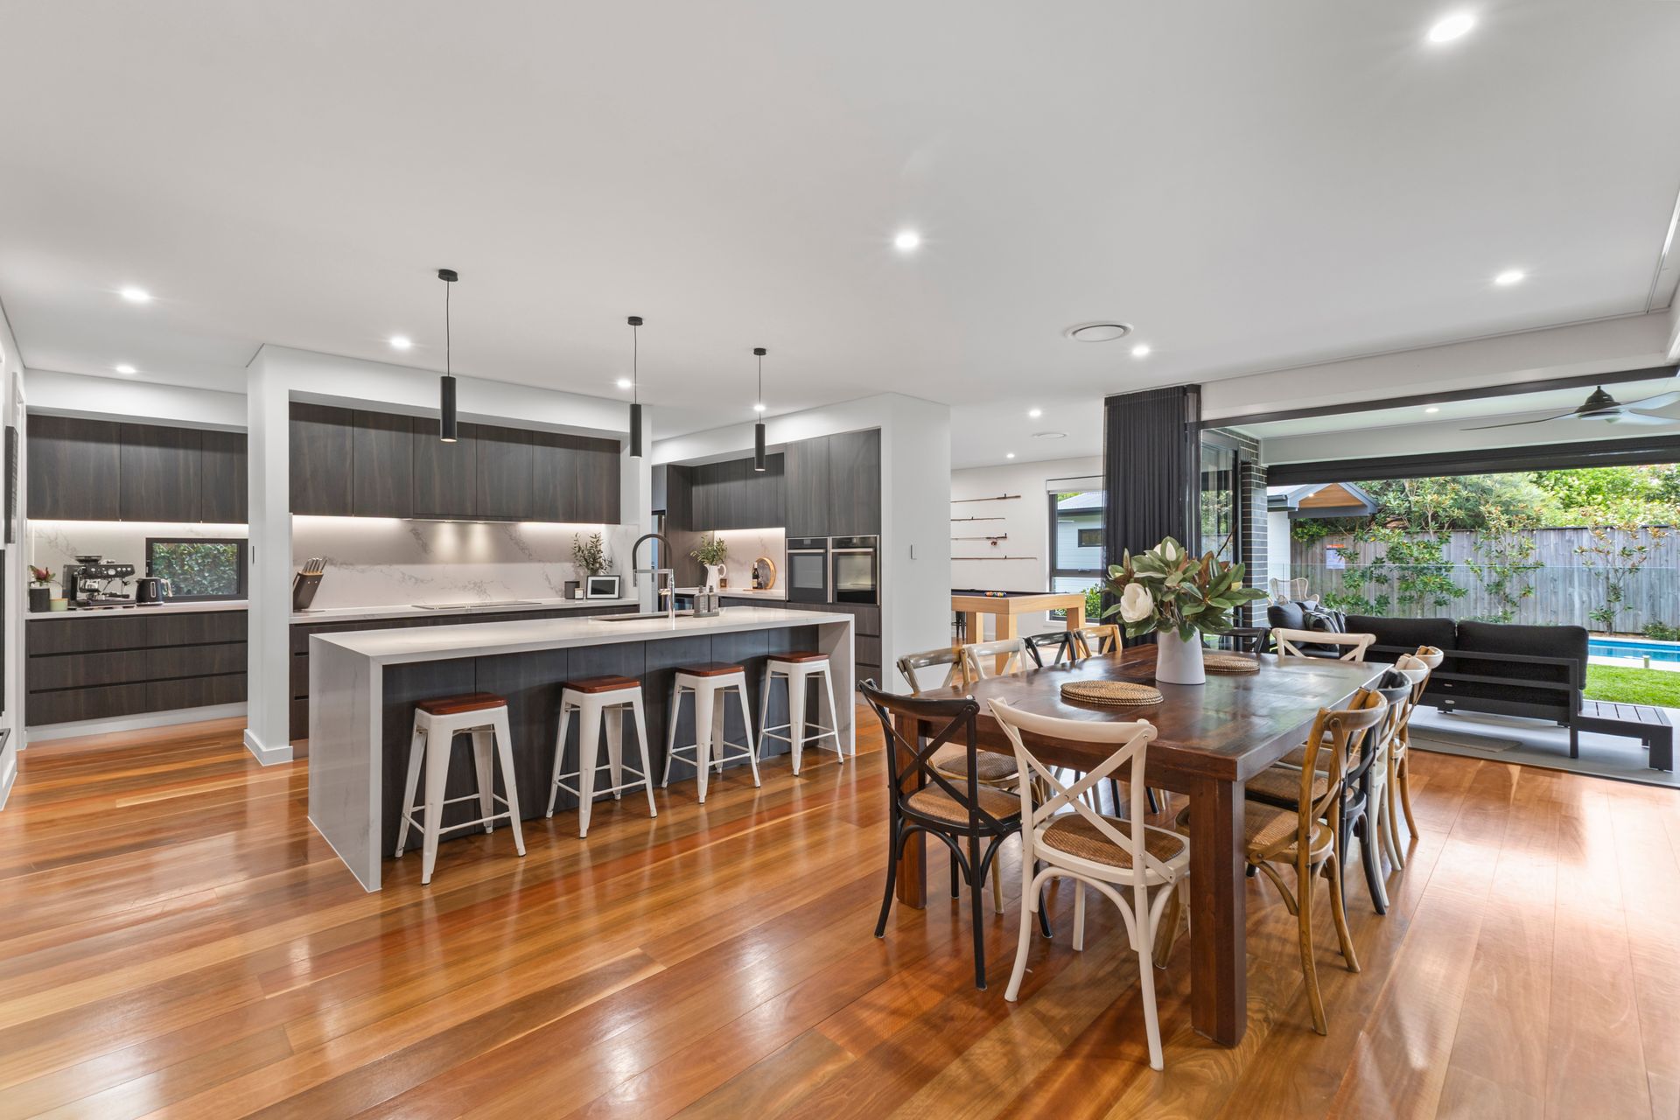
Solid Blackbutt floors, over-height ceilings and a floorplan instinctively attuned to making family life effortless, unfolds through a series of distinct living zones matched by an extraordinary kitchen of remarkable scale and finish. Exclusively appointed with NEFF appliances and beautiful stone surfaces, an oversized island, walk-in pantry and butler's kitchen put everything in place for seamless entertaining. Bi-fold doors open interiors to a superb alfresco domain, with room to dine and lounge alongside a built-in barbecue kitchen and in-ground mineral pool.
Oversized bedrooms provide generous retreats, headlined by a primary suite making its presence felt with a large walk-in wardrobe and impressive ensuite. Heated flooring carries through every bathroom and even the laundry, while a ground floor bedroom is ideal for in-laws and guests. Every aspect considered from security to storage and climate control, this masterpiece sits steps from buses with Westleigh Village close by.
Accommodation Features:
• Low-maintenance masterpiece, designed by the owner, a builder of 35 years
• CCTV security cameras, alarm system, 2.7m ceiling heights, 2.4m internal door heights
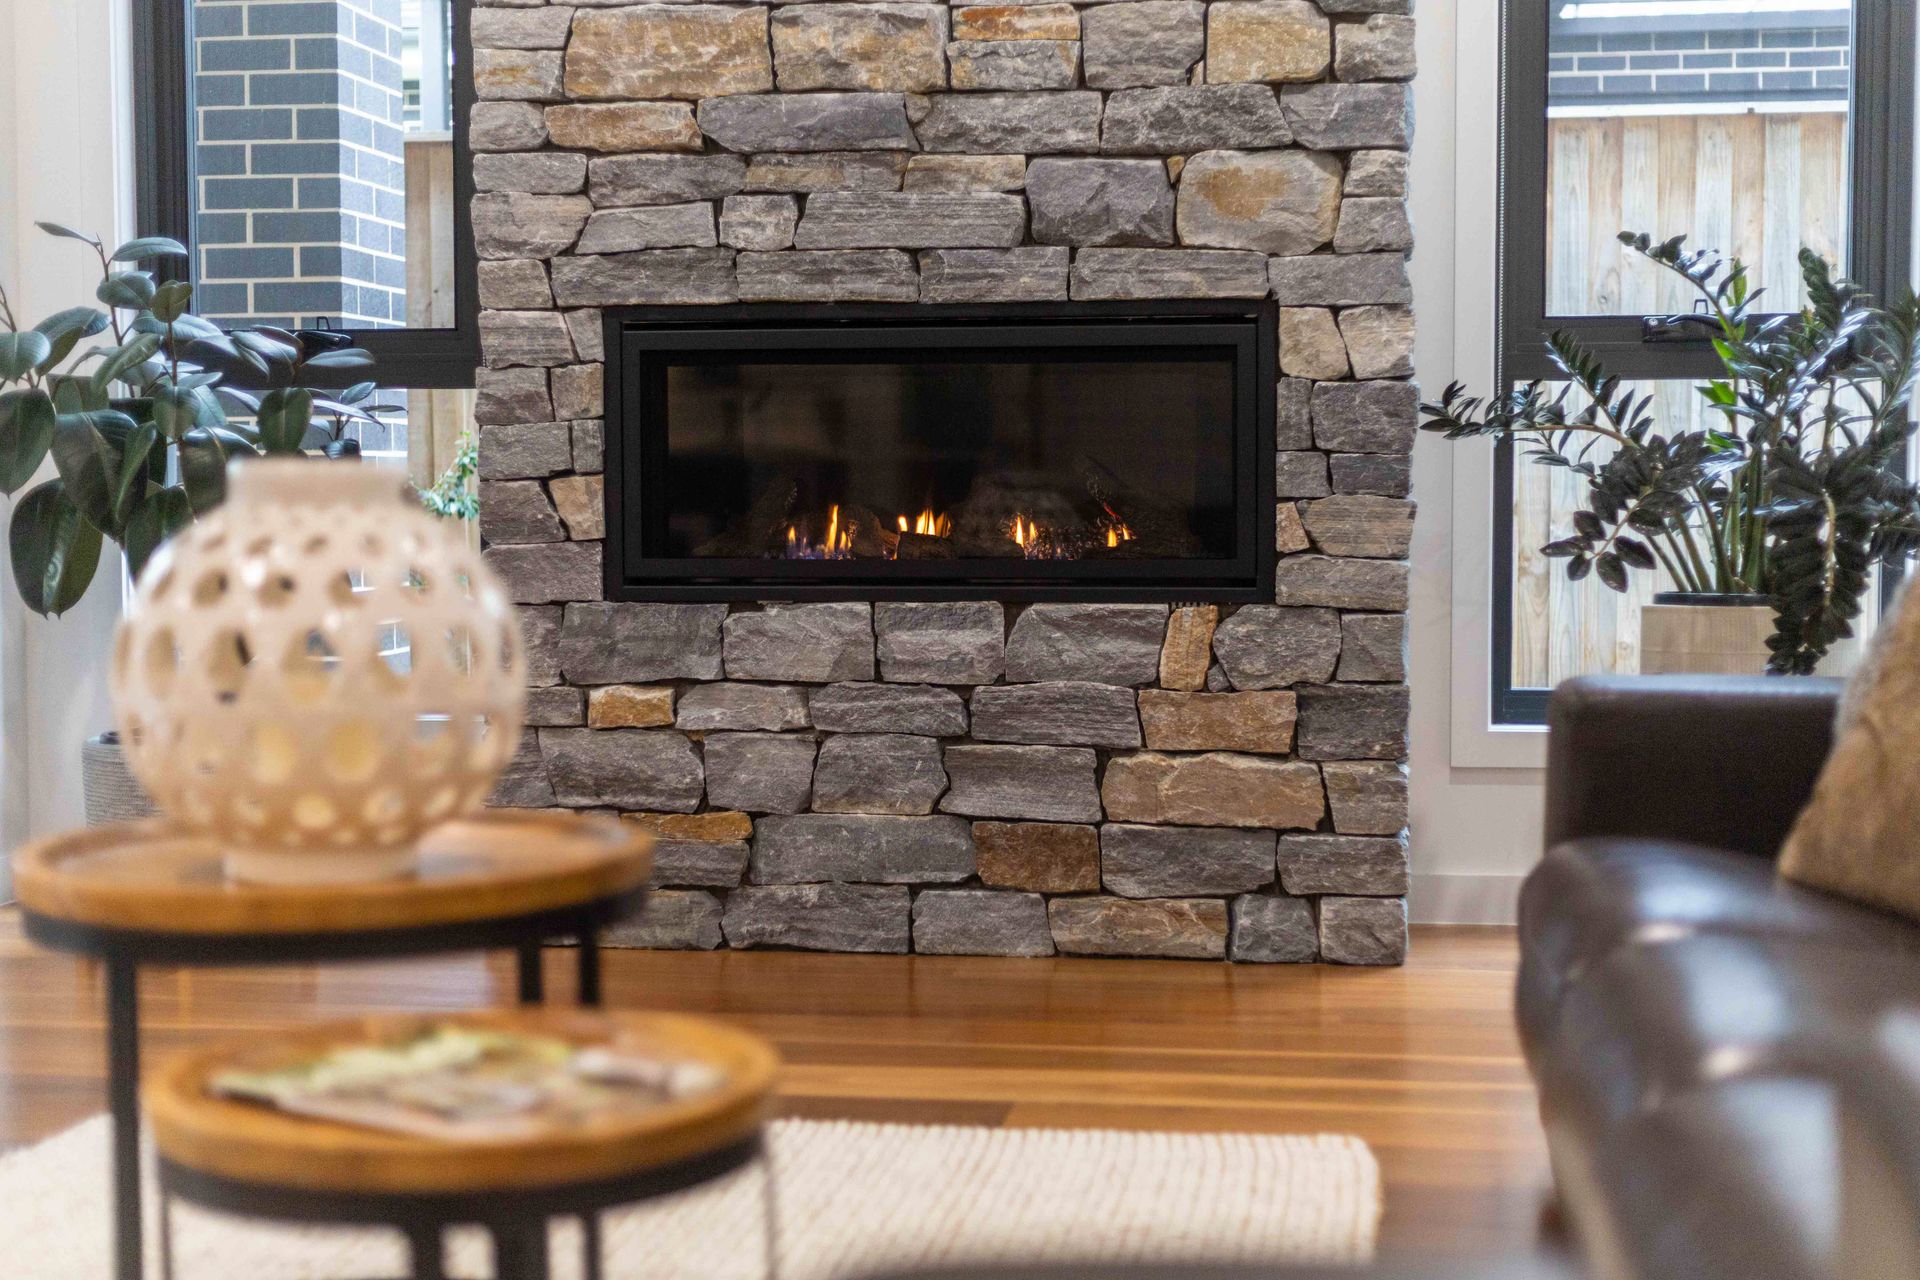
• Blackbutt solid timber floors, zoned ActronAir ducted air conditioning, gas fireplace
• Day and night roller blinds, LED downlights, Clipsal Zen electrical fittings
• Impeccably designed and finished kitchen, oversized island, butler's kitchen and walk-in pantry
• 40mm Caesarstone benchtops finished with waterfall edges, matching splashback
• NEFF appliances: semi-integrated dishwasher, induction cooktop, 2 x ovens, microwave oven
• Open plan living and dining, lounge room, games/rumpus room, upper-level living
• Oversized second floor bedrooms with mirrored built-in wardrobes, wool carpet and ceiling fans
• Spacious primary suite with a large walk-in wardrobe, ensuite with a long double vanity, hidden toilet, walk-in rain shower
• All bathrooms with heated floors, floor-to-ceiling tiles, in-wall cisterns to toilets, excellent storage
• Modern three-way main bathroom, wet area offers a freestanding bathtub and rain shower, separate toilet, double vanity
• Two secondary bedrooms offer a connection to a shared balcony with views reaching across bushland towards Hornsby
• Ground floor bedroom with a built-in wardrobe, ground floor bathroom with a rain shower
• Laundry with heated flooring, hanging space, built-in cabinetry, stone benchtops
• Solar heat pump hot water system, deep storage throughout the home, walk-in linen cupboard
• Extra-large double garage with electric door, loft space, internal entry
External Features:
• High side, level rear yard, landscaped gardens
• Bi-fold doors extend interiors directly to outdoor entertaining
• Covered entertaining with skylights, ceiling fans, automated privacy blind
• Built-in barbecue kitchen complete with sink, bins
• Mineral in-ground concrete pool, glass balustrades
• Custom-designed external workshop, 3000L rainwater tank
Location Benefits:
• 50m to 586, 587 bus services to Pennant Hills High, Pennant Hills Station, Normanhurst Boys High School, Barker College, Hornsby Station Bus Interchange
• 100m to Westleigh Bush Park
• 1.7km to Ruddock Park, Westleigh Tennis Club, and Westleigh Dog Park
• 2.2km to Westleigh Village
• 2.6km to Thornleigh West Public School
• Convenient to Pennant Hills High School, Loreto Normanhurst, Normanhurst Boys High School, Barker College, Wahroonga Adventist School, Mount St Benedict College, St Leo's Catholic College, Hornsby Girls High School, Abbotsleigh, Knox Grammar
Contact:
Dion Verzeletti 0413 753 695
Julian Leuzzi 0403 871 828
Nathan Leuzzi 0412 975 190
AUCTION: On Site Saturday 31st October 3:30pm
Disclaimer: All information contained here is gathered from sources we believe reliable. We have no reason to doubt its accuracy, however we cannot guarantee it.