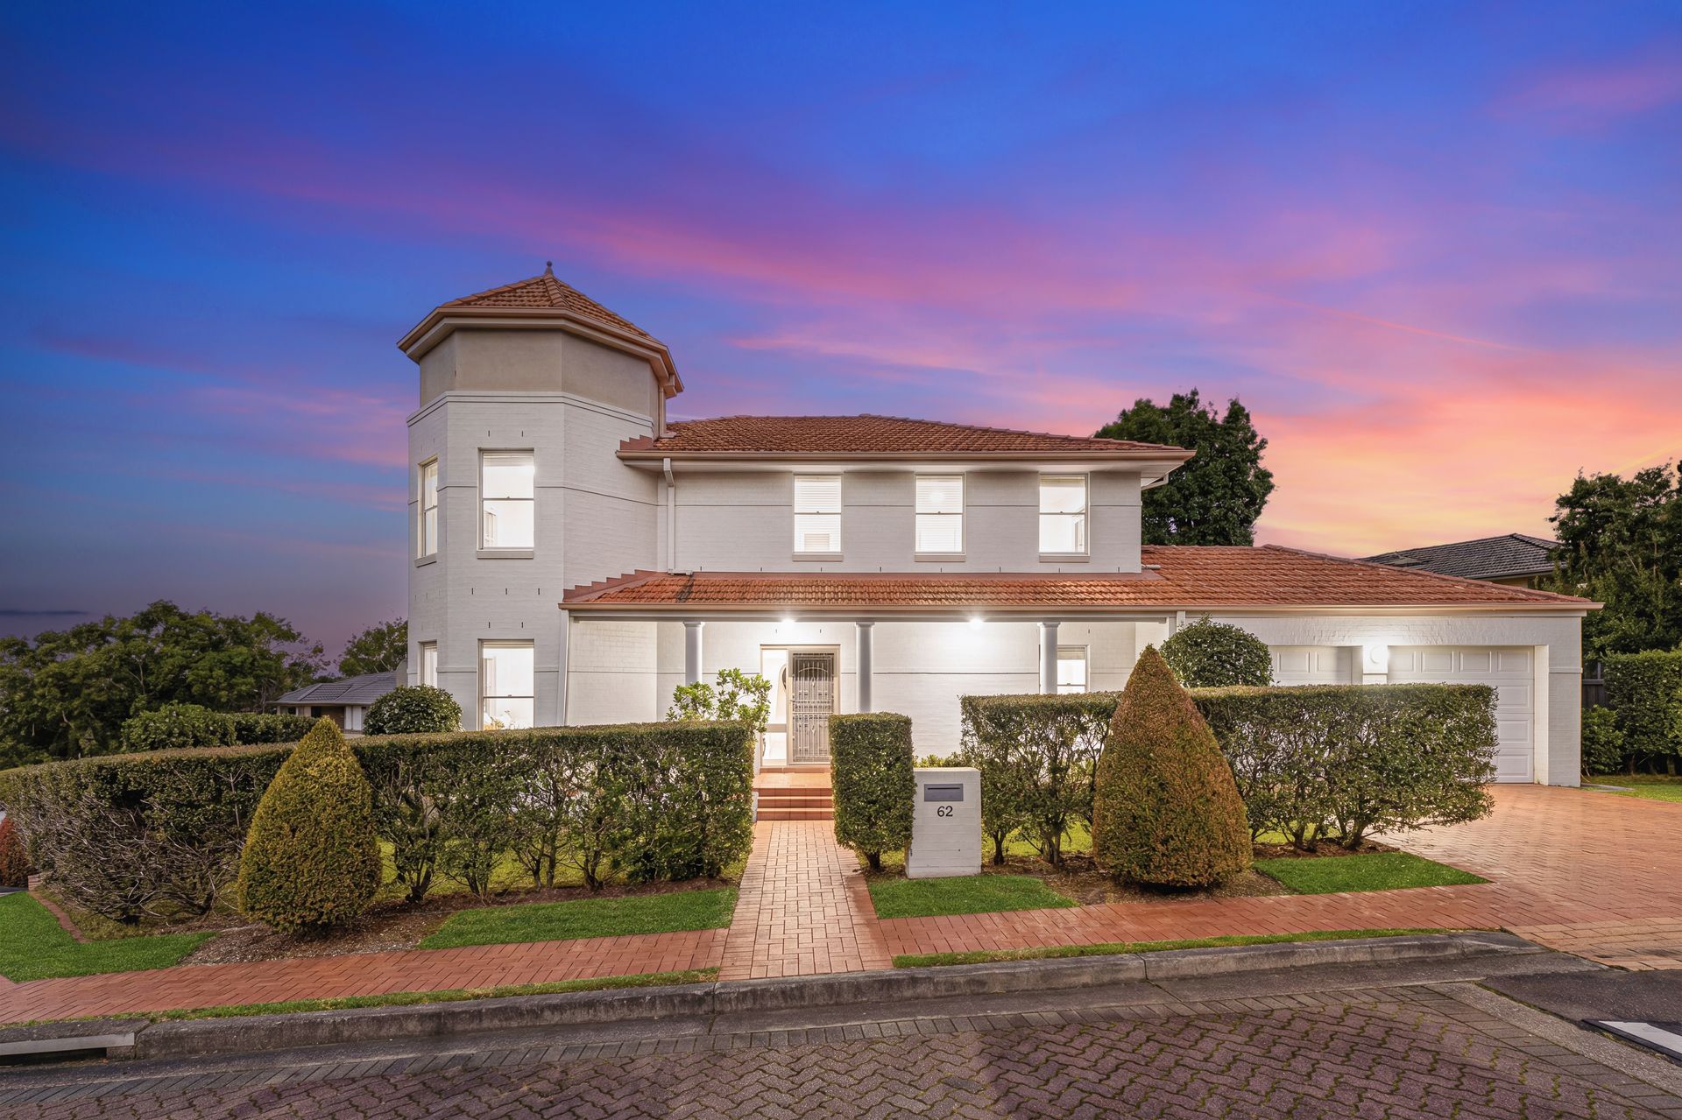
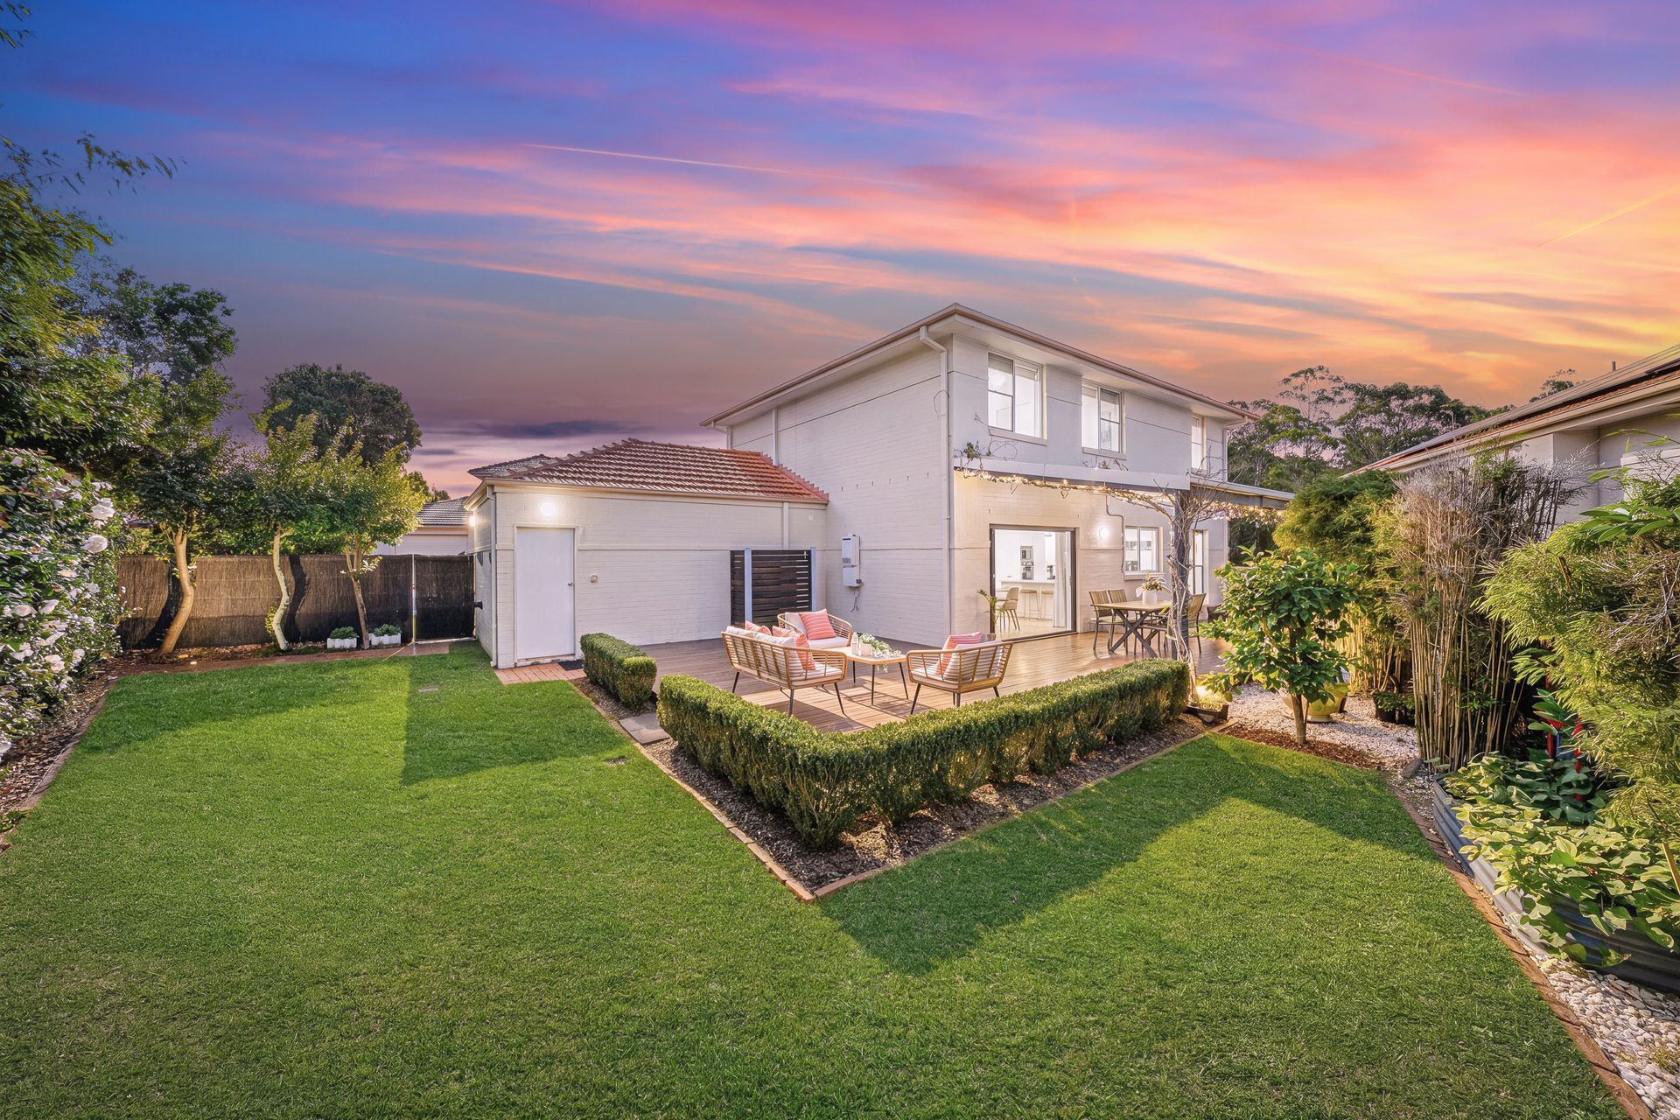
Nestled within the sought-after Sanctuary Gardens Estate, this freestanding north-facing Torrens Title residence delivers a refined family lifestyle across a generous dual-level layout. Positioned on an elevated corner parcel, light-filled interiors reveal multiple living and dining zones, quality finishes and a seamless connection to the outdoors, creating a home designed for both relaxed family living and effortless entertaining.
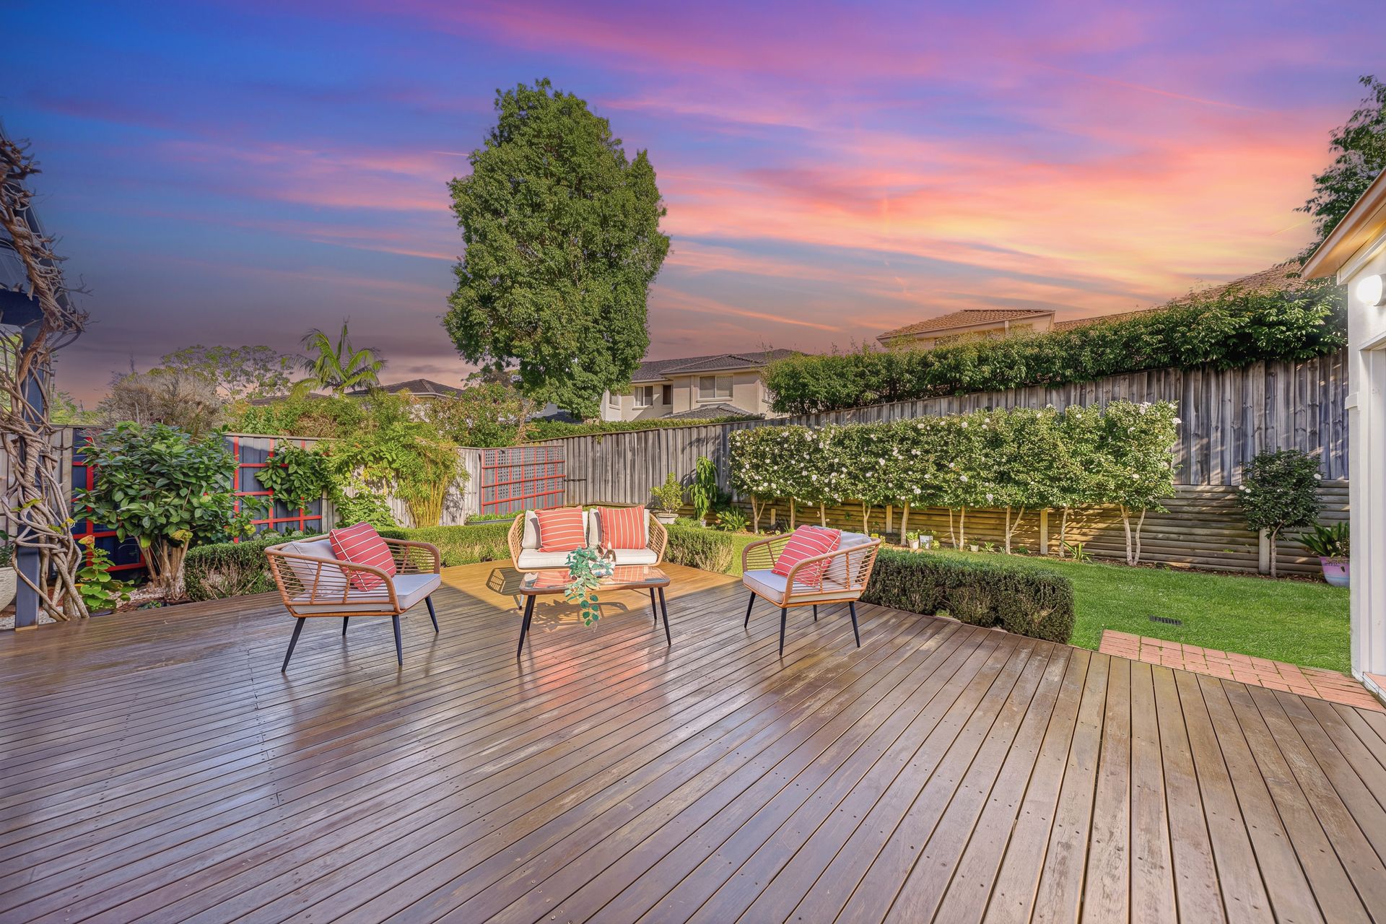
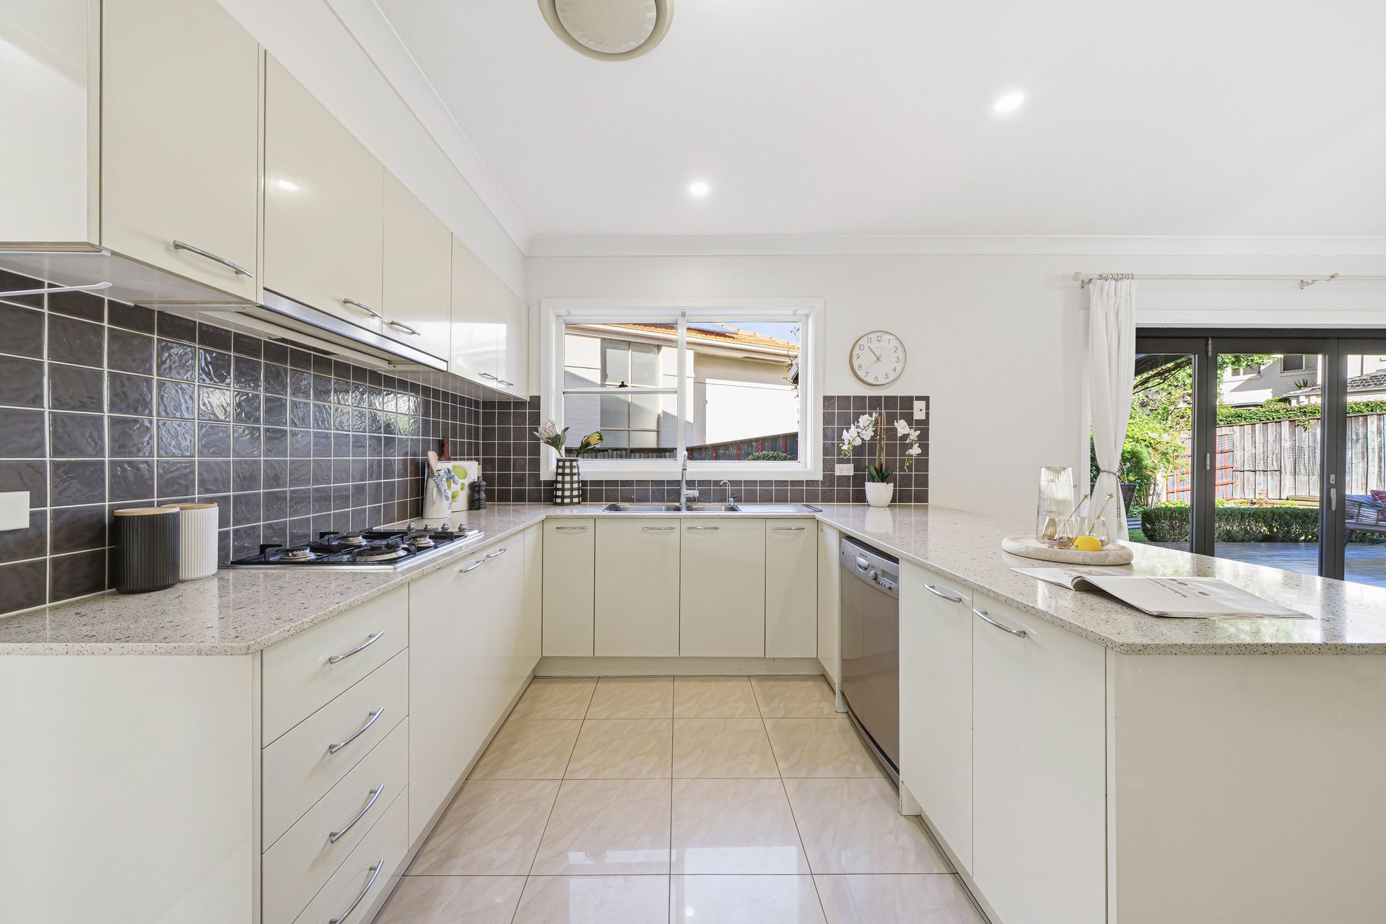
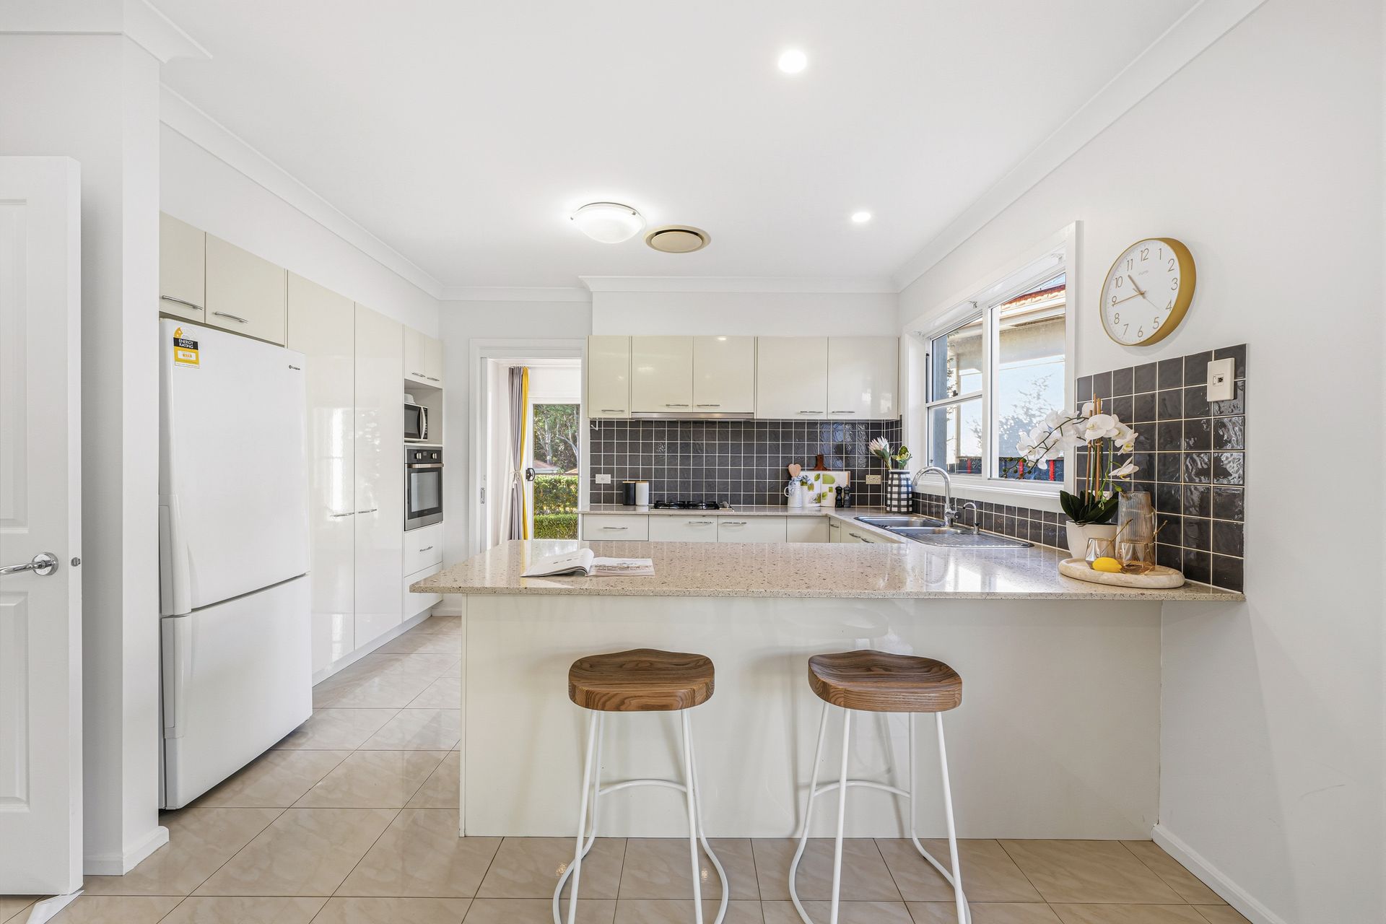
At the heart of the home, a contemporary stone kitchen with gas cooking and abundant storage overlooks the open-plan family and meals area, extending through expansive stacker doors to a covered entertaining deck and private landscaped gardens. Four generous bedrooms include a king-sized master retreat with built-in robes and a private ensuite, while ducted air conditioning ensures year-round comfort.
Beyond the home, exclusive Sanctuary Gardens amenities elevate everyday living with two swimming pools, a spa, tennis and basketball courts, clubhouse and BBQ facilities, complemented by easy access to transport, Westleigh Village and leading schools.
Accommodation Features:
• Freestanding brick residence with a north-facing elevated corner position
• Spacious dual-level floorplan with multiple living and dining zones
• Hybrid timber flooring, LED downlights and ducted air conditioning
• Contemporary kitchen with stone benchtops, gas cooking and generous storage
• Open-plan family and meals area flowing seamlessly outdoors
• Four generous bedrooms with built-in wardrobes
• King-sized master suite with built-in robes and private ensuite
• Family bathroom with bathtub plus downstairs powder room
• Double lock-up garage with internal access
External Features:
• Covered outdoor entertaining deck extending from the main living areas
• Private, level and low-maintenance landscaped gardens
• Elevated corner position with a sense of privacy
• Exclusive Sanctuary Gardens facilities including two swimming pools, spa, tennis and basketball courts
• Residents' clubhouse, BBQ facilities and established parklands
• Walkways throughout the estate providing easy access to community amenities
Location Benefits:
• 150m to Bus Stop 588 with services towards Hornsby
• 700m to Bus Stops 586 and 587
• 1.4km to Thornleigh West Public School
• 1.5km to Westleigh Village
• 1.9km to Thornleigh Train Station
• 3km to Pennant Hills Marketplace and Station
• 3.8km to Pennant Hills High School
• 1.3km to Headen Park
• 1.5km to Ruddock Park
• Close to Loreto Normanhurst, Normanhurst Boys High School, Barker College, Knox Grammar, Hornsby Girls High School, Abbotsleigh
Contact
Amy Kaslar 0438 404 444
Emily Ashman 0451 007 804
Disclaimer: All information contained here is gathered from sources we believe reliable. We have no reason to doubt its accuracy, however we cannot guarantee it.