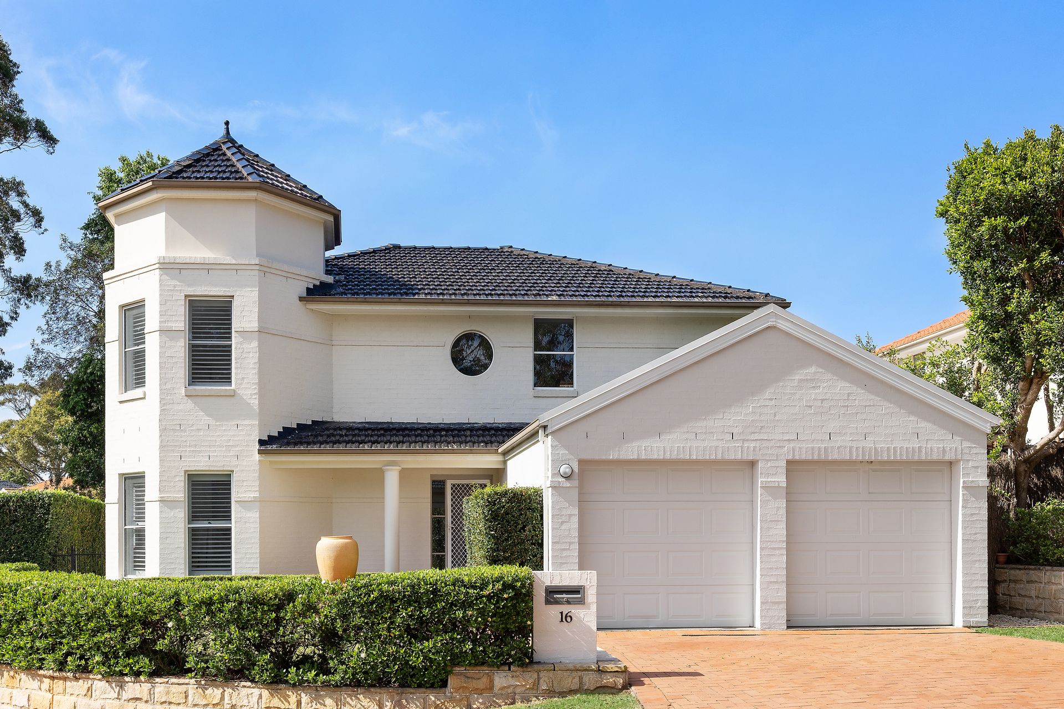
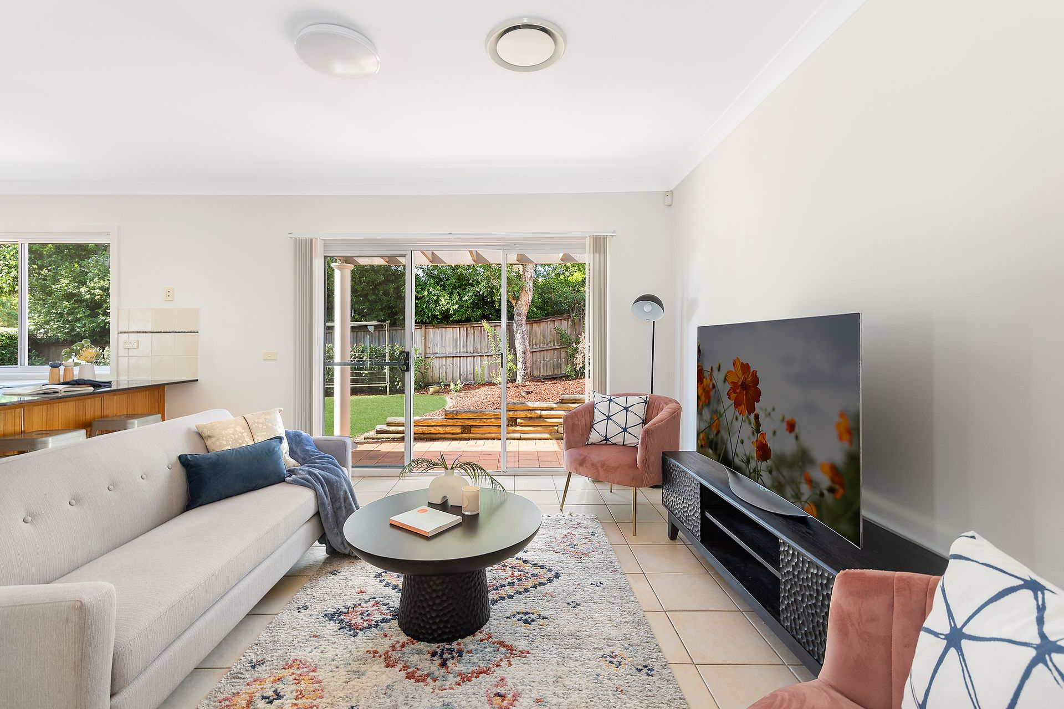
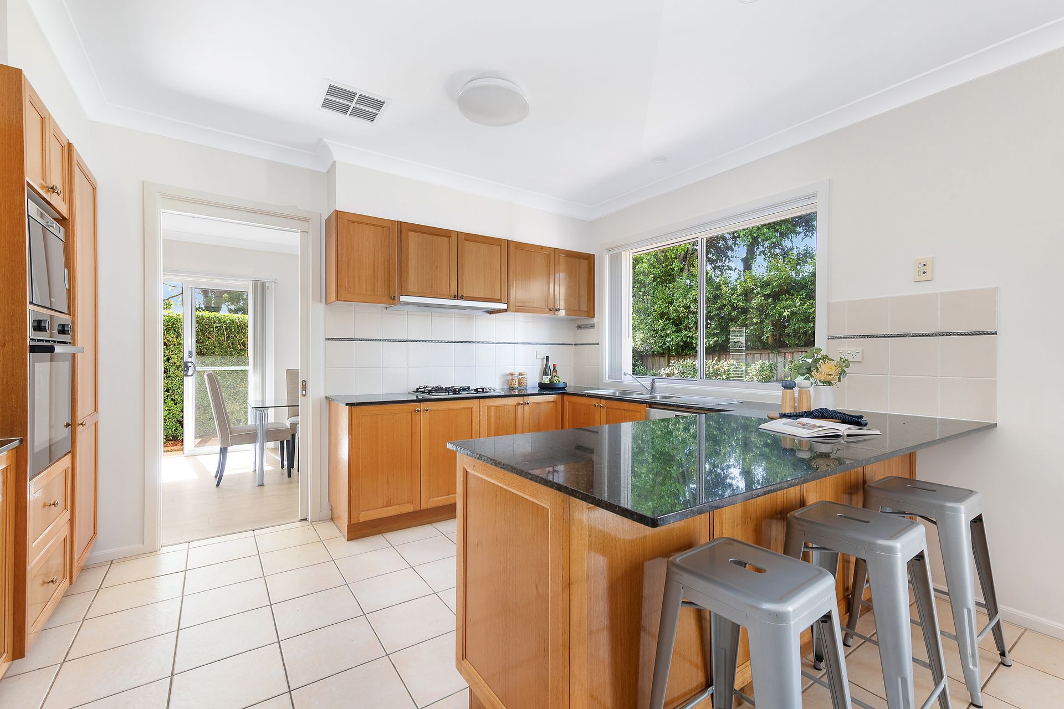
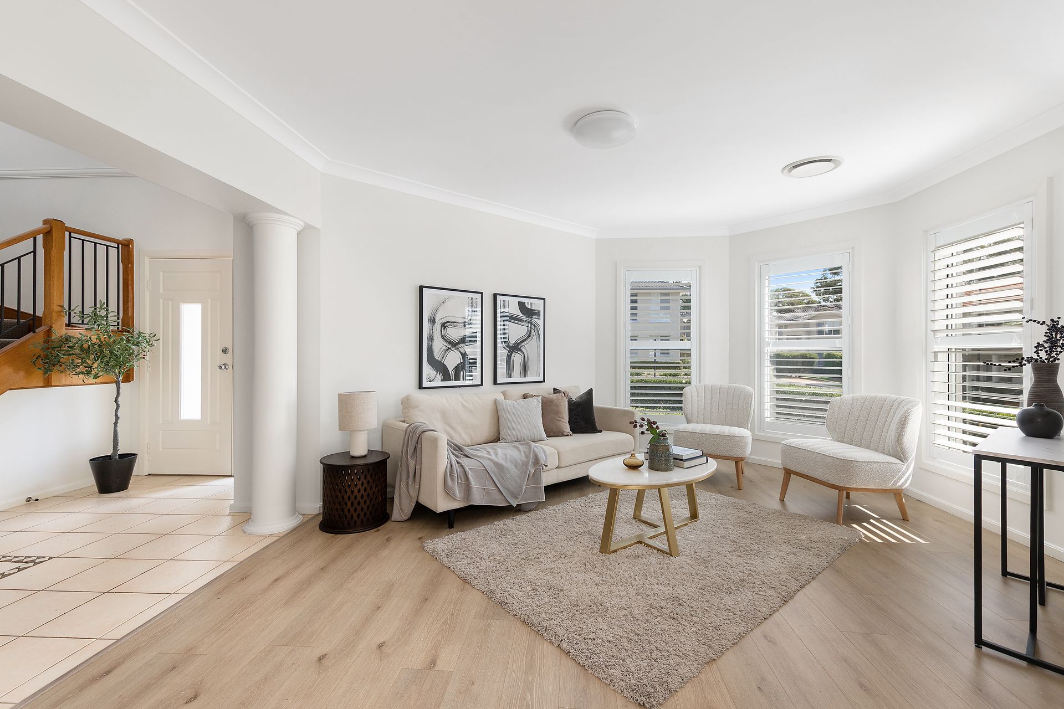
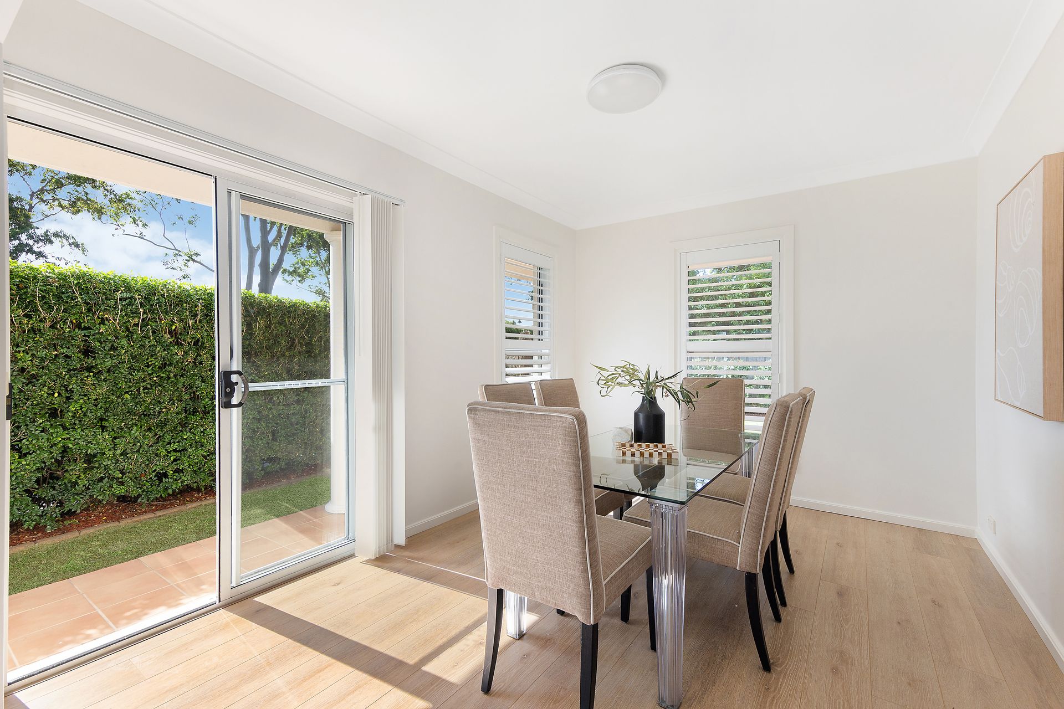
An inspired combination of contemporary style and effortless liveability, this exceptionally presented home takes its place high side within the exclusive surrounds of award-winning Sanctuary Gardens. Instantly captivating with its grand street appeal, the home embraces a north-east to rear aspect, presenting two levels of spacious, light filled living. The ground floor introduces a thoughtfully designed layout headlined by a generous formal living and dining and flowing to a casual living/dining and large stone topped gas kitchen. Entertainer's and the children will love the private alfresco spaces and fenced back lawn. The four upper-level bedrooms are all spacious including the superb master with robes and an ensuite. A quiet cul-de-sac setting and easy access to the two pools, tennis and basketball courts, community herb garden and clubhouse complement an aspirational lifestyle. Walk to the bus, parks, Westleigh Village and Thornleigh West Public School setting.
Accommodation Features:
* Light filled, dual level floorplan, stylish engineered flooring
* Brand new plantation shutters, spacious lounge and dining
* Gas bayonet for heating, ducted A/C, casual living/dining
* Family sized stone and gas kitchen with a breakfast bench
* Smeg cooktop, powder room, substantial internal laundry
* Sliders open to the terrace, internal access double garage
* Four bright upper-level bedrooms with an elevated outlook
* Built-in robes, large master retreat with robes and ensuite
External Features:
* 444sqm (approx) Torrens title
* Exceptional planned estate, quiet cul-de-sac street
* Elevated on its block, beautifully landscaped lawn and gardens
* North-east to rear, wraparound entertainer's terraces, fenced and private level back lawn
* Easy access to the lap pool with spa, resort pool, tennis and basketball courts, barbeque area, clubhouse and community herb garden
Location Benefits:
* Within The Thornleigh West Public School and Pennant Hills High School catchments
* 280m to the 586 and 587 bus services to Thornleigh Station, Pennant Hills Station, Pennant Hills High School, Normanhurst Station, Normanhurst Boys High School, Hornsby and Barker College
* 850m to Thornleigh West Public School
* 950m to Ruddock Park
* 1km to Westleigh Village
* 1.2km to Westleigh Dog Park
* 1.8km to Thornleigh Station
* 2.1km to the Thornleigh Brickpit sporting facilities
* 2.5km to Pennant Hills shops including Harris Farm Markets
* 2.7km to Pennant Hills High School
* Easy access to Normanhurst Boys High School, Loreto Normanhurst, Abbotsleigh and Knox Grammar Mount St Benedict College, Barker College and St Leo's Catholic College
Auction
Saturday 10 May, 4pm
In rooms - 2 Turramurra Avenue, Turramurra
Contact
Matt Bolin 0417 269 023
Disclaimer: All information contained here is gathered from sources we believe reliable. We have no reason to doubt its accuracy, however we cannot guarantee it.