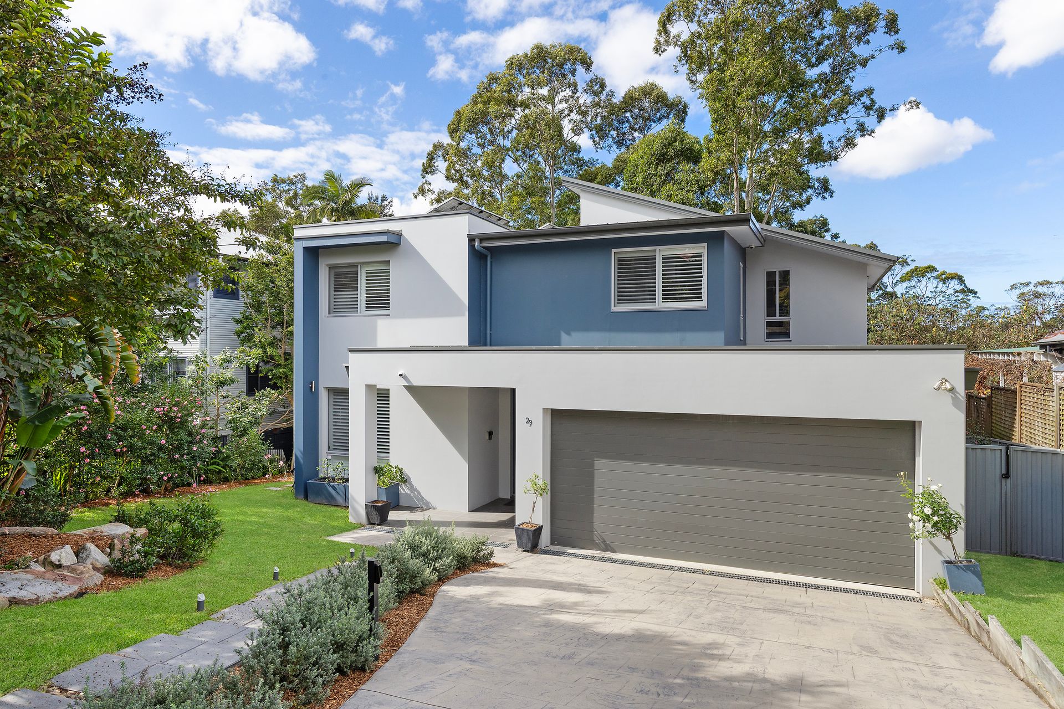
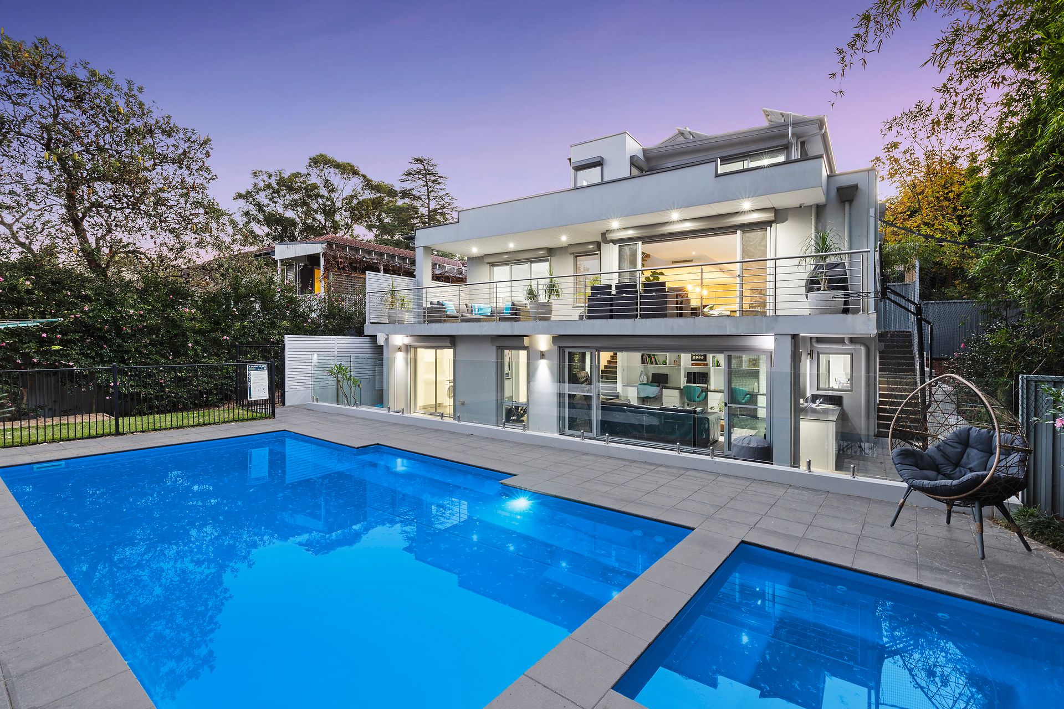
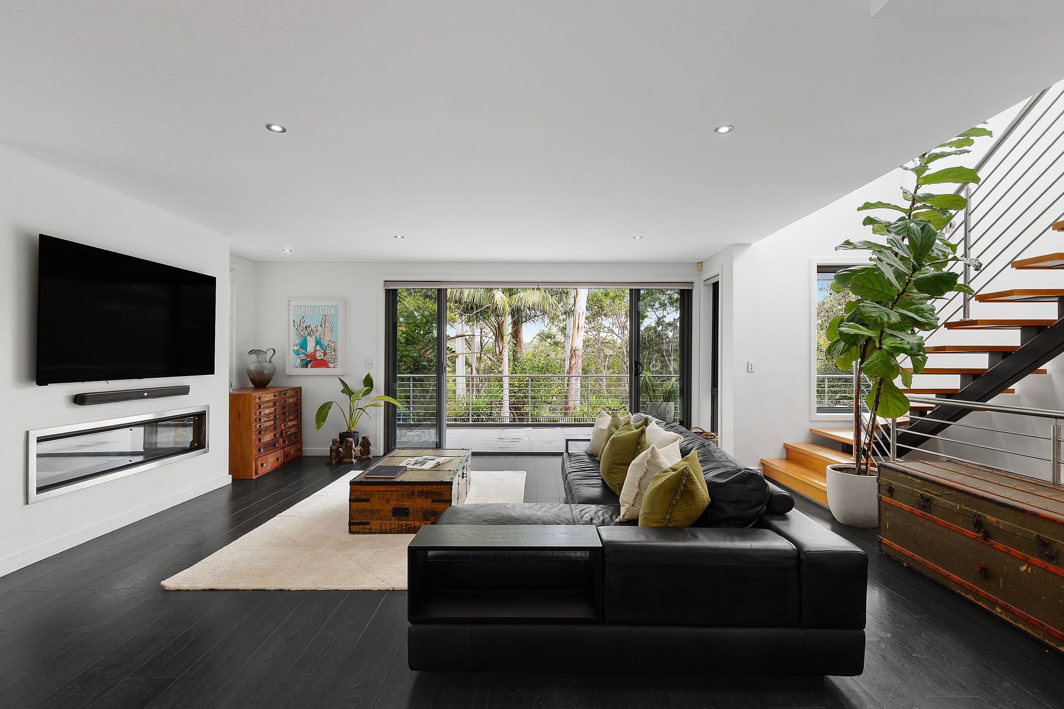
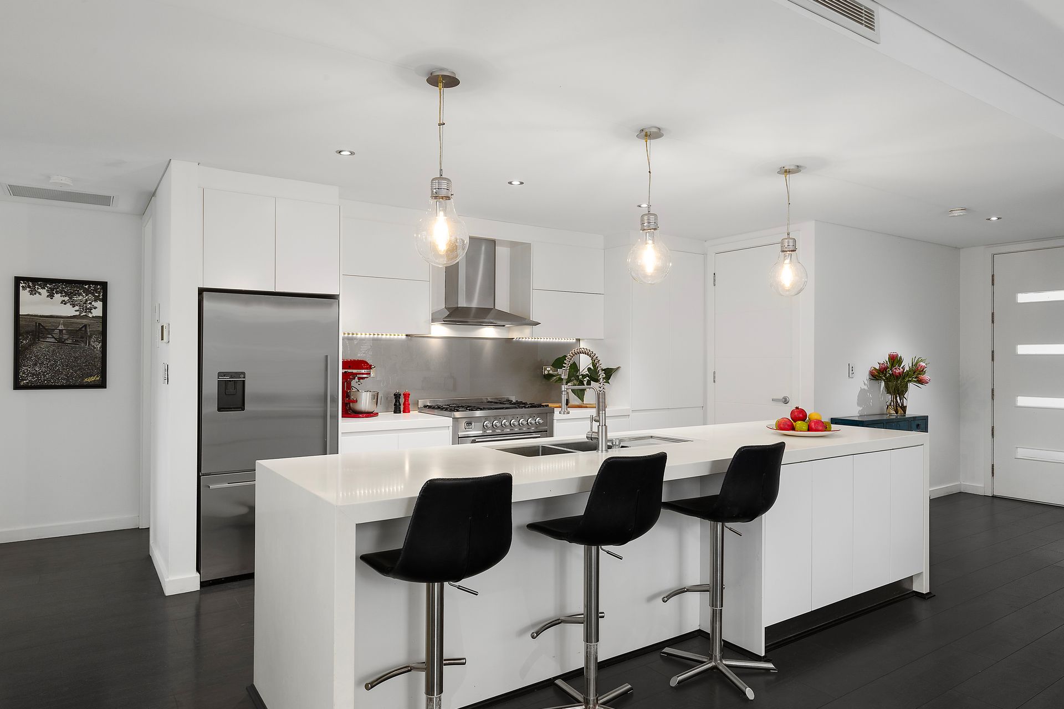
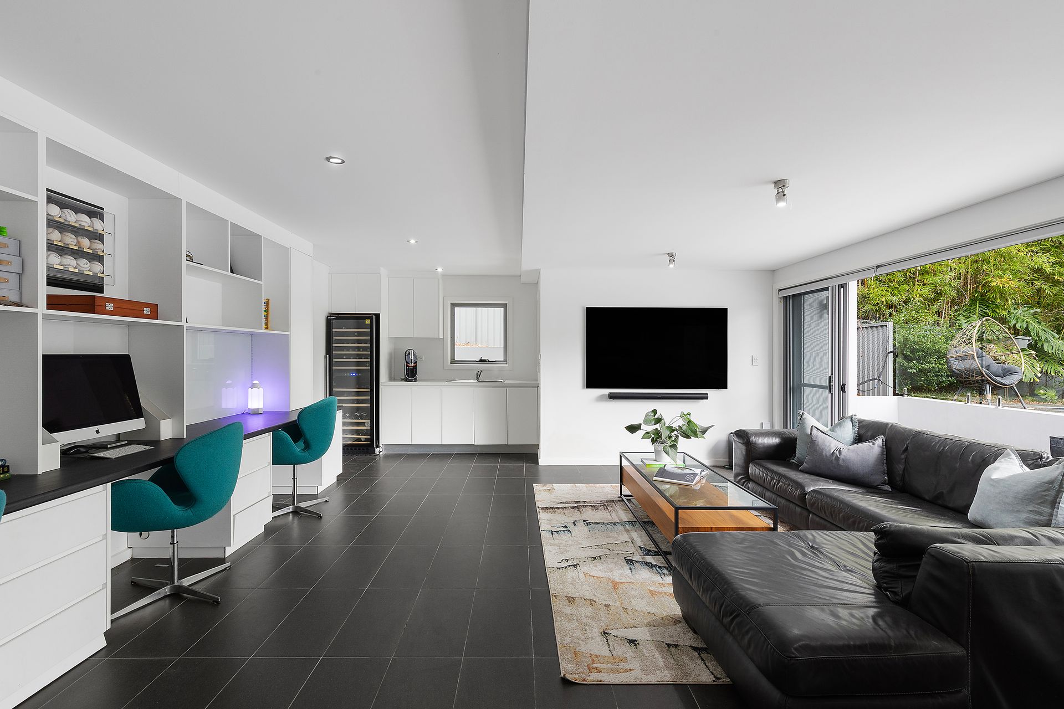
An exceptional celebration of contemporary family living, this architecturally designed residence delivers an outstanding blend of style, space and tranquillity. Set on approximately 835sqm, this impressive home has been thoughtfully crafted with quality and comfort in mind, showcasing high ceilings, a flowing floorplan and multiple living zones designed to accommodate growing and extended families. The gourmet kitchen, complete with an expansive island bench, premium cooking appliances and butler's pantry, forms the heart of the home, complemented by a feature fireplace and seamless indoor-outdoor entertaining. Five stylish bedrooms, four bathrooms and three separate living areas provide outstanding versatility, while the luxurious master retreat offers an ensuite, walk-in robe and serene outlook. Outdoors, the fully fenced grounds and landscaped gardens create a private haven, complete with an inviting tiled pool and spa, dedicated entertaining area and built-in outdoor kitchen. Electric gates, zoned ducted air conditioning, mobile-linked CCTV, solar panels and rainwater tanks enhance the home's comfort, security and efficiency. Enjoying a convenient West Pymble address, it is ideally positioned close to local and private schools, shops, parks and transport links.
Accommodation Features:
• High ceilings and a flowing, family-friendly floorplan
• Gourmet kitchen with expansive island bench and butler's pantry
• Premium cooking appliances, large oven and gas cooktop
• Feature fireplace adding warmth and ambience
• Three separate living areas offering flexibility for families
• Five generous bedrooms with built-in robes and plantation shutters
• Luxurious master retreat with ensuite, walk-in robe and serene outlook
• Four bathrooms, including an opulent freestanding stone bathtub with sweeping views
• Flexible family living area incorporating integrated study desks
• Durable hybrid flooring suited to active households
• Brand new zoned ducted air conditioning
• Spacious separate laundry and multiple storage areas throughout
External Features:
• Architecturally designed residence with quality finishes
• Approx. 835sqm parcel of land
• Electric entry gates and fully fenced, enclosed grounds
• Beautifully landscaped, low-maintenance gardens
• Private courtyard and spacious alfresco balcony
• Seamless indoor-outdoor entertaining options
• Beautifully tiled in-ground swimming pool and spa
• Dedicated poolside entertaining area with built-in outdoor kitchen
• Mobile-linked exterior CCTV security monitoring
• Solar panels and rainwater tanks
Contact:
Thomas Merriman | 0401 840 859
Disclaimer: All information contained here is gathered from sources we believe reliable. We have no reason to doubt its accuracy, however we cannot guarantee it.