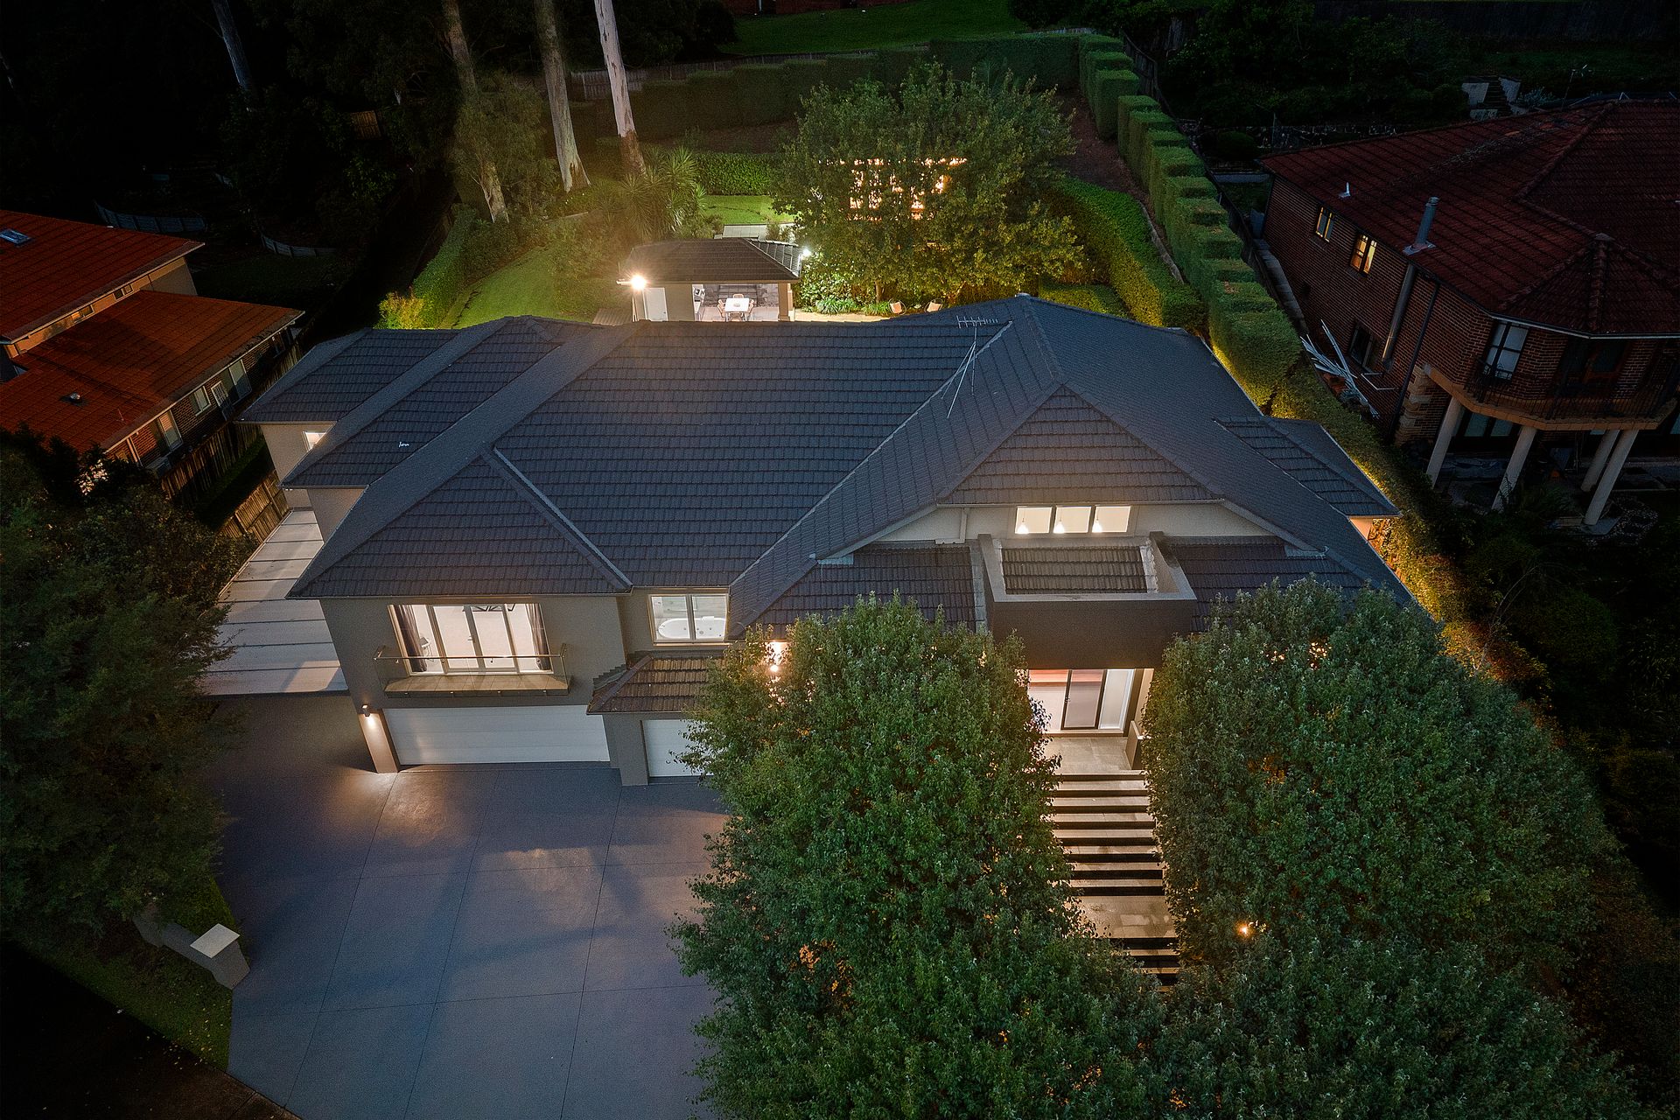
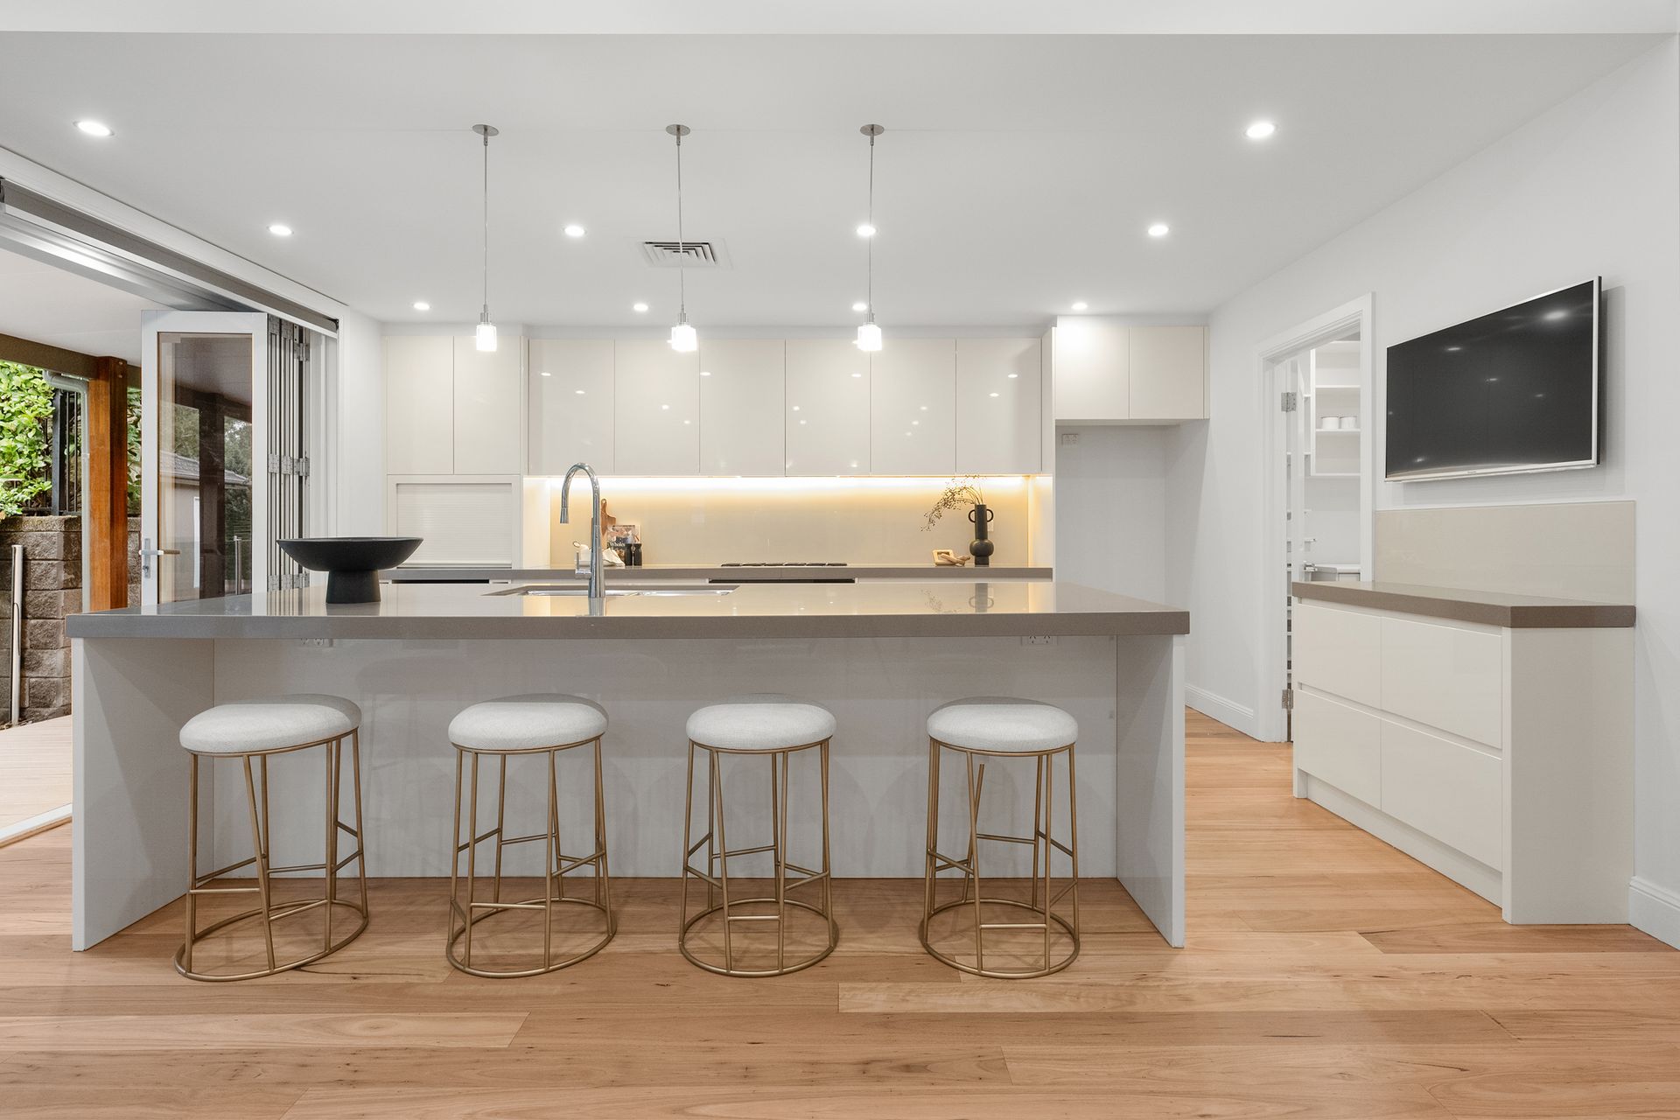
Revelling in an idyllic cul-de-sac setting, this exceptional executive entertainer relishes the advantages of a self-contained studio and an independent retreat. Spanning an impressive 1,809sqm north-to-rear parcel, expansive proportions unfold throughout a layout maximising indoor-outdoor connection.
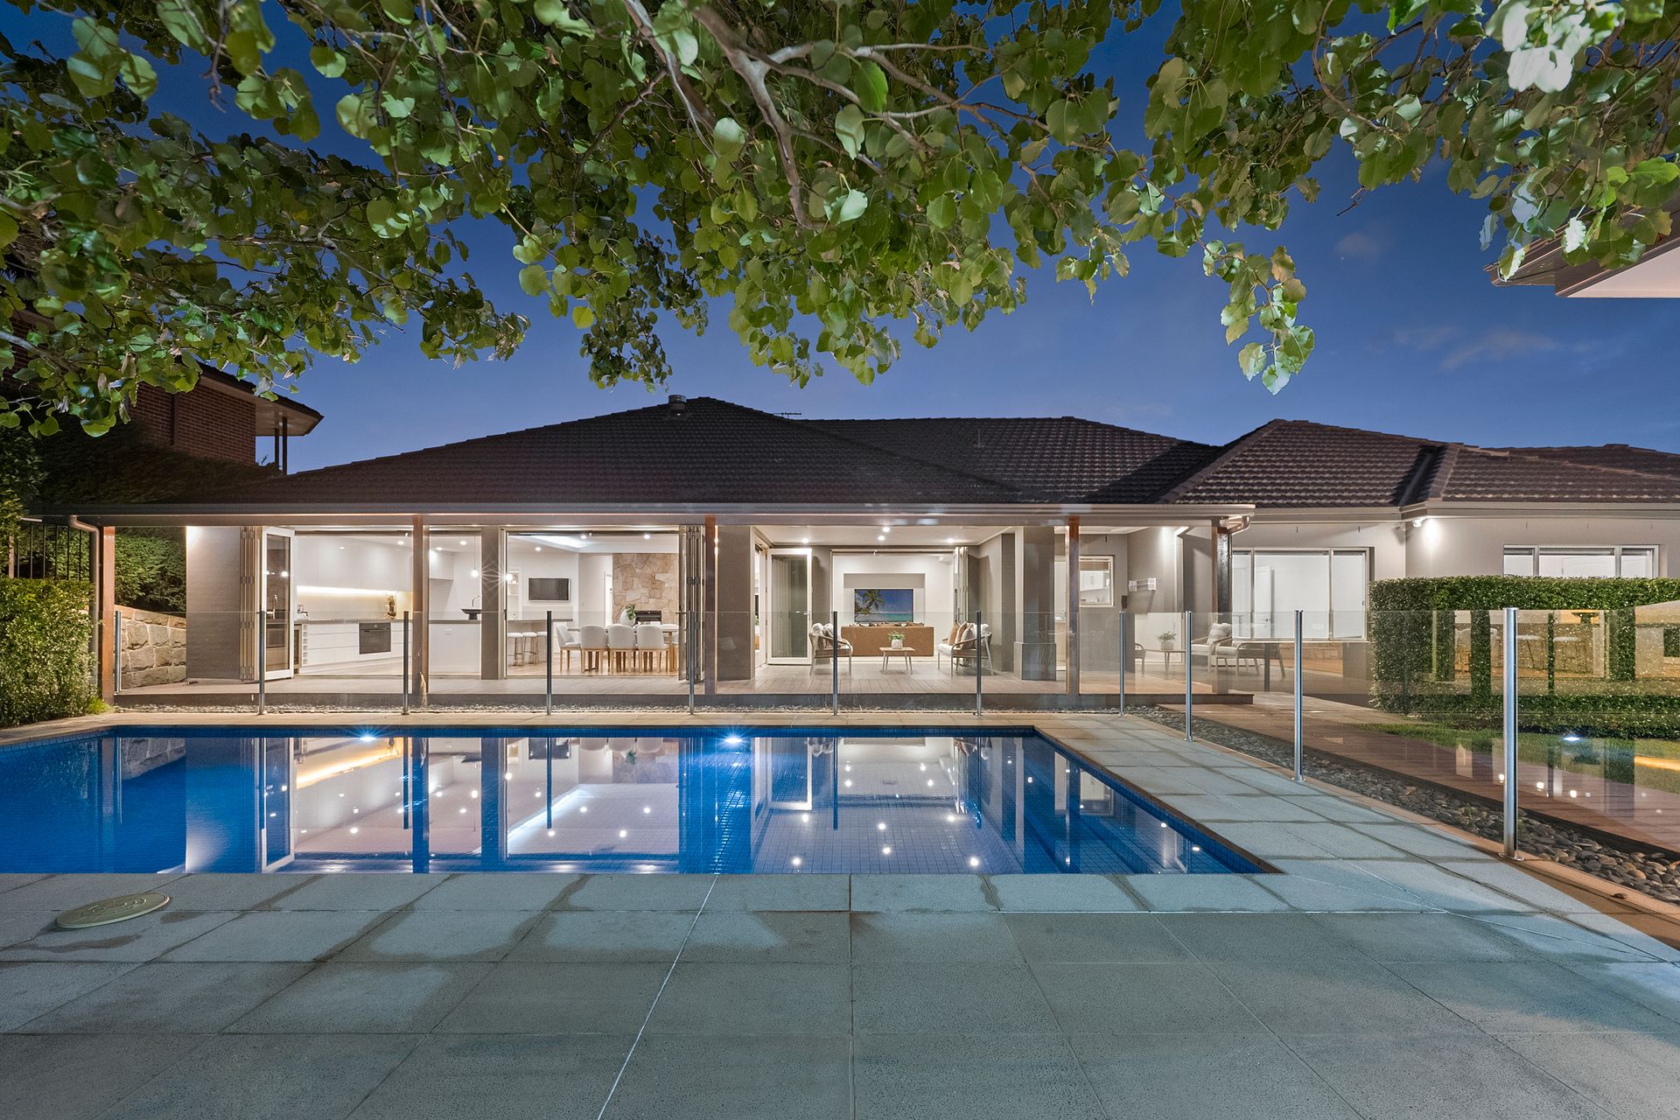
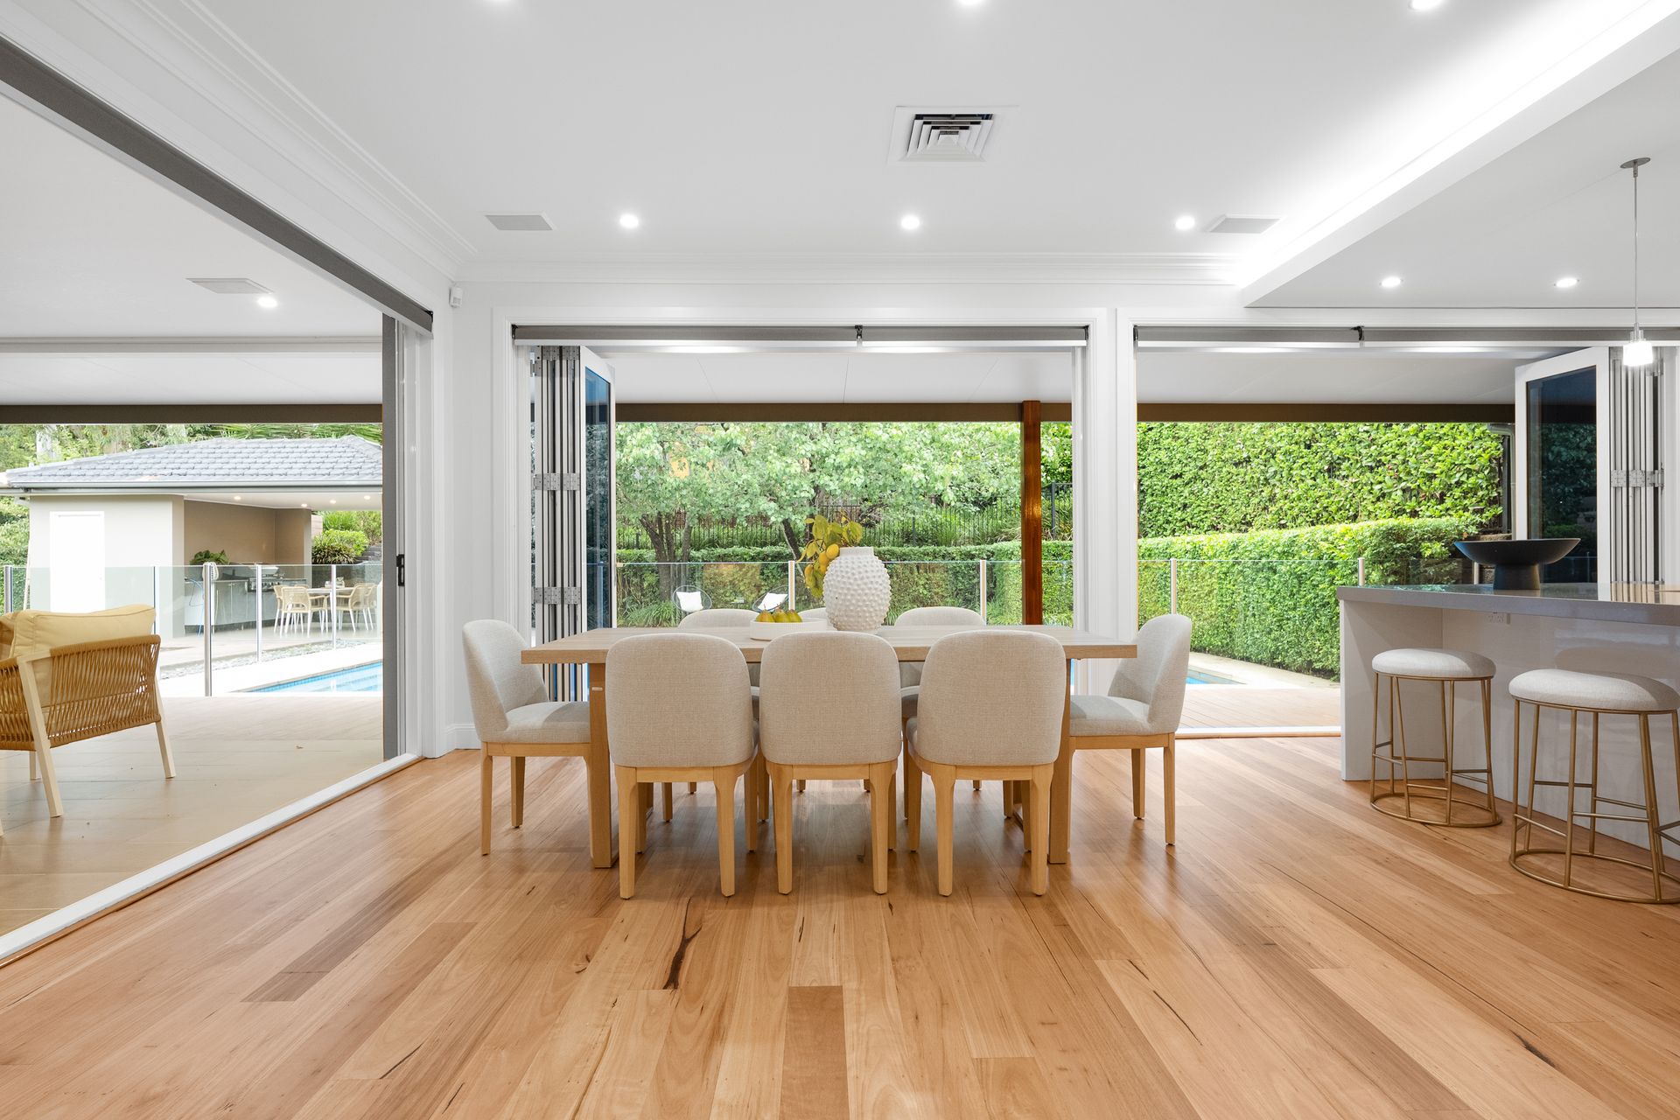
Formal living spaces complement family entertainment and a gourmet kitchen with bi-fold doors seamlessly extending to poolside enjoyment. Gas-heated and fully tiled, the saltwater pool delivers resort-level appeal, surrounded by landscaped gardens and a barbecue cabana with a hidden bathroom. A rear retreat offers an ideal escape, while a self-contained studio with wheelchair access sits comfortably on the home's lower level.
An abundance of family accommodation is led by a grand main suite with dual walk-in wardrobes and a designer ensuite with a modern spa bath, complemented by a secondary ensuite bedroom and equally well-appointed main bathroom. Elevated with well-considered inclusions, this magnificent home is moments from highly regarded schools and close to transport options, allowing for an easy CBD commute.
Accommodation Features:
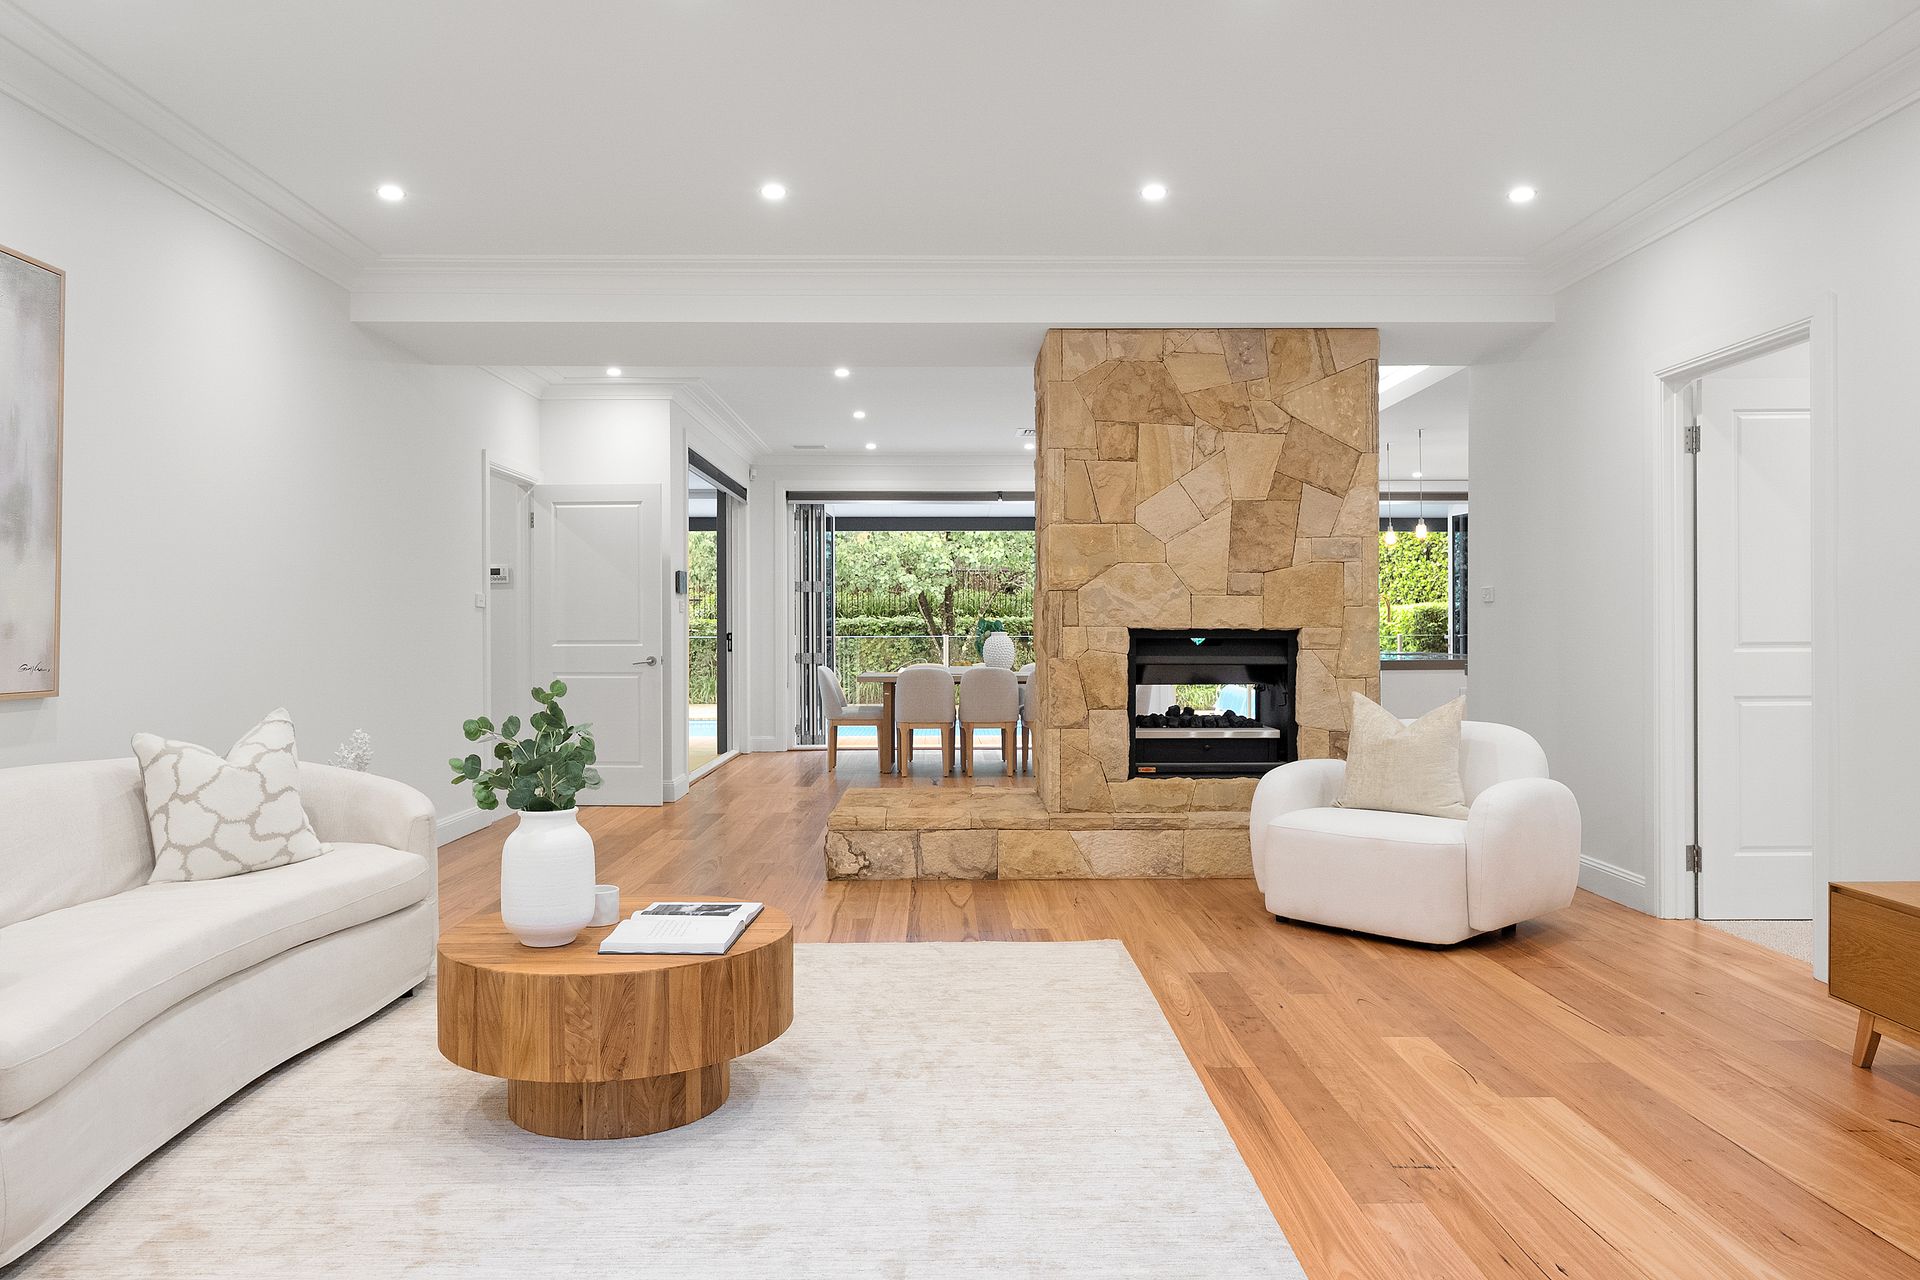
* Newly sanded Blackbutt flooring, new wool carpet, freshly painted interiors
* Ducted air conditioning, 5-zones, custom blinds and curtains, ducted vacuum
* Kitchen with substantial stone benchtops, Miele dishwasher, ILVE gas cooktop
* ILVE 900mm oven, Vintec wine fridge, large walk-in pantry
* Family meals and living separated by a sandstone-clad dual-sided Jetmaster gas fireplace
* Formal lounge and dining rooms, home theatre, home office upon entry
* Primary bedroom with two walk-in wardrobes, elevated tree-top outlooks, modern Juliette-style balcony
* Ensuite with outlooks, spa-bath, double vanity, rain shower, heated flooring, enclosed toilet
* Generously sized bedrooms with built-in wardrobes
* Secondary suite with ceiling fan, front and rear outlooks, ensuite with heated flooring
* Main bathroom with heated flooring, modern spa bath, shower, double vanity
* Extensive in-roof access with pulldown ladder and light
* Laundry with outdoor access, stone benchtop, tall cupboard with a power point
* Lower-level self-contained studio with wide independent entry from carport, ideal for wheelchairs, bathroom with shower, connection for laundry facilities in cupboard, built-in cabinetry, covered courtyard with retractable weather privacy screen
* Three-car garage with automatic doors, storeroom with sink, under-house access, underfloor ventilation
External Features:
* 1,809sqm north-to-rear, landscaped grounds, gas-heated saltwater pool
* Poolside entertaining cabana with a stone kitchen, Matador barbecue, adjoined bathroom with shower
* Studio/retreat with kitchenette, own power circuit, raked ceiling
* Oversized carport with retractable weather privacy screen
* Tranquil and peaceful cul-de-sac enjoying a premium dress circle address
Location Benefits:
* Zoned for Carlingford High School and West Pennant Hills Public School
* 900m to 635 bus services to Castle Hill, Beecroft, Cherrybrook
* 2.3km to West Pennant Hills Public School
* 4.2km to Pennant Hills Golf Club
* 4.3km to Pennant Hills Train Station
* 4.4km to Cherrybrook Metro Station
* 6.9km to Castle Towers Shopping Centre
* Convenient to Kings School, Tara Anglican School, Arden Anglican School, Oakhill College, Mount St Benedict College, Loreto Normanhurst, Barker College, Normanhurst Boys High School, Hornsby Girls High School, Abbotsleigh, Knox Grammar
Nathan Leuzzi 0412 975 190
Giuseppe Murace 0408 009 963
Disclaimer: All information contained here is gathered from sources we believe reliable. We have no reason to doubt its accuracy however we cannot guarantee it.