UNCONDITIONAL SALE
Elegant & Lavish Residence with a Scenic Treetop Outlook
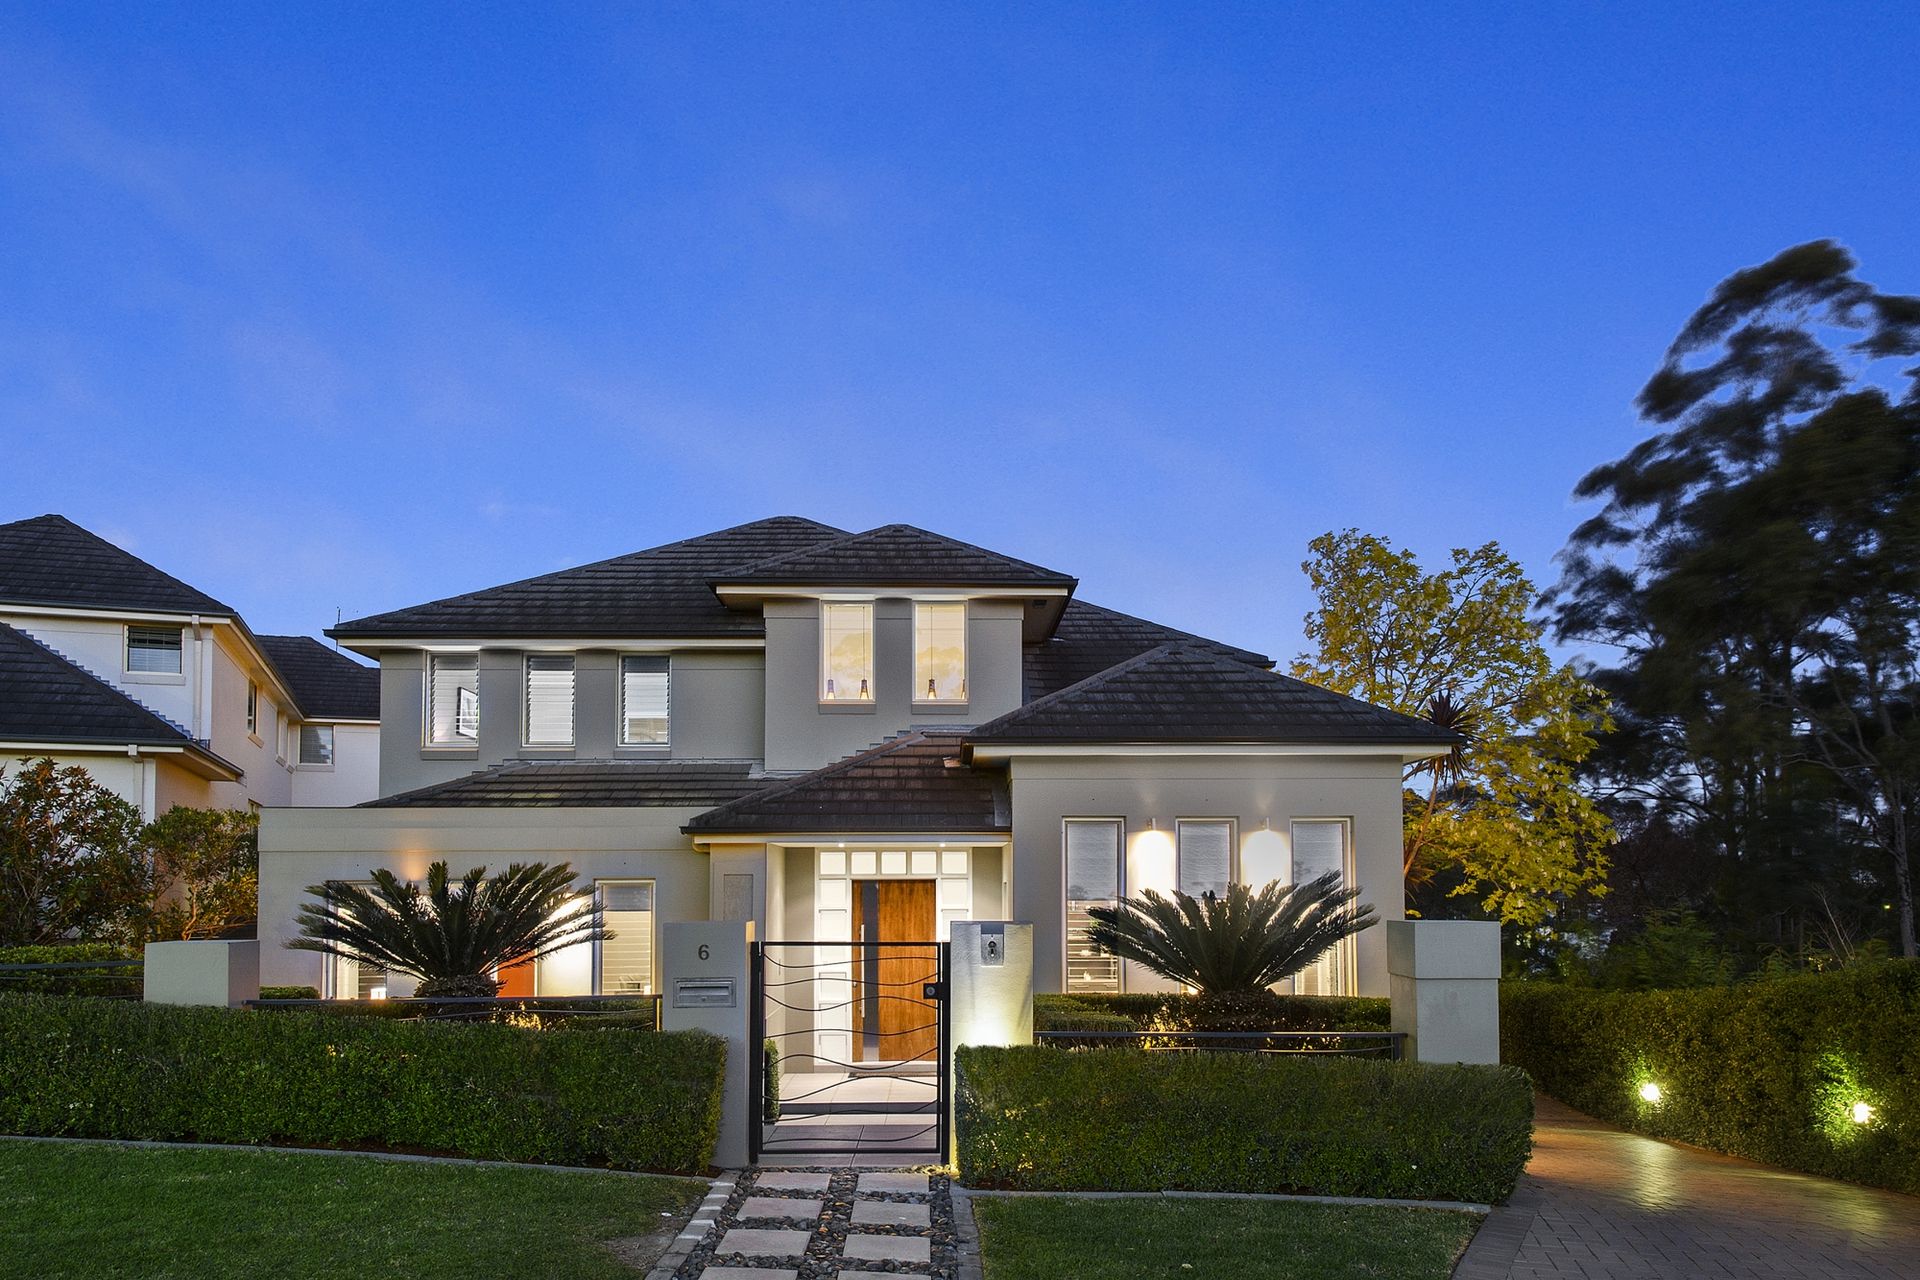
Every conceivable modern luxury is included in this beautiful home delivering the ultimate in lavish living and entertainment. Set in a blue ribbon address, it showcases a glamorous facade that perfectly reflects what is on offer beyond its grand front gates.
Built and designed by Kassis Homes, this masterpiece sets a new standard of architectural excellence. This residence was crafted to accentuate the gorgeous landscape, serene outlook, and natural foliage, earning its right to be classified as one of the most sophisticated and elegant homes in the North West Precinct.
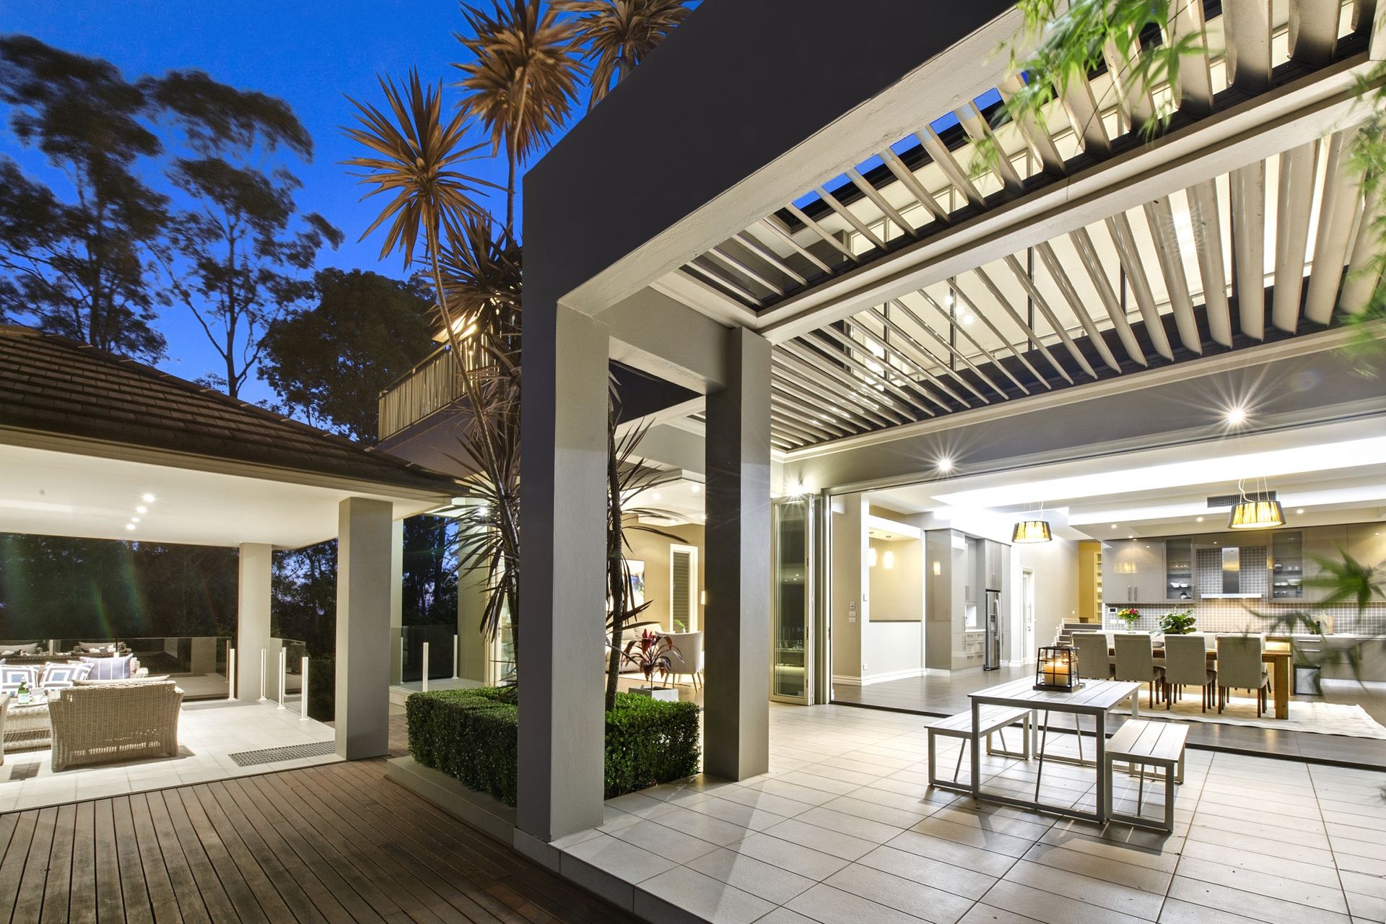
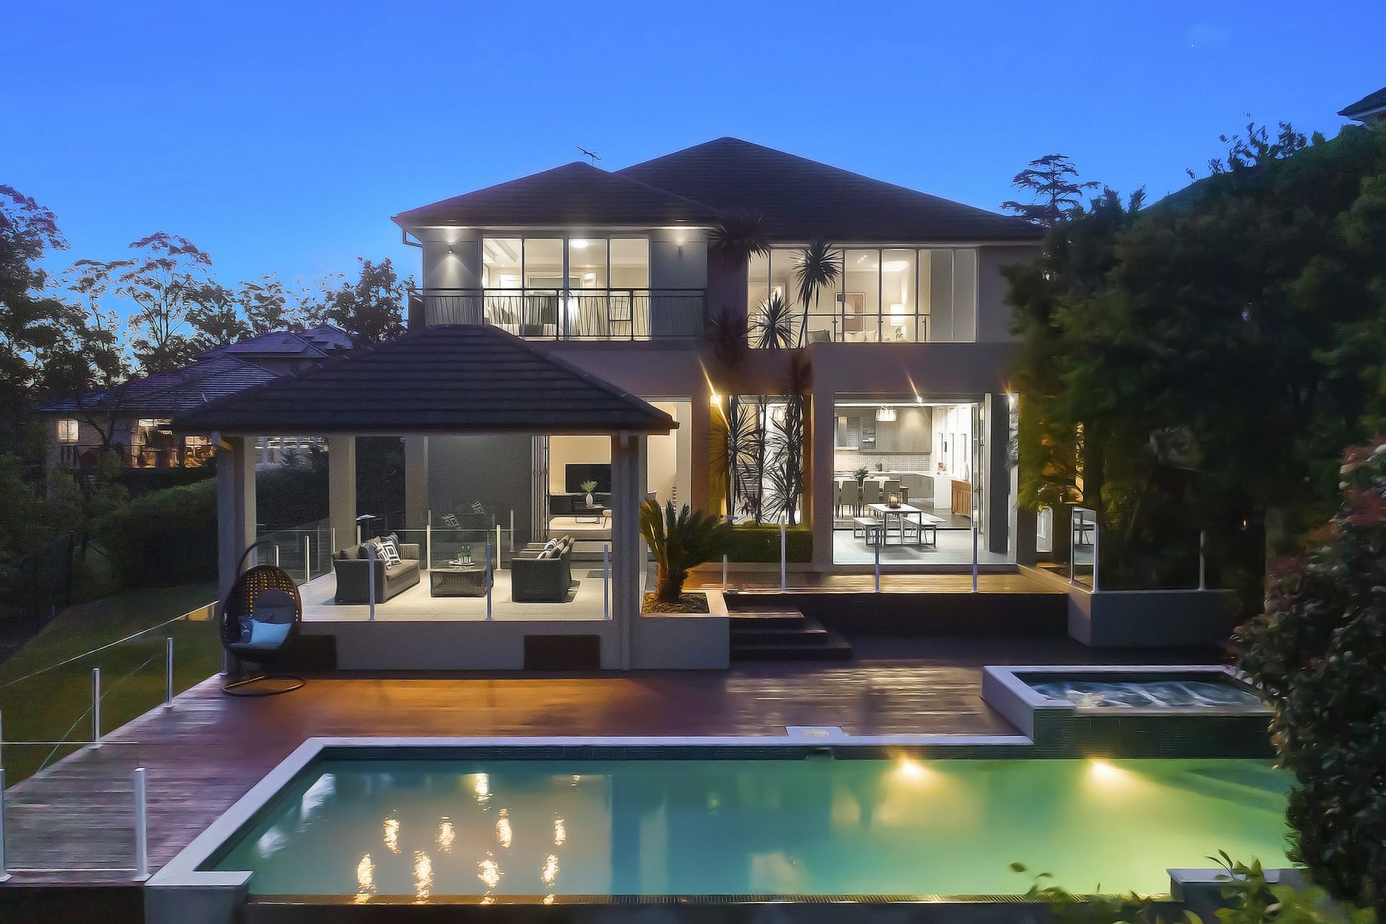
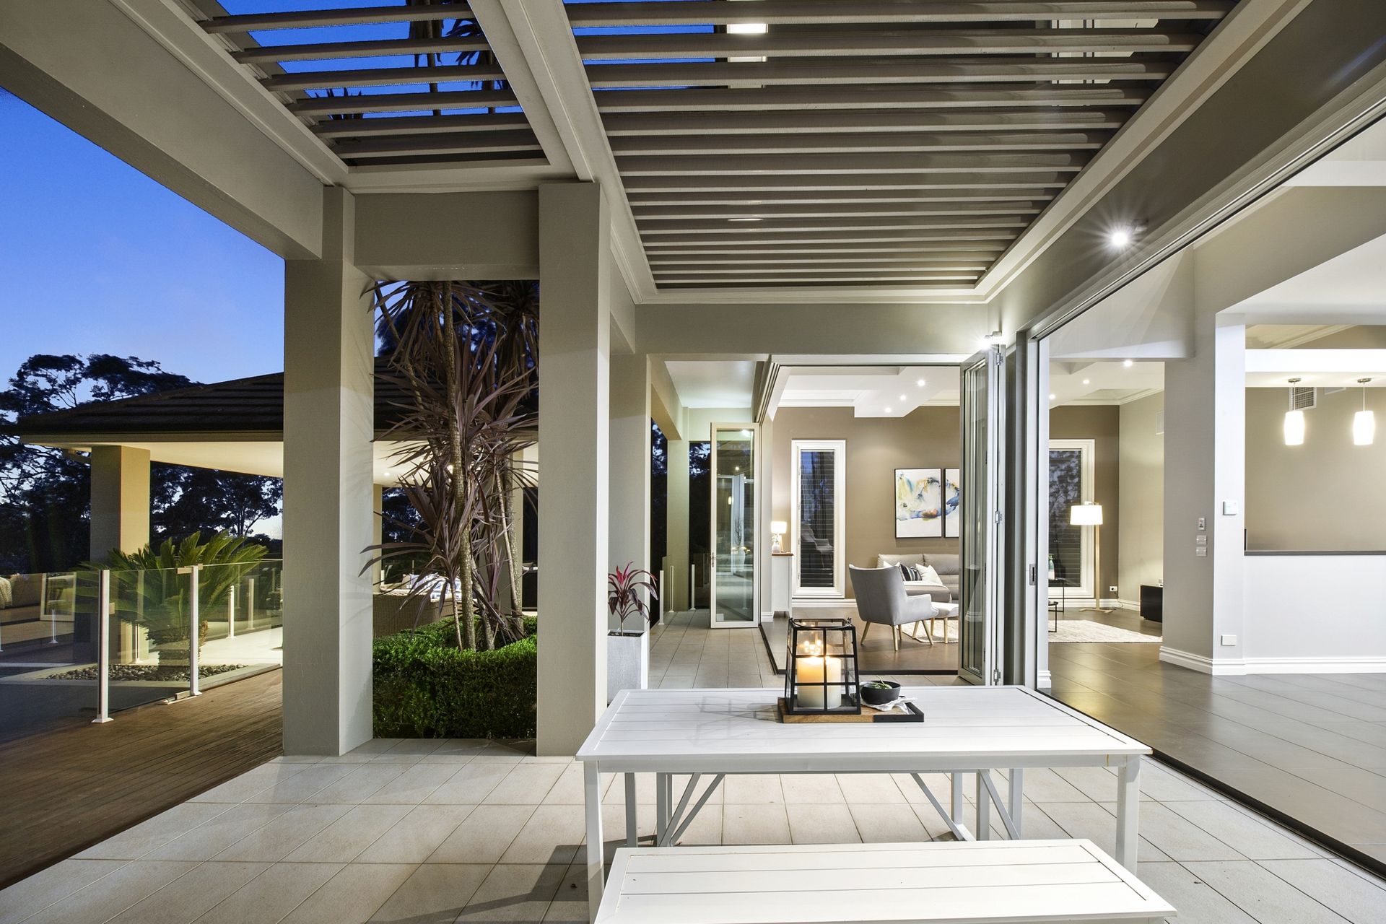
The expansive internal living to the rear of the home opens to a separate dining pavilion which is showcased through bifold stacked glass doors. The adjacent undercover bbq area and the inviting infinity pool complete the picturesque landscape expanding over a vast 2422sqm parcel of land.
The spacious master suite is set apart from the upper-level bedrooms and includes a versatile retreat, walk-in-robe, and large ensuite with an executive spa. Suntrap in the winter months, cool and breezy throughout summer, the location is brilliant. Shops, cafes, transport, and some of the district's most desirable schools are all accessible in minutes.
- Sequence of living and gathering spaces provide flexibility
- Flow out to sweeping entertainers' alfresco with barbecue area
- Infinity edge swimming pool connects to the lush landscaped garden
- Chefs' kitchen features stone benchtops, a custom pantry and storage and state of the art appliances
- Five deluxe bedrooms, each with access to a designated bathroom
- Home study/ office with internal and external access, smart technology, security
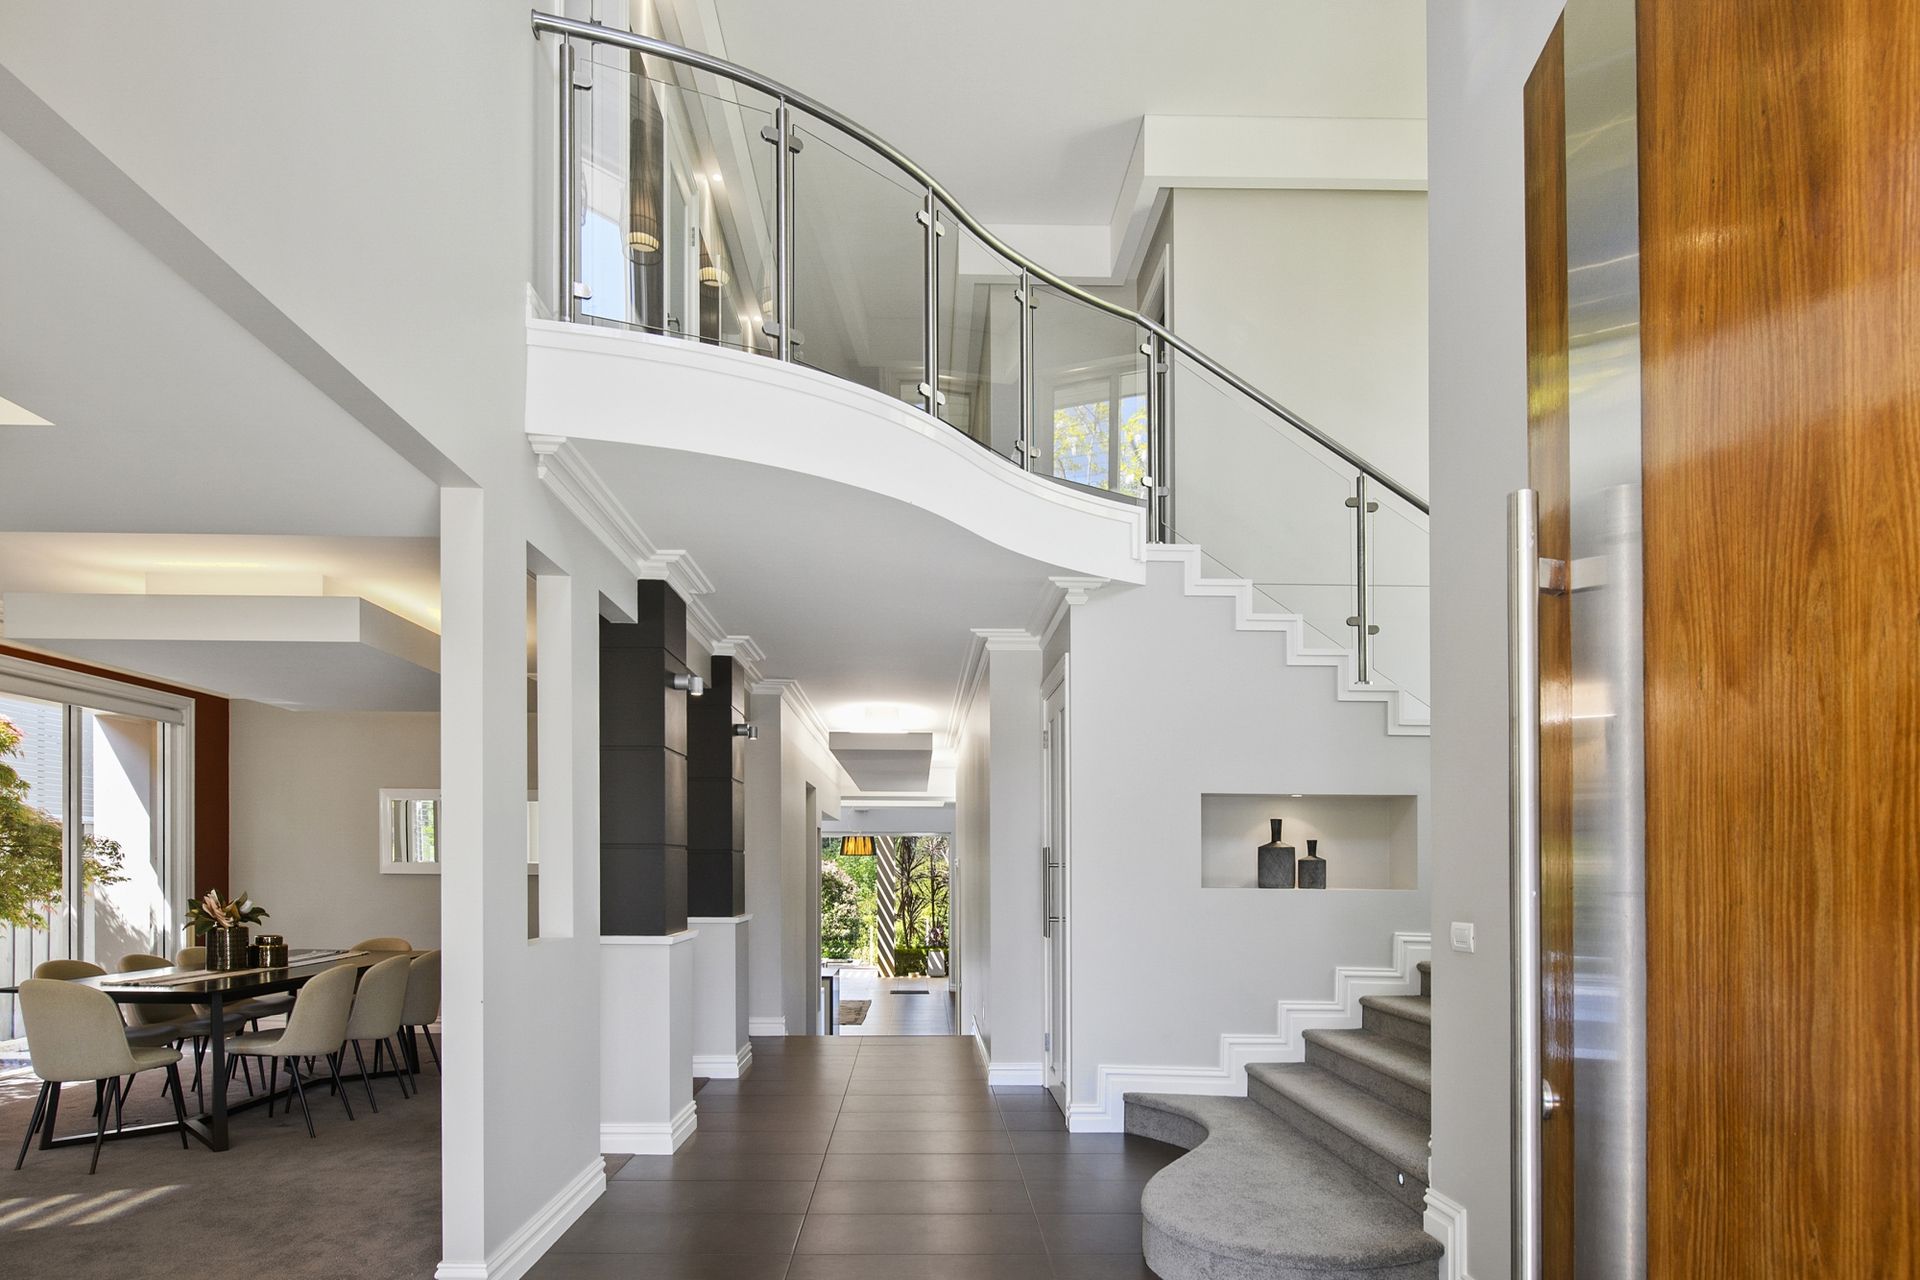
- Fireplace feature, custom joinery, and grand foyer entrance
- Three car automatic garage and room for several additional cars, boat or caravan