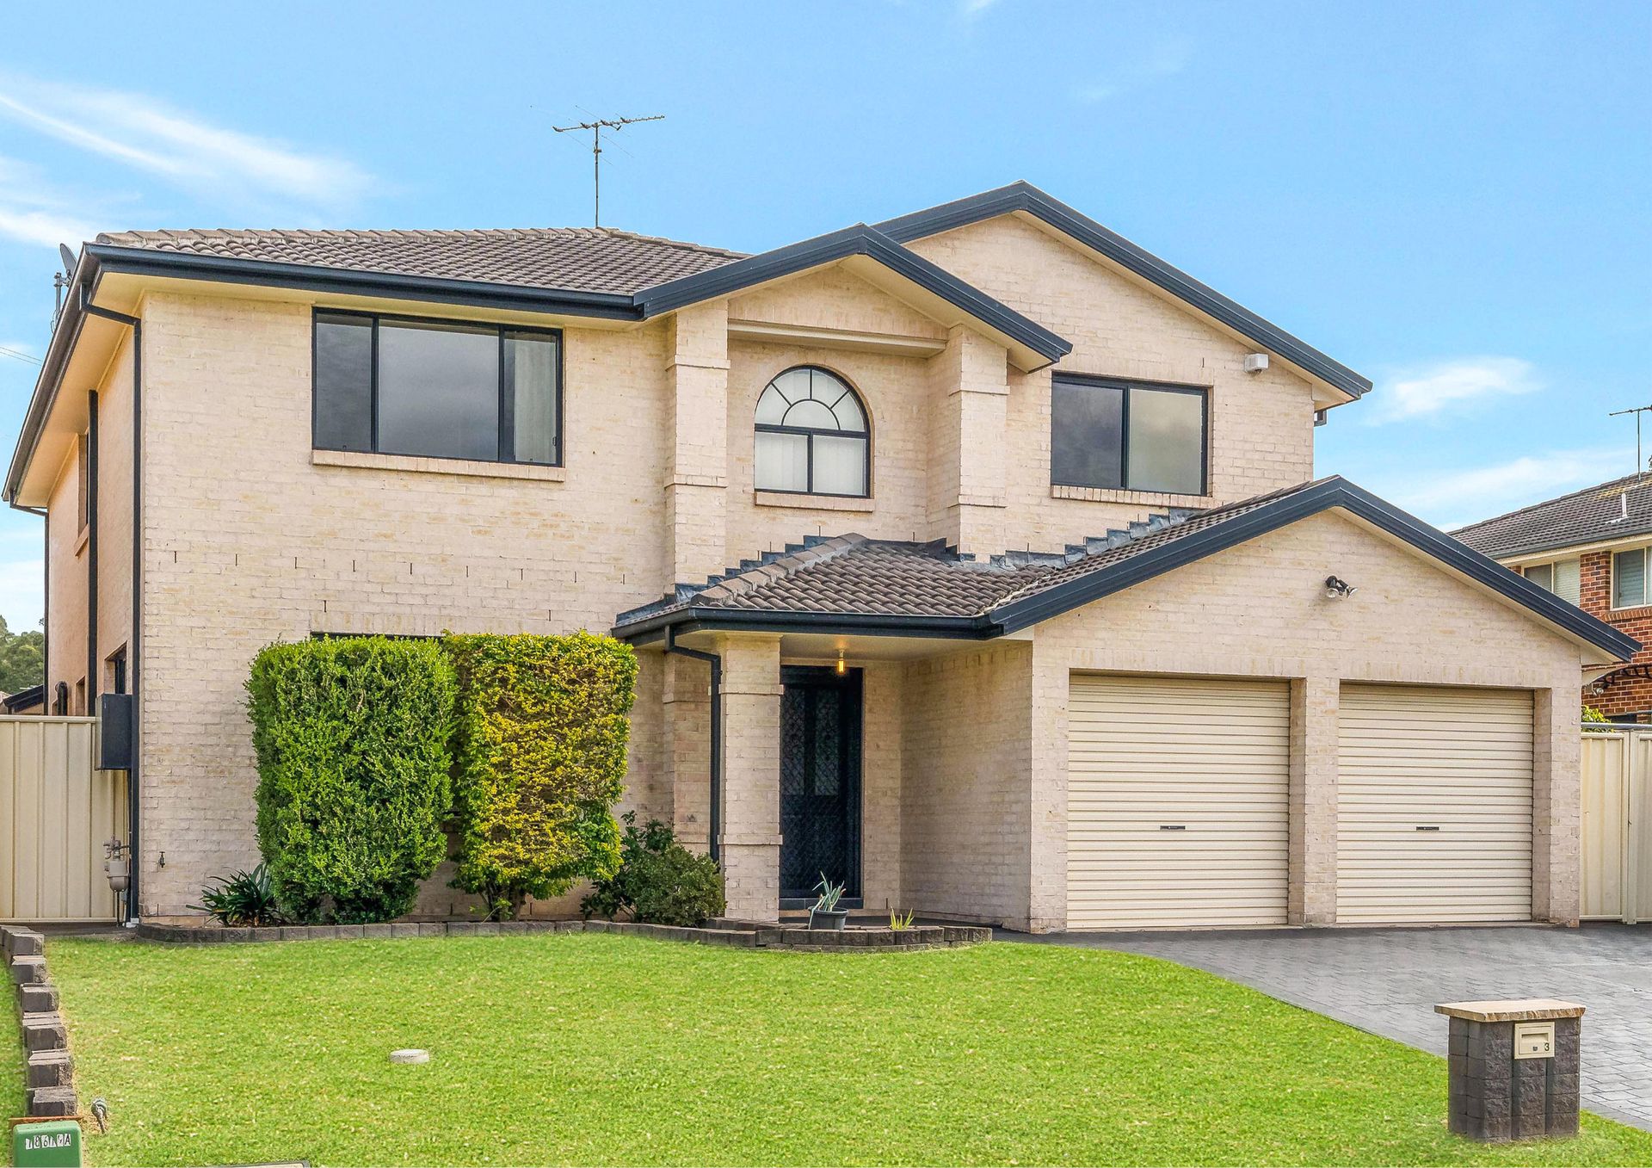
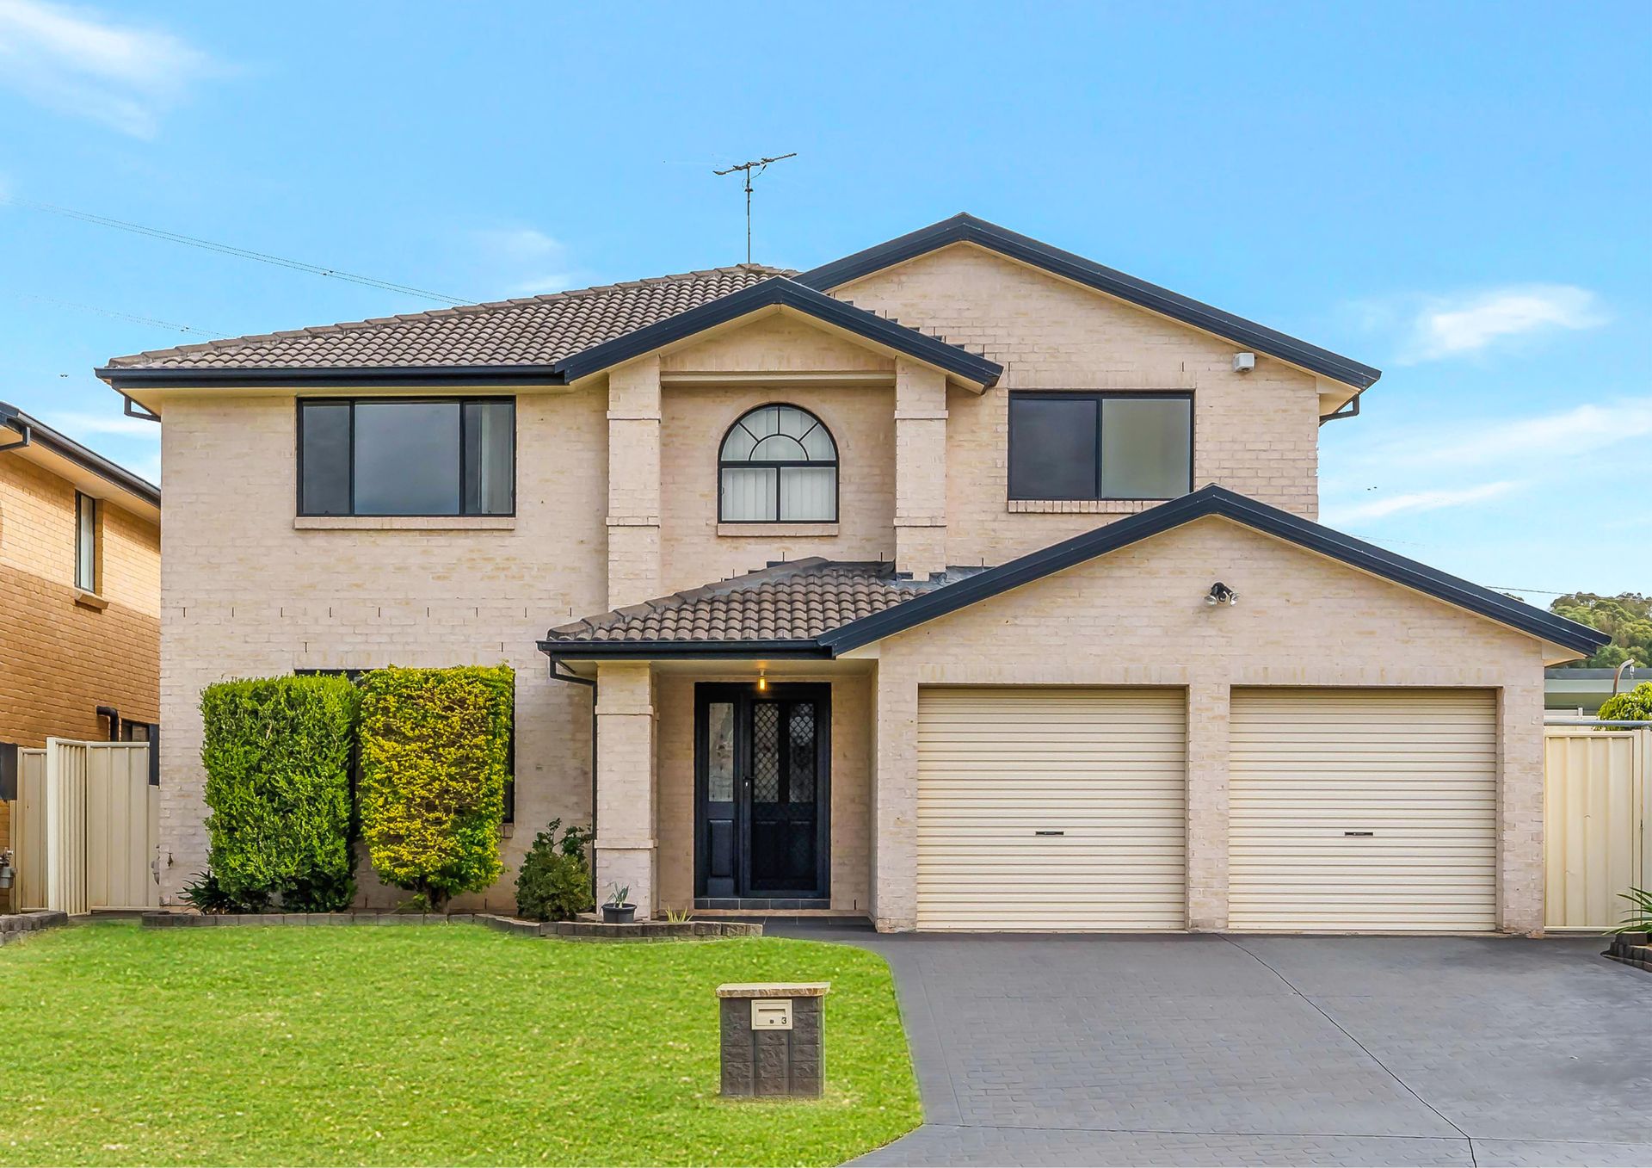
Positioned in a quiet cul-de-sac setting, this expansive double-storey residence delivers the perfect combination of family functionality, generous proportions and effortless indoor-outdoor living. Designed with multiple living zones and a versatile floorplan, this home is ideal for growing families seeking comfort, convenience and lifestyle.
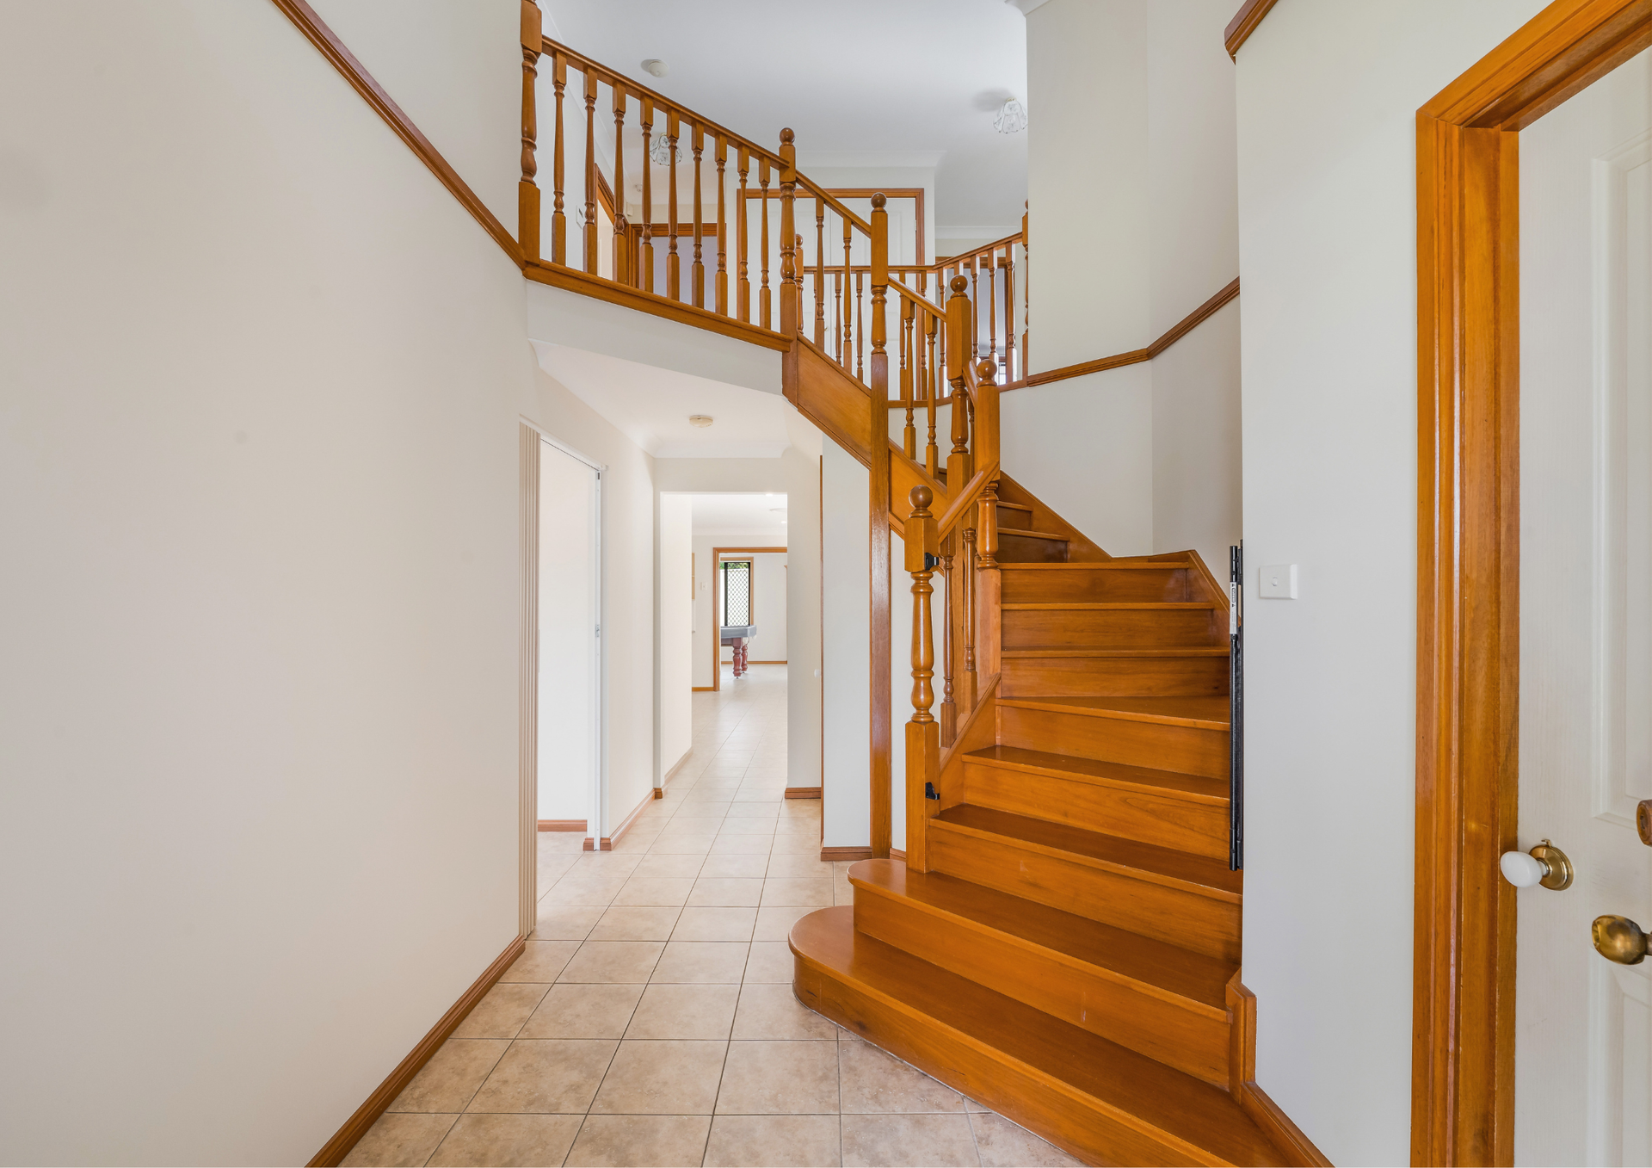
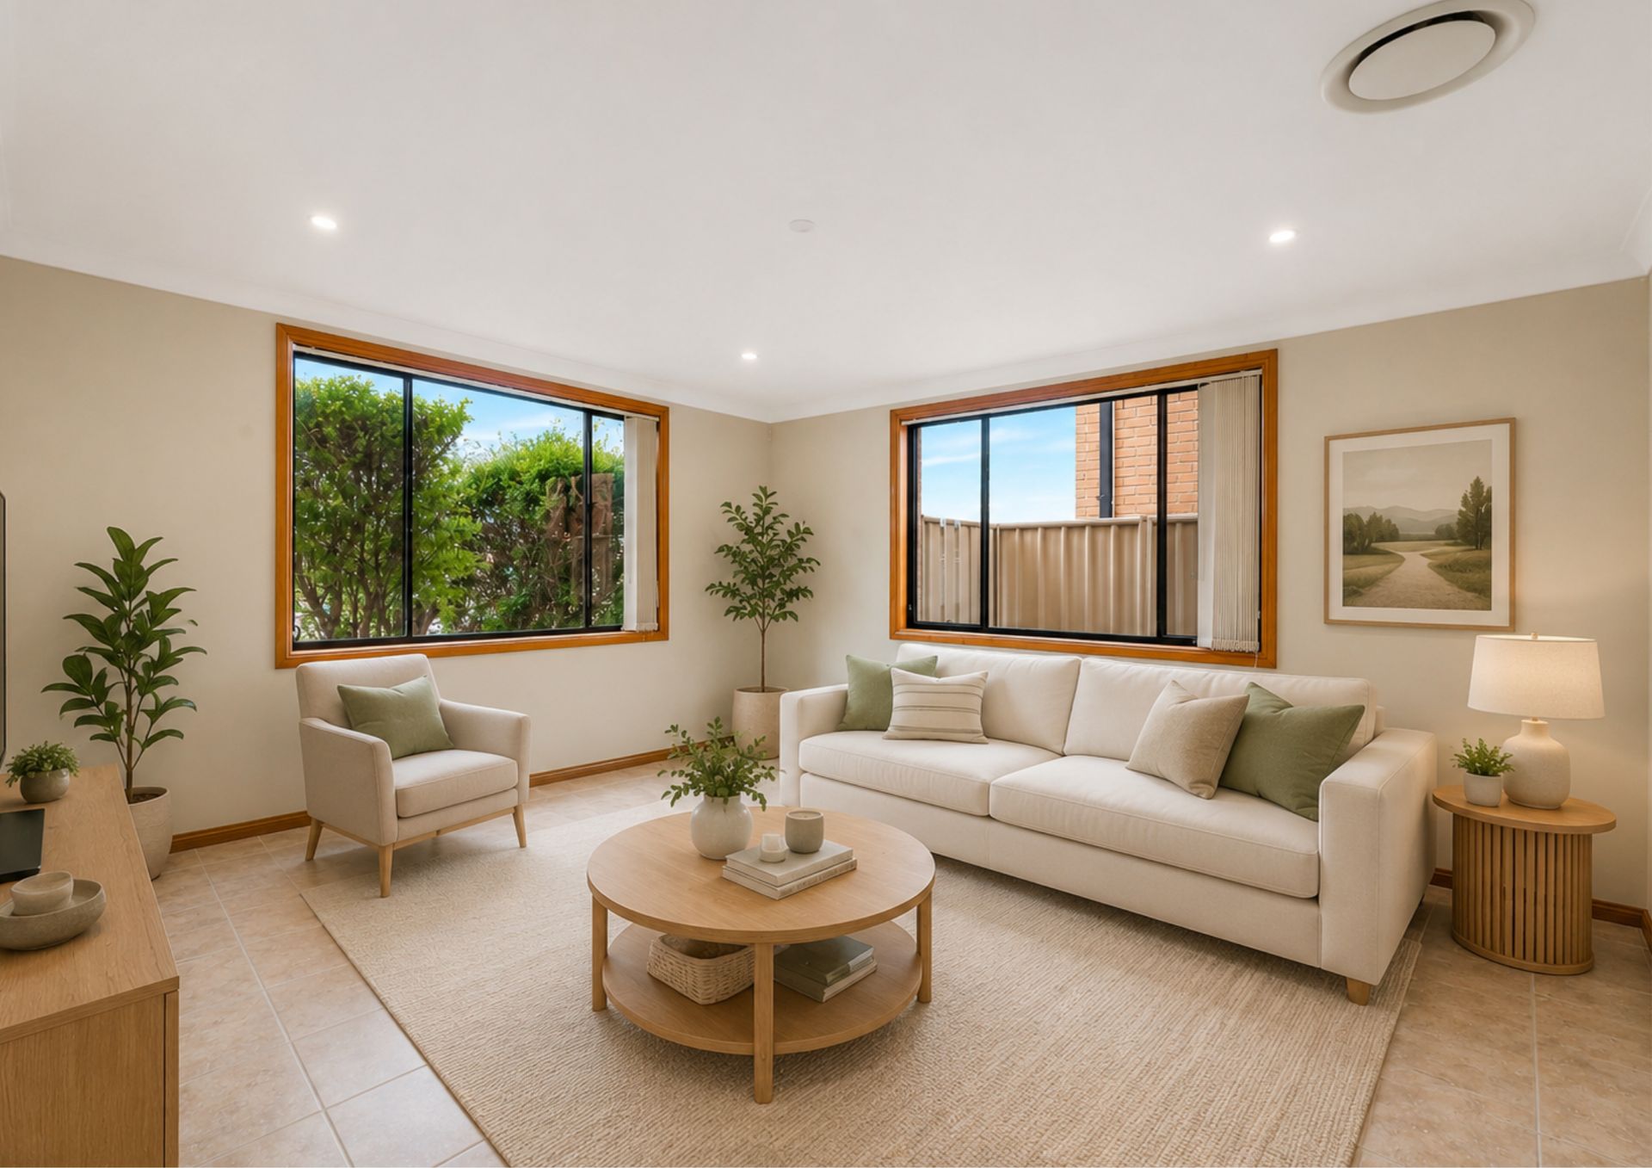
From the moment you arrive, the home impresses with its commanding street presence, manicured frontage and spacious interiors flooded with natural light. Offering five well-proportioned bedrooms, multiple formal and informal living areas, and a covered entertaining space overlooking the pool, this is the complete family package.
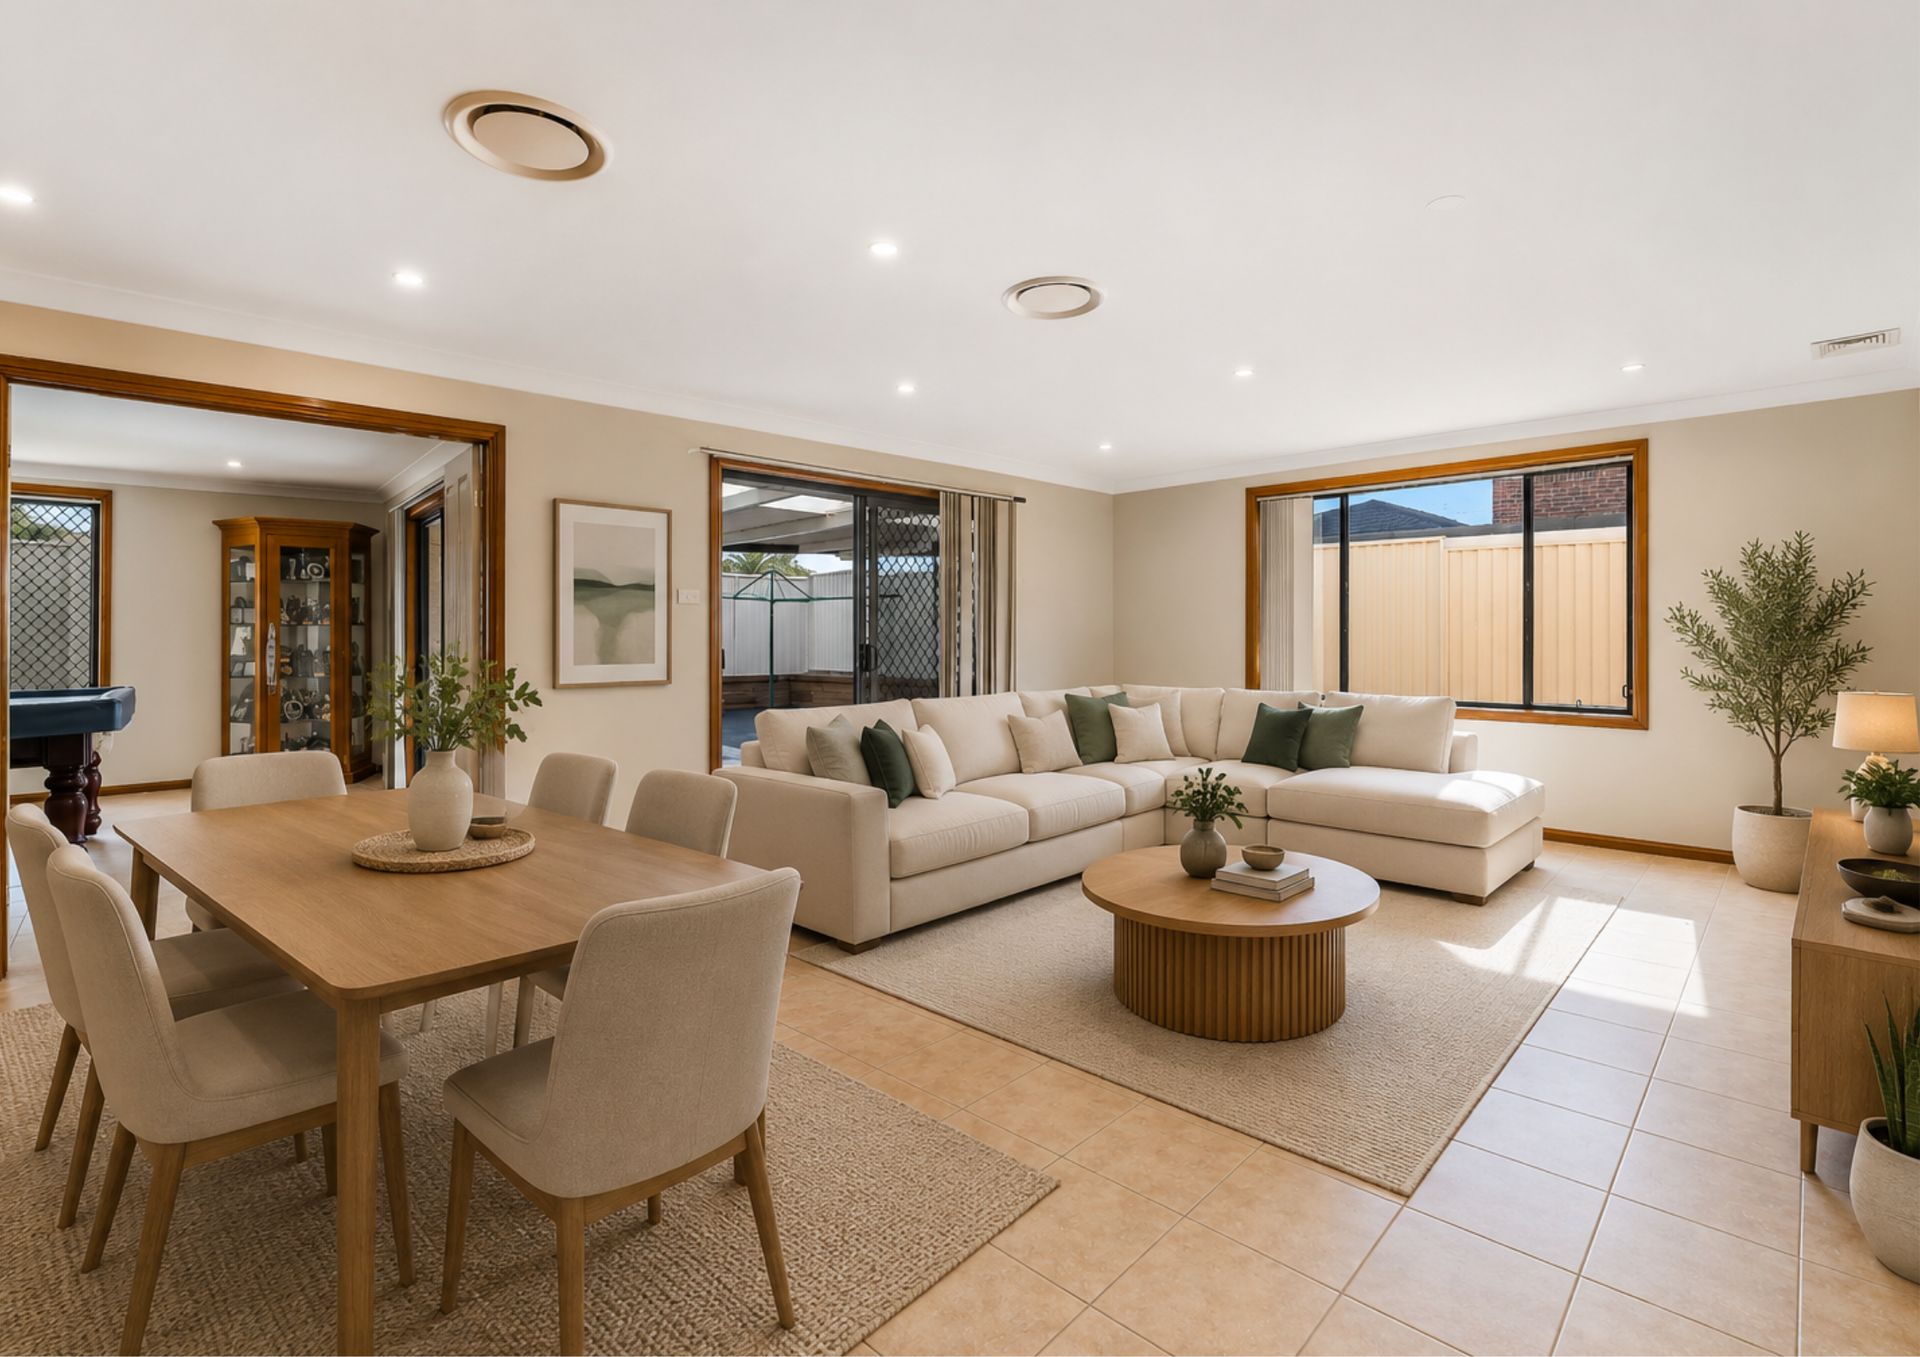
At the heart of the home is a large open-plan family and dining area seamlessly connected to the kitchen and outdoor pergola, creating the perfect environment for entertaining all year round. Upstairs, the oversized master retreat features a walk-in robe and private ensuite, while the additional bedrooms are generously sized and serviced by a central bathroom.
Set on a low-maintenance block in a family-friendly location, this residence offers both privacy and practicality, only moments from local schools, parks, shopping centres and transport options.
Features Include:
• Five spacious bedrooms with built-in wardrobes
• Oversized master suite with walk-in robe and ensuite
• Multiple living and entertaining areas including lounge, theatre/rumpus and open-plan family zone
• Spacious kitchen with ample bench space and storage
• Covered outdoor entertaining area overlooking the pool
• Double lock-up garage with internal access
• Ducted air conditioning throughout
• Functional family floorplan with excellent separation of space
• Quiet cul-de-sac location in a highly sought-after pocket
A home of this scale, flexibility and presentation is rarely offered and is perfectly suited to families wanting space without compromise.
***Disclaimer: The above information has been gathered from sources that we believe are reliable. However, we cannot guarantee the accuracy of this information and nor do we accept responsibility for its accuracy. Any interested parties should rely on their own enquiries and judgment to determine the accuracy of this information for their own purposes. Images are for illustrative and design purposes only and do not represent the final product or finishes.