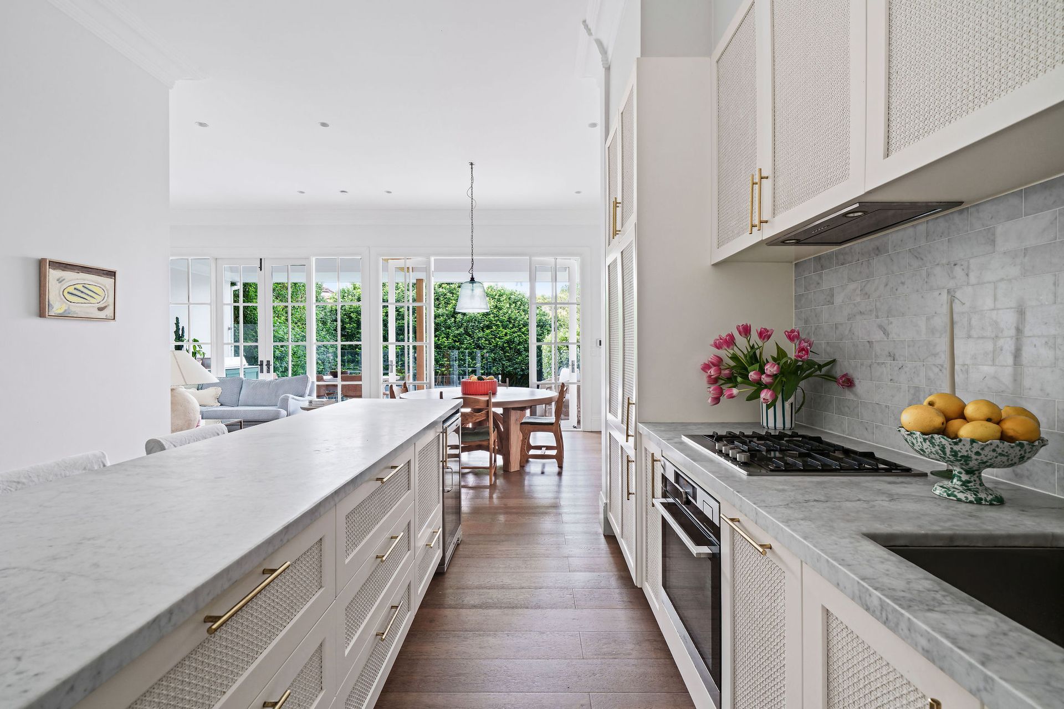
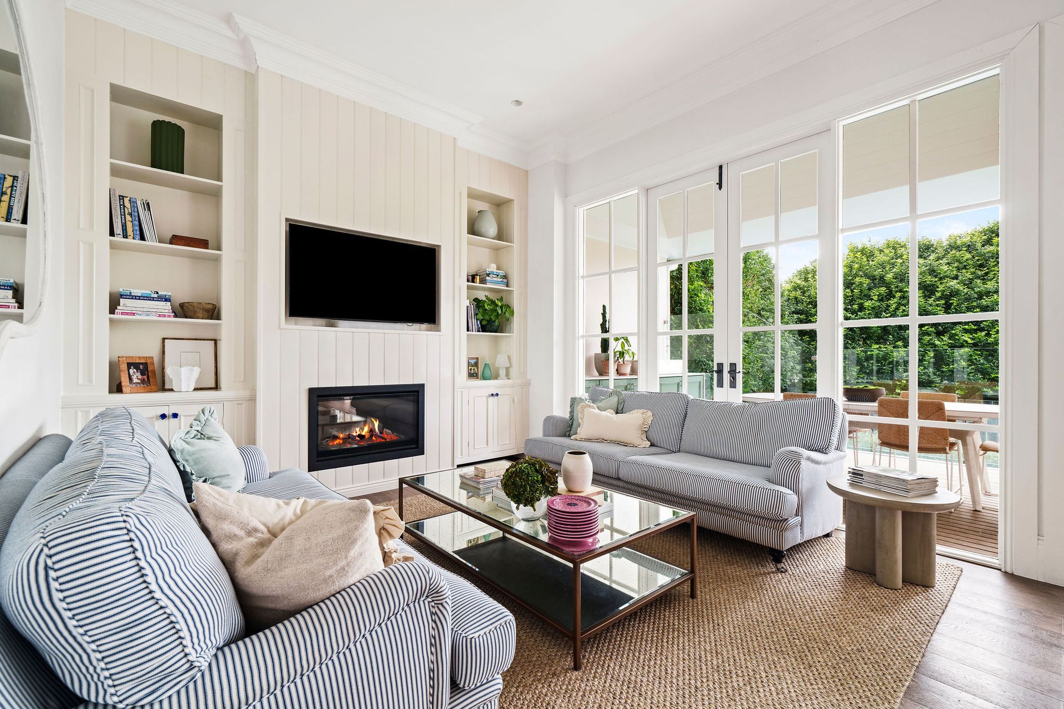
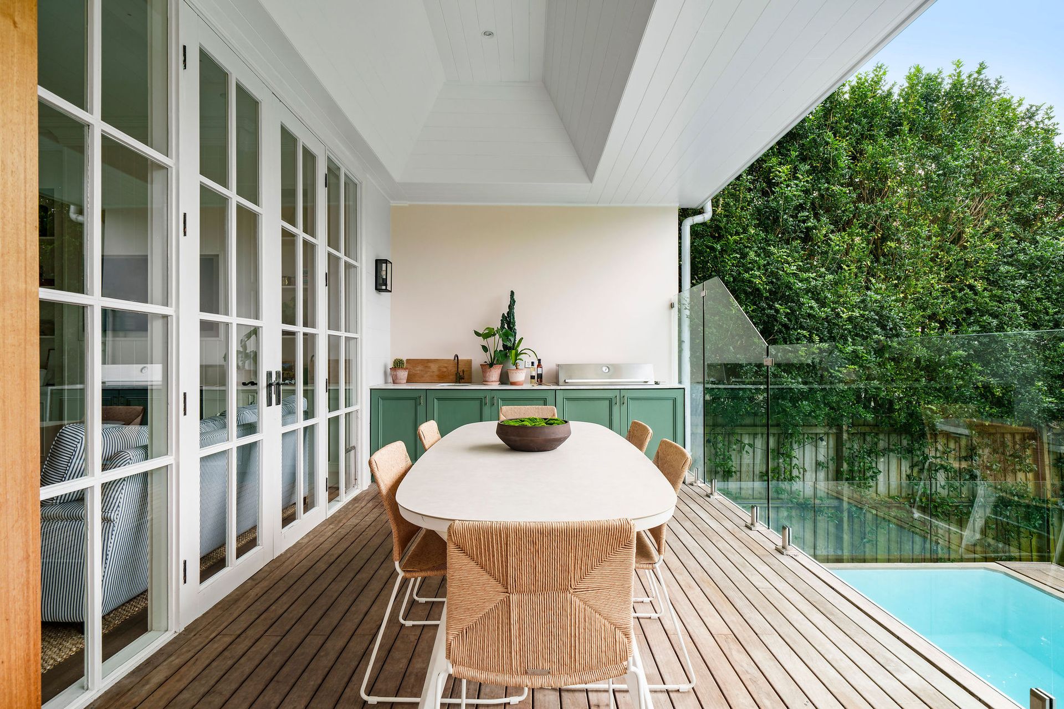
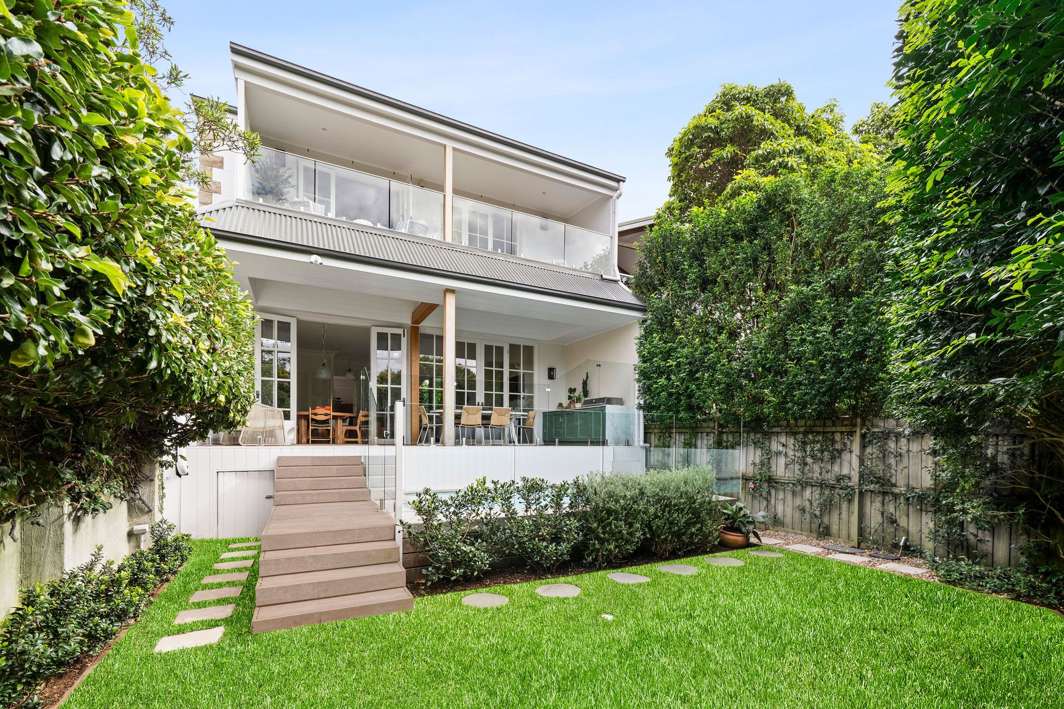
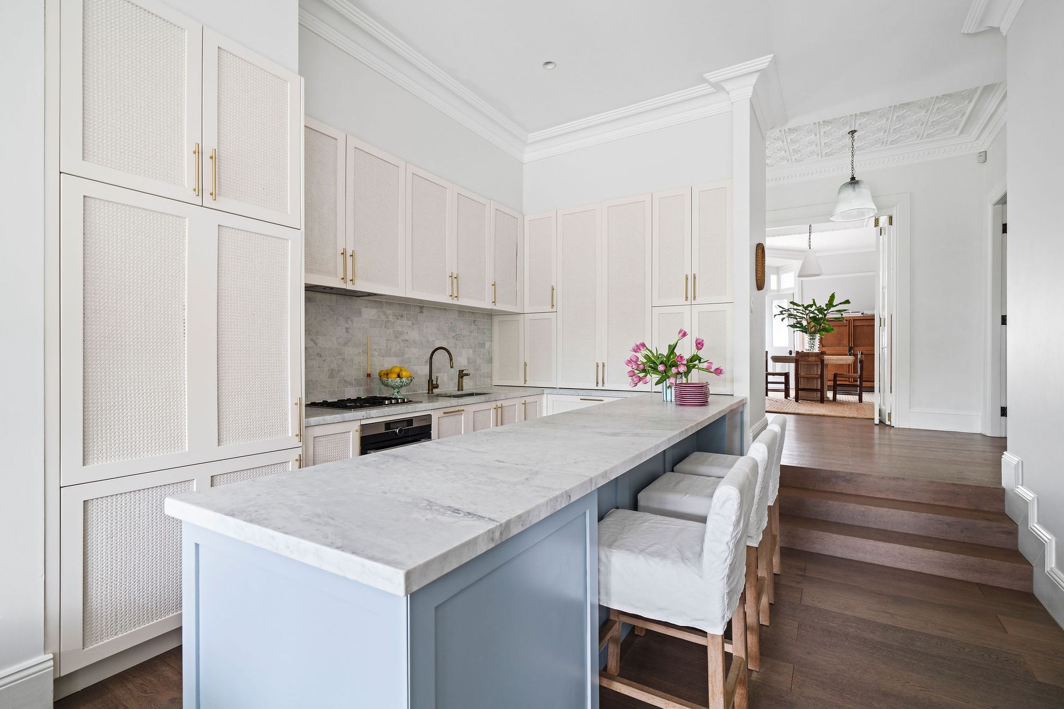
Edwardian style has been reinvented with total commitment to quality and attention to detail in this landmark c1906 home. A work of art that echoes the fine craftsmanship of the original build, the two-storey home rests on a private dual access block with wide ocean views from the master retreat and a big sky outlook evoking a sense of freedom. Beautifully proportioned interiors feature formal and casual living zones with the original front of the home rich in period details with a striking domed ceiling creating a statement in the dining room. Designed to embrace the outdoors, the sunlit rear features soaring 3.4m ceilings and extends to an entertainer's deck conceived as an outdoor room with lush established gardens framing a heated pool. Materiality plays a key role in bridging the old and new with every detail carefully curated from the Carrara marble finishes and custom joinery to the statement lighting by Anna Charlesworth and Rose Uniacke. Restored with integrity and finished to perfection, the four-bedroom home is positioned on the corner of Varna Street between the neighbourhood hubs of Clovelly village and Charing Cross. Living is easy, just 150m down to Varna Park and Bronte Bowling Club and within easy reach of Bronte Beach and the sheltered bay of Clovelly Beach.
* Freestanding double-fronted Edwardian
* Dual access block, enter via Varna Street
* Custom-fitted entry with ornate ceilings
* 4 large bedrooms with built-in robes
* Master suite with an ocean-view deck
* Dressing room with a make-up station
* Elegant lounge, Jetmaster gas fireplace
* Formal dining with ornate domed ceiling
* Carrara marble kitchen, breakfast bar
* Brass hardware/tapware, Billi filtered water system (boiling/cold/sparkling)
* Casual dining with vintage Italian sconces
* Sunlit casual living with a gas fireplace
* Private all-weather entertainer's deck
* Built-in gas bbq and plantation shutters
* Established garden with heated pool (electric heat pump)
* 3 luxurious Carrara marble bathrooms
* Brodware tapware, Parisi appointments
* Huge wine cellar, 37sqm attic storage + under house storage
* Actron ducted air on the upper level
* Video intercom security, Bosch alarm
* Secure undercover parking, outdoor lighting
* Clovelly Public School catchment area
* 350m to St Catherine's School Sydney
* In conjunction with Alexander Phillips 0418 404 337 PPD Real Estate