*Building & Pest Inspection Reports Available Upon Request*
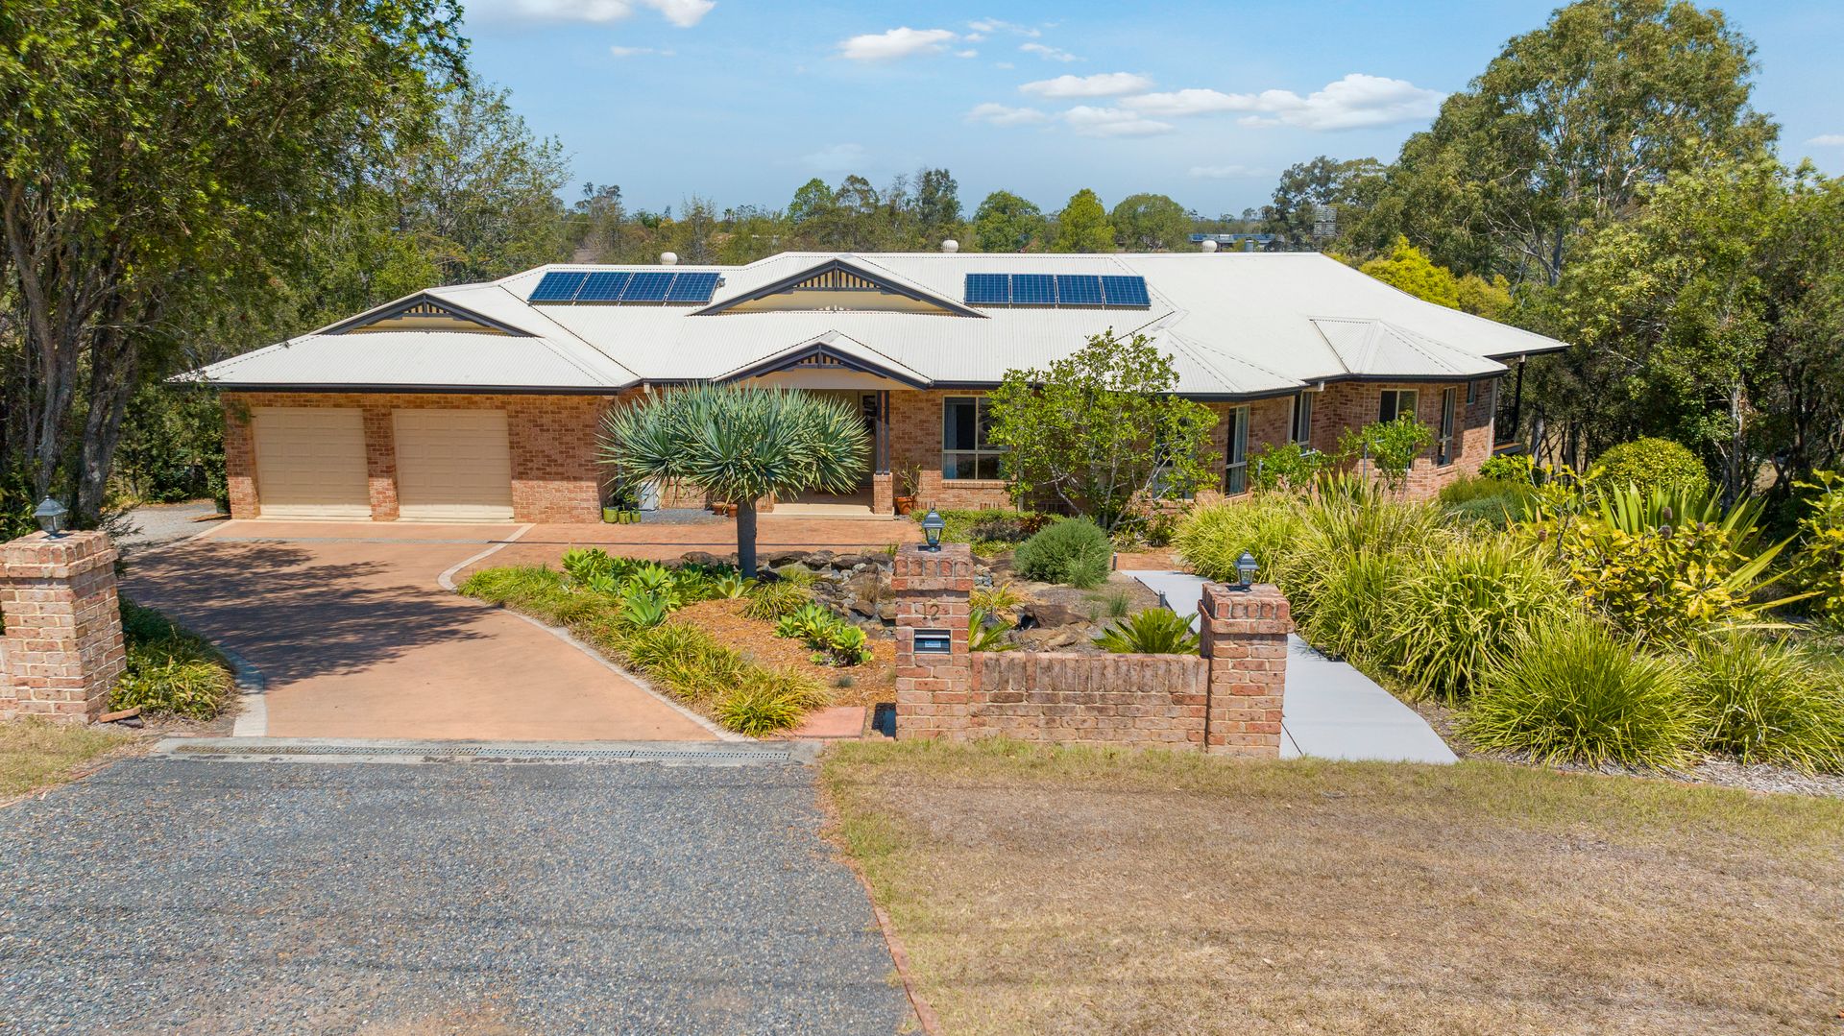
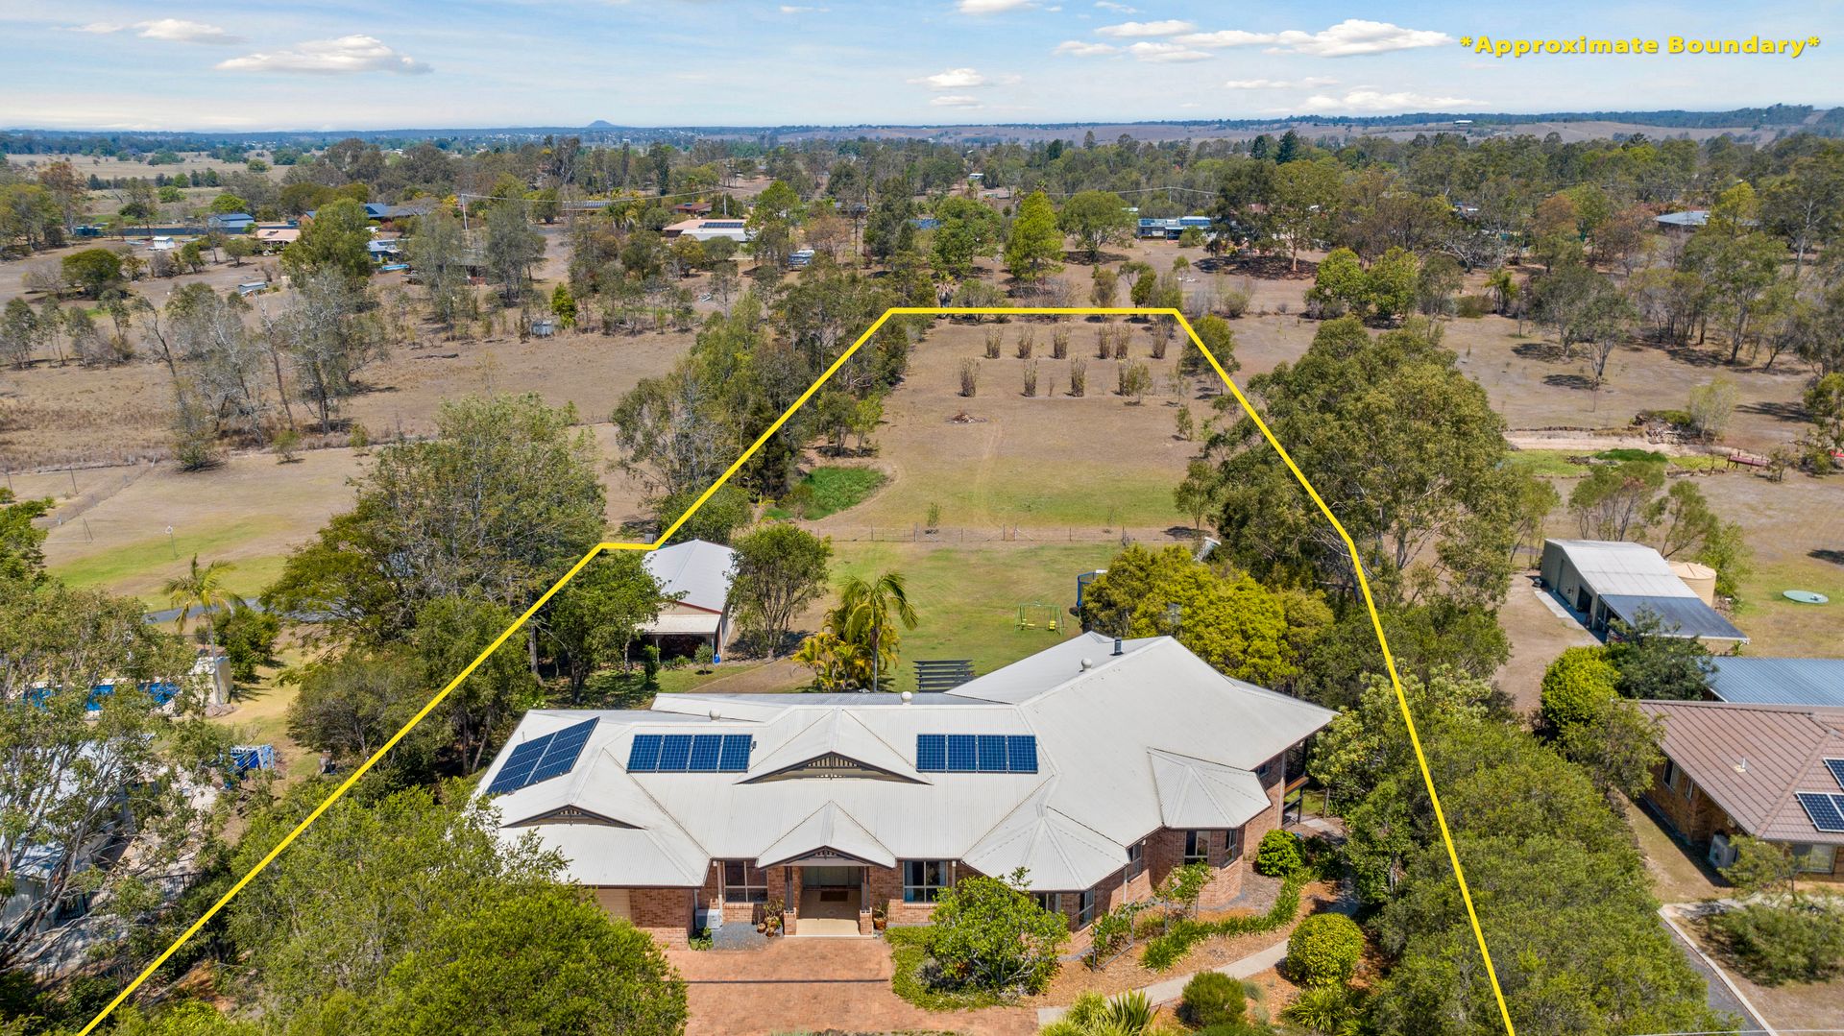
Welcome to this well-established brick and tile home nestled in a highly sought-after estate. Situated on a generous 1-hectare block, the property combines space and versatility with an emphasis on comfortable family living. Upon arrival, you're greeted by a beautiful, low-maintenance native front garden. The garden showcases a stunning architectural Dragon Blood Tree, setting the tone for the quality and tranquillity found throughout the property.
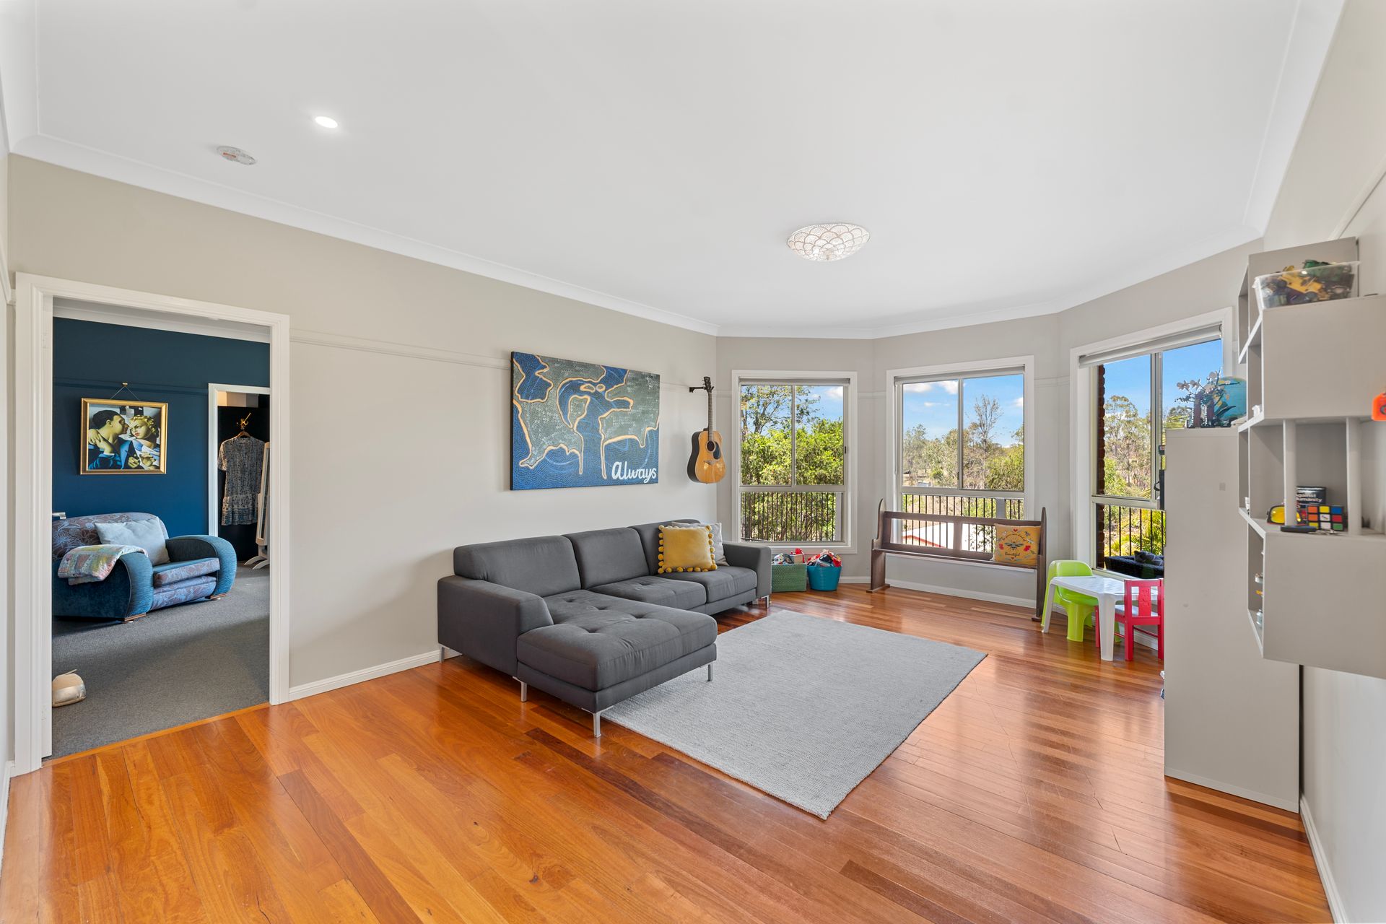
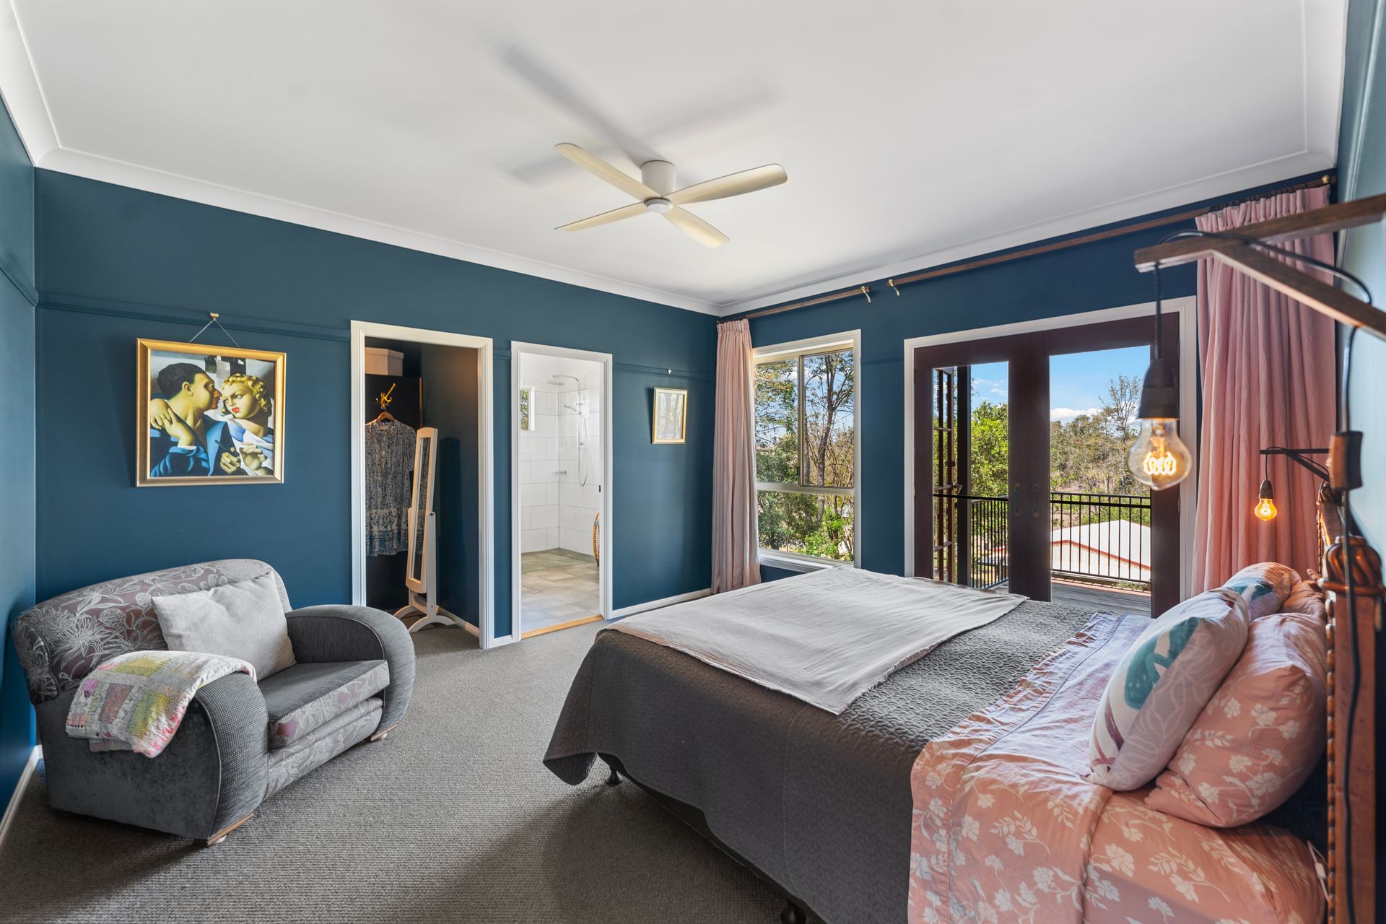
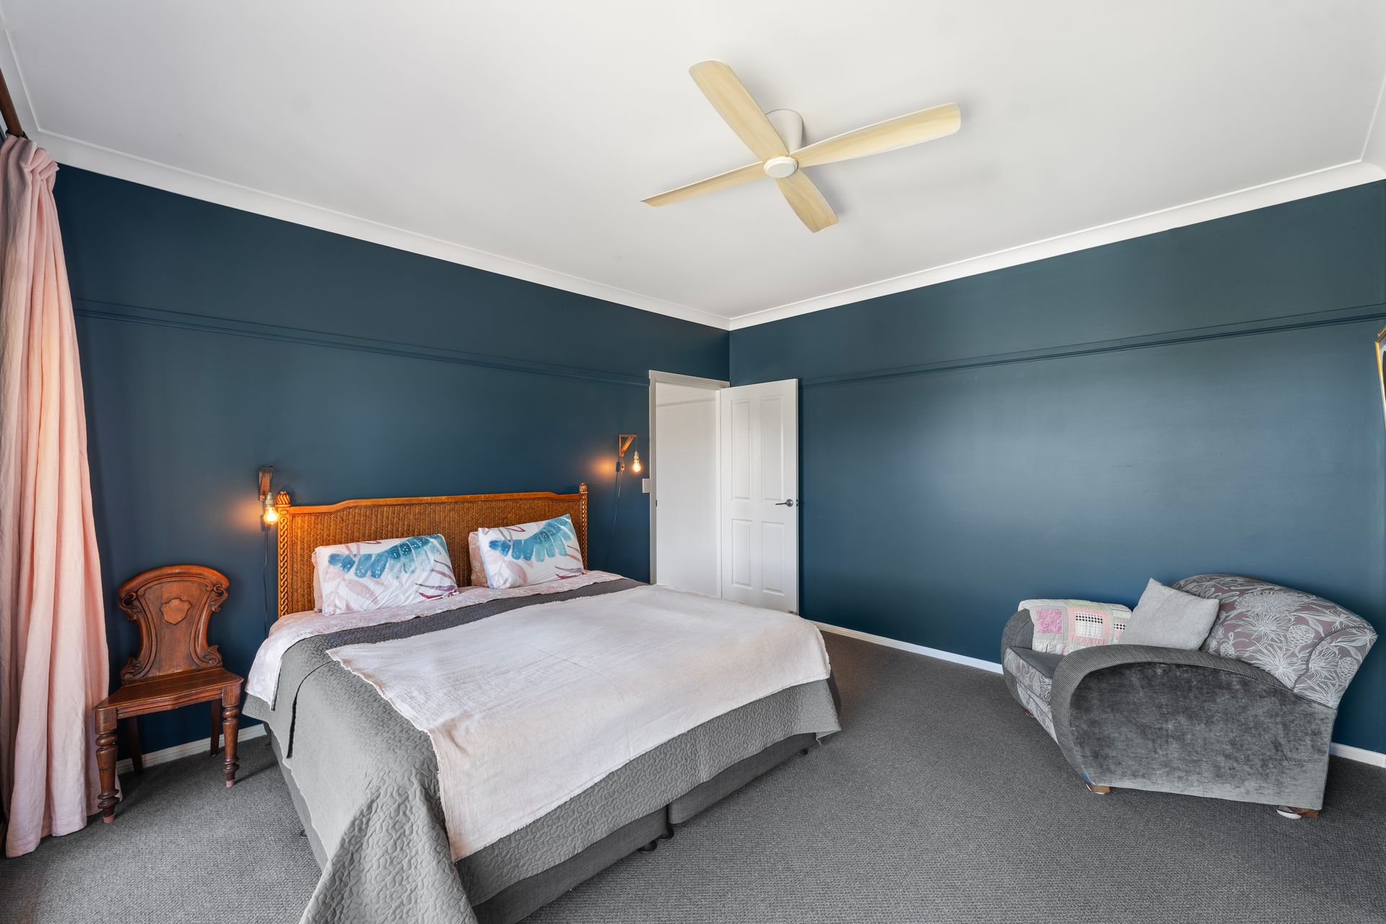
With six bedrooms, three bathrooms, and bay windows throughout enhancing the natural light, this property is a standout in both functionality and design. The unique and spacious kitchen, crafted from Camphor laurel boasts extensive storage and a double pantry. The home offers two large living spaces, providing flexible options for family living. The generous main bedroom features a fully fitted walk-in wardrobe and a recently renovated ensuite. The remaining four upstairs bedrooms are also generously sized and serviced by another renovated family bathroom. A large deck provides the ideal spot for morning coffees, leisurely brunches, or evening drinks, enjoying the serenity of your surroundings.
The downstairs area includes a private space perfect for guests or teenagers, offering its own bathroom with a toilet and shower. This versatile space could also serve as an art studio or generous work from home area if desired.
Vehicle storage is well catered for with a double garage attached to the house and a separate three bay shed comprising a substantial lockable garage and workshop area fully fitted out with lighting, power outlets and water.
The home features a hardy, colourful perennial rear garden and raised vegetable garden beds. The expansive backyard is perfect for hosting family and friends, complete with an enticing firepit, a two-storey cubby house and expansive lush lawns.
Disclaimer: All information disclosed herein has been provided from sources we believe to be reliable however we cannot guarantee its accuracy. It is respectfully advised that interested parties carry out their own due diligence.