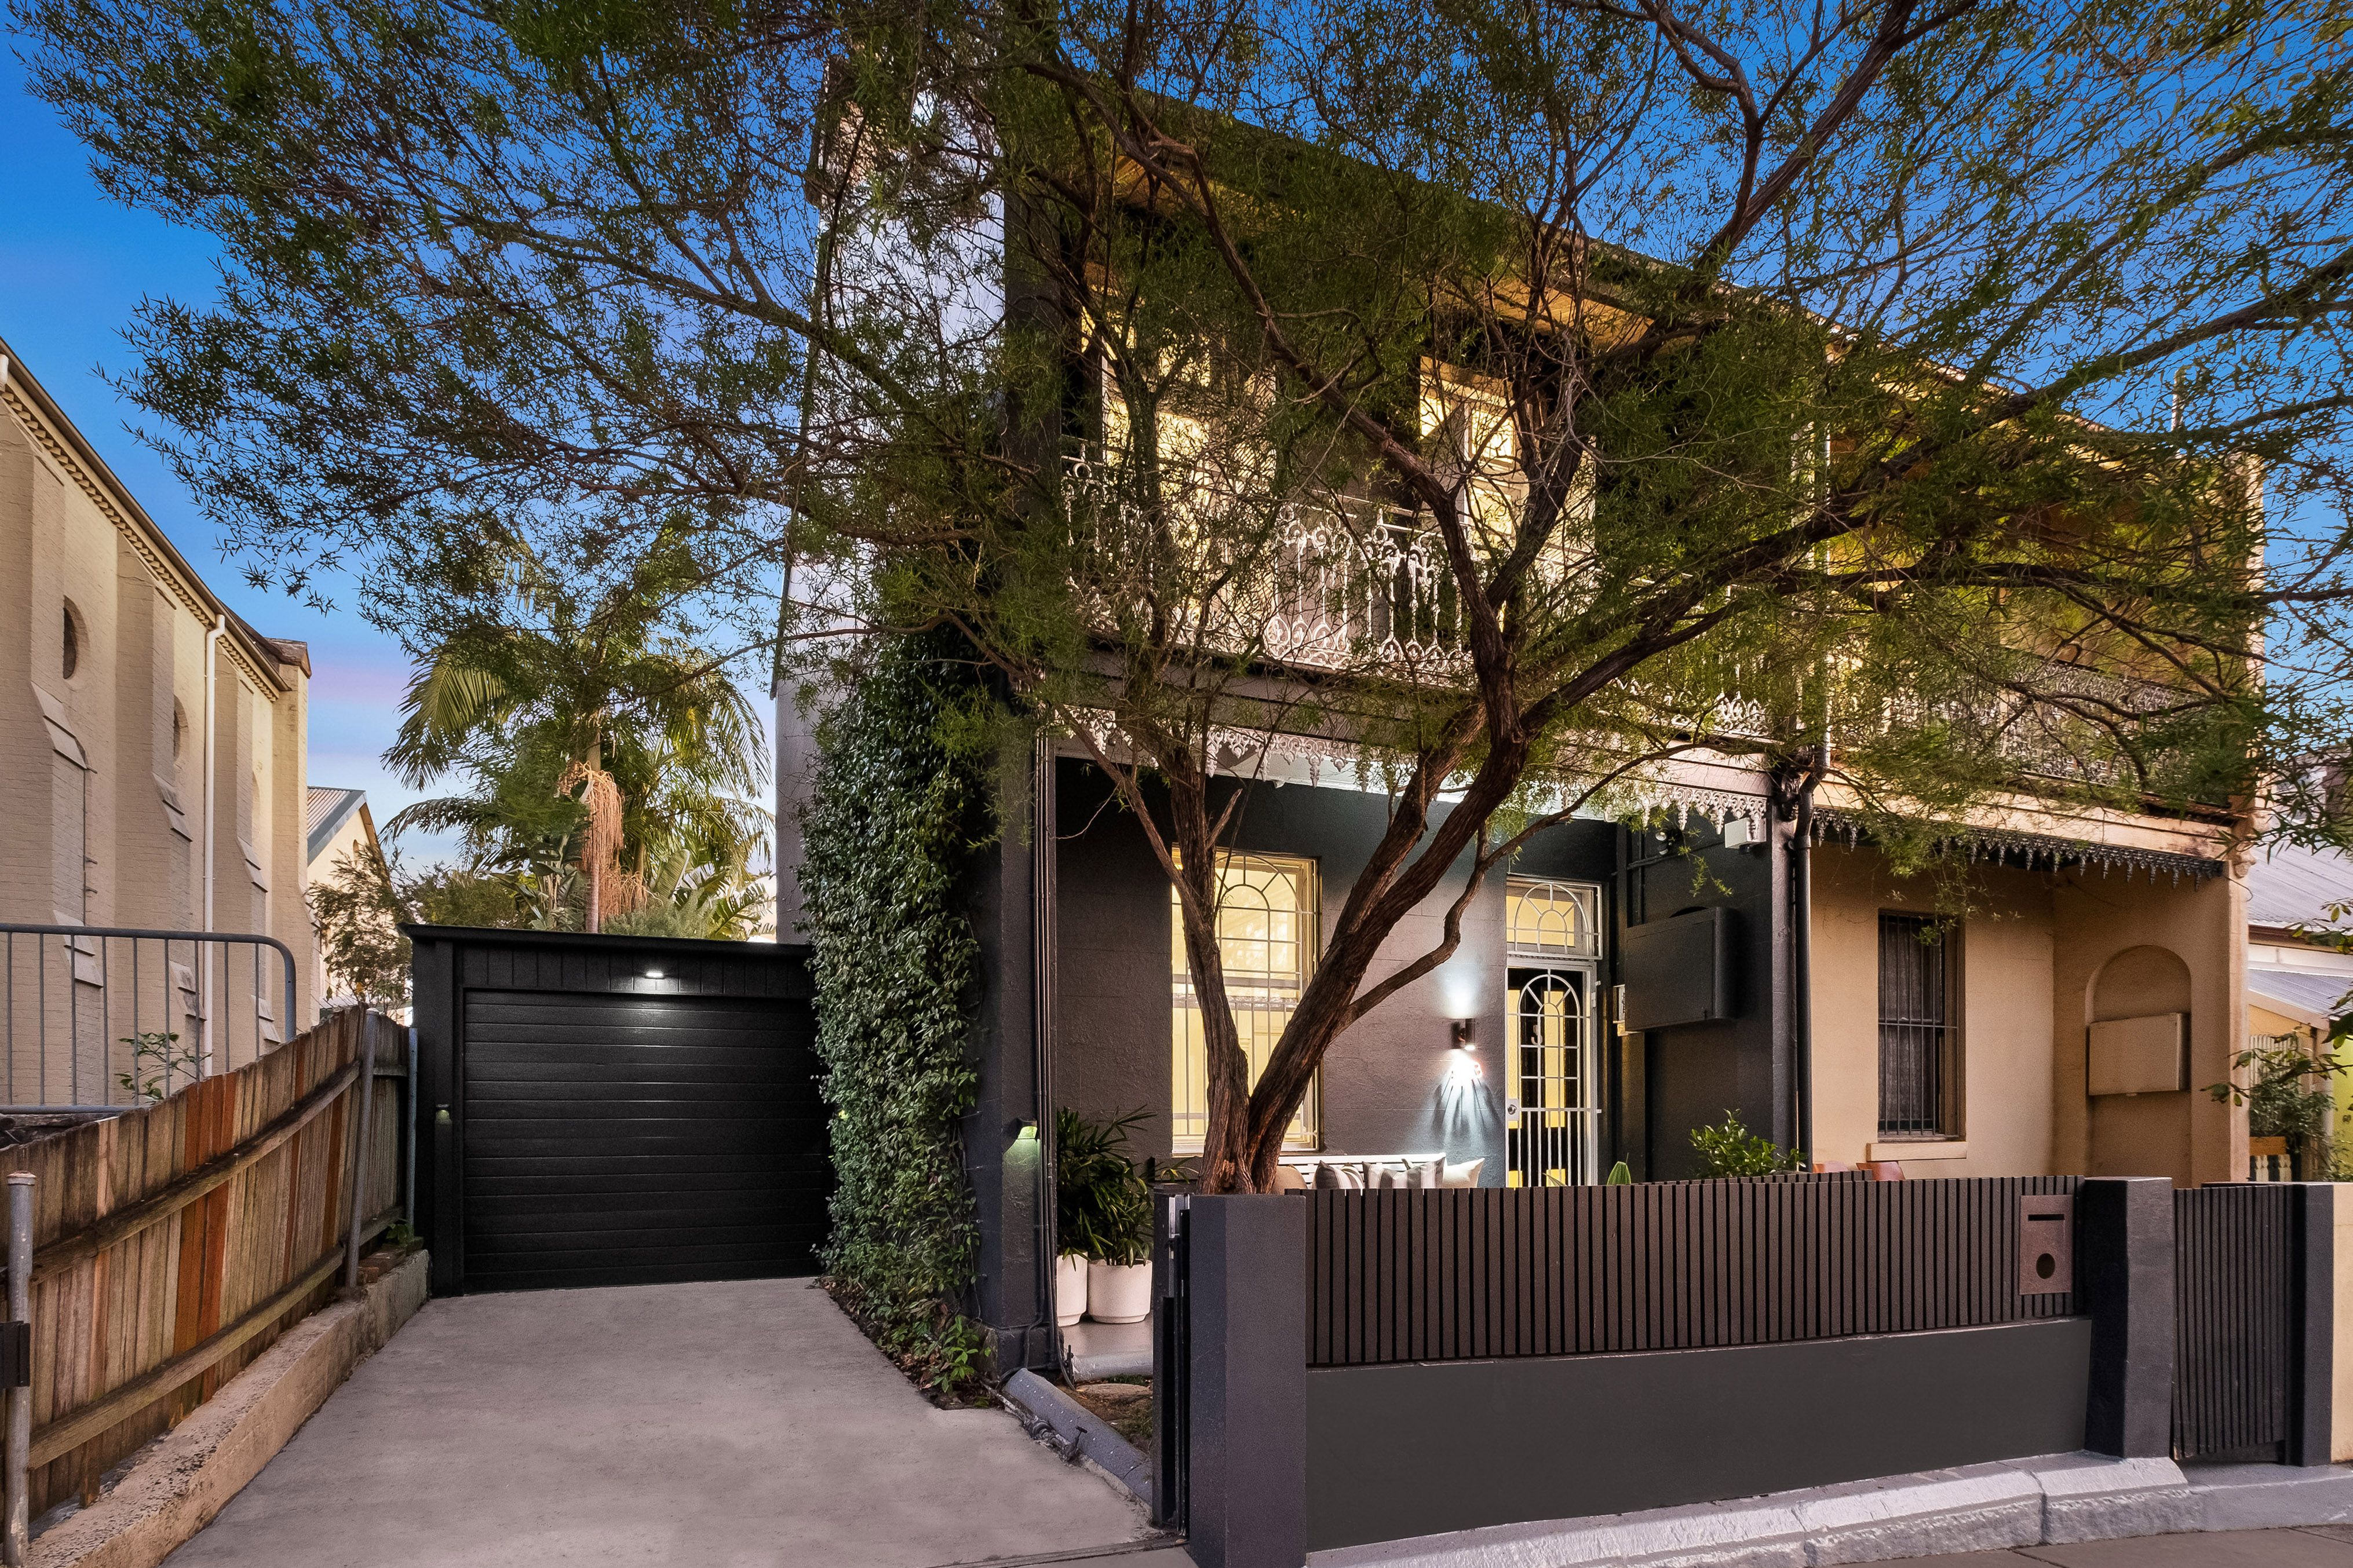
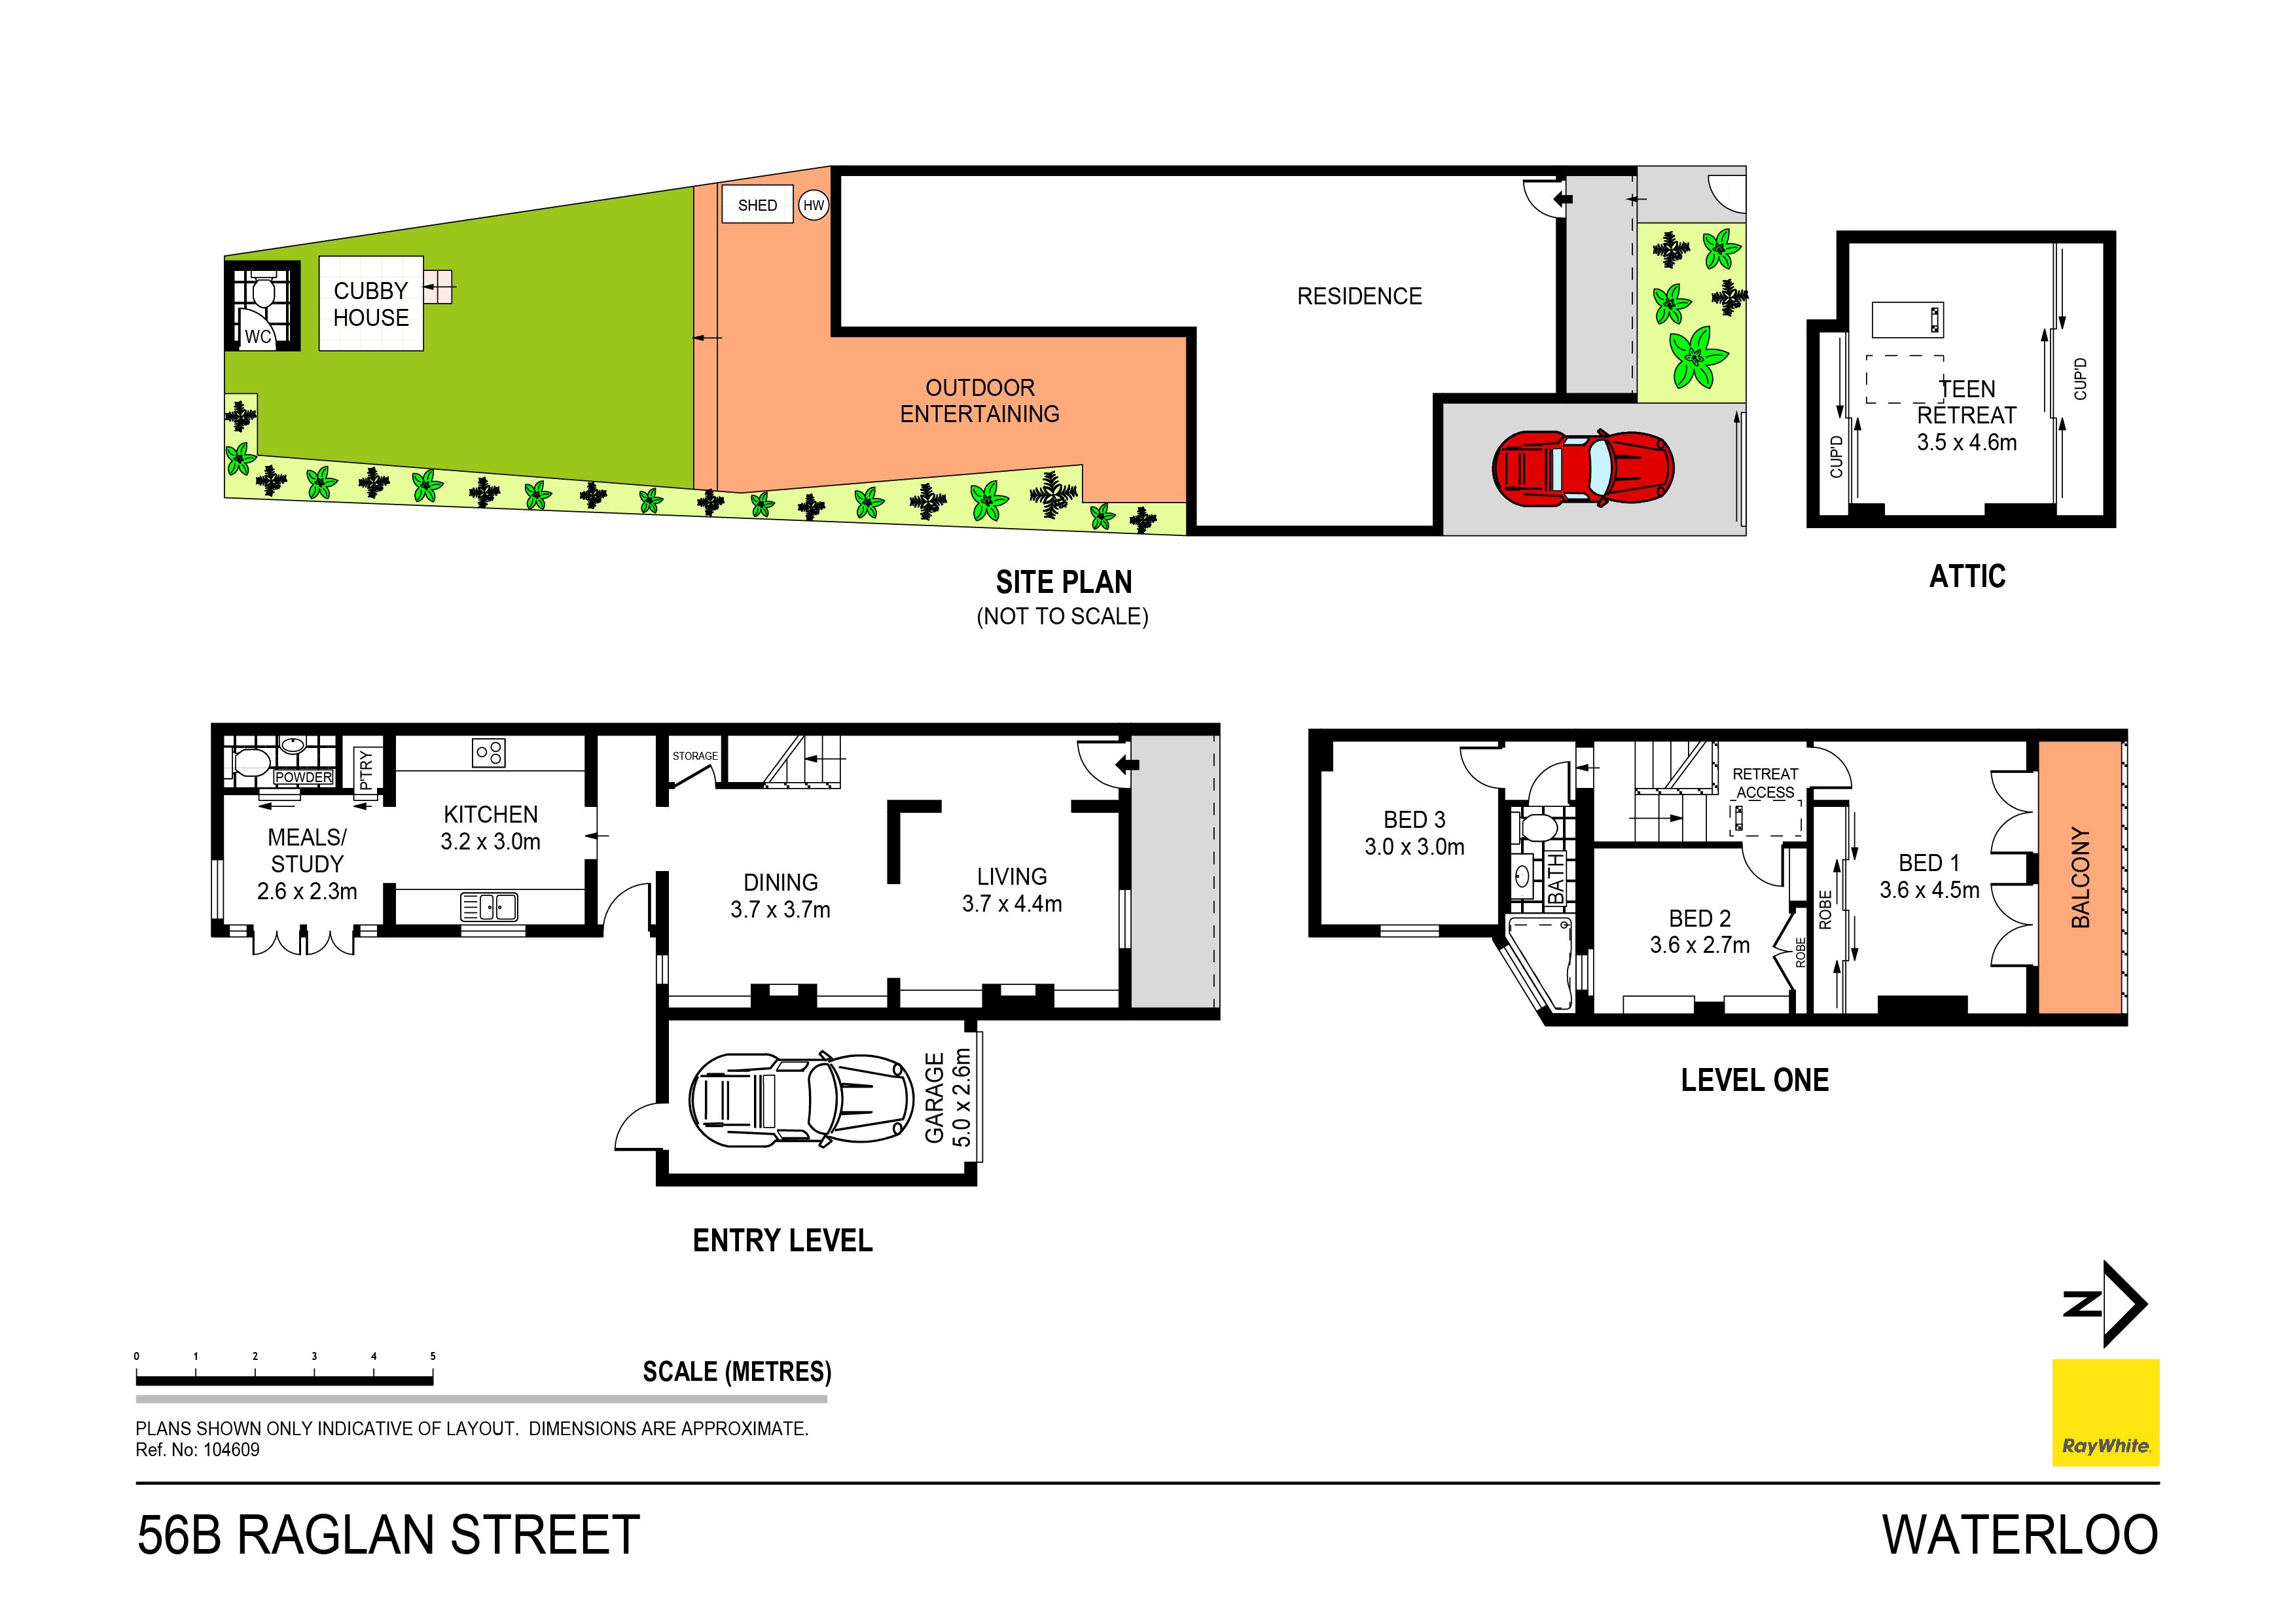
Featuring an impressive eight-metre frontage with tandem parking, this unique family home has optimised internal and external spaces with character and care. With a lovely juxtaposition of style between the formal living area and the chic kitchen/study zone, purposefully attuned to the relaxed vibes of the outdoor entertaining area, garden and cubby. Bedrooms are all peacefully placed upstairs, while the attic is converted into a creative hangout, complete with a cinema projector for downtime with your special ones. Plenty of scope to expand if desired - concept plans add an extra bedroom, bathroom, living area and pool (STCA) - or simply enjoy this complete version of city-fringe living, taking full advantage of Redfern/Waterloo's incredible location benefits.
- 202sqm block with 8m wide frontage - Elegant archway connects formal living & dining - Gas fireplace tastefully adorned with marble - Wide galley-style kitchen with ample storage - Casual meals area converted into WFH setting - Private garden with level lawn & cubby house - Chic master with feature wall & Victorian balcony - Bright attic has projector + quality sound system - Lock-up garage, 2nd car behind automated gate - Easy stroll to Redfern & Danks Street cafes & restaurants - Nearby Redfern Park and upcoming Waterloo Metro
Get in touch
We'd love to hear from you
If you're interested in looking at properties around the area, or want the latest information on the market in your neighbourhood, we'd love to hear from you.