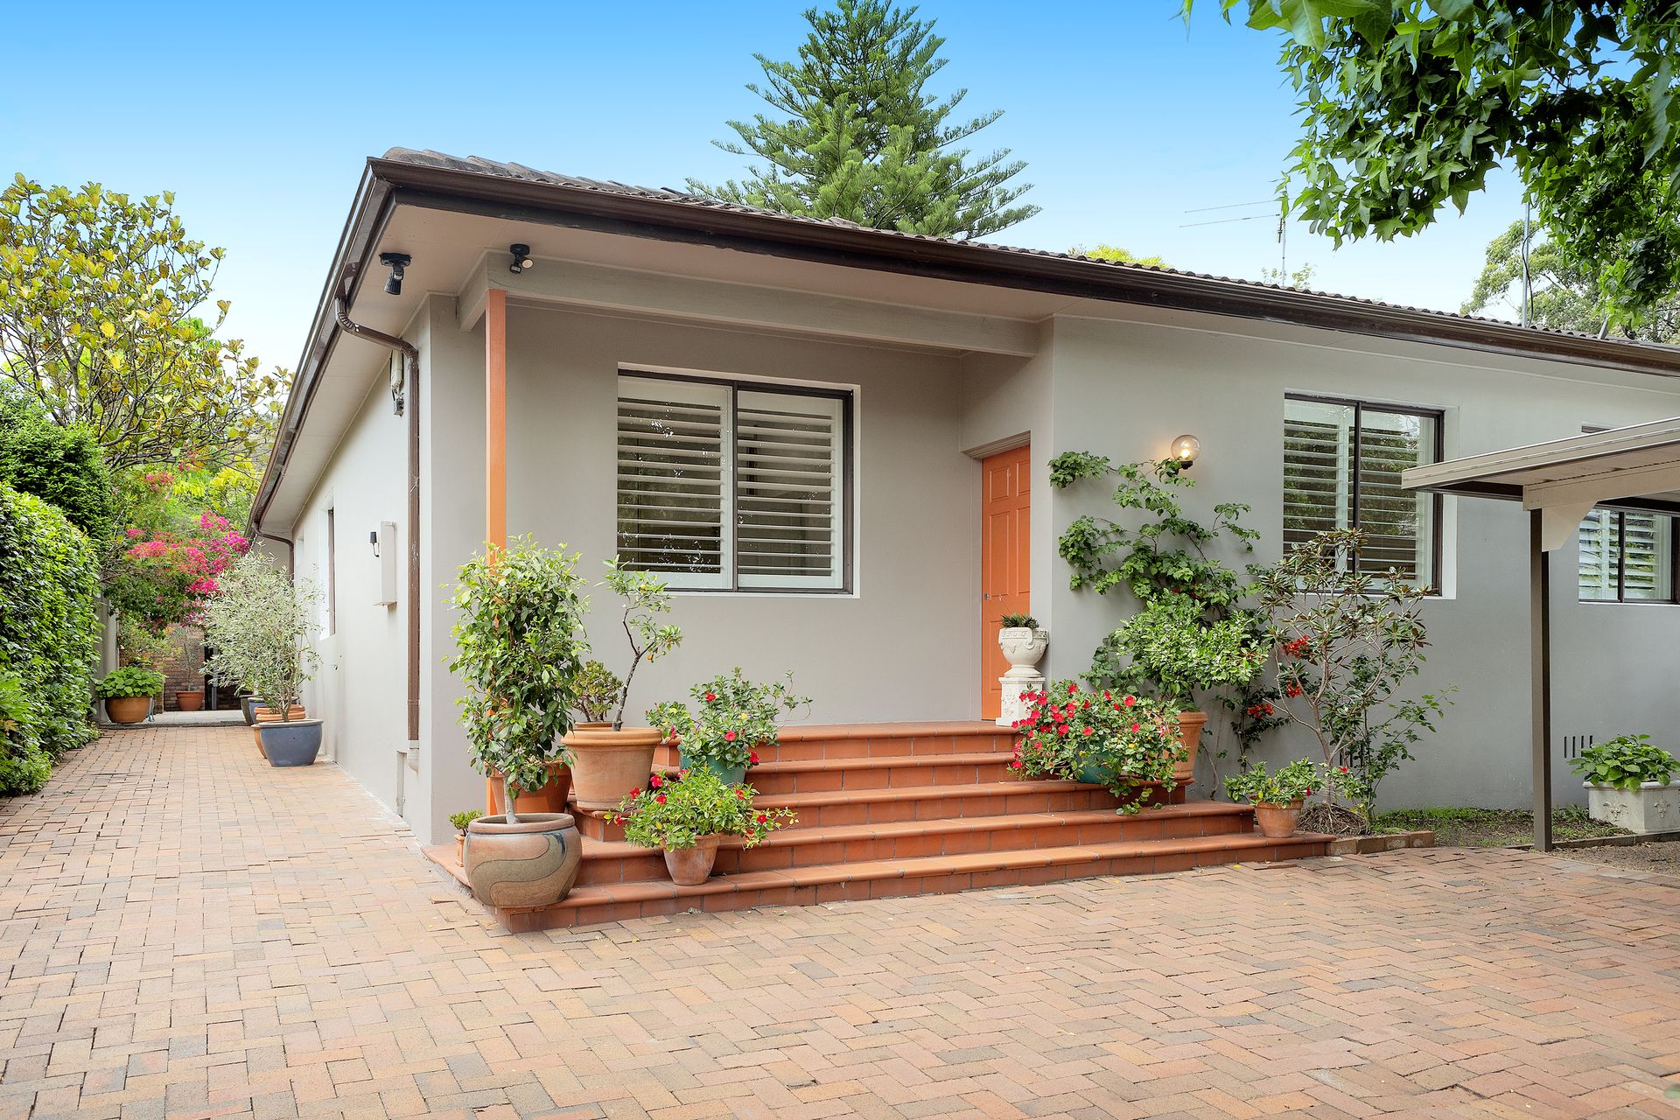
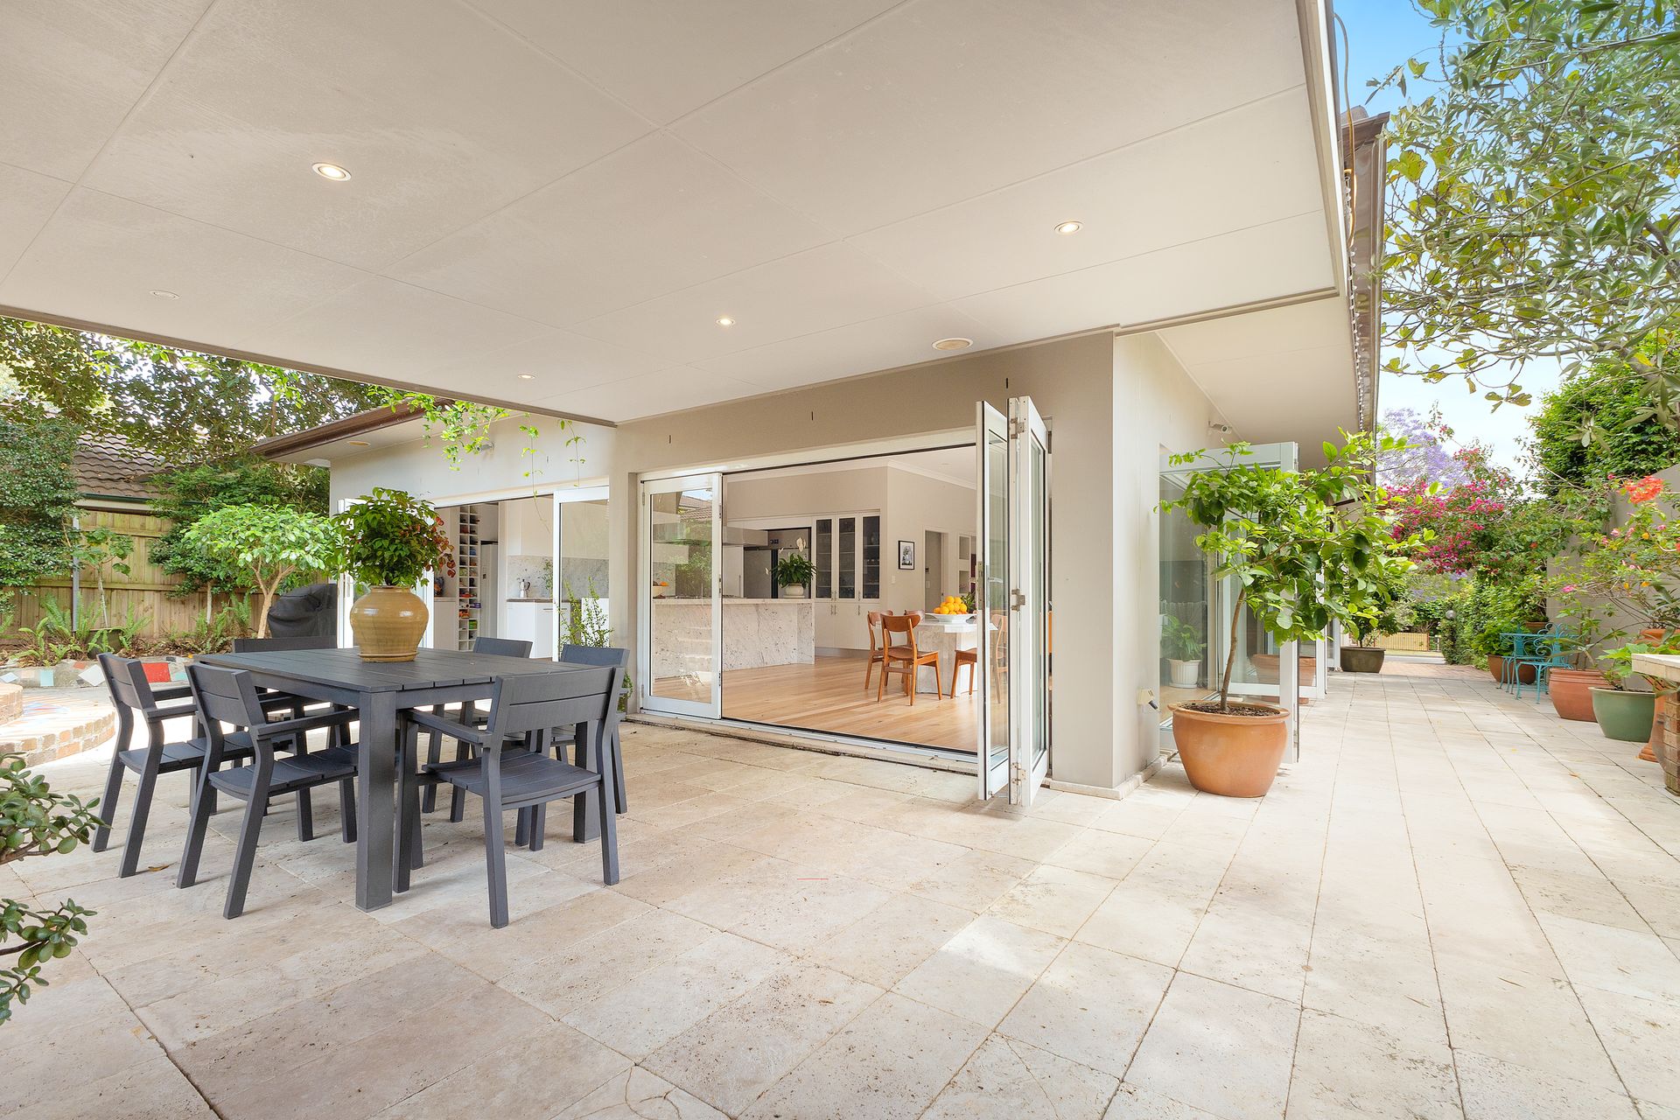
Offered for the first time in 50 years, this substantial residence occupies 923sqm (approx.) behind a private leafy frontage and showcases bright airy interiors on the one level with two custom renovations maintaining modern style and endless family appeal.
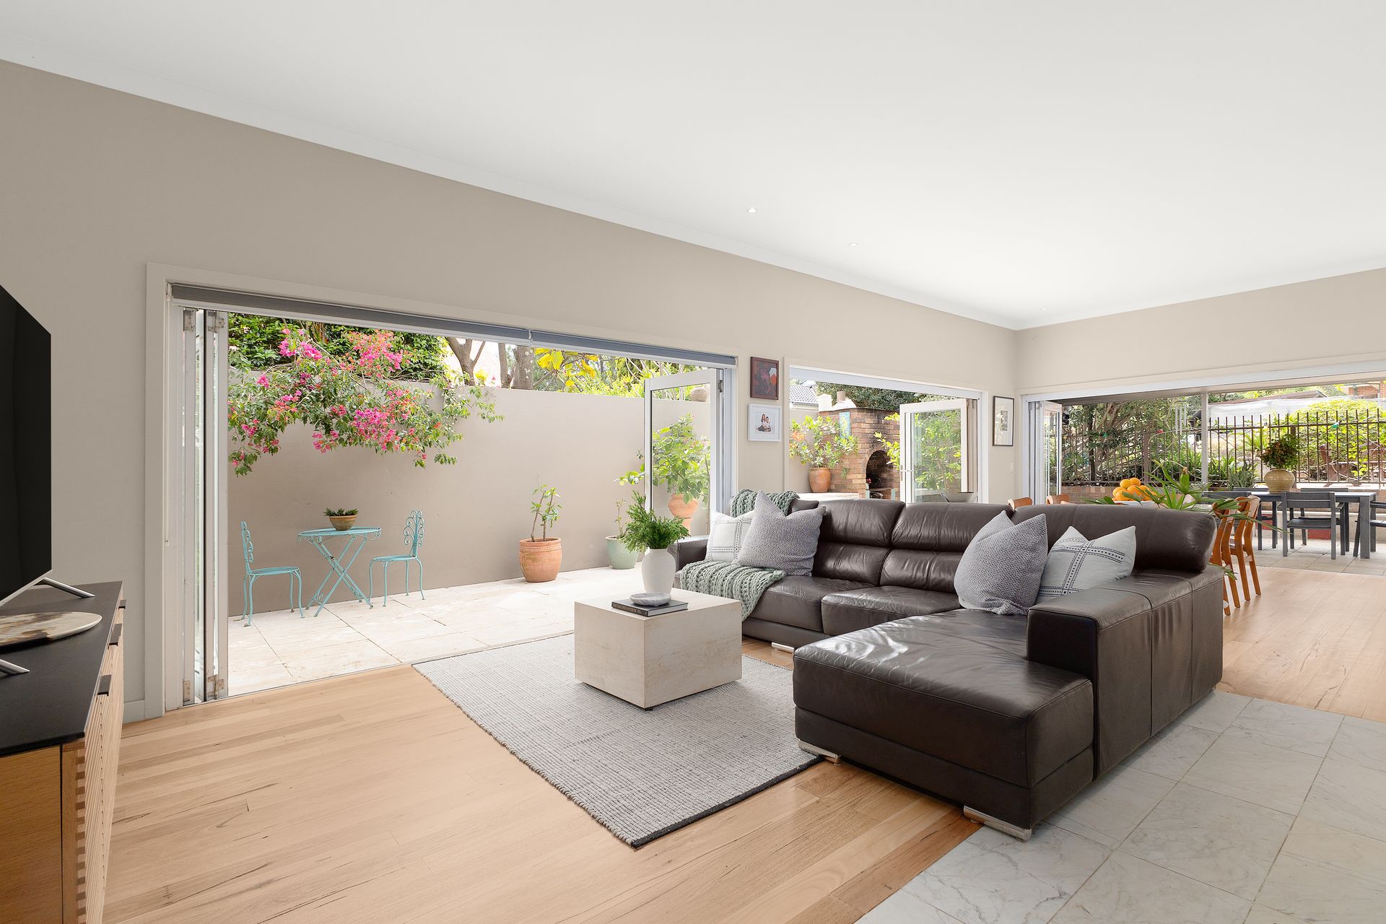
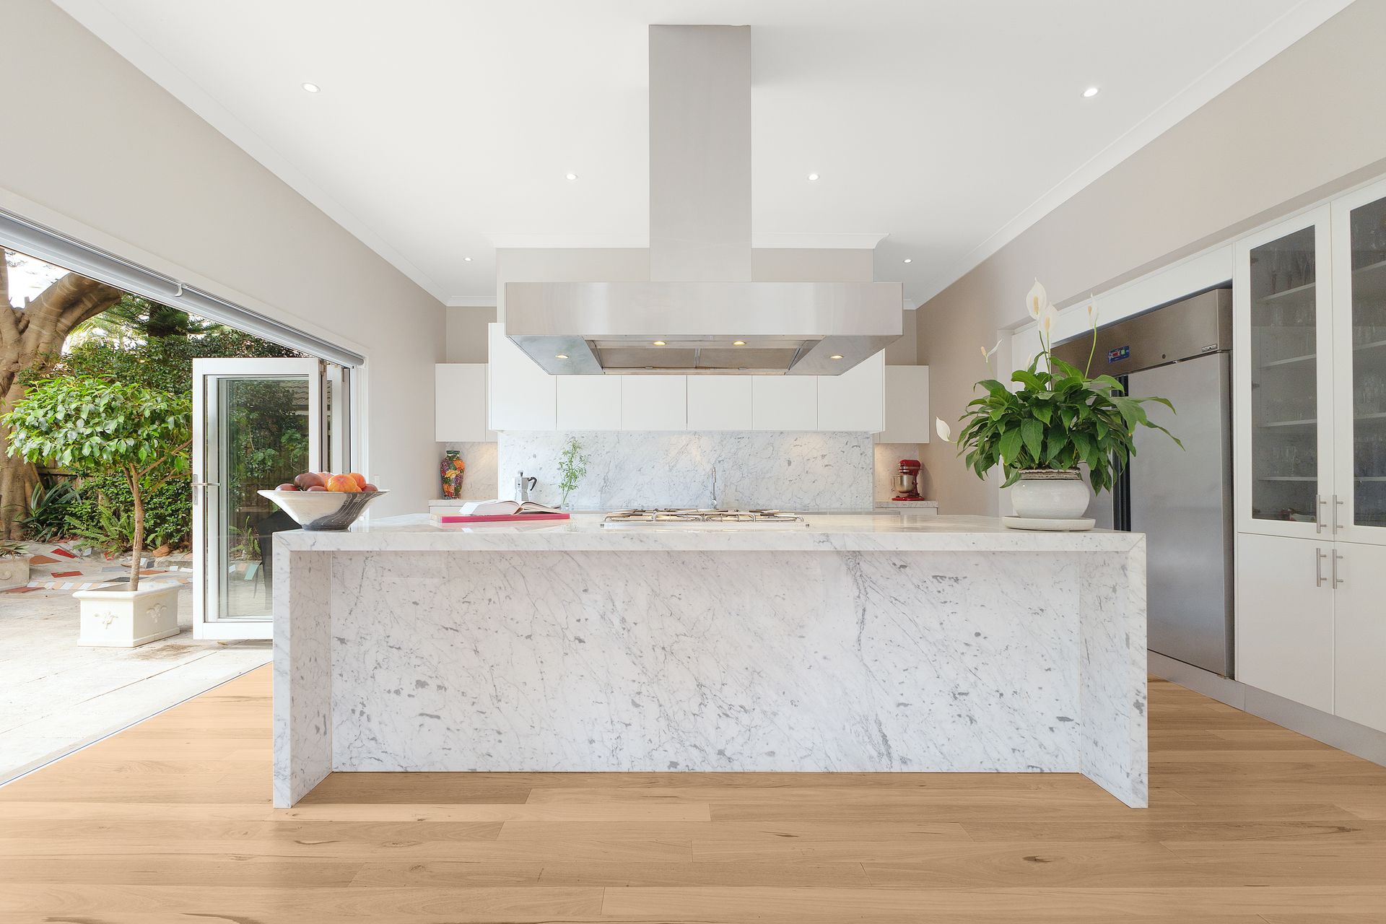
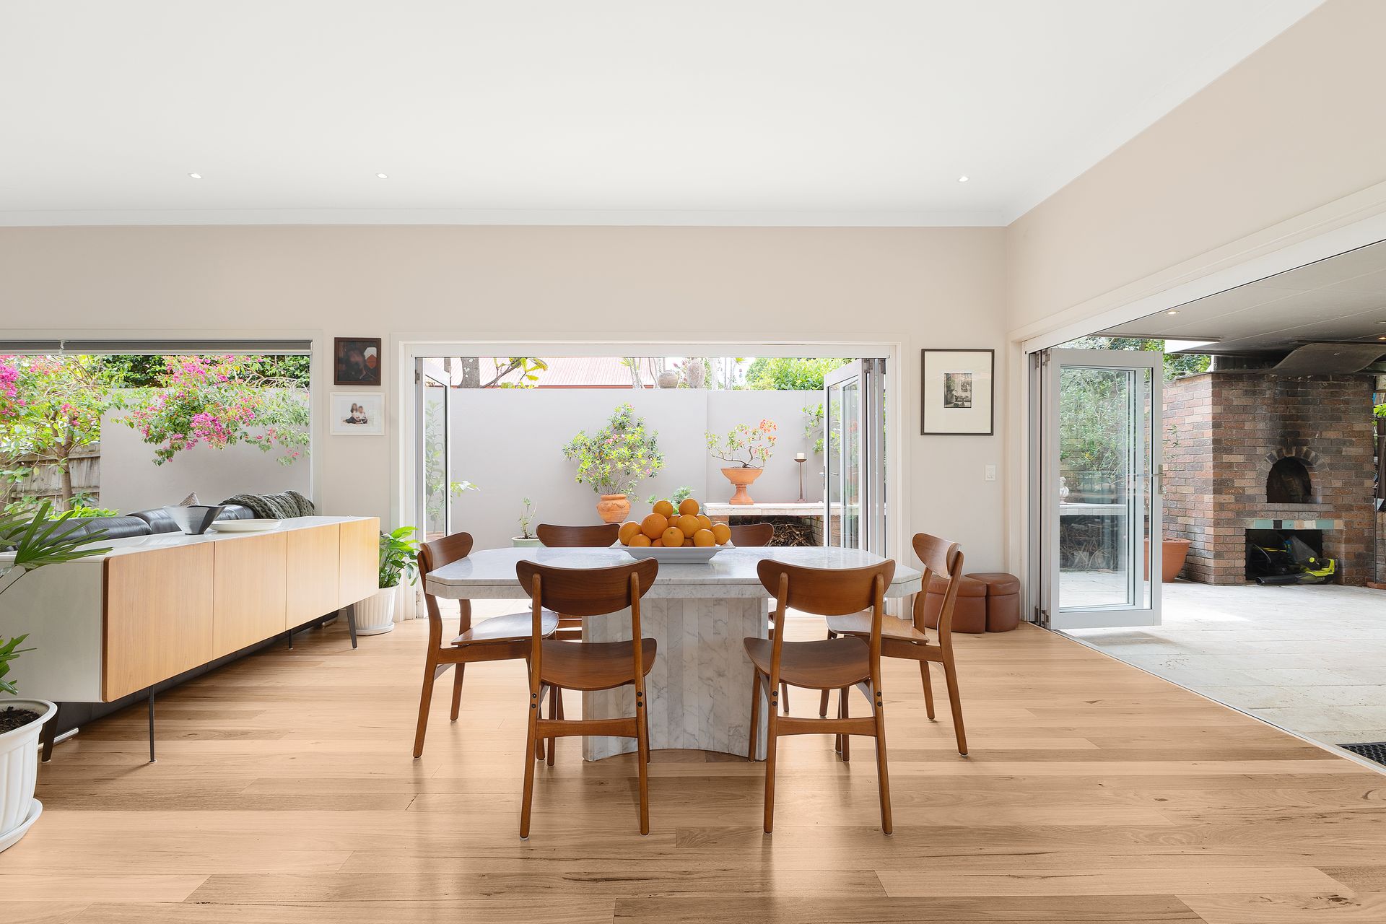
The home is highlighted by extensive Italian marble finishes, a professional chef's kitchen featuring restaurant-quality appliances and a sunny northeast courtyard area and rear garden including a covered terrace with handmade wood burning pizza oven imported from Italy plus a swimming pool together providing the perfect environment for family life and entertaining. There are two living areas, with the main lounge/dining space opening outdoors and including one with underfloor heating, along with up to five bedrooms, an oversized master ensuite, a full main bathroom with separate shower and bath, and a sizeable internal laundry with additional powder room.
The accommodation is refreshingly versatile and provides the option to use one of the bedrooms as a study, hobby/play room or work-from-home space. High ceilings, a fresh neutral palette, the exquisite marble tiling and warm timber floors enhance the overall feeling of space and flow throughout, while generous paving to the outdoor areas promotes an easycare aesthetic. Perfectly comfortable now and requiring no necessary work, the home also provides an opportunity to personalise, further enhance the rear garden and entertainment area and potentially extend up (STCA). A double carport and additional driveway parking completes this desirable lifestyle address.
With close proximity to Waitara station, Hornsby CBD, Hornsby Ku-ring-gai Hospital and a choice of quality schools in the vicinity, the home presents a welcome opportunity for growing families in a highly amenable location.
• High ceilings and a generous light filled aspect
• Spacious living and dining perfect for a family
• Bi-fold glass doors from living areas to garden
• Formal lounge room in addition to main living
• Chef's kitchen has marble/stainless steel finishes
• Custom suspended rangehood, ASKO dishwasher
• Commercial appliances incl. Zanussi gas range
• Up to five bedrooms or four plus a home office
• Master bedroom has an oversized marble ensuite
• Separate shower and soaking tub to main bathroom
• Large internal laundry with enclosed powder room
• Newly polished floorboards and Italian marble tiling
• Heated flooring in the formal lounge and hallway
• Skylights, plantation shutters and ample storage
• Rinnai instant hot water and in/outdoor gas fittings
• Covered terrace provides all-weather entertaining
• Handmade wood burning pizza oven from Italy
• Well-maintained concrete in-ground swimming pool
• Garden and pool enjoy a sunny northeast aspect
• Motorised driveway gate to wide double carport
• Additional secure off-street parking for multiple cars
• 600m to Mark Taylor Oval; 850m Westfield Hornsby
• 650m to Waitara station and Asquith Leagues Club
• 1.0km to Hornsby Hospital; 1.3km Hornsby station
• Waitara Public and Ku-ring-gai High School zoning
• Also zoned for Asquith Boys and Girls High Schools
• Within 2.0km of Barker College and Abbotsleigh
* All information contained herein is gathered from sources we consider to be reliable, however we cannot guarantee or give any warranty to the information provided. Looking for a home loan? Contact Loan Market's Matt Clayton, our preferred broker. He doesn't work for the banks, he works for you. Call him on 0414 877 333 or vis-it loanmarket.com.au/lower-north-shore
For more information or to arrange an inspection, contact John McManus 0425 231 131.