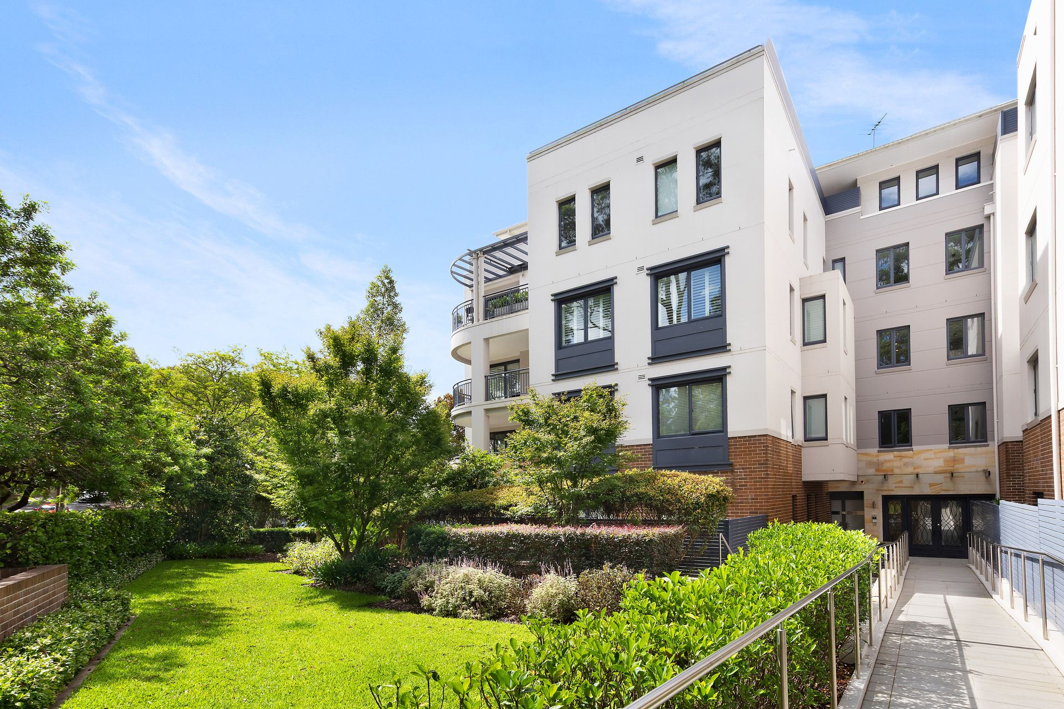
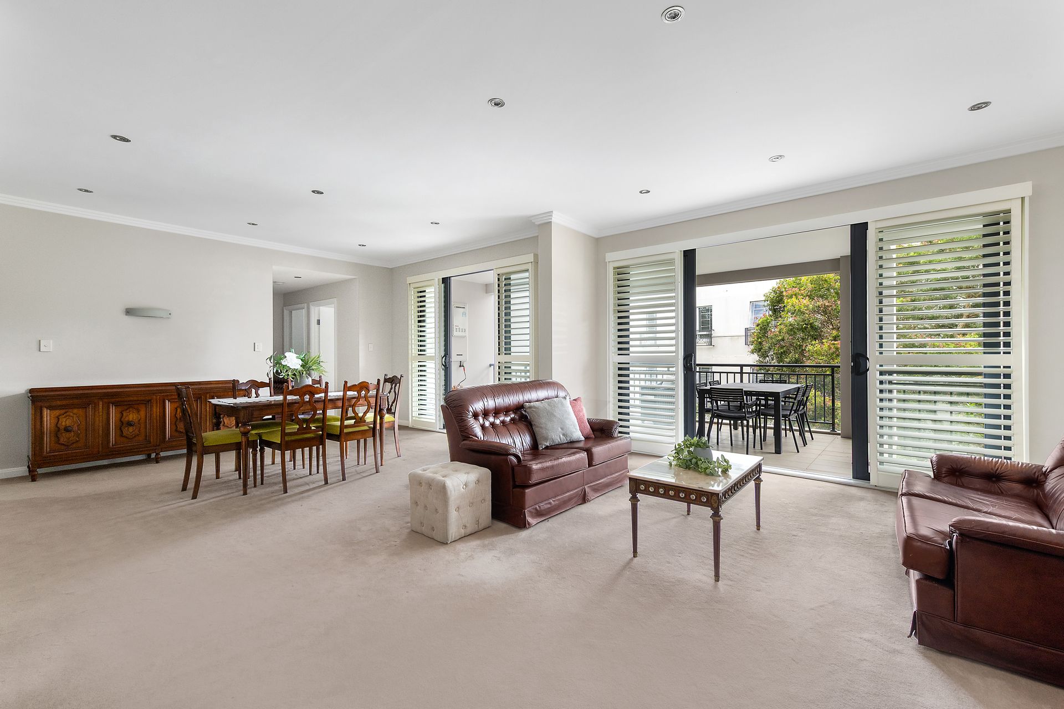
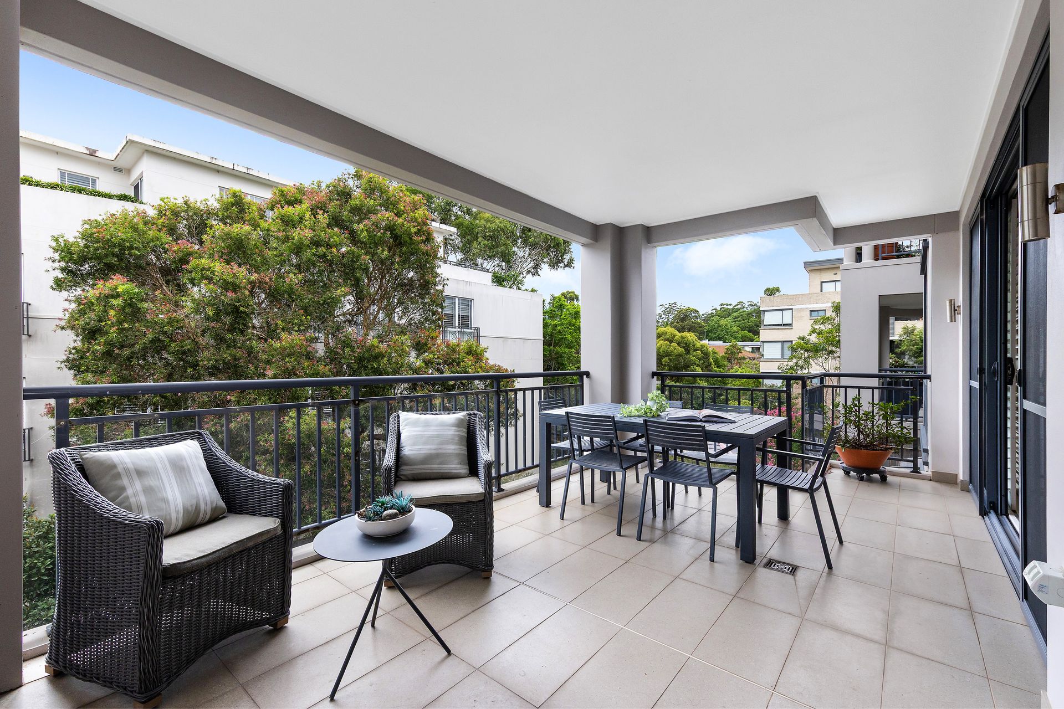
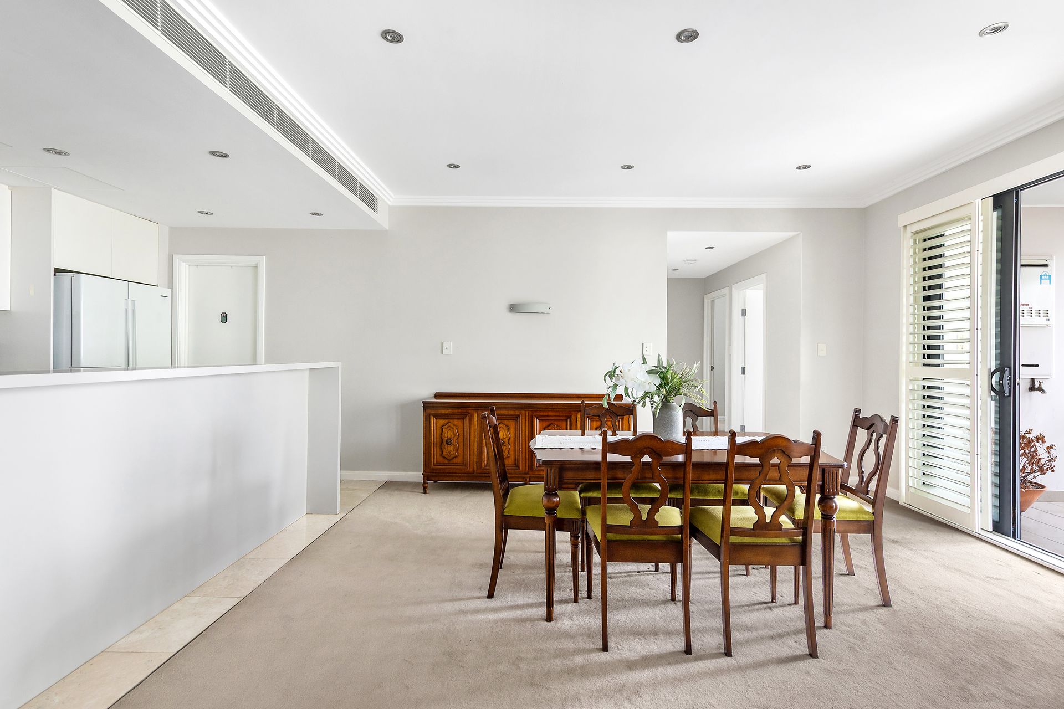
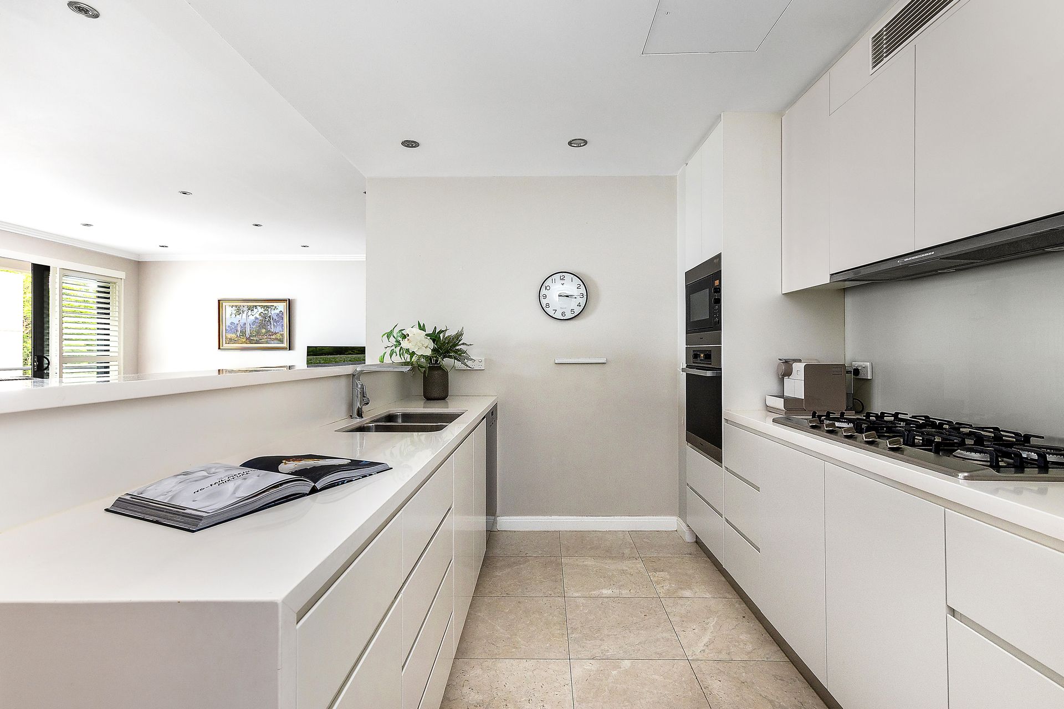
Achieving the scale and versatility rarely found in apartment living, this tightly held 'Wahroonga Gardens' apartment rivals all others. Designed with three spacious living and dining areas, a north-facing position draws natural light throughout expansive interiors. Defined by quality finishes, a full-size chef's kitchen integrated with Miele appliances perfectly complements entertaining indoors and out. Naturally extending to a generous, covered balcony, an elevated setting forms a composed setting for alfresco enjoyment.
Exceptional bathrooms with under-floor heating include two ensuite bedrooms, highlighted by a primary suite appointed with a luxurious bathtub and shower. Thoughtfully planned with side-by-side parking next to the lift, power provides convenient EV charging for each apartment. Securely entered and surrounded by landscaped grounds with the calming sounds of a water feature, this home and location endures with all-age appeal. Perfectly positioned within steps of Wahroonga Village and the train station, while parks and esteemed schools sit nearby.
Accommodation Features:
• Expansive floorplan advantaged by a north-facing position
• Three spacious living and dining areas, stone-finished kitchen
• Miele appliances: 5-burner gas cooktop, oven, microwave, dishwasher
• Fully tiled bathrooms, all with heated flooring, two bedrooms with ensuite bathrooms
• Primary suite features a walk-in wardrobe and ensuite with a deep bathtub, shower, and double vanity
• Ducted air conditioning, gas heater bayonet, plantation shutters
• Walk-in storage cupboard, internal laundry room, gas hot water
External Features:
• Tightly held 'Wahroonga Gardens,' intercom entry, lift access
• Level two position shared amongst only five apartments
• North-facing covered balcony, gas barbecue connection
• Side-by-side basement parking, lock-up storage cage
• Power for each apartment provides convenient EV charging
Location Benefits:
• 260m to Wahroonga Park
• 450m to Wahroonga Station
• 550m to Wahroonga Village
• 650m to Abbotsleigh
• 1km to Knox Grammar
• 1.6km to Wahroonga Public School (zoned)
• 1.8km to Hornsby Westfield
• Convenient to Hornsby Hospital and Sydney Adventist Hospital
• Easy access to Barker College, Loreto Normanhurst, Wahroonga Adventist School, Pymble Ladies' College, Ravenswood School for Girls
Rates per quarter:
Strata: $2,028.29
Council: $395
Water: $204.13
Contact:
David Walker 0414 184 911
Belinda Edwards 0451 672 977
Disclaimer: All information contained here is gathered from sources we believe reliable. We have no reason to doubt its accuracy however we cannot guarantee it.