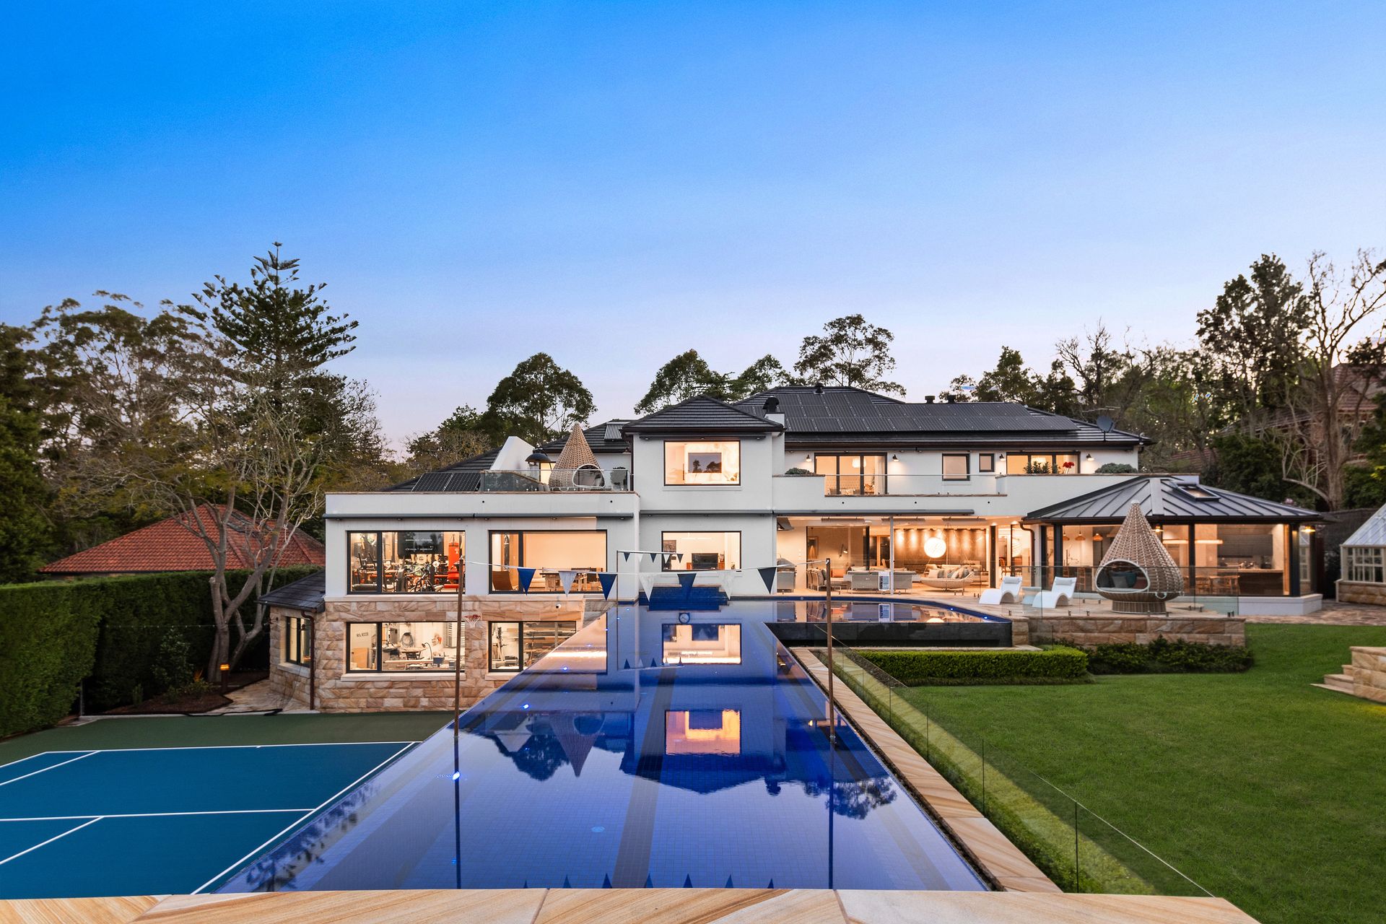
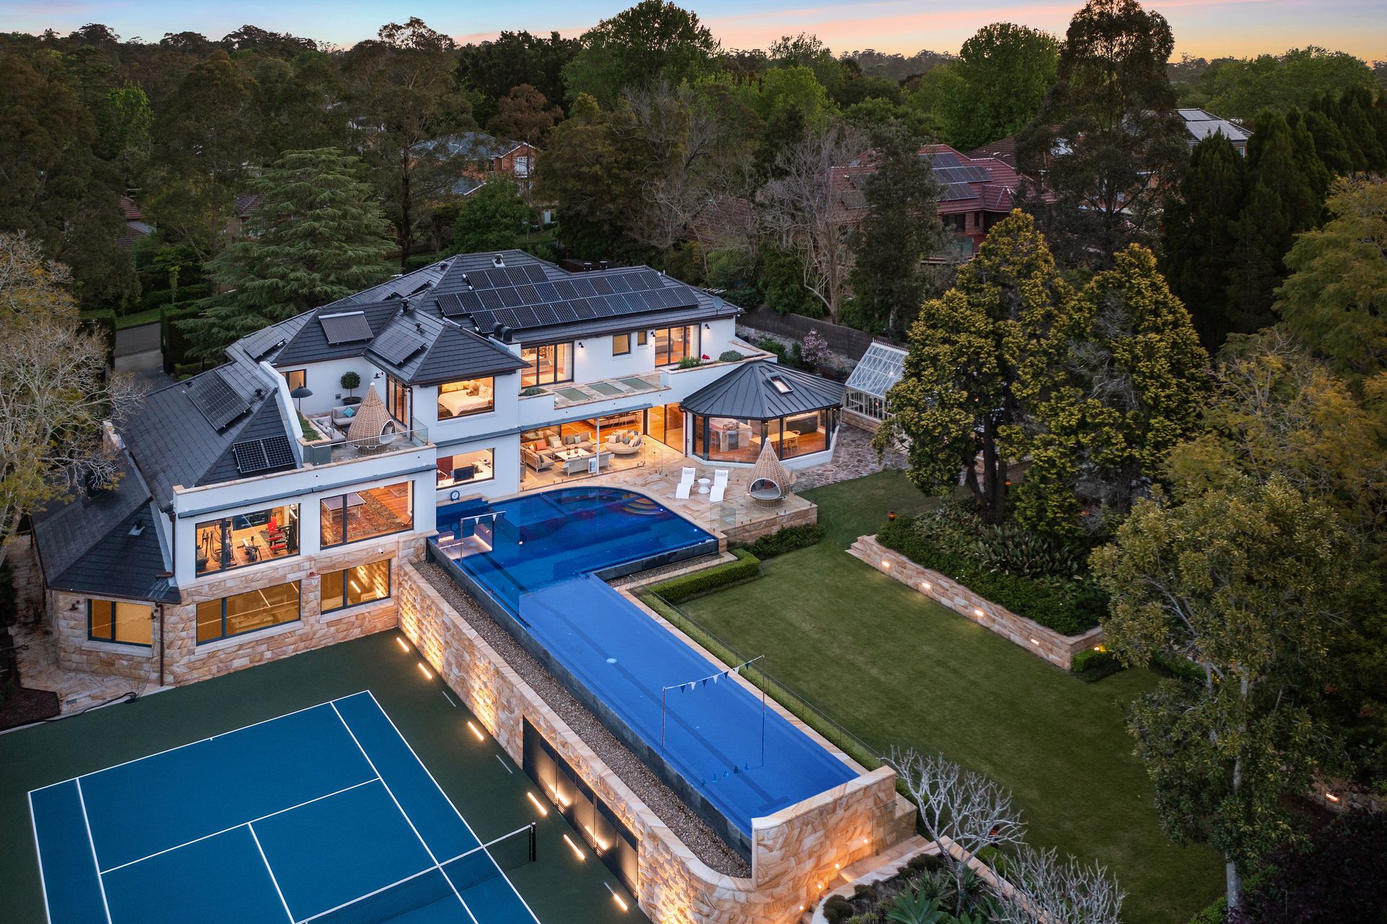
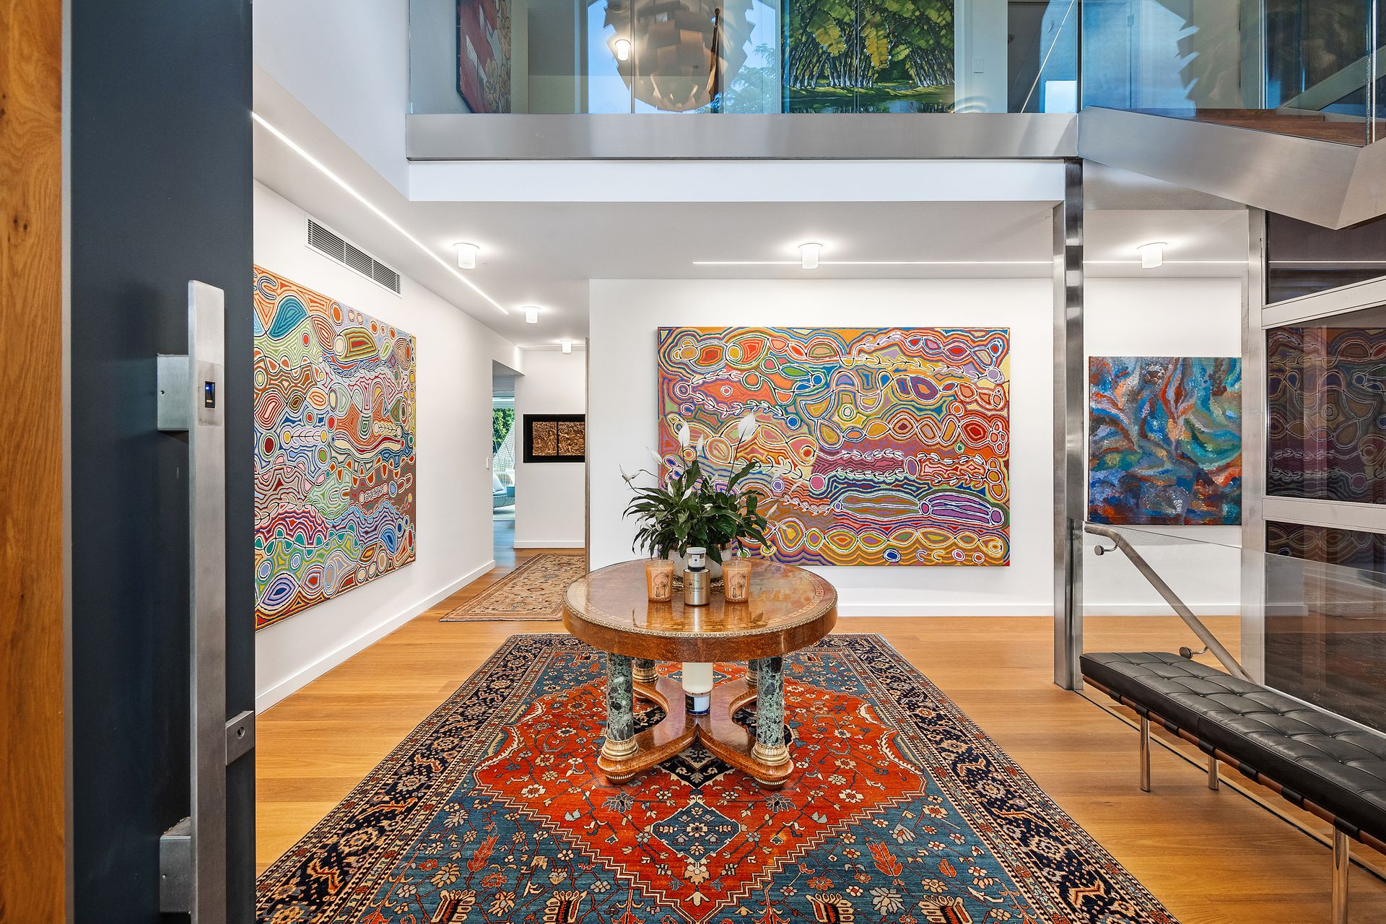
A luxurious home that creates a wonderful world of its own, beyond compare and without peer, this magnificent completely reinvented mansion delivers an unmatched family lifestyle. Every facet of its build has been crafted to an impeccable standard, where excellence is found throughout its sprawling tri-level floorplan, its tennis court built to Australian Open standards and its Master Builders award winning 25m infinity pool.
New standards of modern sophistication are underscored throughout, highlighted first in the extraordinary quality of the build. Family enjoyment is guaranteed with generous casual and formal living spaces, a media room, professional quality gymnasium, cinema level lavish home theatre, cellar/tasting room, and an imported British greenhouse.
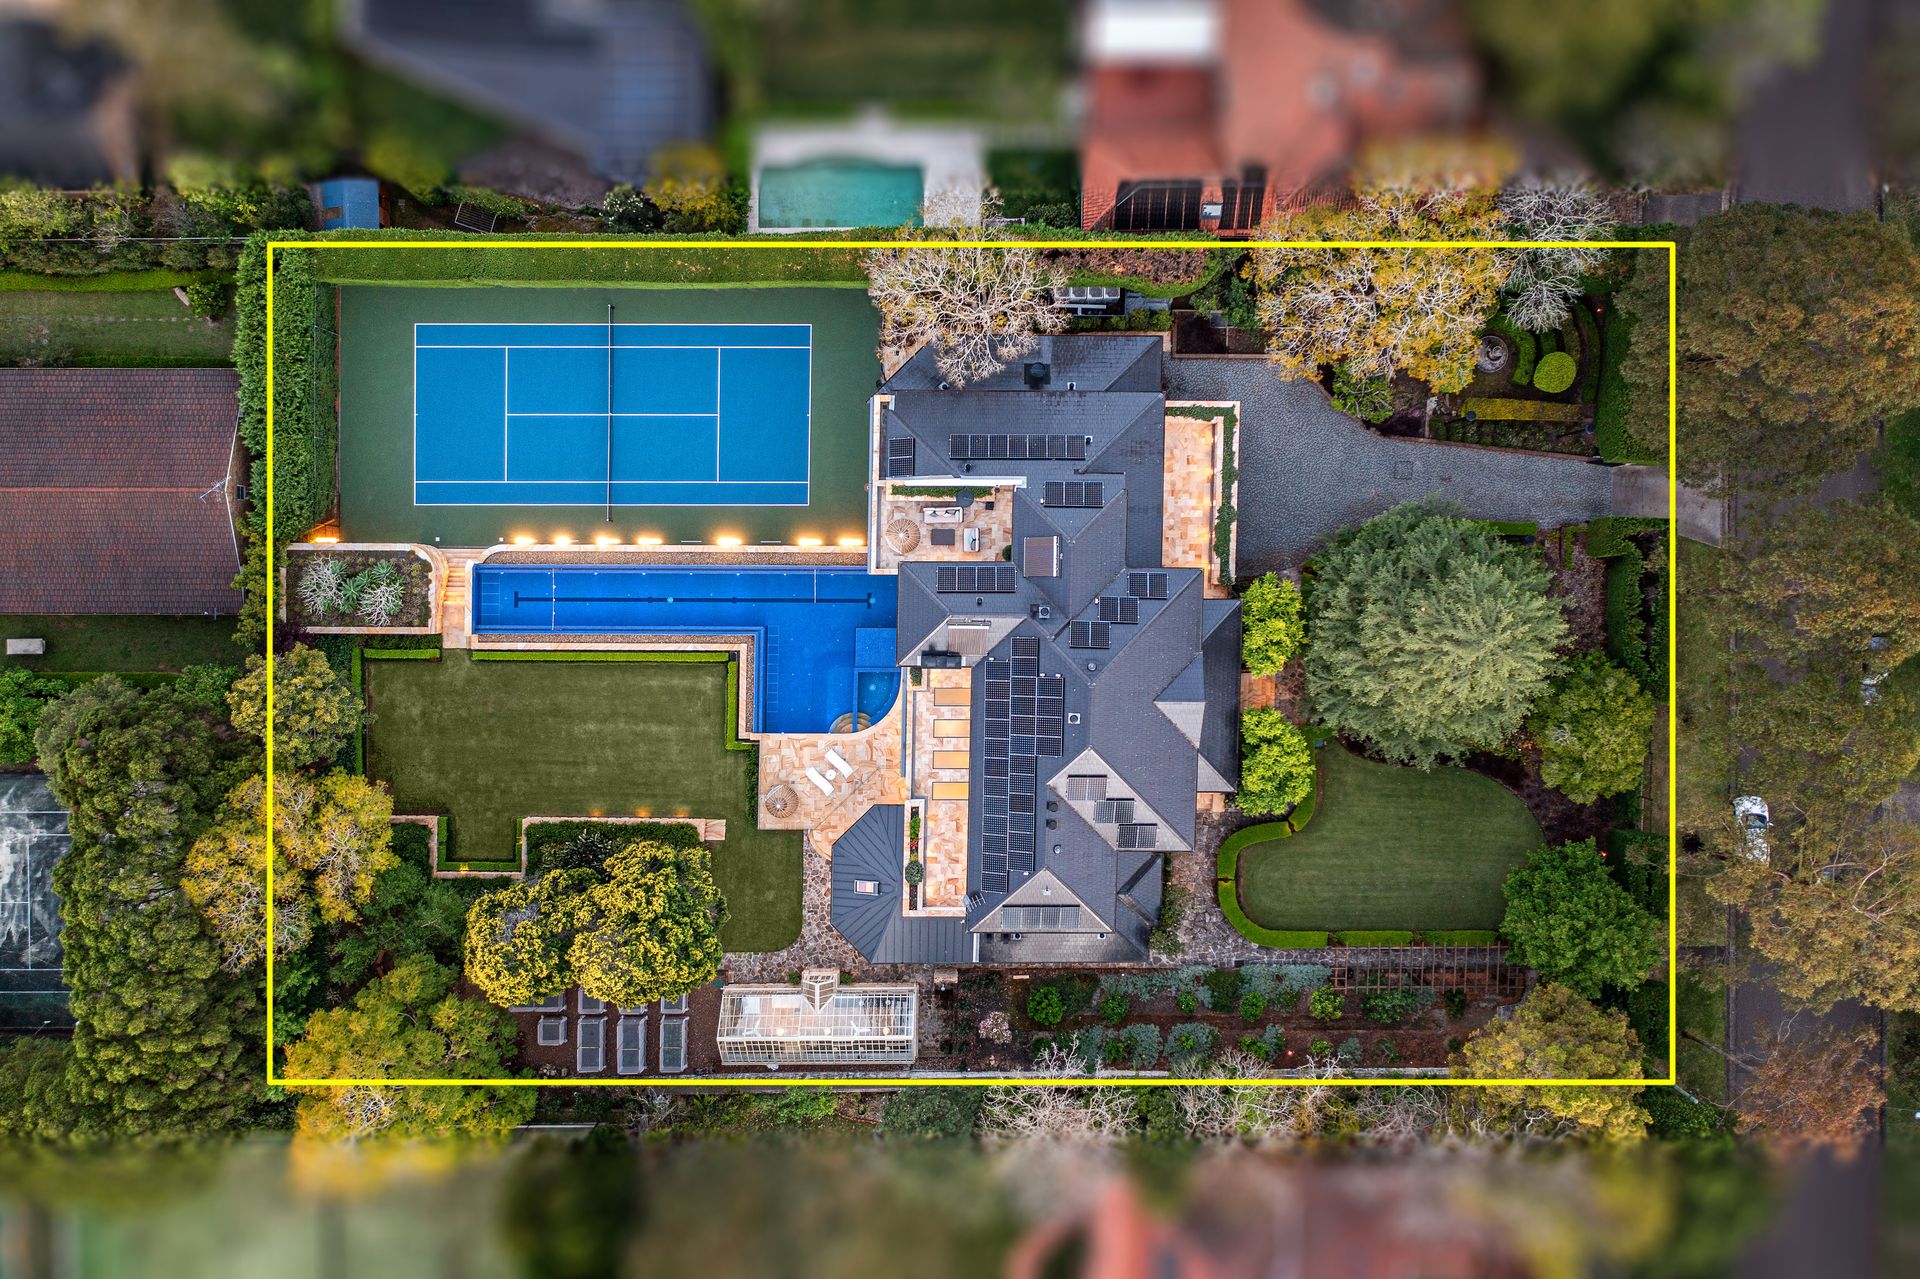
The kitchen is befitting of a Michelin hat restaurant with its commercial grade appointments and beautiful Valcucine cabinetry. The home's exceptional technology is controlled by a high-end Crestron automation system ensuring fingertip precision over the environment. The five bedrooms are lavish retreats with the master raising the bar in parental comfort, plus a top of the line lift seamlessly links each level, providing disability access throughout the house. This stunning north to rear 4047sqm property is beyond perfection, with a vast list of inclusions, moments to the bus, Wahroonga Public School, the station, village, Knox Grammar and Abbotsleigh.
Accommodation Features:
* Completely reinvented mansion with 1271sqm of internal floor area
* Large sliding door lift seamlessly links each of the three levels
* Sound and temperature insulation, double brick lower levels
* German made triple glazed European oak with aluminium cladding Windows
* Double height entry foyer, 21mm solid Tallowwood flooring
* Multiple exquisite Louis Poulsen imported light features
* Spacious formal lounge and dining plus family living split by a superb over-sized Real Flame gas fireplace
* Exceptional Super White granite and timber topped kitchen, Valcucine custom cabinetry
* Two commercial fridges, one under counter commercial freezer, Washtech professional dishwasher, high-end osmosis water filter
* Immense Waldorf gas cooker with a teppanyaki plate
* Commerical Rational combi oven
* Professional quality gym/dance studio with sprung floor, TV systems, speakers and mirrored walls
* Substantial games room with billiard area, powder room
* Private guest retreat with a custom walk-in robe, ensuite and access to the front verandah
* Four superb upper level bedrooms all with ensuite and walk-in-wardrobe, Toto Neorest toilets
* Grand master retreat with his and hers custom robes - hers features an island storage area and backlit display shelving plus a luxe ensuite with solid cast-iron bathtub
* Master enjoys a backlit Onyx fireplace and access to a large private terrace and extensive storage
* Two further bedrooms boast access to a vast terrace
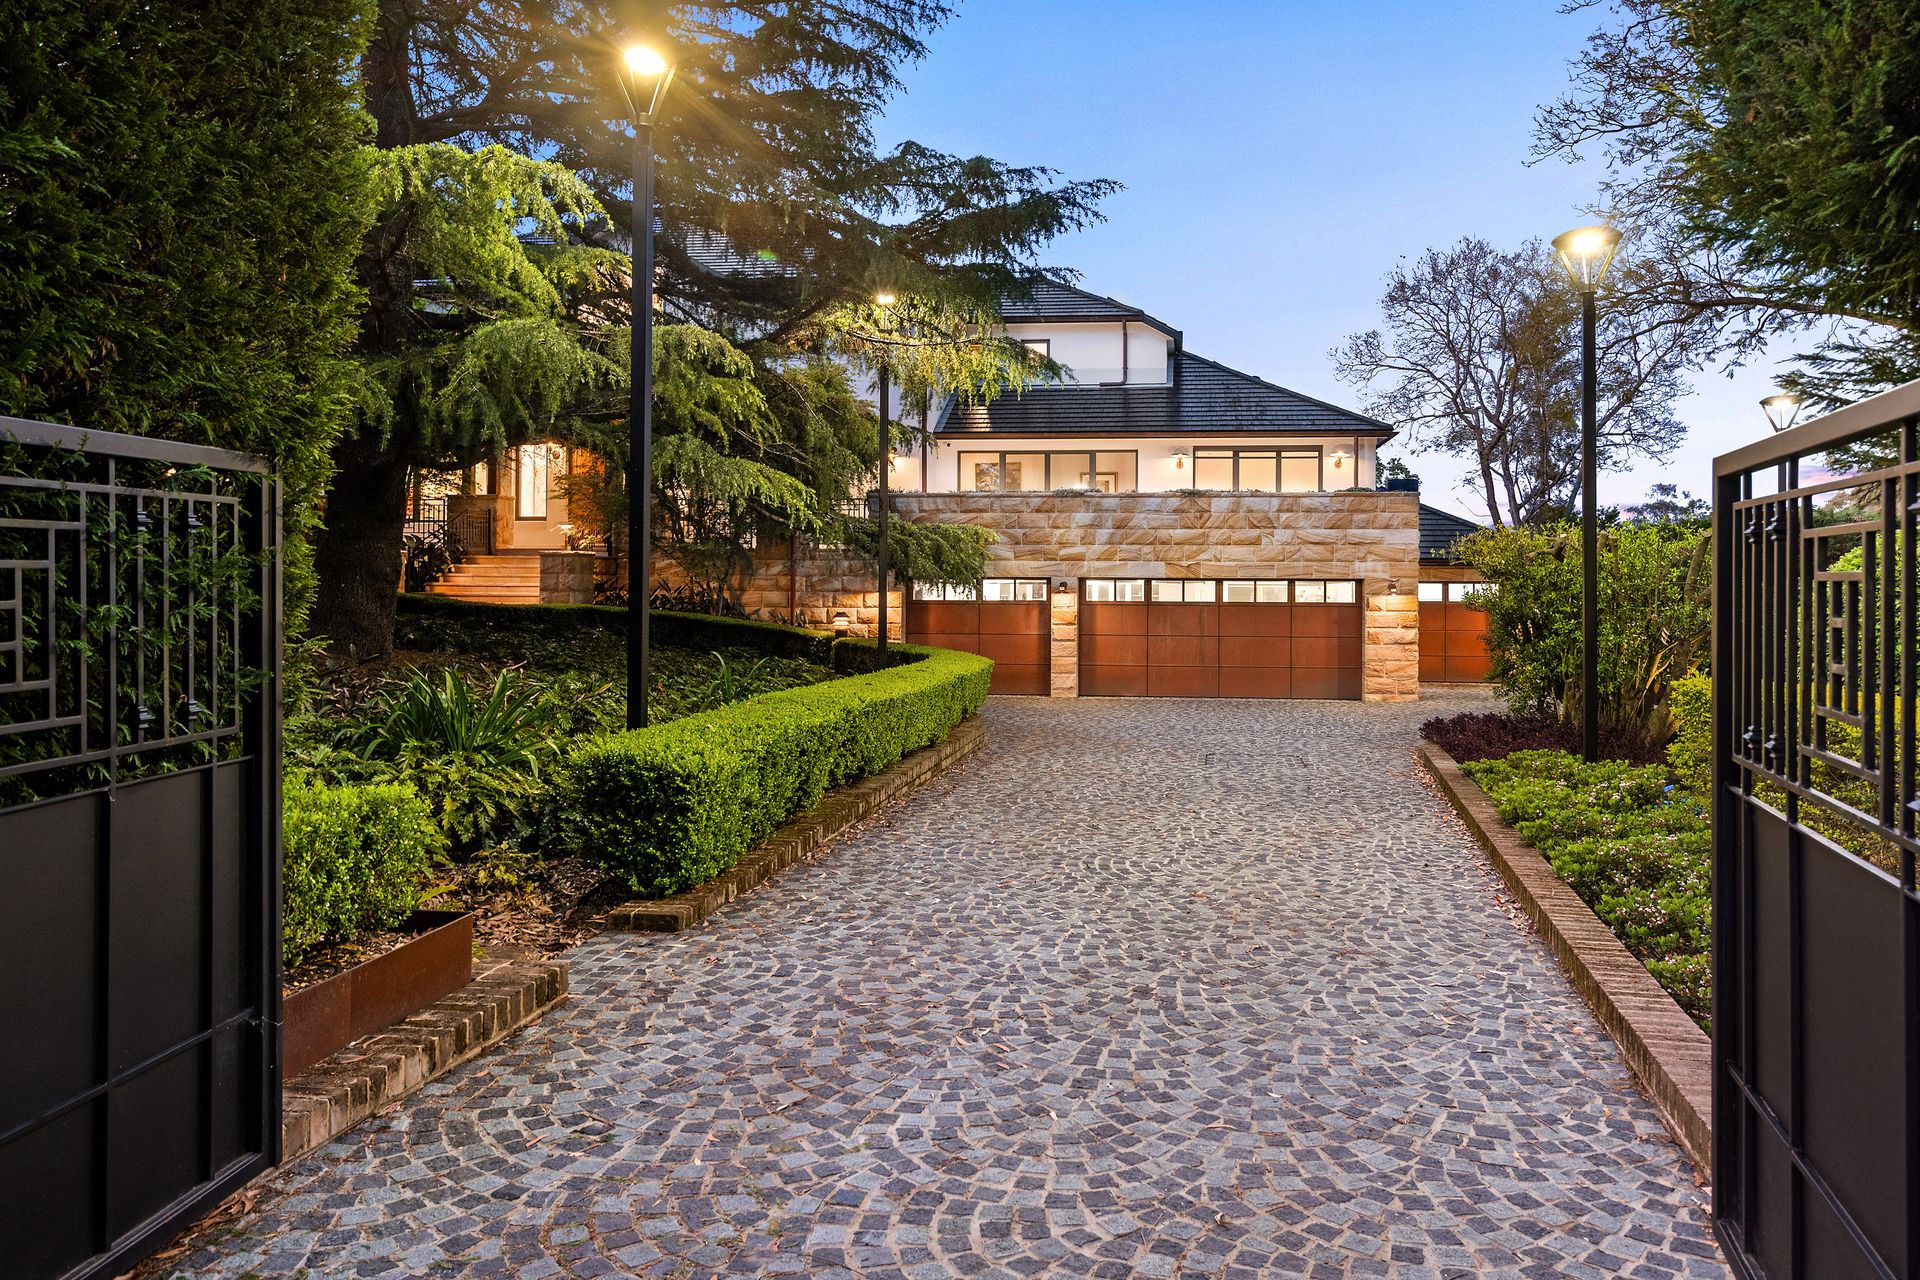
* Internal access large four car garage featuring two EV chargers
* Fully appointed home theatre with a commercial grade projector, extensive acoustic treatments, luxurious cinema seating, ATMOS surround sound and 4.9m screen with 4-way masking
* Superb climate controlled wine/cellar tasting room, 2500 bottle storage
* Immense multi-purpose workshop with adjoining bathroom
* Daikin Commercial zoned ducted air-conditioning and SAVE VSR filtered air and heat exchange system
* Hydronic under floor heating of all tiled areas
* Extensive Crestron controlled home automation
External Features:
* Wide fronted, private with mature hedging and electric driveway gates
* Stunning designer gardens, golf course rated Sir Grange grass
* Home is clad in sandstone, superb covered rear alfresco terrace with skylights, heat lamps, fans, surround sound, a sink and oversized Qasair rangehood
* Automated Markilux electric awnings and electric blinds provide shade, electric flyscreens
* Cobblestone driveway on a concrete slab 60000L buried rainwater tank
* Plexicushion Prestige north/south tennis court built to Australian Open standard
* Sandstone framed tennis cabana with a wet bar and SONOS sound
* Hartley Botanic greenhouse built by a UK company with a glass structure, heat lamps, lighting and SONOS sound
* Masters Builders Association award winning tiled pool, 25m with in-floor cleaning, infinity edge, waterfalls, automated pool covers, heating, sound speakers, a spa and lane marking, built to FINA specifications
* Electrical (200 amp 3 phase) and gas upgrade , 21.6kWh SunPower solar panels
* Extensive drainage, automated irrigation system
* Multiple veggie/herb gardens, private firepit area with seating, garden shed
Location Benefits:
* 20m to the 576 and 576T bus services to Wahroonga village and Station and Turramurra Station and village
* 950m to Only About Children Wahroonga Eastern Road
* 1.2km to Cliff Oval
* 1.3km to Wahroonga Public (Bush School)
* 1.6km to Wahroonga Station and village
* 1.6km to Hampden Avenue shops and eateries
* 1.7km to Knox Preparatory School
* Easy access to Knox Grammar, Abbotsleigh and Barker College
Contact:
David Walker 0414 184 911
Belinda Edwards 0451 672 977
Disclaimer: All information contained here is gathered from sources we believe reliable. We have no reason to doubt its accuracy however we cannot guarantee it.