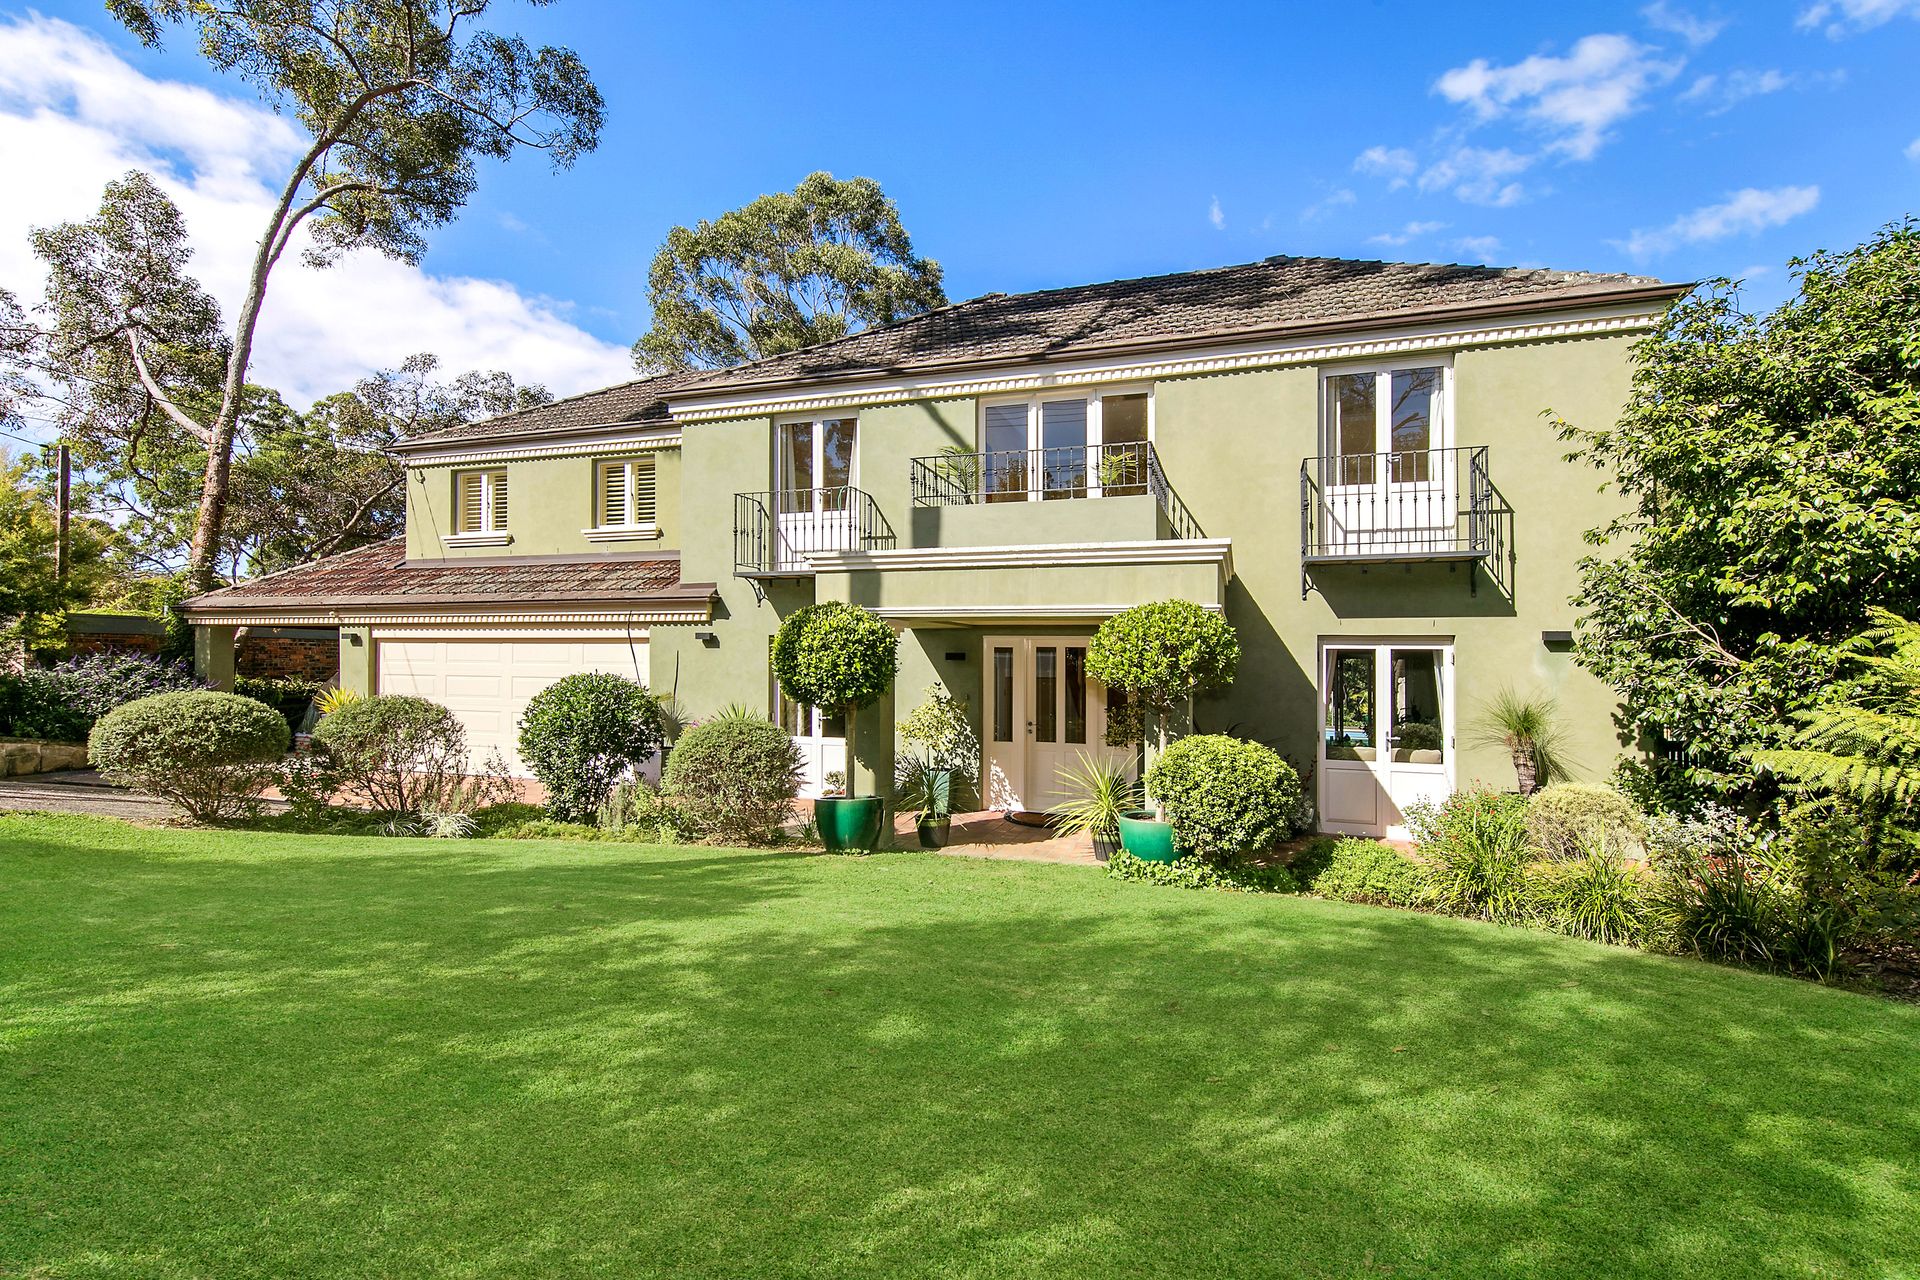
As soon as you enter this elegant full brick and architecturally detailed home, you will realise it is something special. Located in a sought after cul-de-sac in a truly family friendly community, it beautifully balances the warmth and practicality of a contemporary family home with the classic finish of a prestige residence.
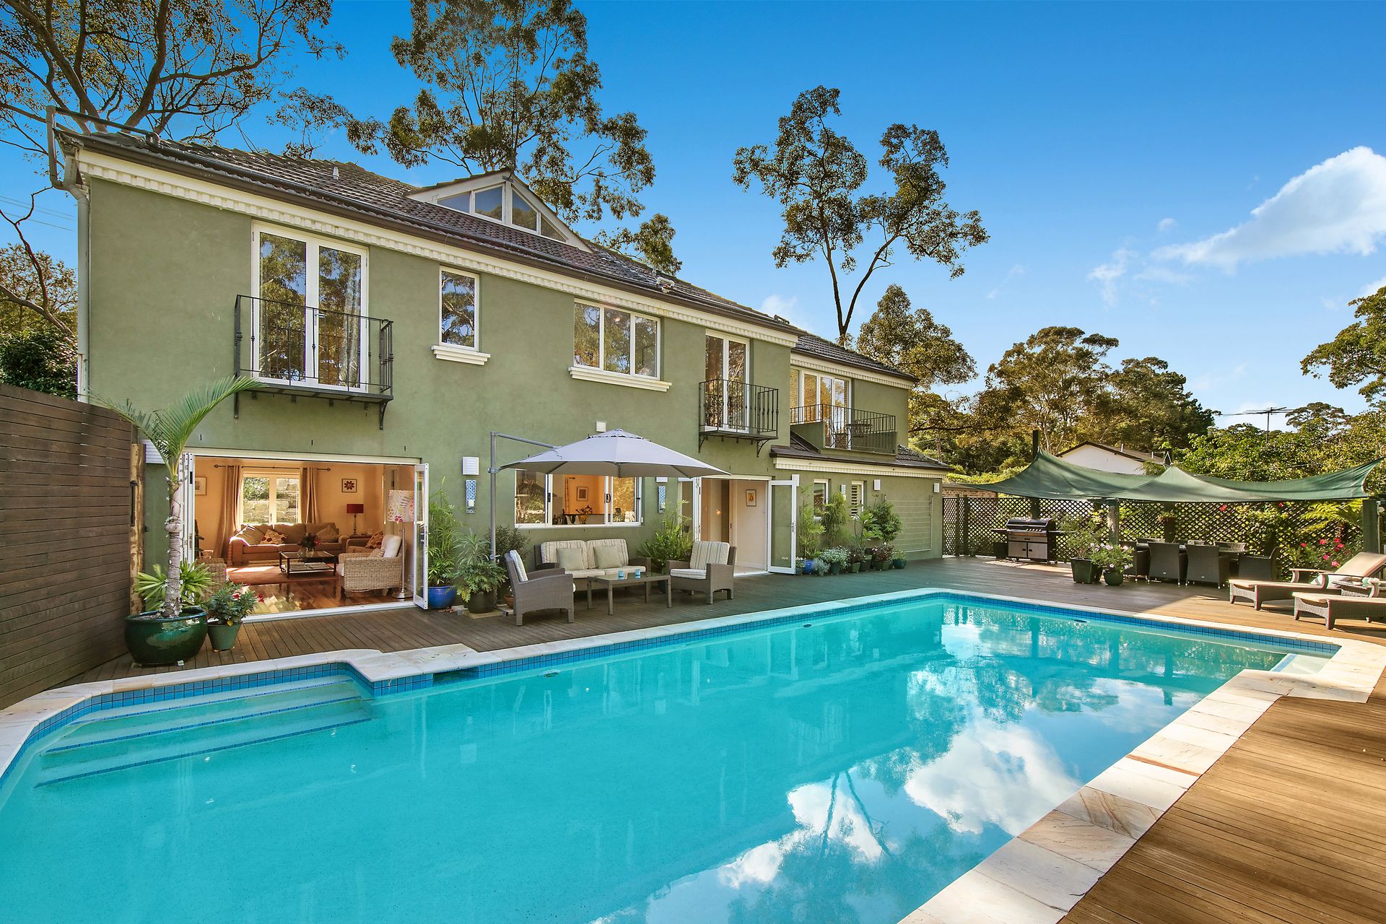
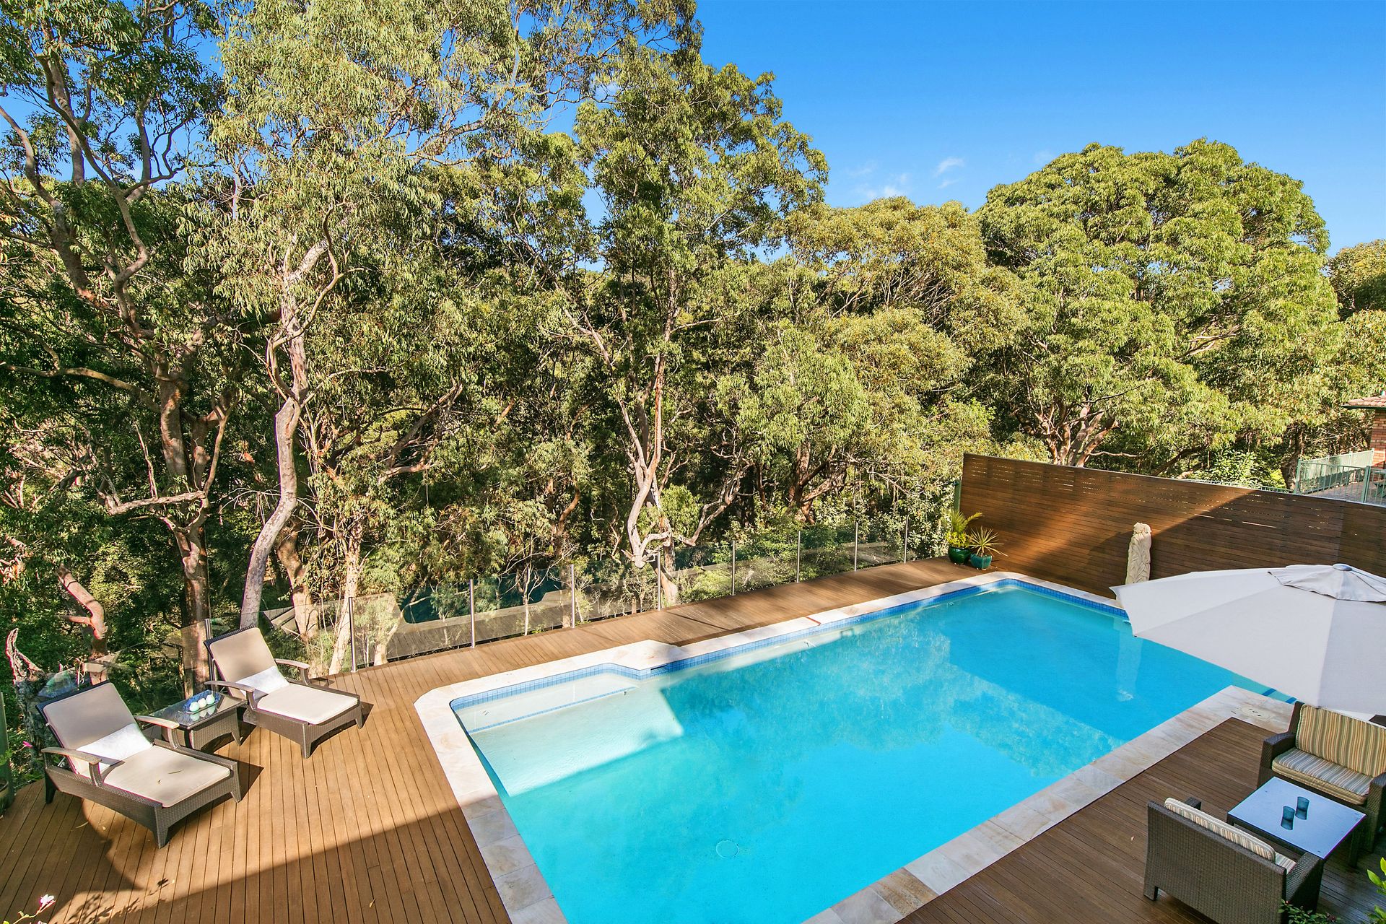
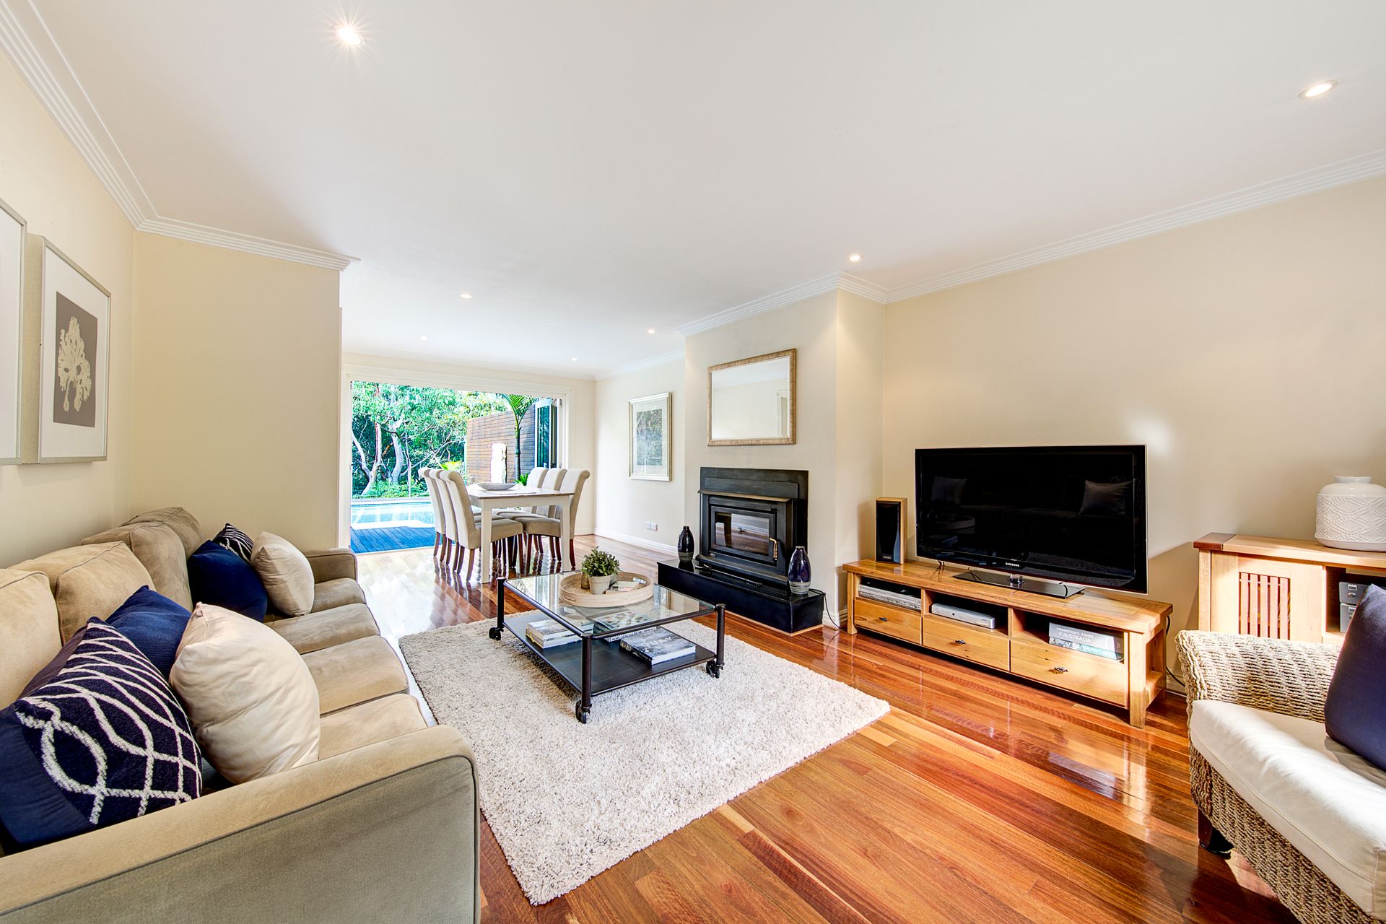
Flawlessly presented, the union of internal and alfresco areas is seamless. The expansive formal living, open plan kitchen and dining will be the hub of family gatherings, effortlessly transitioning through bi-fold doors to the inspired alfresco pool area and surrounds, framed by the stunning natural vista of its bush outlook simply breathtaking.
Cleverly designed with a sophisticated style, all four bedrooms and the versatile study or 5th bedroom, open onto lovely individual balconies. A generous loft retreat serves as a flexible space, ideal as a teenager's area, studio, office or a further bedroom option.
This home blends warm contemporary elements, which instill a relaxed and intimate feel for day-to-day family living, with a sophisticated welcoming space without compromise for special entertaining.
Accommodation includes:
Downstairs:
*Formal living with Clean Air woodheater fireplace, opens through bi-folds to the rear sparkling pool and entertaining space; also enjoys French doors to front terrace and lawn area
*Separate formal dining with French doors to front north-facing terrace
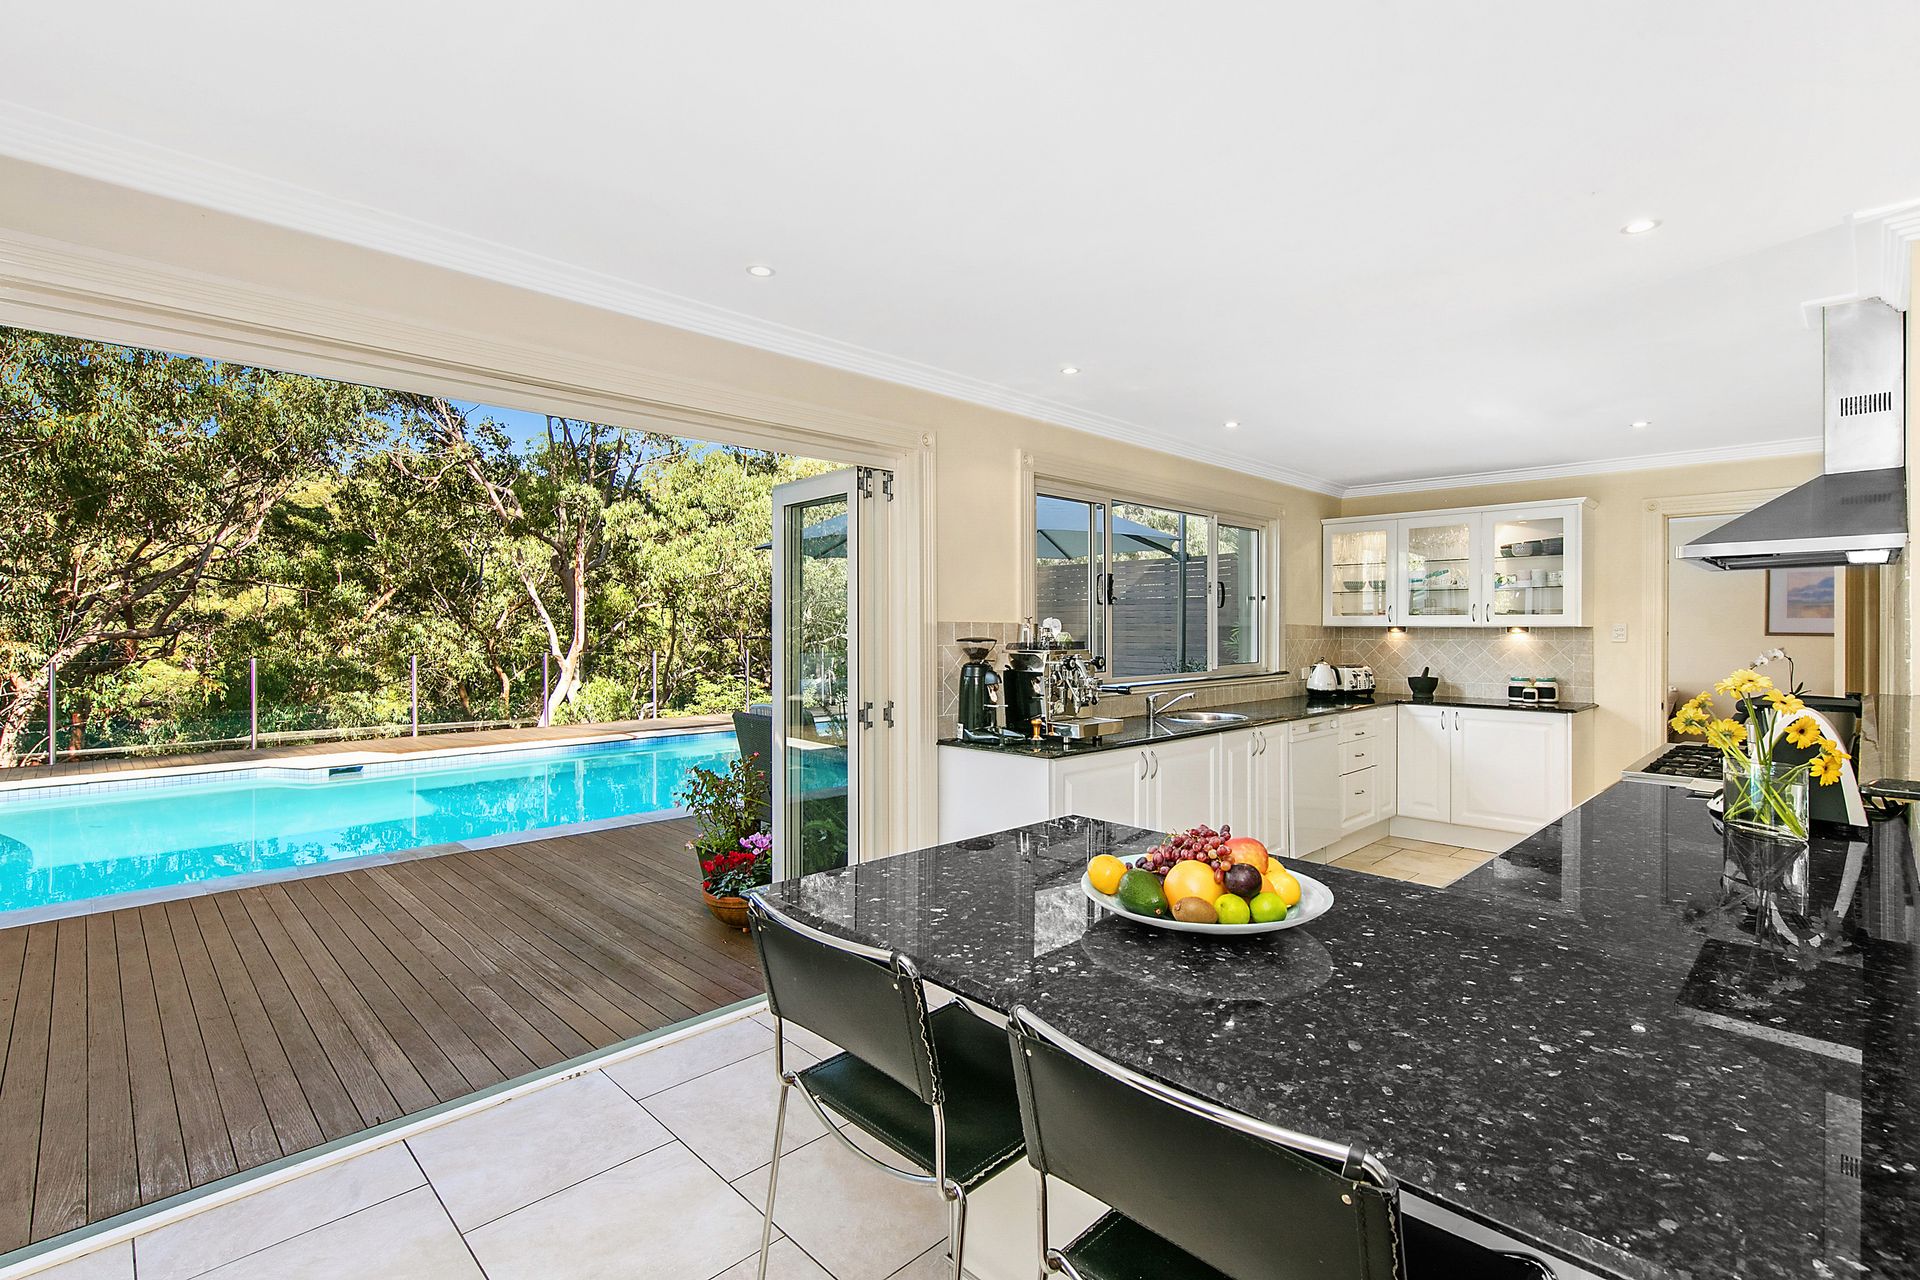
*Immaculate eat-in kitchen with breakfast bar, granite benchtops, substantial walk-in-pantry, 6-burner gas cooktop and electric double oven. Fabulous bush and pool vista
*Lovely welcoming entry foyer and wrought iron and timber staircase
*Laundry and separate WC
*Internal access to double garage with additional storage/workbench area
*Additional single carport
Upstairs:
*Large Master with ensuite (shower, bath and marble vanity), extensive BIRs and dressing area, lovely sizeable balcony to enjoy the rear pool and bush vista
*Bed 2 with walk in robe, ensuite with marble vanity and balcony could be utilized as a second Master
*Beds 3 and 4 with BIRs and private balconies
*Study with balcony and view over the pool and natural surrounds; flexible as a 5th bedroom
*Family bathroom with modern spa bath and marble vanity
*Generous loft retreat provides versatility and extra storage cupboard
Additional aspects:
*Saltwater pool with LED lights surrounded by quality timber decking and plenty of space for alfresco dining and lounge seating
*Grass area for play
*Lighting to rear to showcase natural treescape vista
*Outdoor sink area for easy cleaning and underhouse storage
*Very light and airy ambience to the home
*Immaculate and well maintained presentation
*High ceilings and polished boards throughout, with exception of quality carpeting to Master bed and loft
*Reverse cycle ducted and zoned air conditioning
*Wahroonga Bush School catchment
*Bus to Wahroonga and Turramurra rail & shopping villages
*Easy access to Barker College and other elite schooling options
*Land size 942 sqm (approx)
Contact:
Matt Bolin 0417 269 023 matt.bolin@raywhite.com
Lesley Anton 0448 277 125 lesley.anton@raywhite.com
Disclaimer: All information contained here is gathered from sources we believe reliable. We have no reason to doubt its accuracy, however we cannot guarantee it.