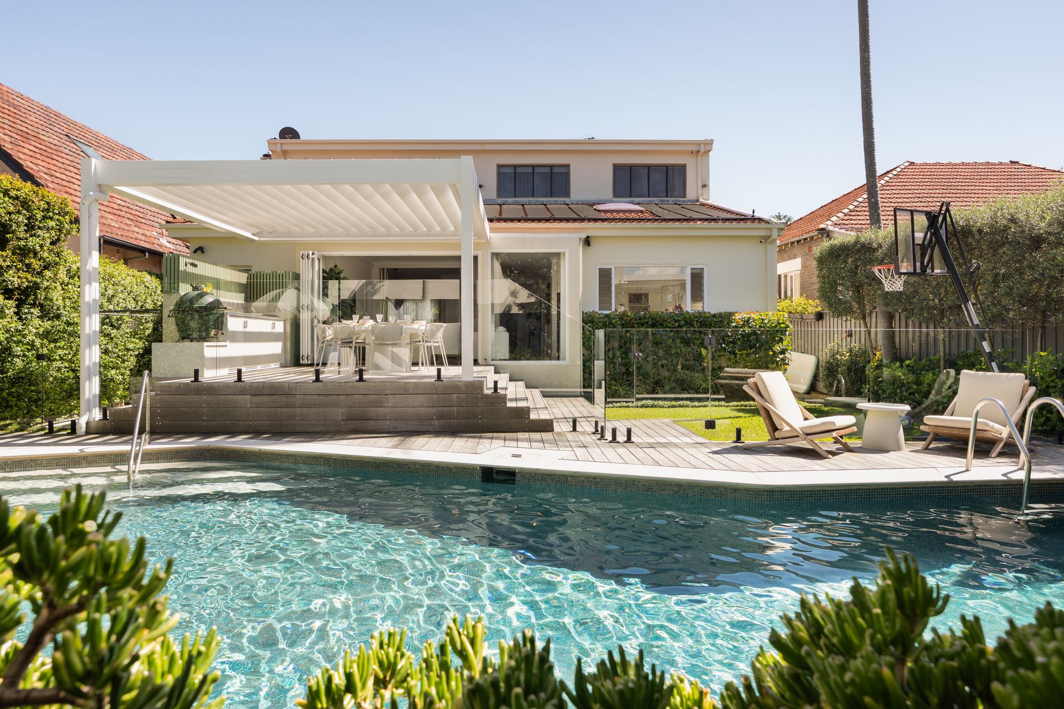
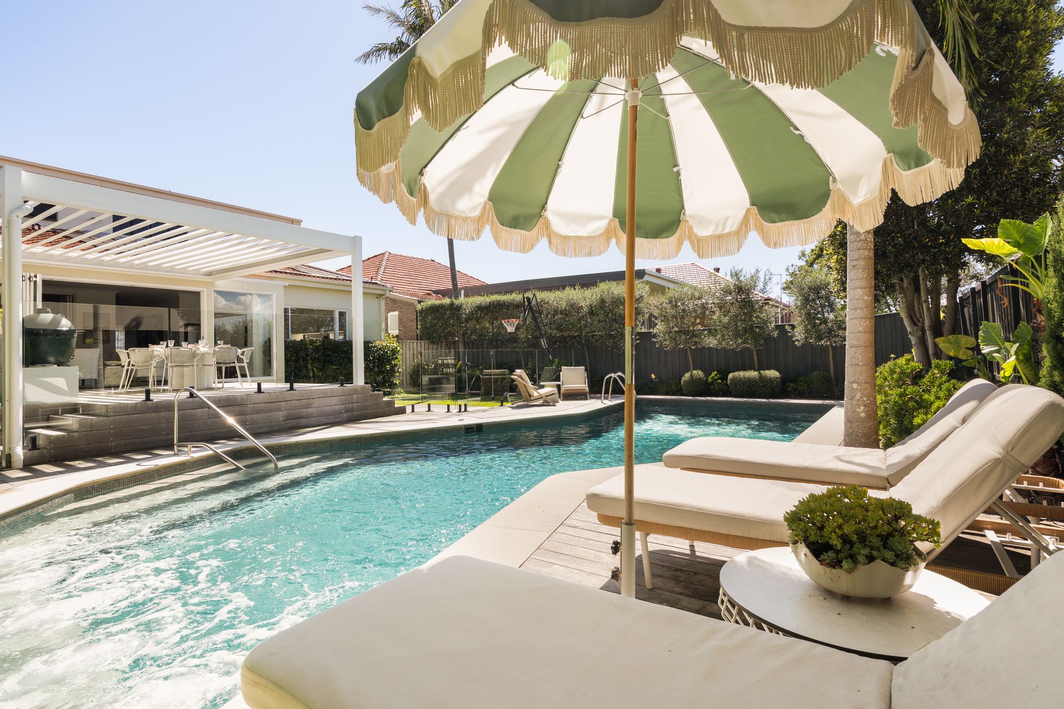
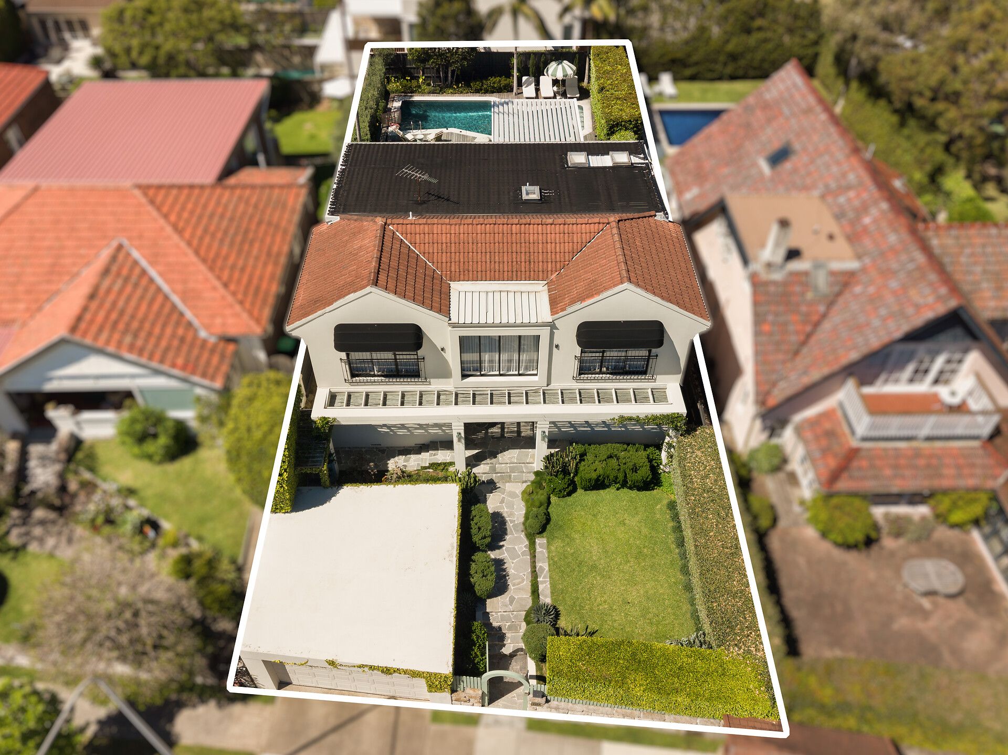
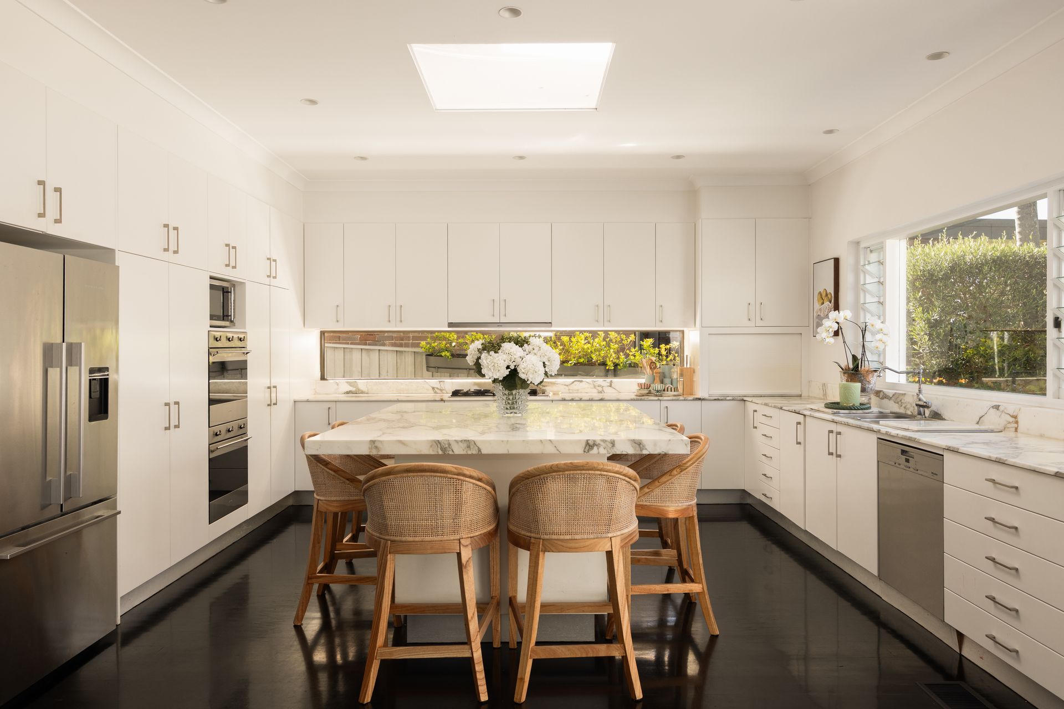
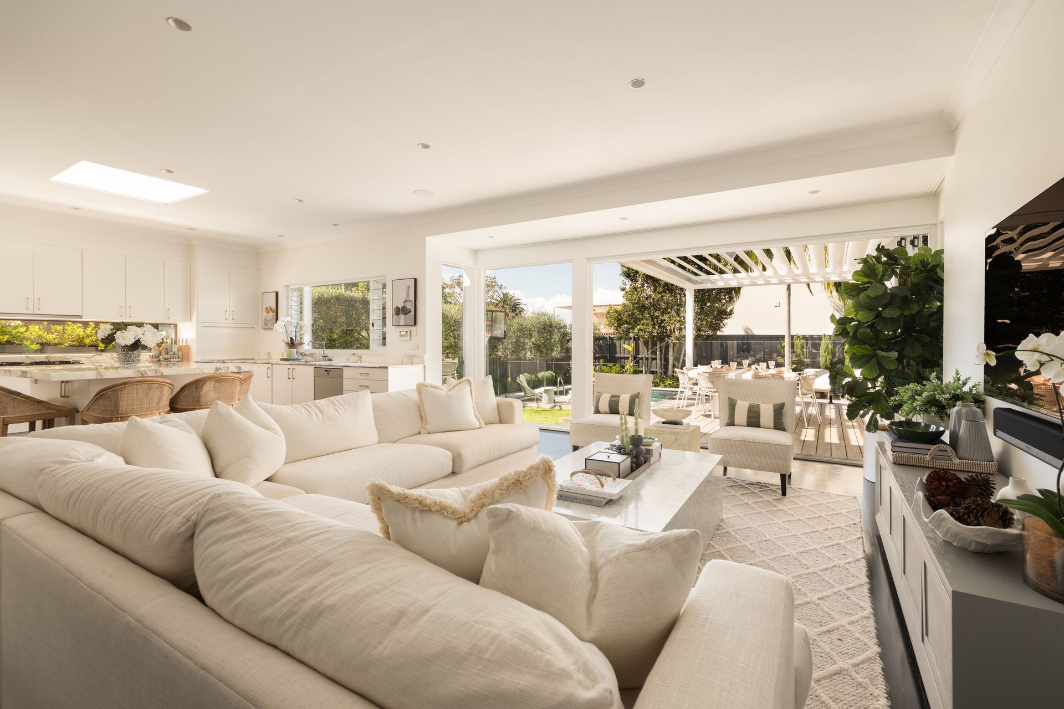
A dress-circle family entertainer, this grand Vaucluse residence brings together classical beauty, contemporary luxury and an upbeat designer spirit. Set amid landscaped gardens on a peaceful elevated 632sqm approx, the freestanding home's striking double-fronted facade, deep setback and wide entry portico create an impressive sense of arrival. Northerly sunshine illuminates the sophisticated interiors, with a flexible five-bedroom layout and a choice of living areas delivering space for families to grow. Murano chandeliers and a Jetmaster fireplace lend glamour to the formal rooms, while a custom Calacatta marble island kitchen and House of Hackney wallpaper showcase a confident design sensibility. A Vergola-covered barbecue deck invites effortless entertaining, overlooking a lush garden and sparkling mosaic-tiled pool dedicated to fun and relaxation. Four large upstairs bedrooms, two ensuite, capture rare dual perspectives towards the harbour to the north and ocean glimpses to the rear. With ducted air and double garaging, this forever family home combines village convenience with harbourside appeal, footsteps to cafes and delis and 1km to Parsley Bay Reserve's tranquil waterfront.
- Elegant proportions and high-end finishes
- 2 storey layout with 4 beds on one level
- 2 with an ensuite, 2 with Juliet balconies
- Sunlit master suite with a dressing room
- Home office/5th bed and a family room
- Elegant adjoining living and dining rooms
- Jetmaster gas fireplace, Murano chandeliers
- Entertainer's kitchen with Euro appliances
- Skylit monolithic Calacatta marble island
- Casual living/dining flows out to the garden
- Vergola-covered deck, built-in Tucker bbq
- Party sized mosaic-tiled pool, sun terrace
- 4 bathrooms and a large internal laundry
- 2 designer bathrooms, Carrara marble finishes
- Actron ducted air, polished hardwood floors
- Double auto garage, city bus at the doorstep
- Footsteps to cafes, 250m to The Botanica
- 900m to Kincoppal Rose Bay, walk to beaches
Disclaimer: All information contained herein, including the description, floor plan, and images, is gathered from reliable sources. We have no reason to doubt its accuracy; however, we cannot guarantee it. All interested parties should make and rely upon their inquiries.