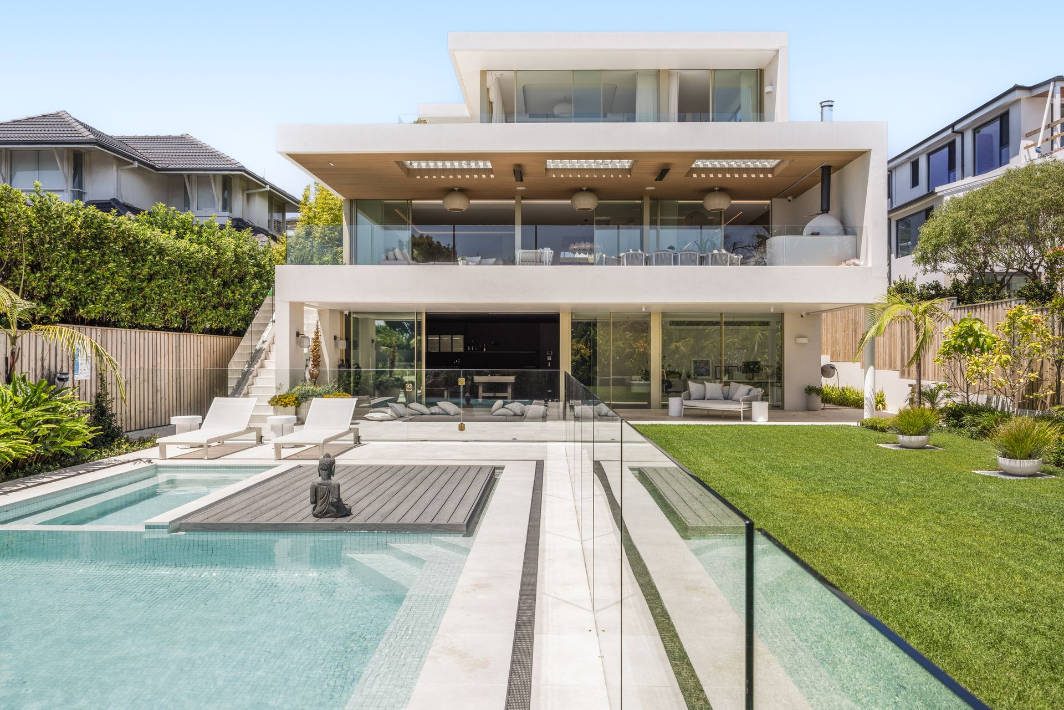
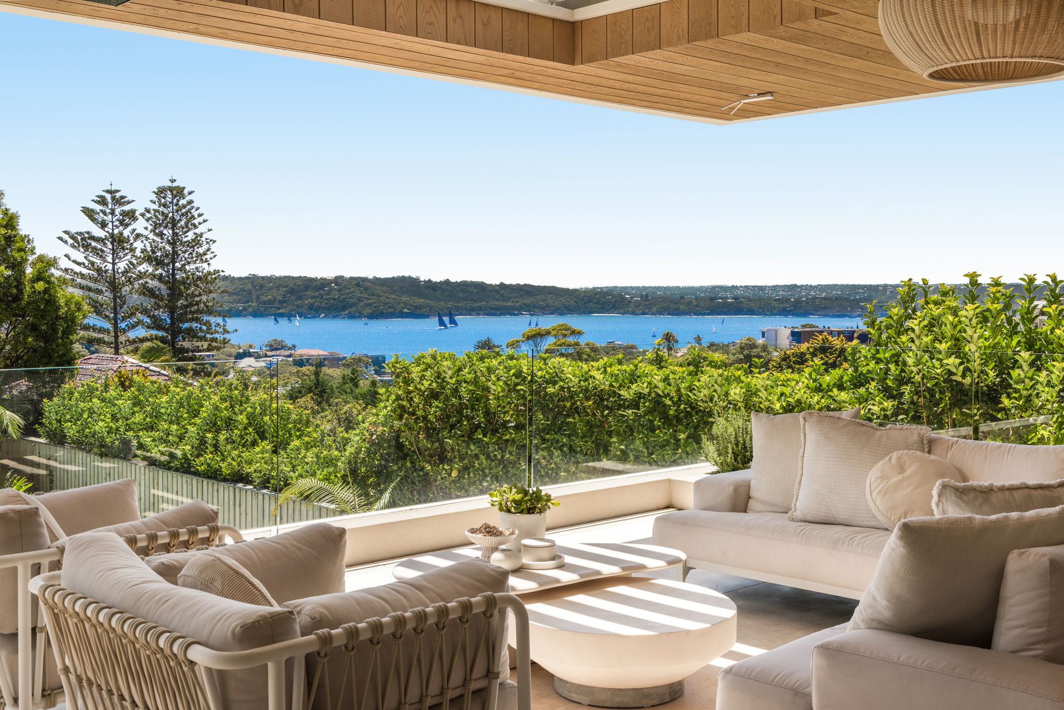
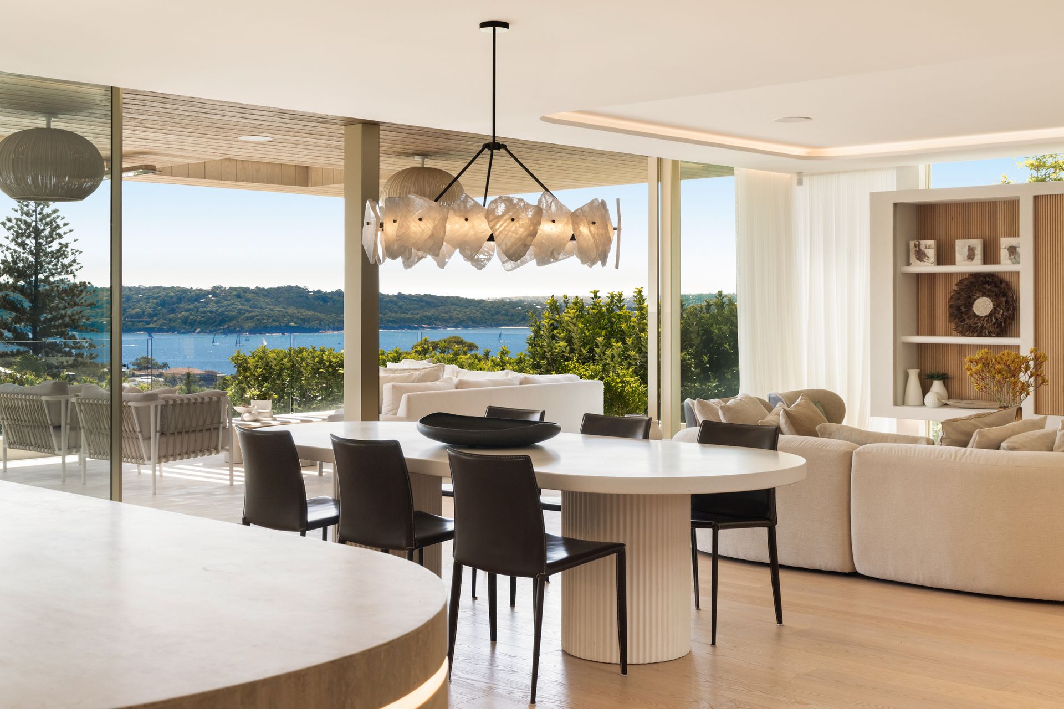
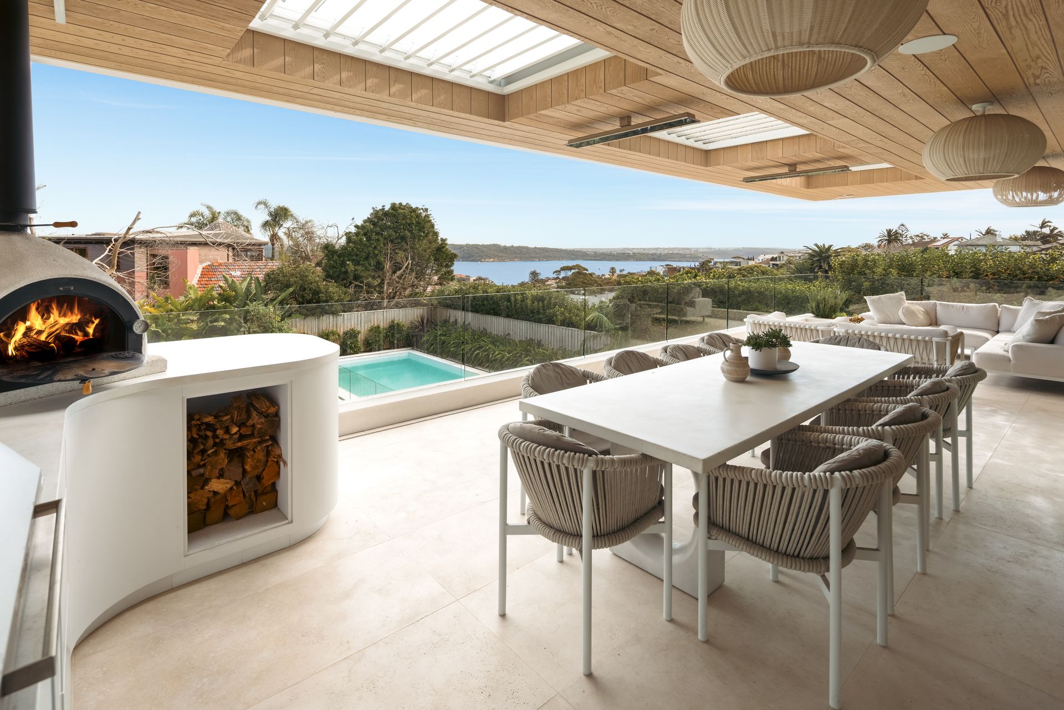
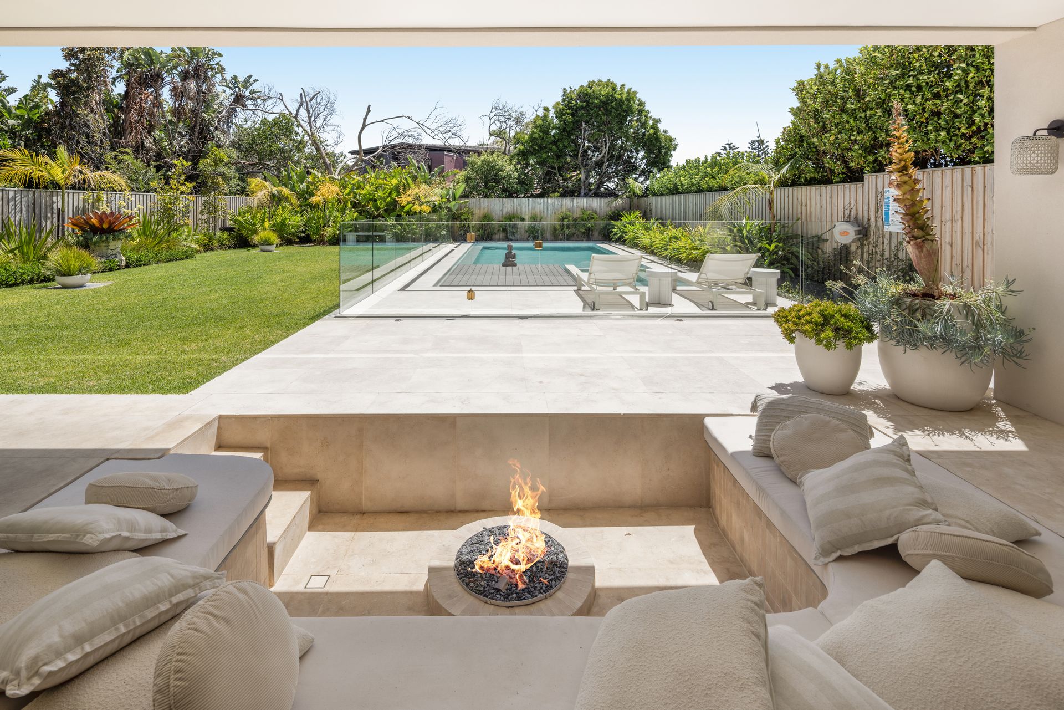
Wanderlust is not just a home, but a way of life shaped by nature and wellness, with a globally informed design aesthetic and a dreamy quality that blends the calm of Santorini with the spirit of LA. Set on 841sqm approx in a dress-circle setting between Christison Park and Parsley Bay Beach, this extraordinary Vaucluse residence offers breathtaking harbour views and a profound sense of privacy. Interiors by Conway + Wise are both dramatic and serene, with a calming sand-toned palette layered in organic textures of oak, travertine, weathered brass and microcement, creating a rich, tactile environment that brings warmth and depth to every space. Spread across three levels, the home balances sociability and retreat with exceptional clarity. The upper level forms a private family sanctuary with four ensuite bedrooms, each opening to a balcony, while the entry level hosts expansive living spaces flowing to a deep harbour-facing terrace, a Taj Mahal marble kitchen and a private guest suite. The lower level has been conceived as the ultimate wellness retreat with a rumpus room, gym and infrared sauna, while landscaped gardens feature a 10m pool, yoga deck and sunken firepit. Vitrosca sliding doors blur the boundaries between indoors and out, with artisanal craftsmanship and material richness achieving an immersive sanctuary of design, wellbeing and effortless luxury that will stand the test of time.
- Santorini calm meets LA creativity
- A home to nurture body and mind
- Exceptional build, high-end interiors
- Wide entry foyer with a cloak room
- Oak floorboards, microcement walls
- 5 ensuite bedrooms with built-ins
- 4 on one level open out to a terrace
- Taj Mahal kitchen with a 4m island
- Butler's pantry and custom joinery
- Free-flowing living, dining and sitting
- Vergola-covered limestone bbq terrace
- Level garden, 10m pool and yoga deck
- Wellness level with a sauna and gym
- Home office, rumpus room, wine cellar
- Lighting by Christopher Boots and Lost Profile
- Triple garage plus ample driveway parking
In Conjunction with Michael Pallier 0417 371 522 Sydney Sotheby's Realty
Disclaimer: All information contained herein, including the description, floor plan, and images, is gathered from reliable sources. We have no reason to doubt its accuracy; however, we cannot guarantee it. All interested parties should make and rely upon their inquiries.