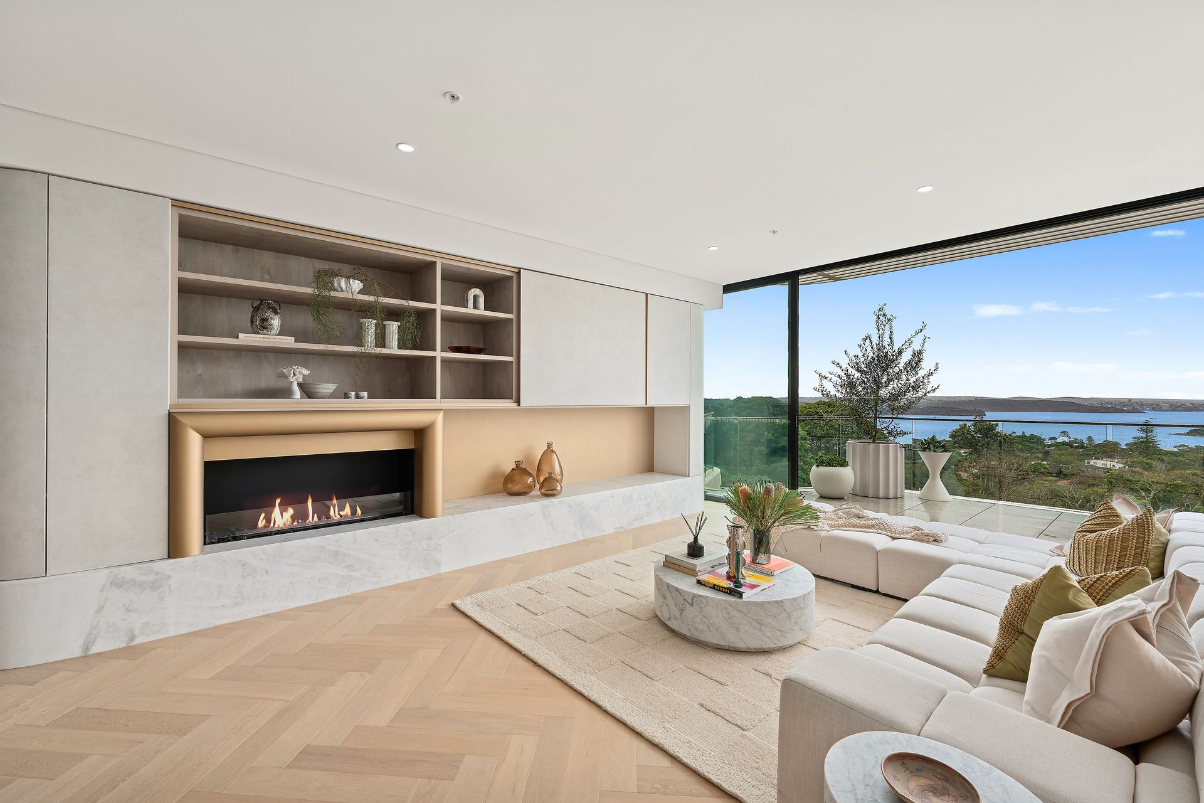
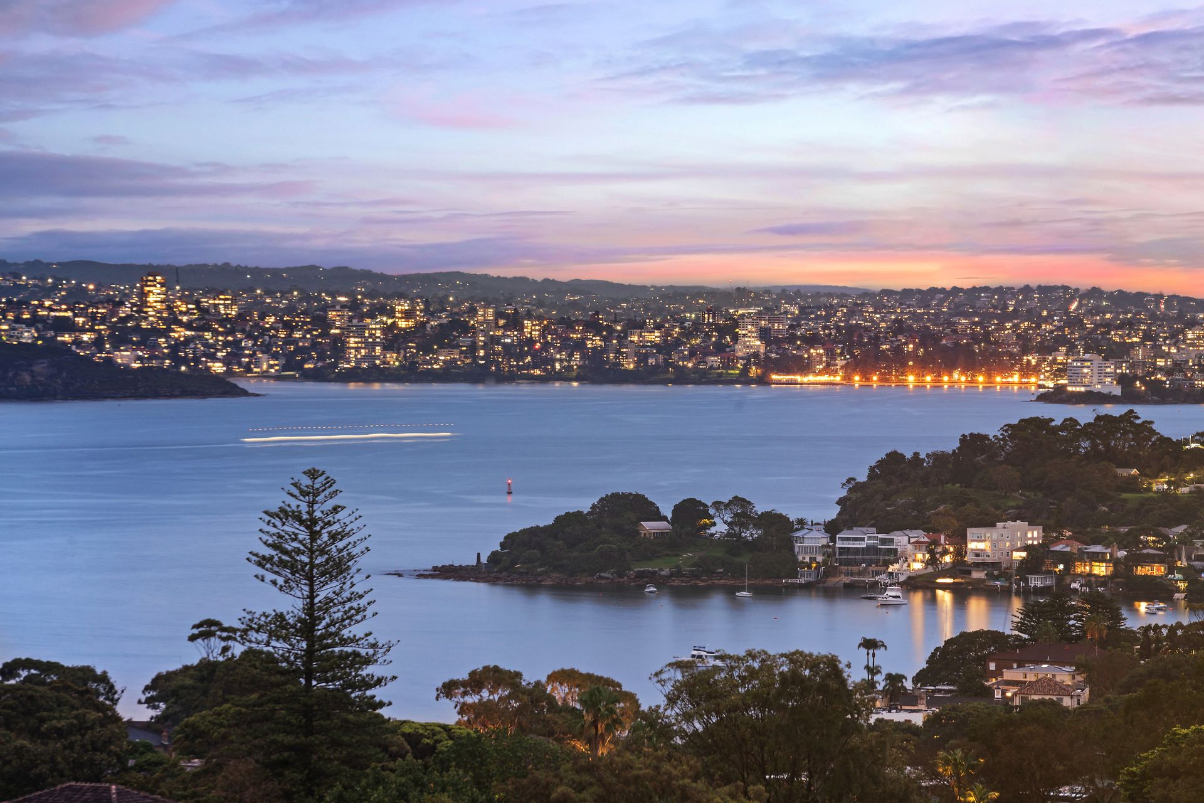
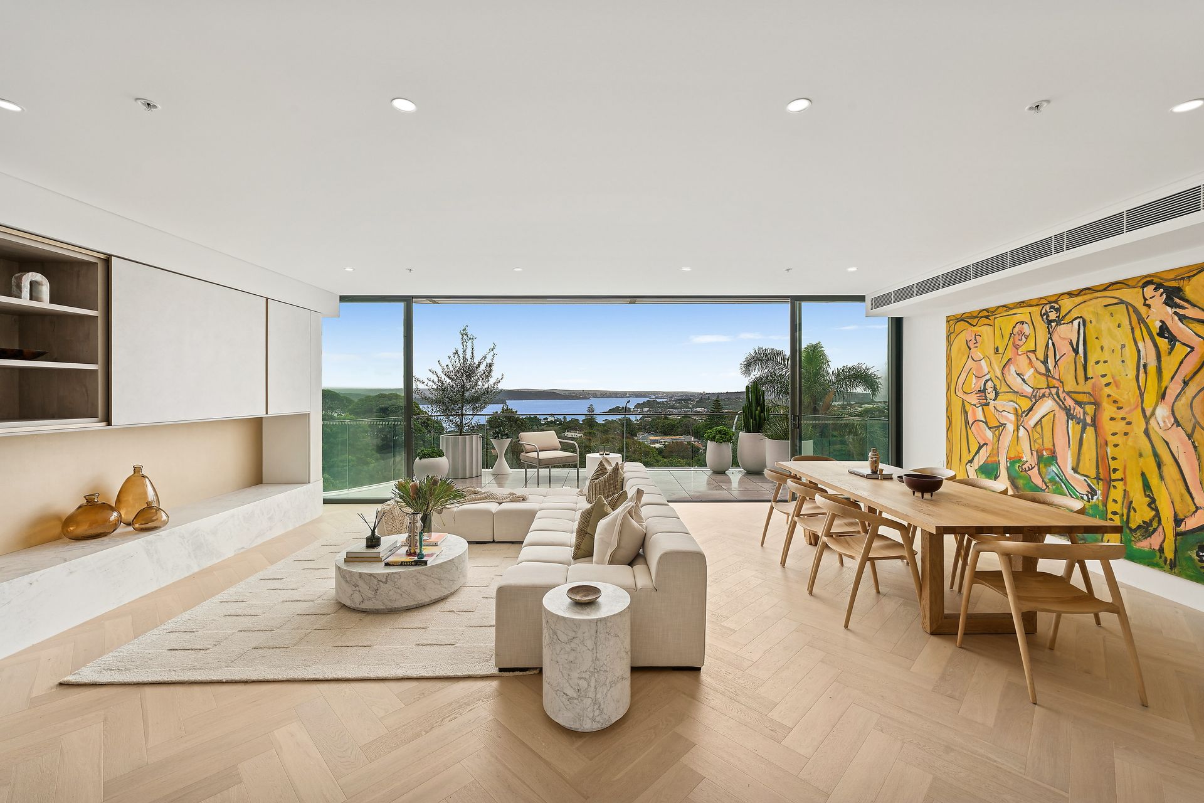
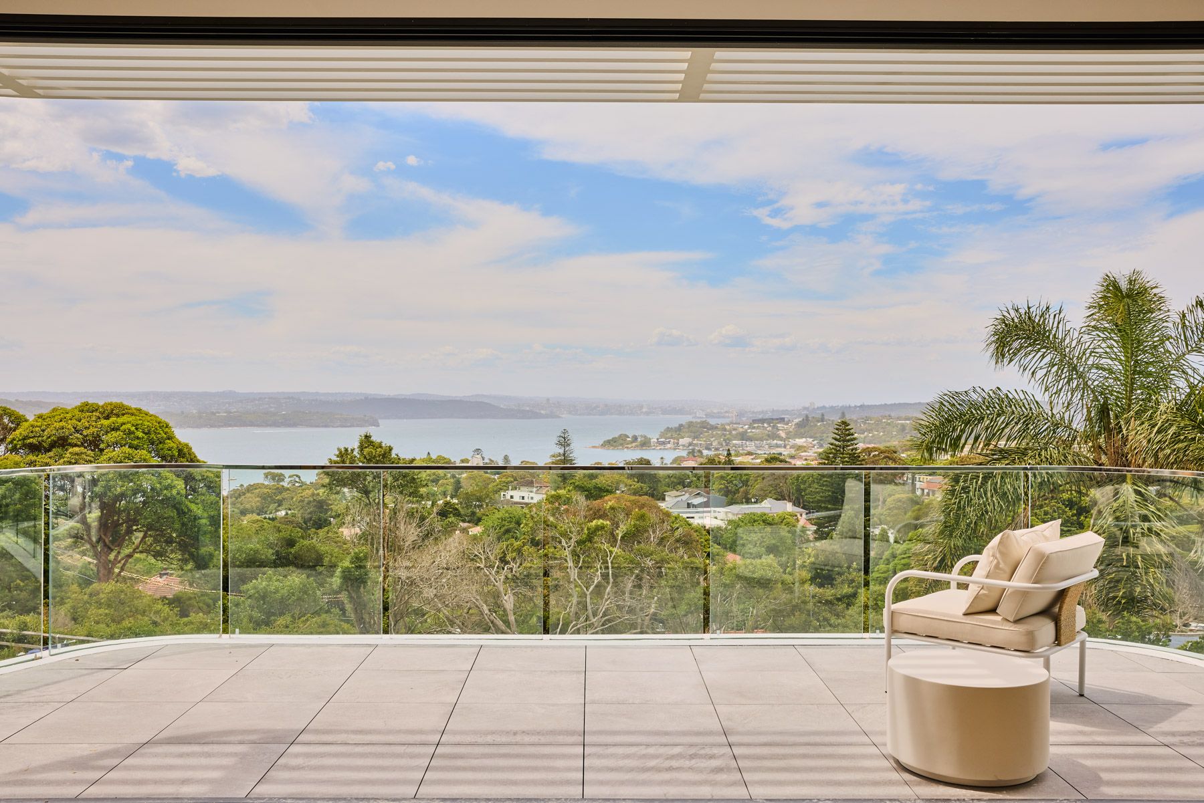
Perched on the third floor of the exclusive 'Fontaine' building, this brand new completed residence captures breathtaking panoramic views stretching across the harbour to Mosman and Manly. A true celebration of refined luxury and architectural elegance, the apartment is a showcase of European-inspired interiors, curated with the utmost attention to detail and finished in the highest calibre of natural materials.
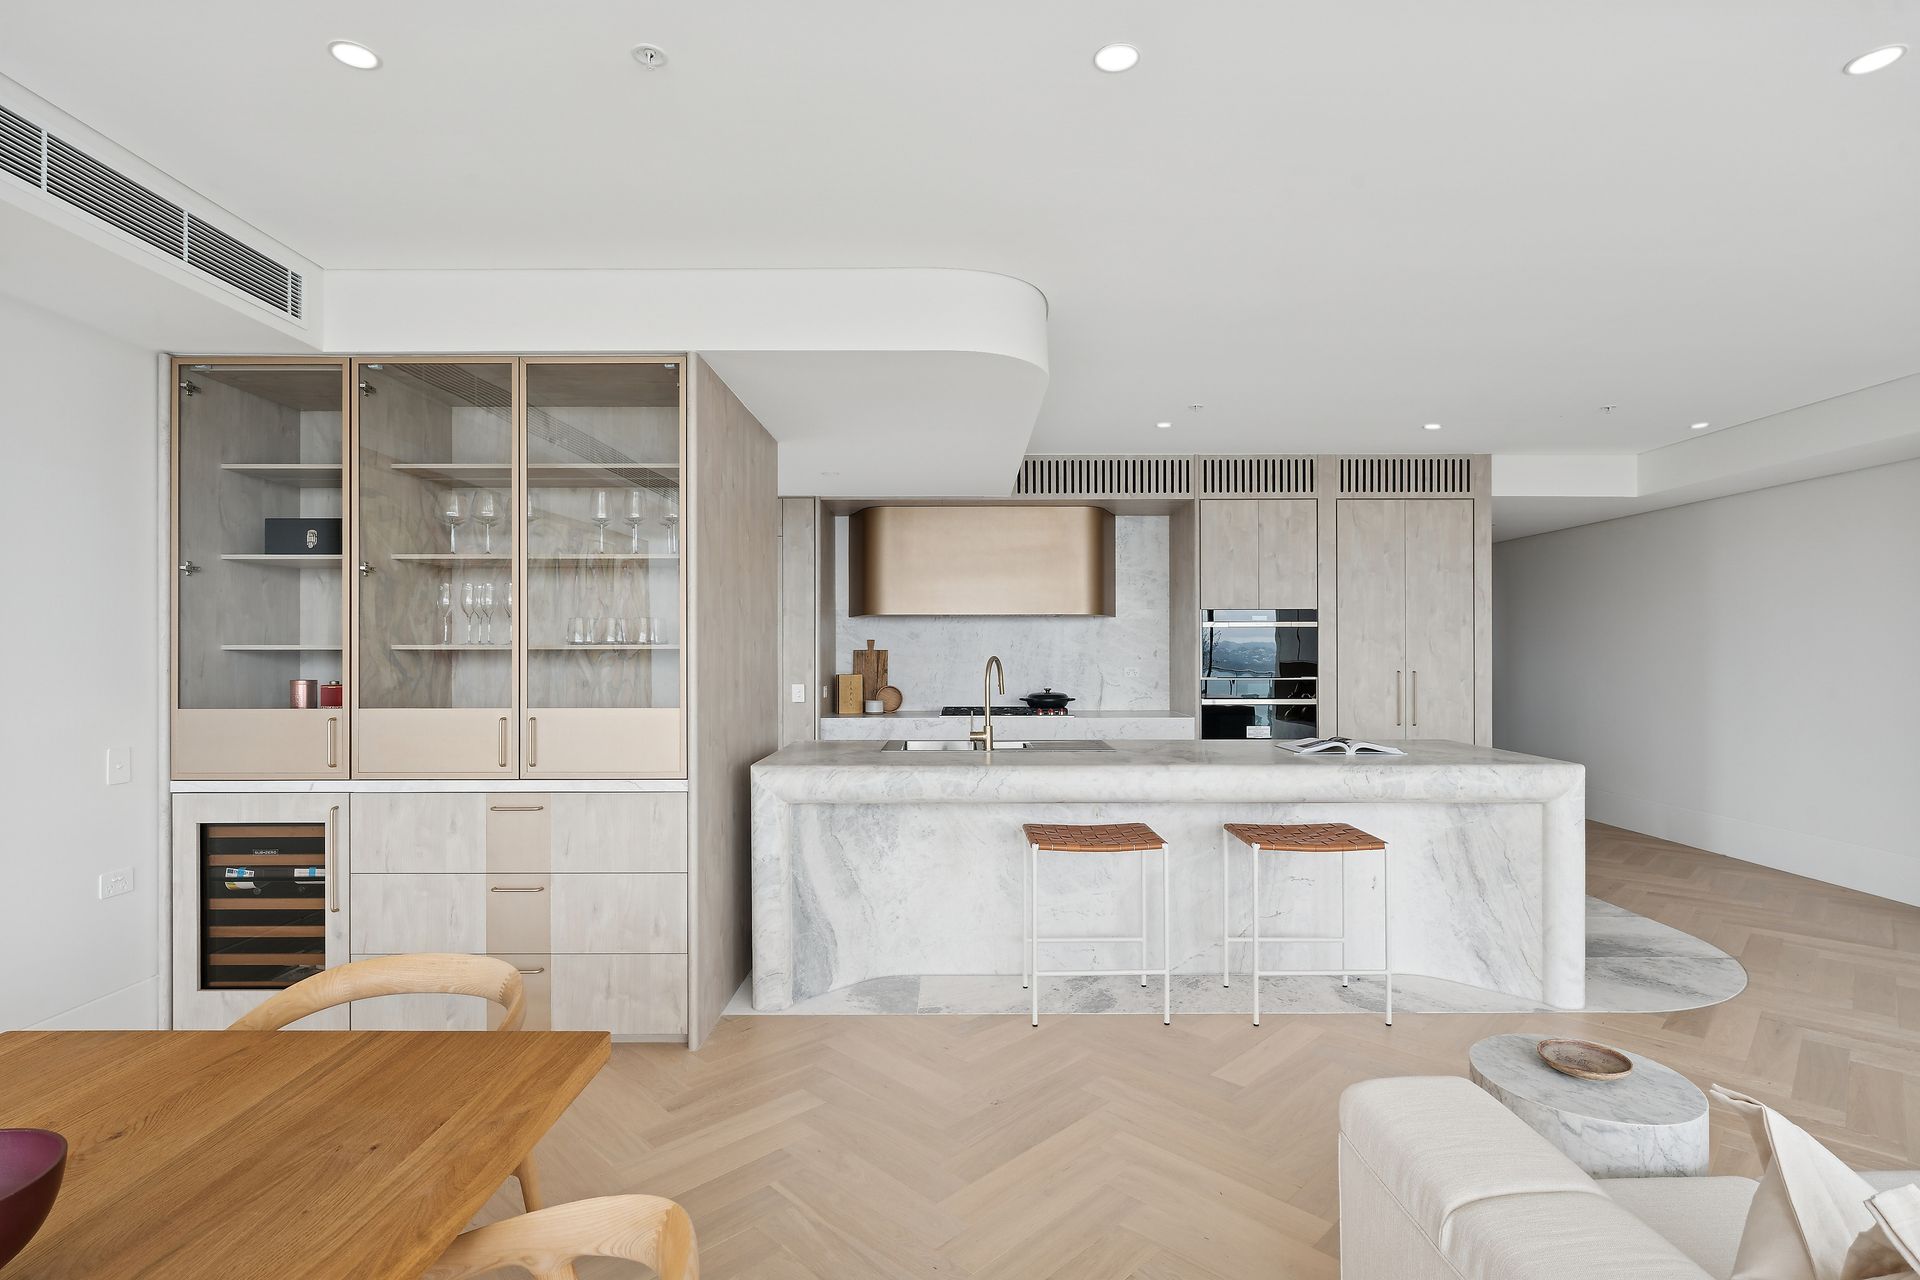
The seamless indoor-outdoor living and expansive layout is designed to indulge and entertain. Open-plan areas flow effortlessly to an exquisite alfresco terrace, perfectly positioned to savour the ever-changing harbour backdrop. A gourmet marble kitchen stands as the centrepiece of the home, appointed with premium Wolf appliances and a full suite of bespoke cabinetry, setting the stage for effortless entertaining or intimate daily living.
Each of the four generous bedrooms has been meticulously designed for comfort and sophistication, with two enjoying the privacy of their own ensuite bathrooms adorned with opulent marble, rainfall showers, and elegant fixtures. A versatile fourth bedroom or study adds flexibility, ideal for a home office or guest retreat.
Additional highlights include a gas fireplace for cosy evenings, a temperature-controlled wine fridge for the connoisseur, a discreet European-style laundry, and state-of-the-art video intercom security. The residence is further elevated by secure basement parking for two vehicles with direct lift access, ensuring convenience and peace of mind.
Set within an exclusive collection of just six apartments, this exquisite home enjoys a premier Vaucluse address, just footsteps from village cafés, gourmet eateries, and city transport.
- 4 luxurious bedrooms, 3 designer bathrooms, 2 secure car spaces
- Architecture by MHN Design Union
- Interior design by Mim Design
- Landscape design by Paul Bangay
- Developed by Dare Property Group.
- Boutique building of six in the prestigious 'Fontaine' development
- Expansive open living extends to a panoramic entertaining terrace
- Lavish marble kitchen with Wolf gas appliances and bespoke finishes
- King-sized bedrooms, two with private ensuites and terrace access
- Versatile fourth bedroom/study, rainfall showers, Euro laundry
- Gas fireplace, integrated wine fridge, ducted air conditioning
- Secure basement parking with lift access, video intercom entry
Ray White Double Bay - Exceptional Living Begins Here
Our recommended loan broker https://broker.loanmarket.com.au/DOUBLE-BAY