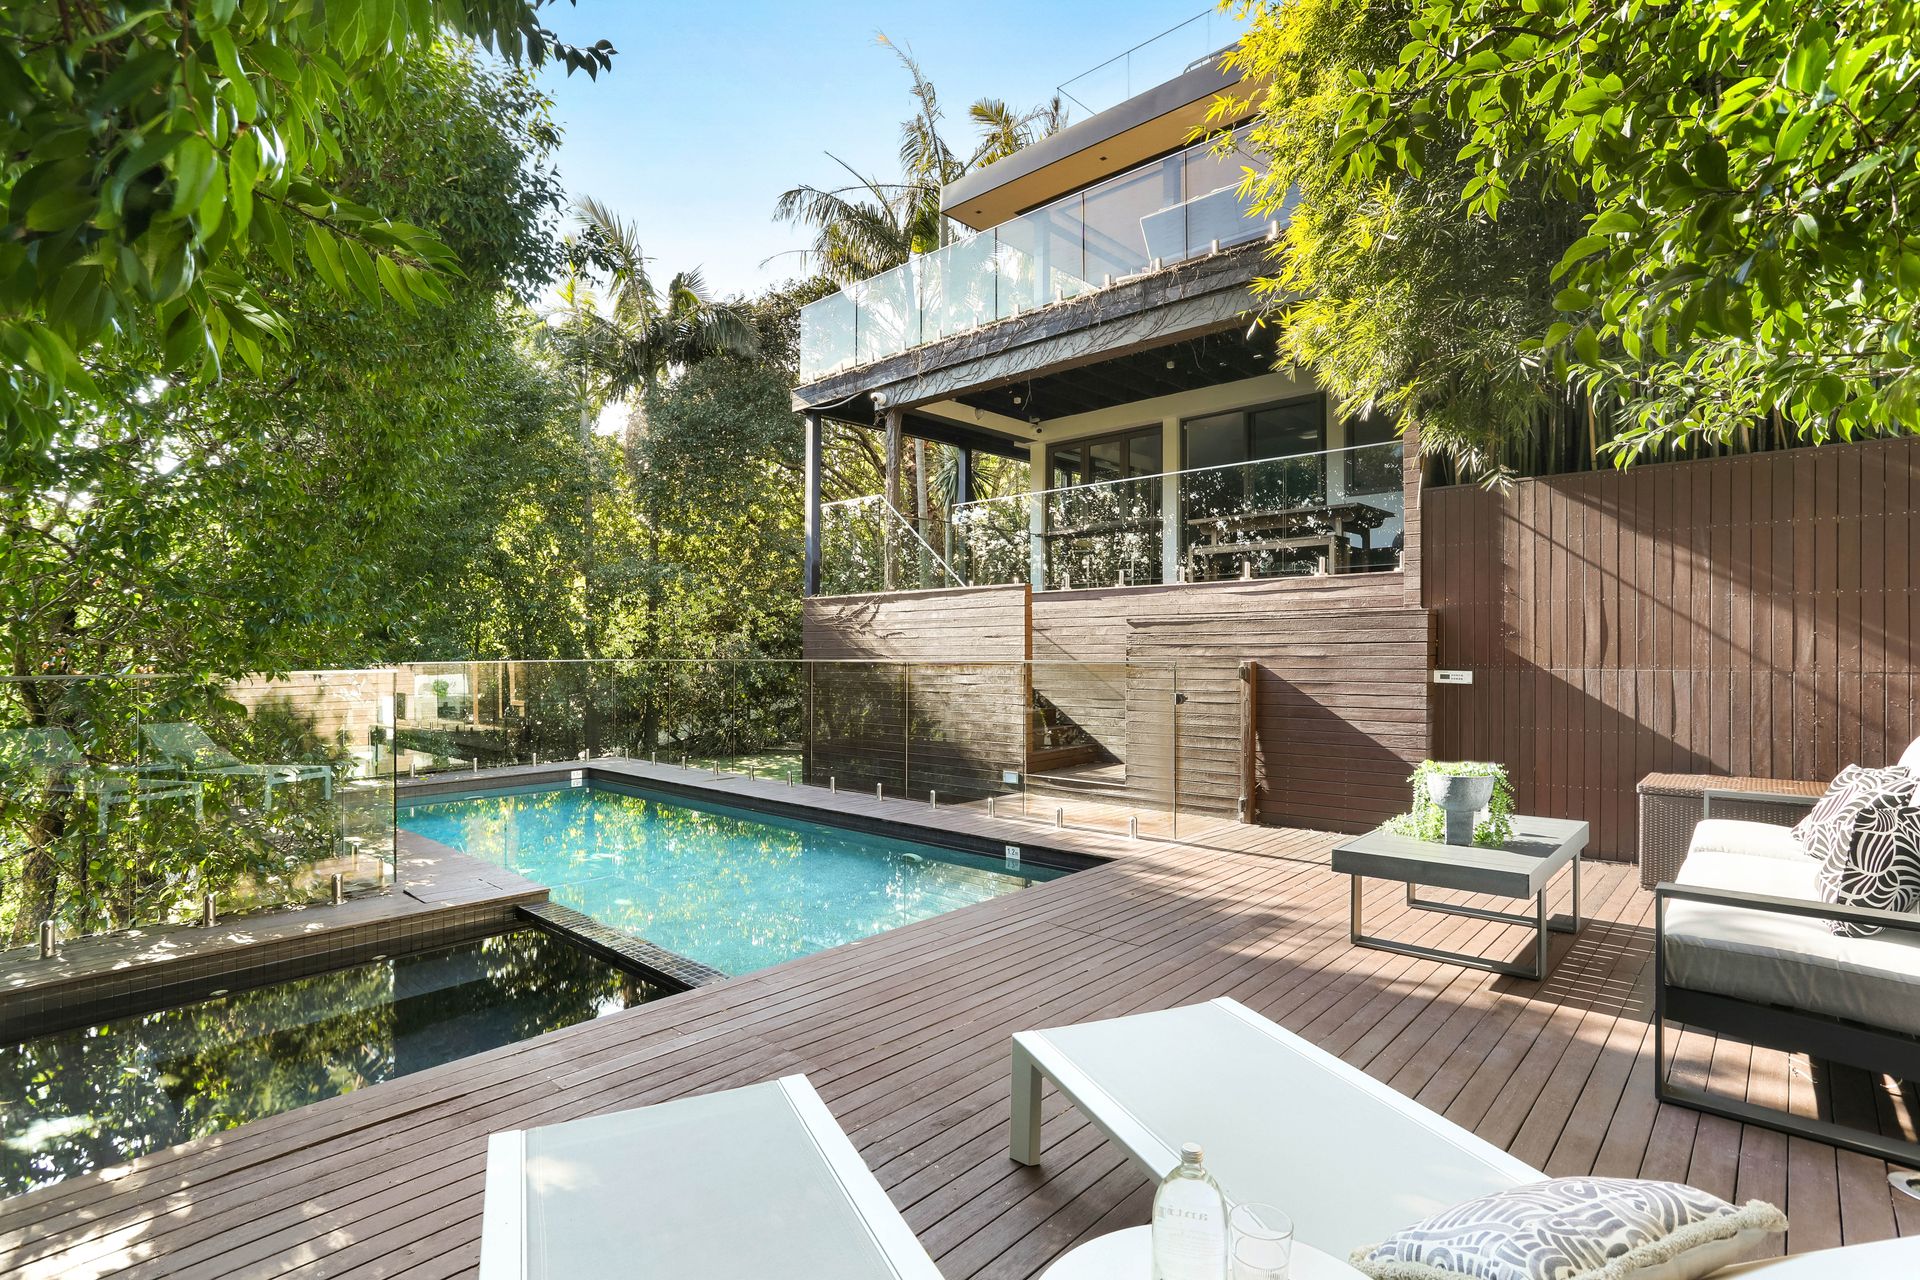
An exceptional layout, sun drenched alfresco spaces and elevated harbour views unite in this impeccable residence on 765sqm to provide the ultimate family entertainer in a blue-ribbon Vaucluse address.
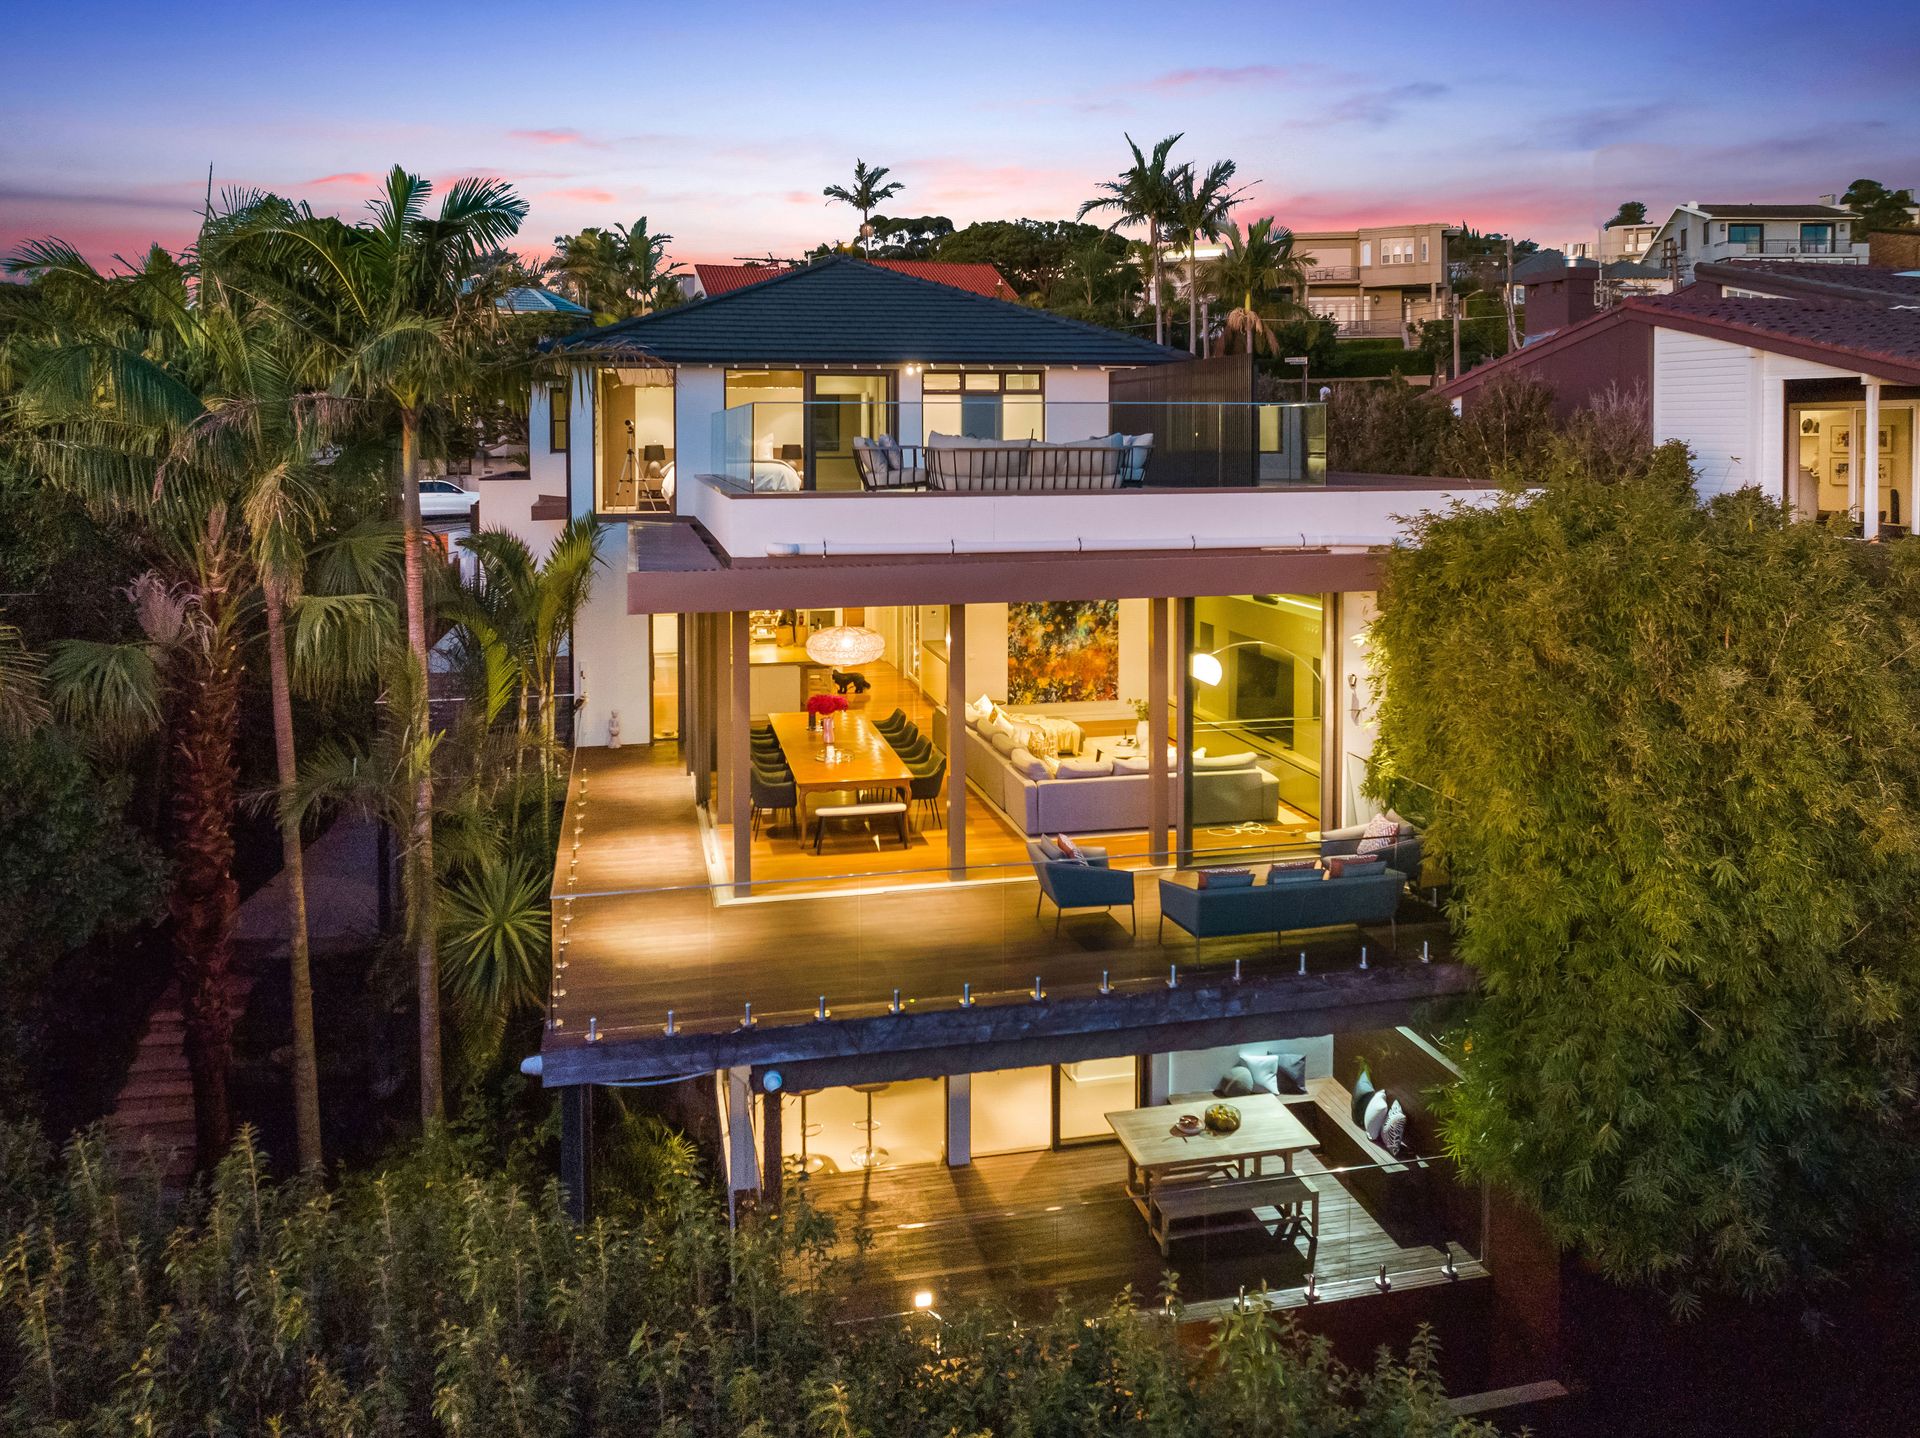
Delivering a wonderful sense of tranquillity and seclusion while bathed in natural light, this tri-level home offers generous proportions with an array of formal and informal living zones designed to accommodate families of all ages.
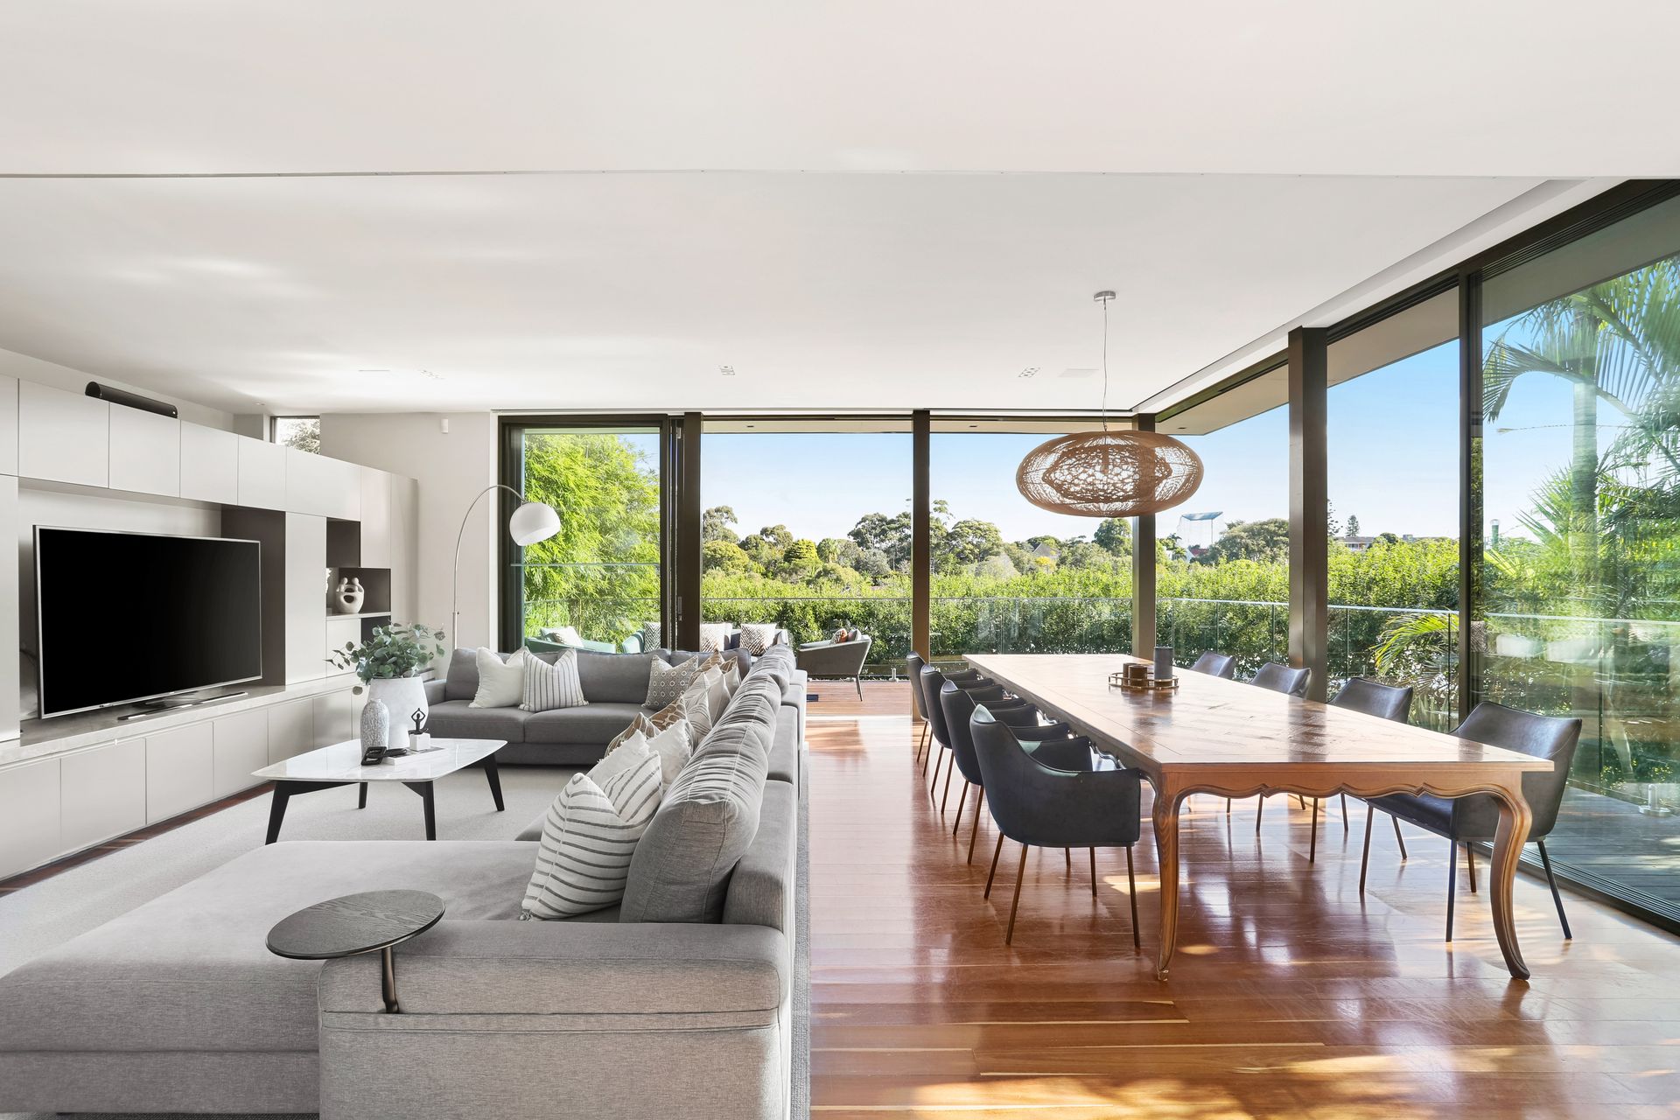
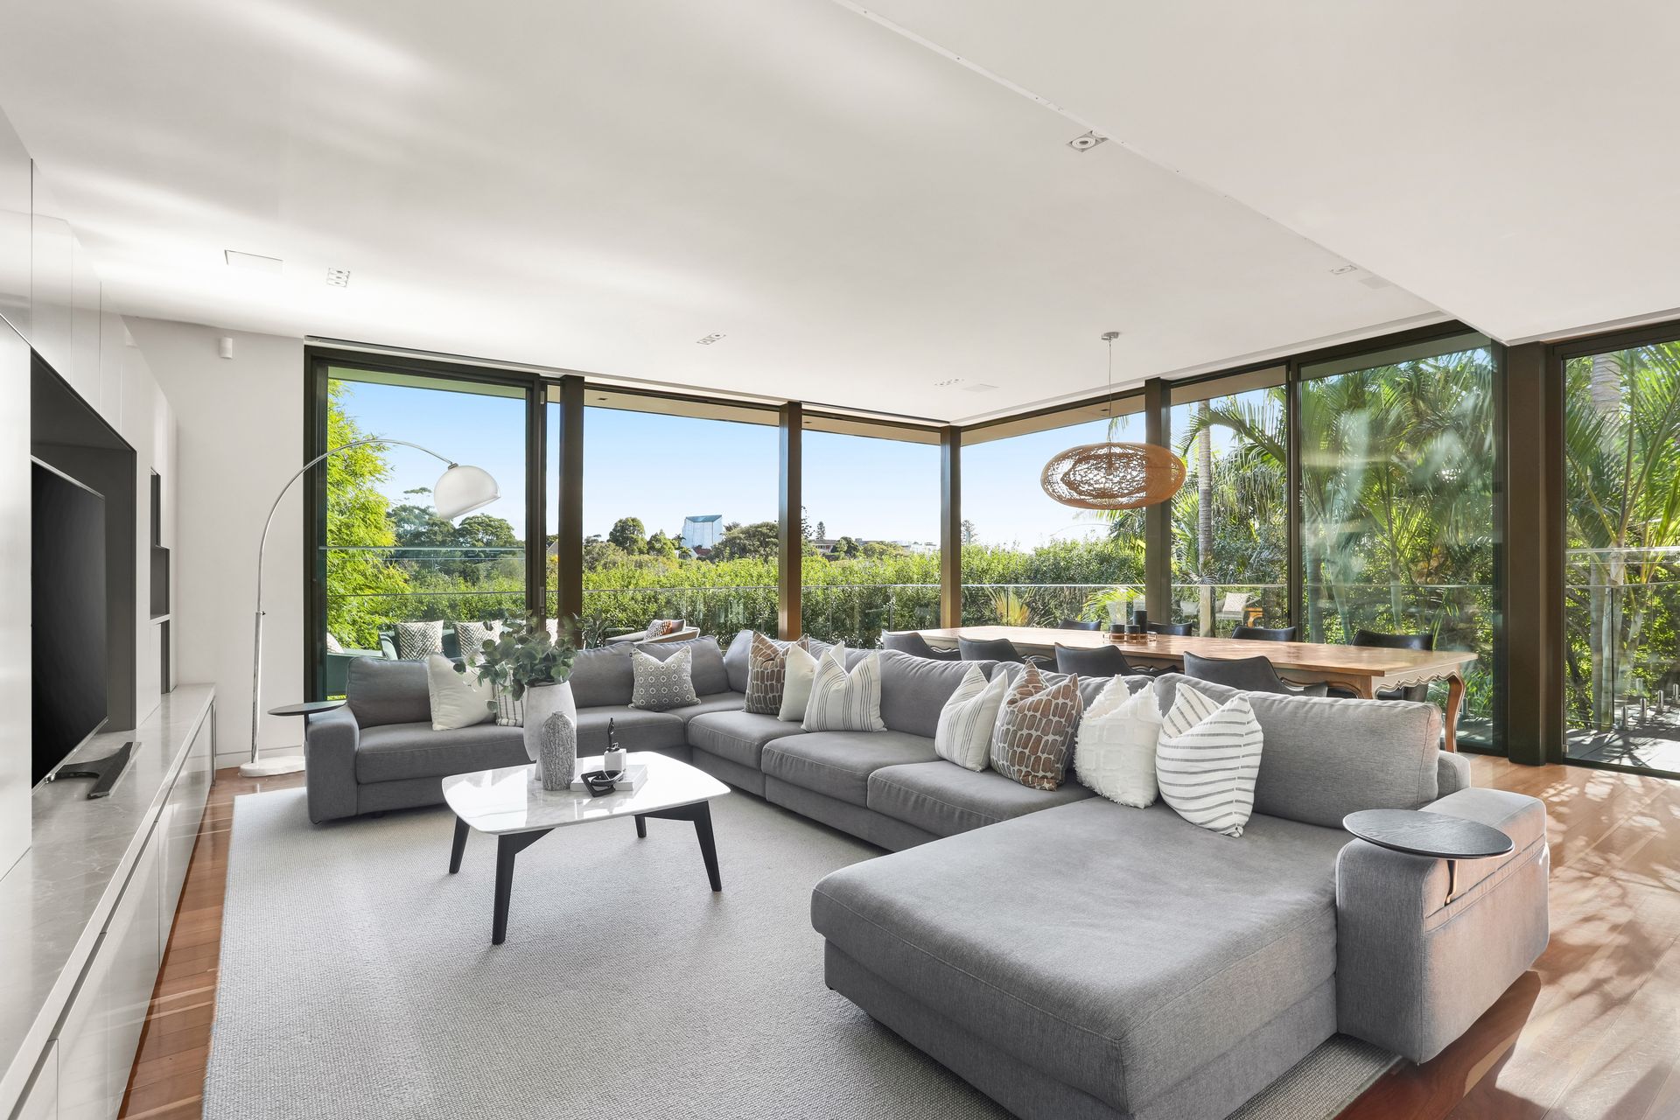
A gourmet chef's kitchen with a marble island breakfast bar, premium Miele gas appliances and a butler's pantry serves as the social heart of the home, while voluminous living and dining spaces flow seamlessly to a sun soaked wraparound entertainment deck.
Lower-level accommodation is ideal for guests or as nanny's quarters with separate entrance and a kitchenette and bathroom, while a billiard room flows to a second undercover deck. Beautiful established gardens cascade down to a private backyard with a swimming pool, spa and sun bathed decked area.
The upper level comprises four well-scaled bedrooms, three appointed with built-in wardrobes. The master features a walk-in wardrobe/dressing room and a deluxe marble ensuite, while opening to a private rooftop terrace with sweeping harbour views.
A highlight is an incredible concealed `whisky room', exquisitely curated with custom shelving and storage. Additional features include four beautifully appointed marble bathrooms, a study, ducted air conditioning, integrated sound and extensive built-in storage.
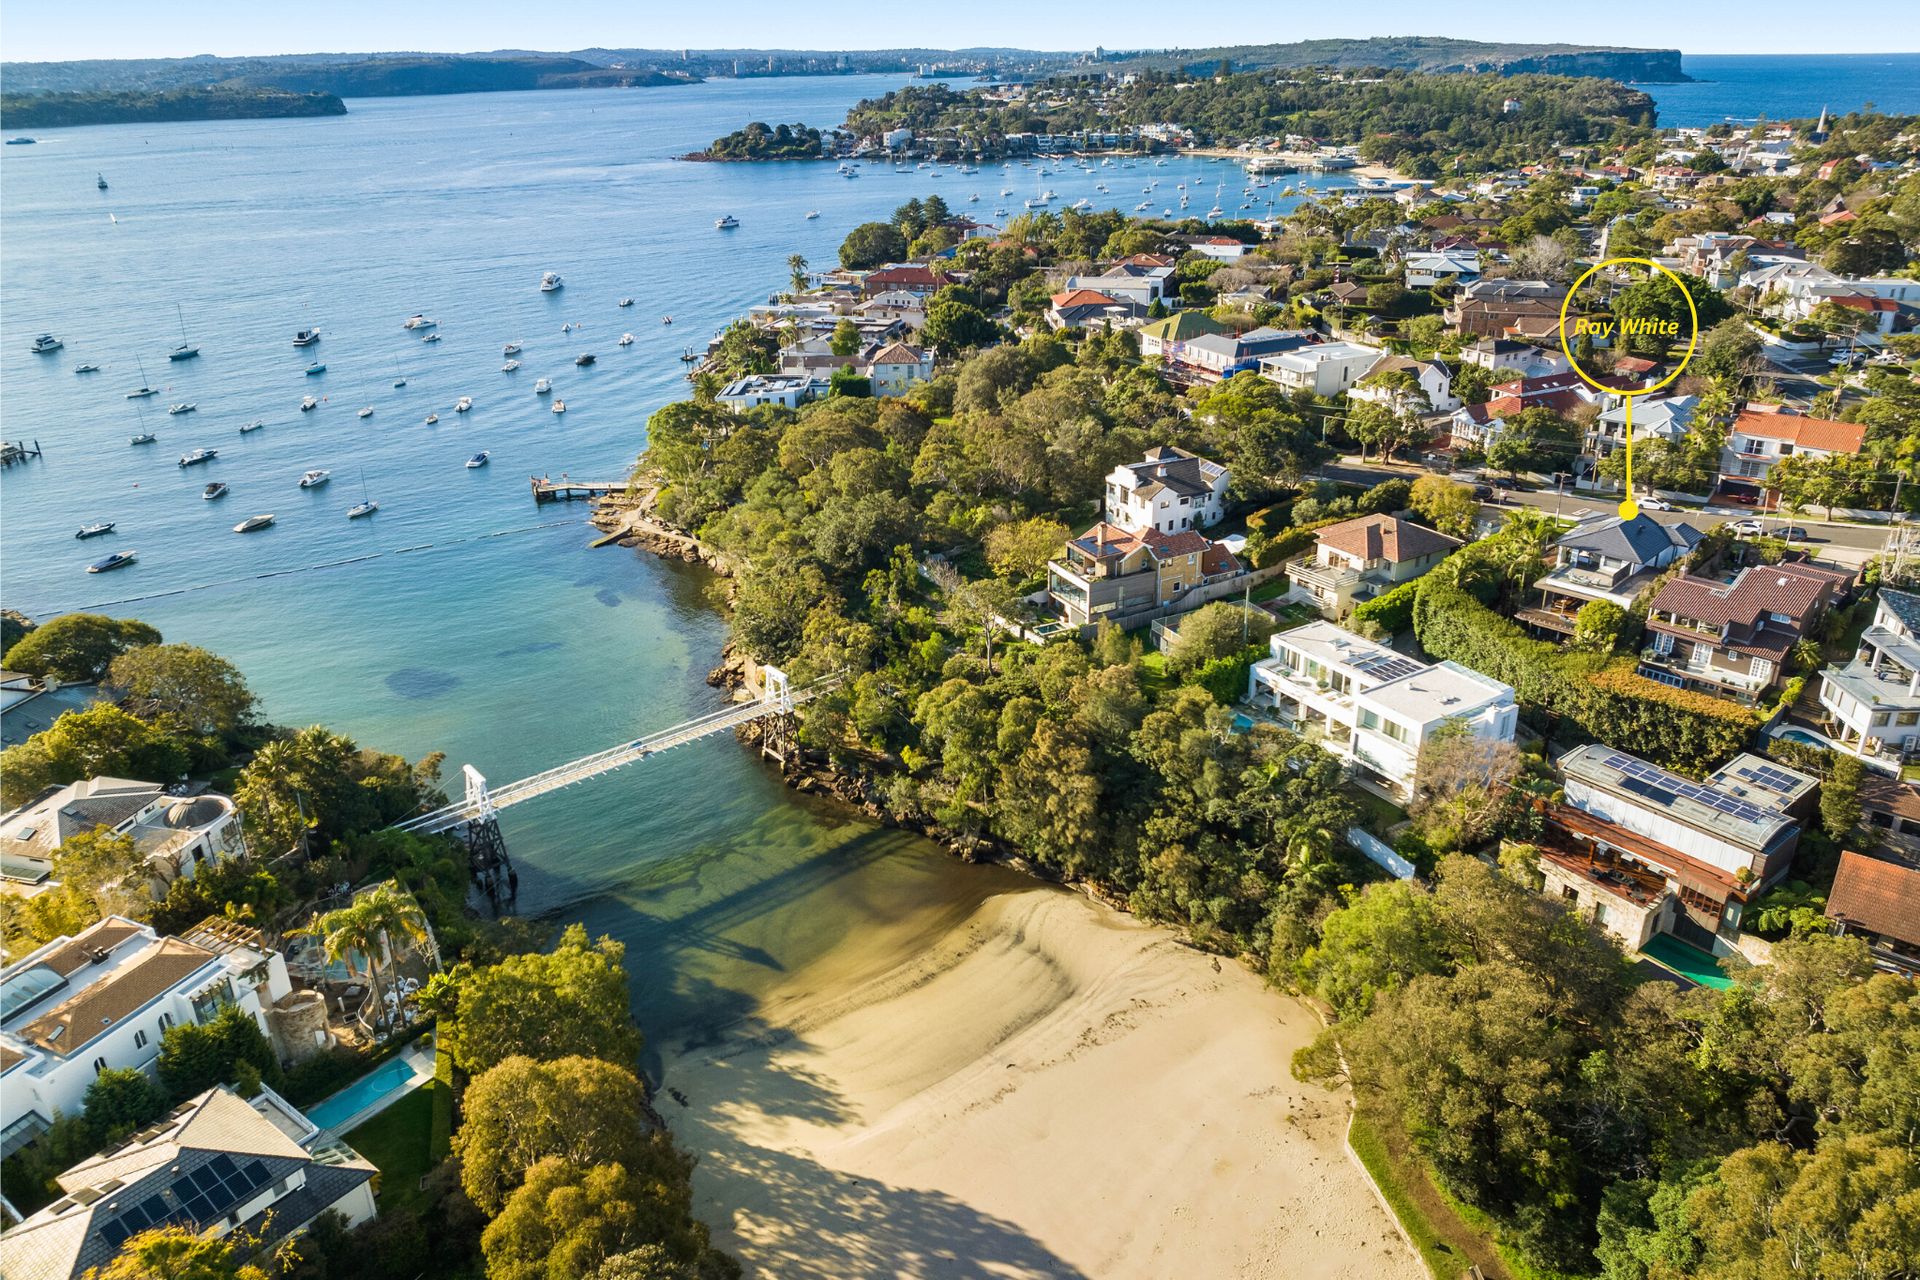
This extraordinary family home enjoys internal access to a double remote garage, while it is positioned a short stroll down to Parsley Bay Beach and minutes to Vaucluse village shops and eateries, buses, harbourside parklands and prestigious schools.
- 5 bed, 4 bath, 4 car
- Extra-wide timber front door and welcoming entrance foyer
- Generous proportions w/ vast open plan living/dining areas
- Seamless flow to sun washed wraparound entertainment deck
- Floor-to-ceiling glass doors frame sweeping district outlooks
- Gourmet marble island kitchen, premium Miele gas appliances
- Breakfast bar, butler's pantry, custom wine fridge/storage
- Lower-level billiard room with kitchenette and covered deck
- Sparkling swimming pool and spa in sun bathed surrounds
- Four upper-level bedrooms, three appointed with built-in wardrobes
- Master w/ dressing room, deluxe ensuite with marble vanity
- Master to private sunlit terrace with sublime harbour views
- Spotted gum floorboards, high ceilings, integrated sound
- Ducted air conditioning, extensive custom built-in storage
- Expertly curated concealed whisky room w/ bespoke storage
- Separate self-contained accommodation/au pair quarters
- Study, designer marble bathrooms, family-sized laundry
- Ceiling fans, quality carpeted bedrooms, understair storage
- Internal access to double remote garage, off-street parking
- Video-monitored back to base security system
- Short stroll down to idyllic Parsley Bay Beach and reserve
- Minutes to village shops and cafés, buses, elite schools
Ray White Double Bay - The Team of Professionals You Deserve
Our recommended loan broker www.loanmarket.com.au/daniel-pym