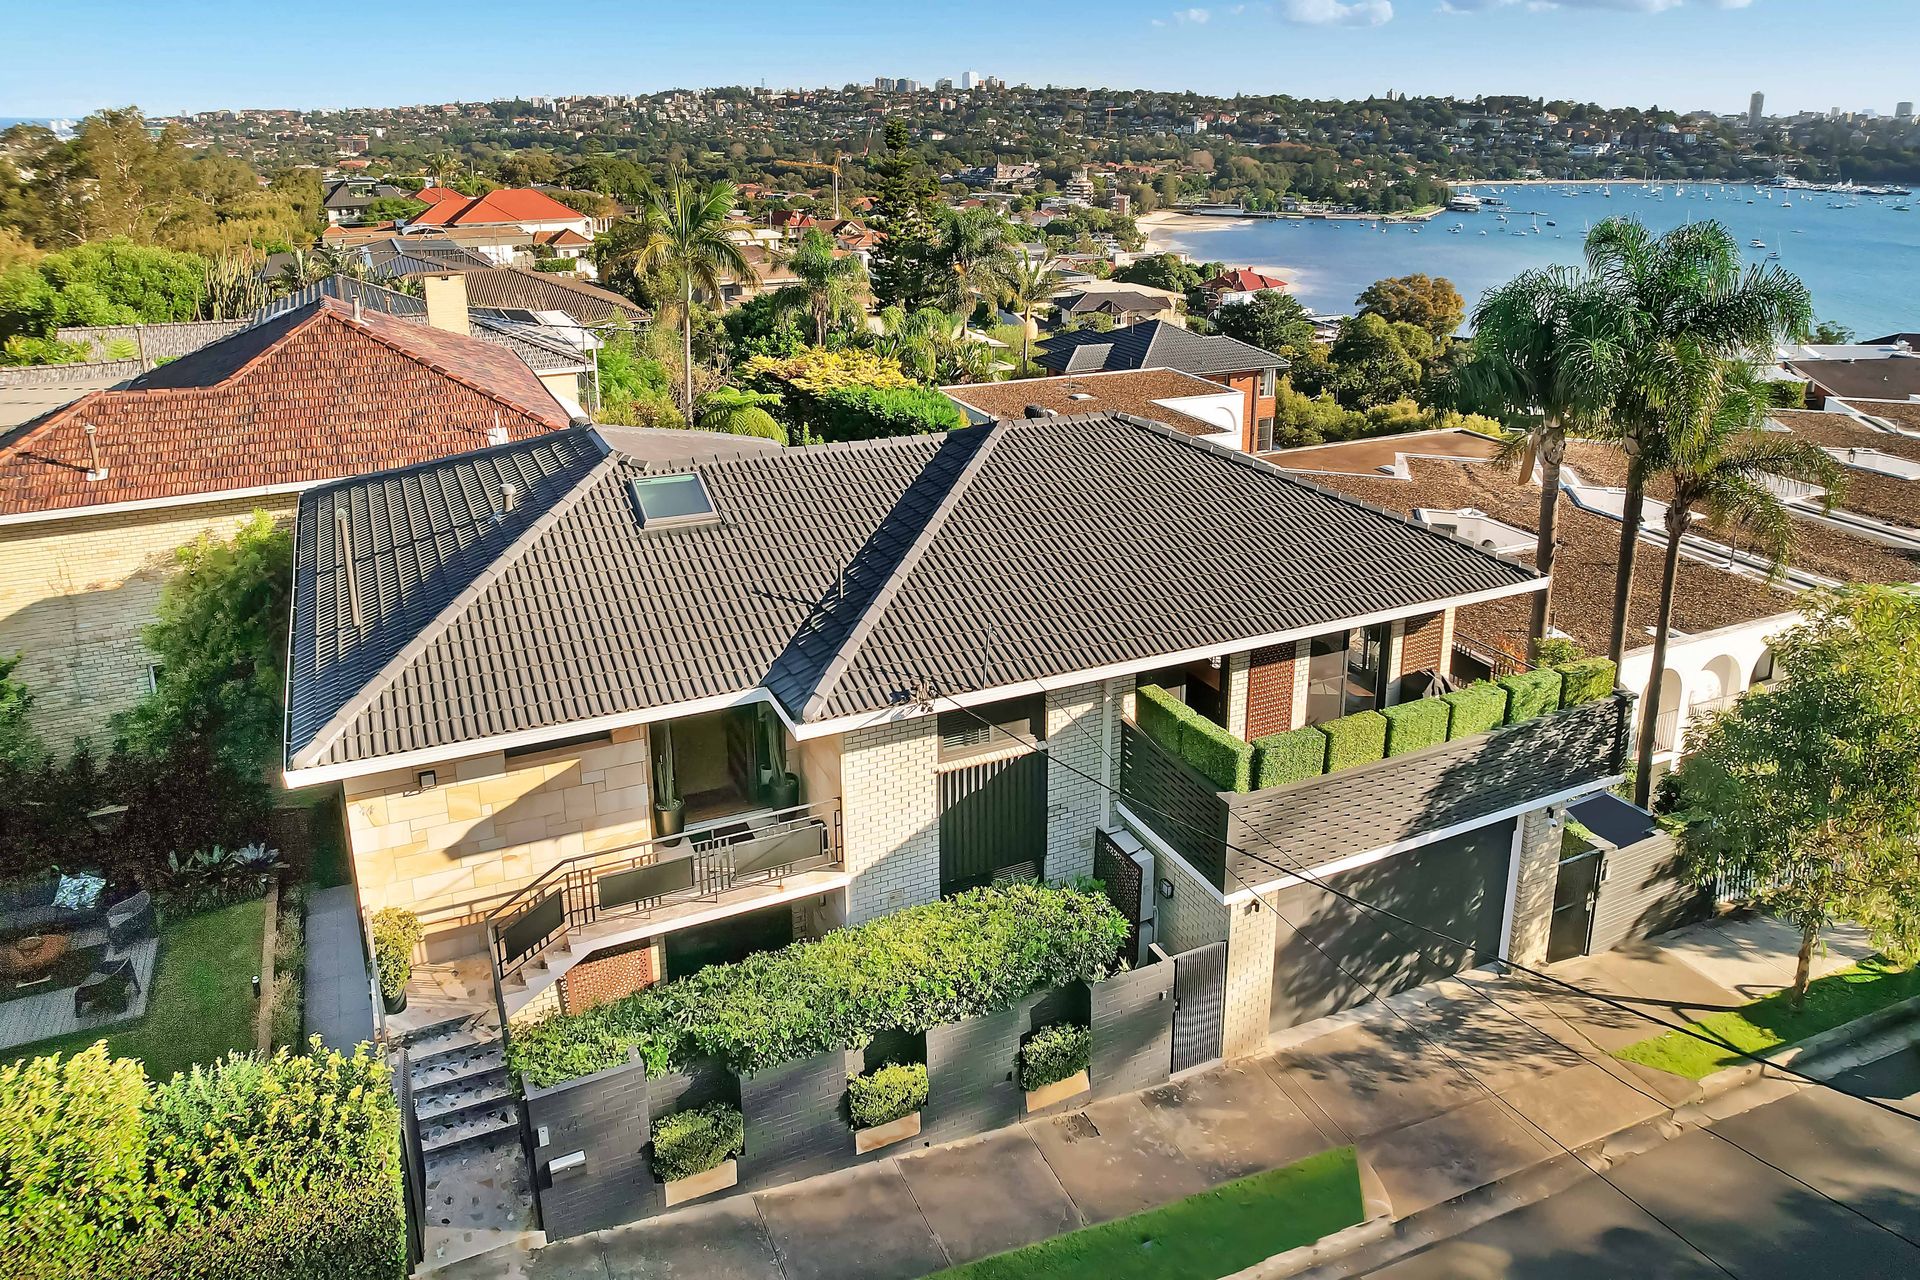
Offering approx. 433 sqm of internal living, with magnificent city skyline and Harbour Bridge views, this grandly proportioned residence represents an outstanding opportunity to acquire a structurally solid home with DA approved plans to re-create a spectacular family masterpiece.
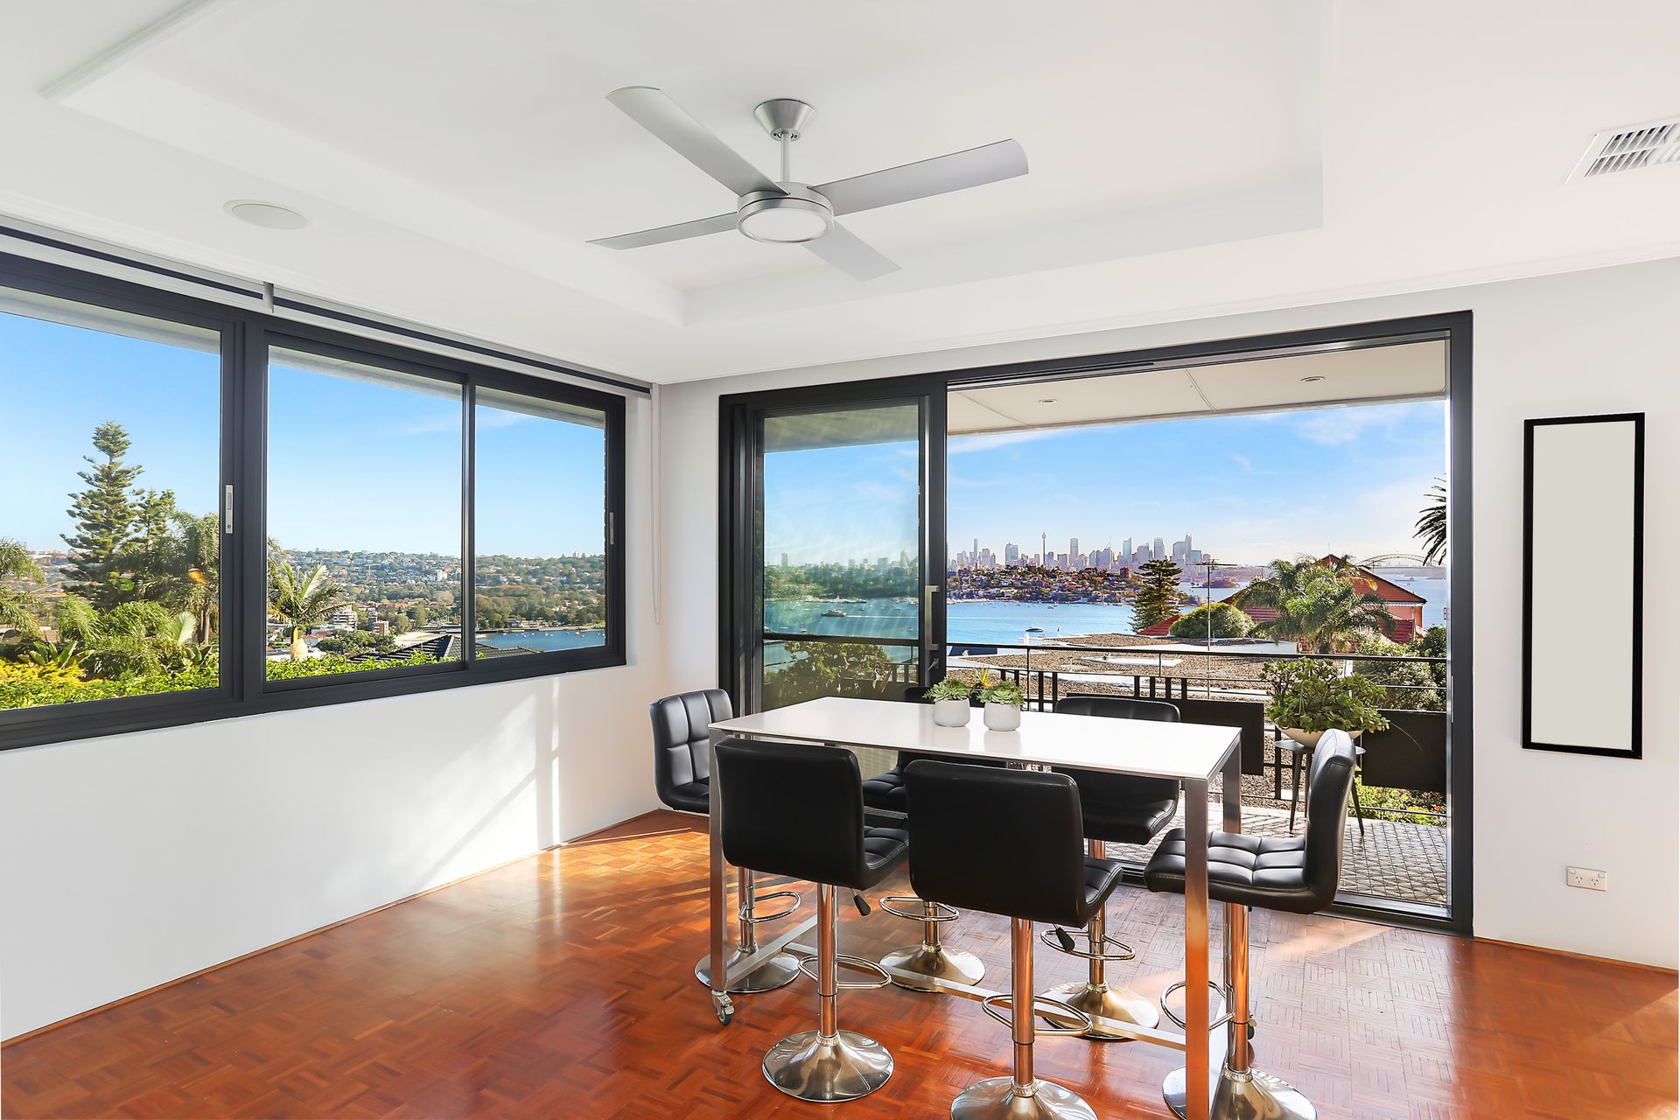
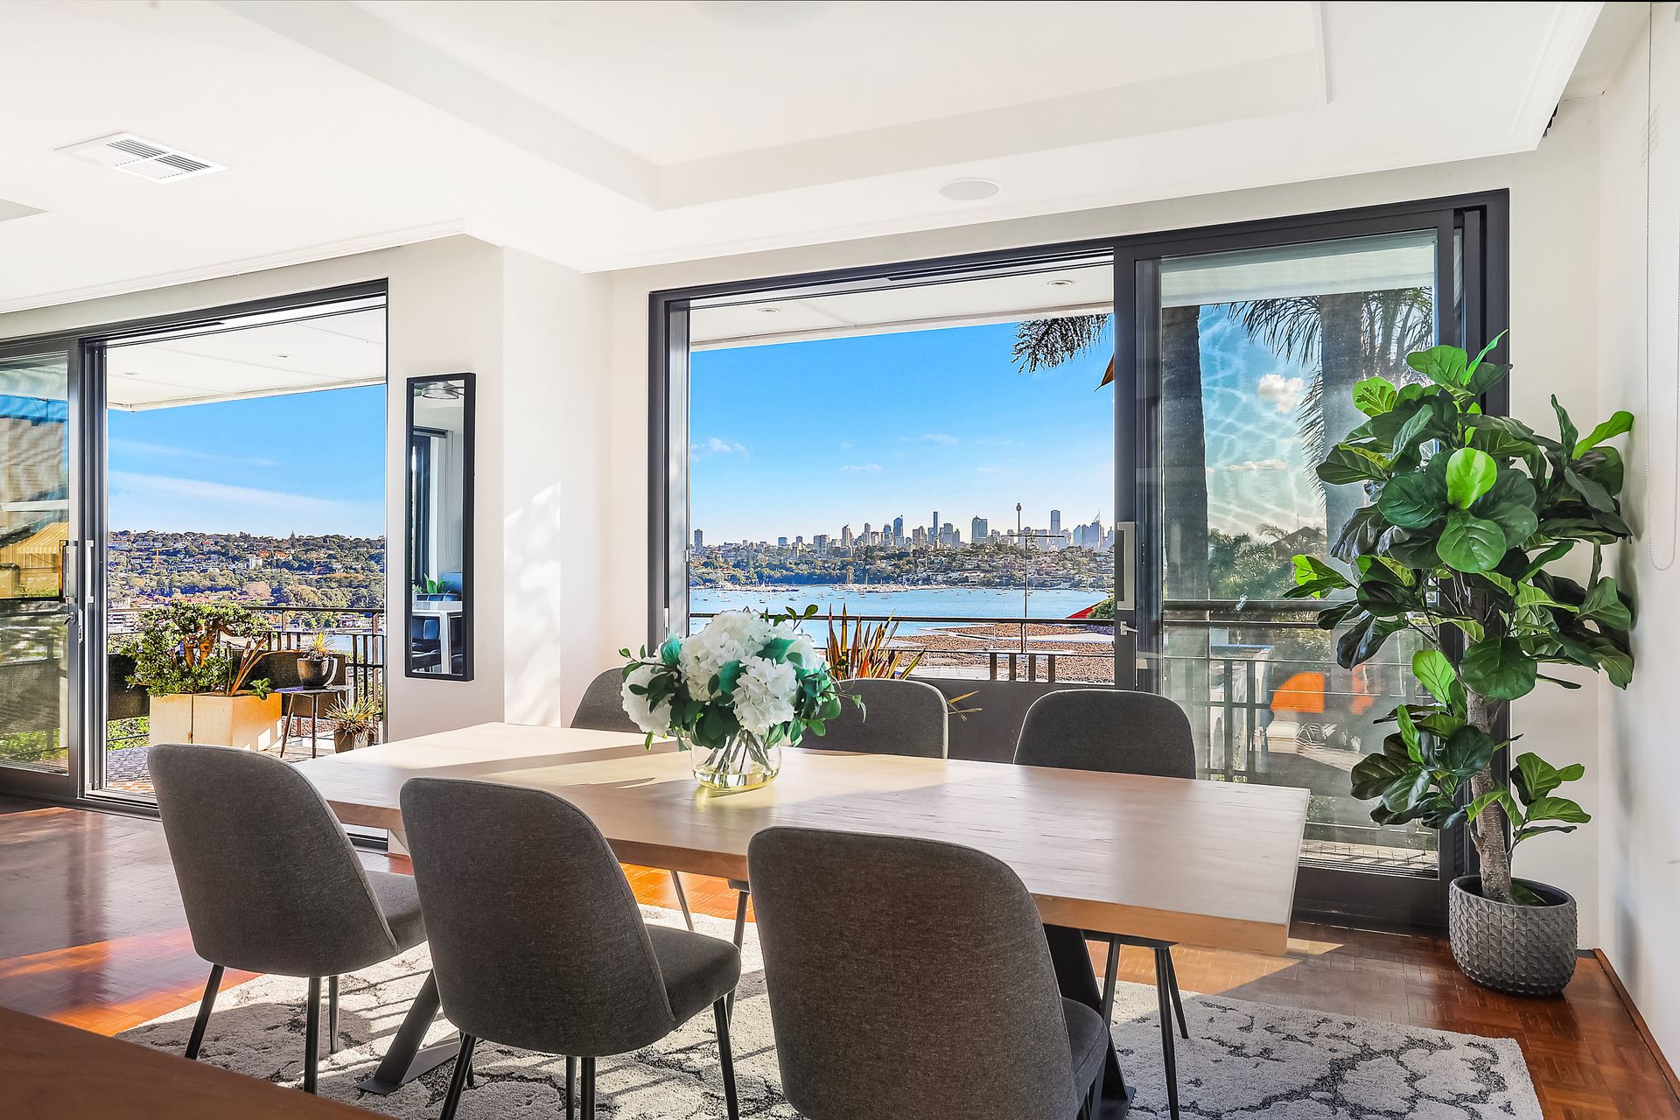
Impressive in scale and flooded with natural light, it features an original layout incorporating a selection of living areas extending to an array of sun washed balconies taking in the ever-changing harbour vista.
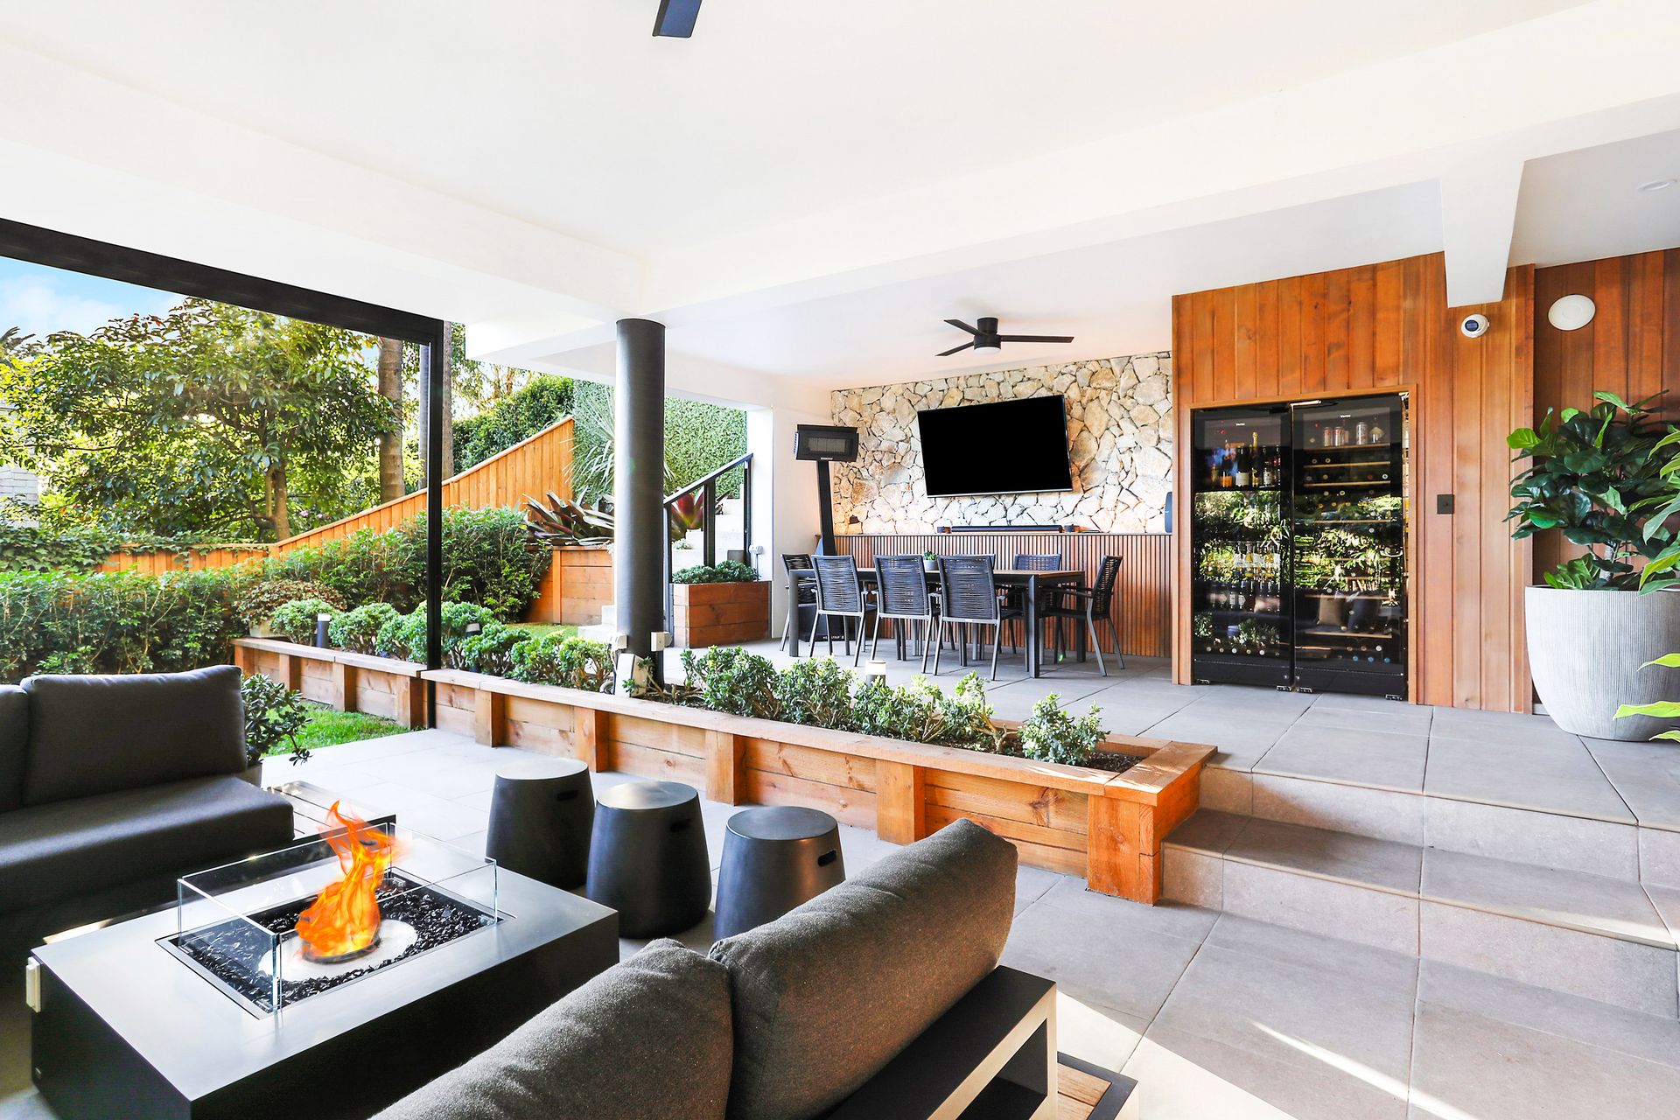
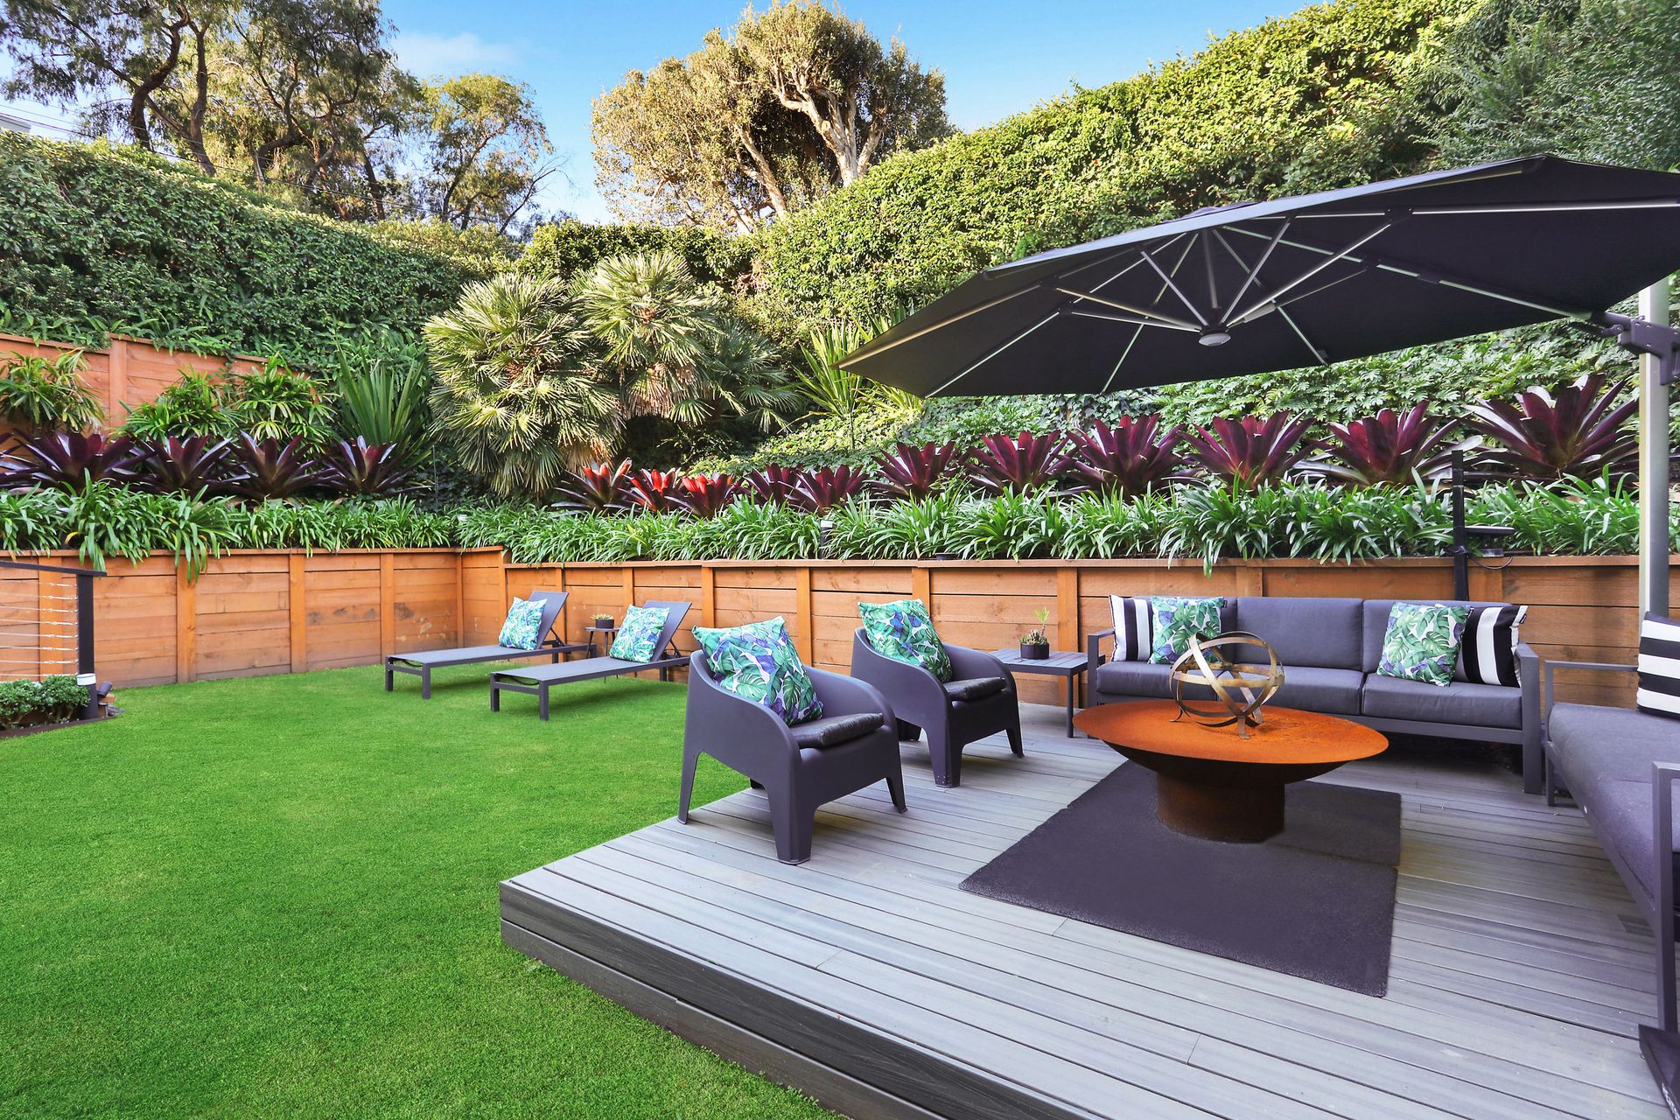
The home boasts multiple alfresco entertaining zones including a lower-level undercover terrace with cedar panelled walls, Vintec wine fridges and an open-air fire pit, while to the rear is a wonderfully private backyard with a second sunny deck and lush level lawn.
The residence features an original eat-in kitchen, while accommodation comprises seven bedrooms altogether, all of which are appointed with built-in wardrobes and the master features an original full sized ensuite.
The lower-level self-contained dwelling is ideal for guests or as a teenage retreat and is complete with a modern Smeg induction kitchen, two well-sized bedrooms and a bathroom.
Explore the exciting potential to capitalise on one of Sydney's most exclusive harbourside locations, with DA approved plans for a brand-new family home with lift access to all levels and a swimming pool.
Complete with internal access to a double automatic garage and extensive underhouse storage, this incredible opportunity is positioned within a stroll of prestigious schools, boutique harbour beaches and bush walks, while moments to Rose Bay North village shops, specialty stores, buses and popular eateries.
- 7 bed | 4 bath | 2 car
- Oriented to the north west allowing abundant natural light
- DA approved plans for cutting-edge home with lift and pool
- Impressive proportions with iconic city and harbour views
- Open living/dining areas framed by floor-to-ceiling glass
- Wrapped in windows allowing effortless cross-ventilation
- Multiple living zones flow freely to sun washed balconies
- Neat original kitchen with potential for a modern redesign
- Choice of front and rear sunlit alfresco entertaining areas
- Covered terrace w/ cedar panelled walls, crazy stone pavers
- Wall-mounted TV, two Vintec wine fridges, ceiling fans
- Seven well-sized bedrooms appointed with built-in robes
- Master enjoys breathtaking point-blank Opera House views
- Master with full-sized ensuite, original main bathroom
- Separate self-contained accommodation/teenage retreat
- Modern stone kitchen, Smeg induction cooktop, dishwasher
- Open air deck with a firepit, sunny rear deck & level lawn
- Large internal laundry, guest cloak room, powder room
- Internal access to double garage, vast underhouse storage
- Stroll to prestigious schools, bush walks, harbour beaches
- Close to Rose Bay North shops, specialty stores, eateries