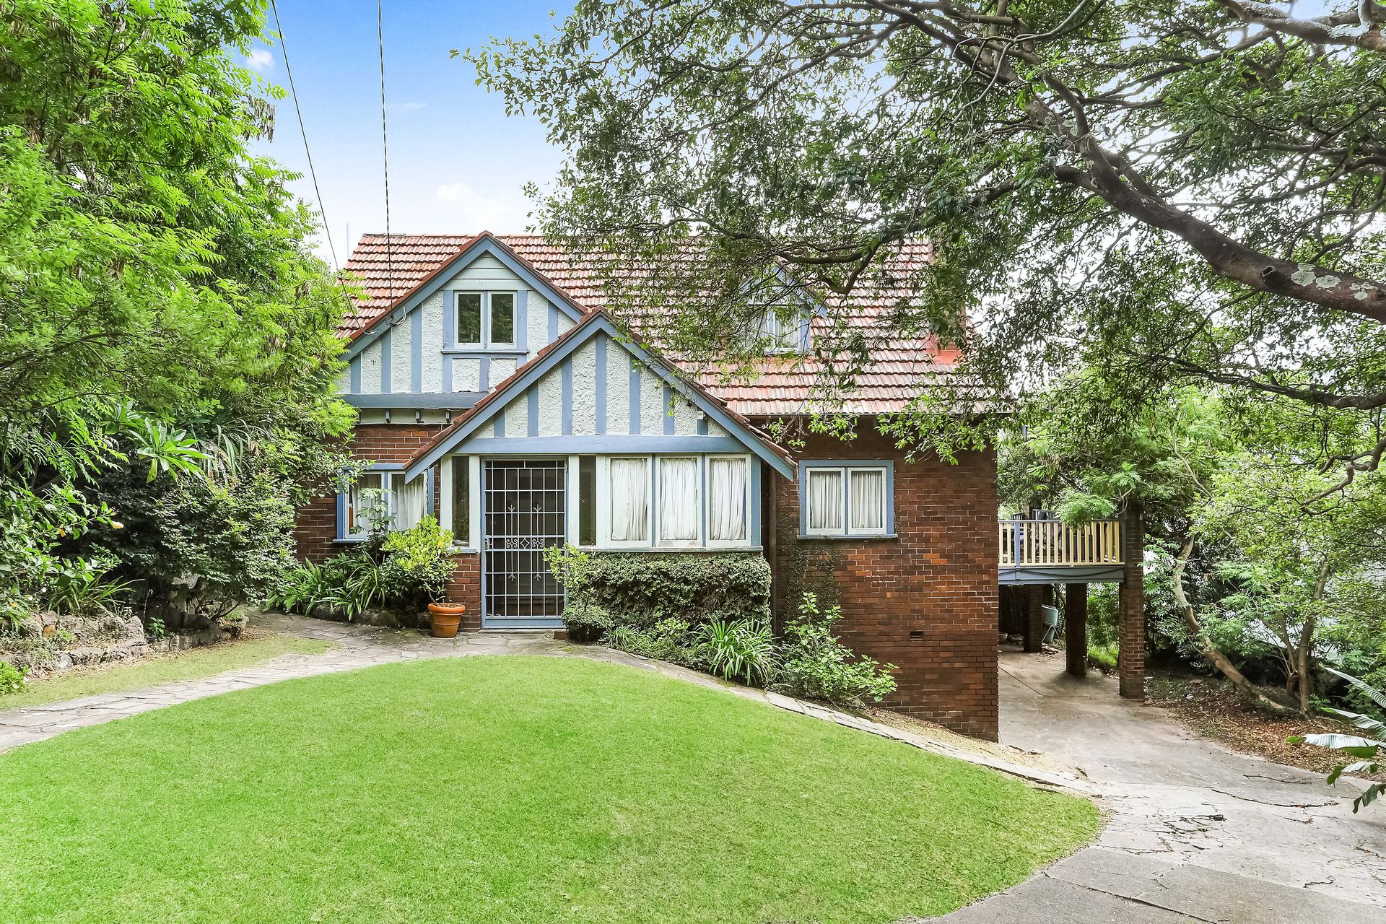
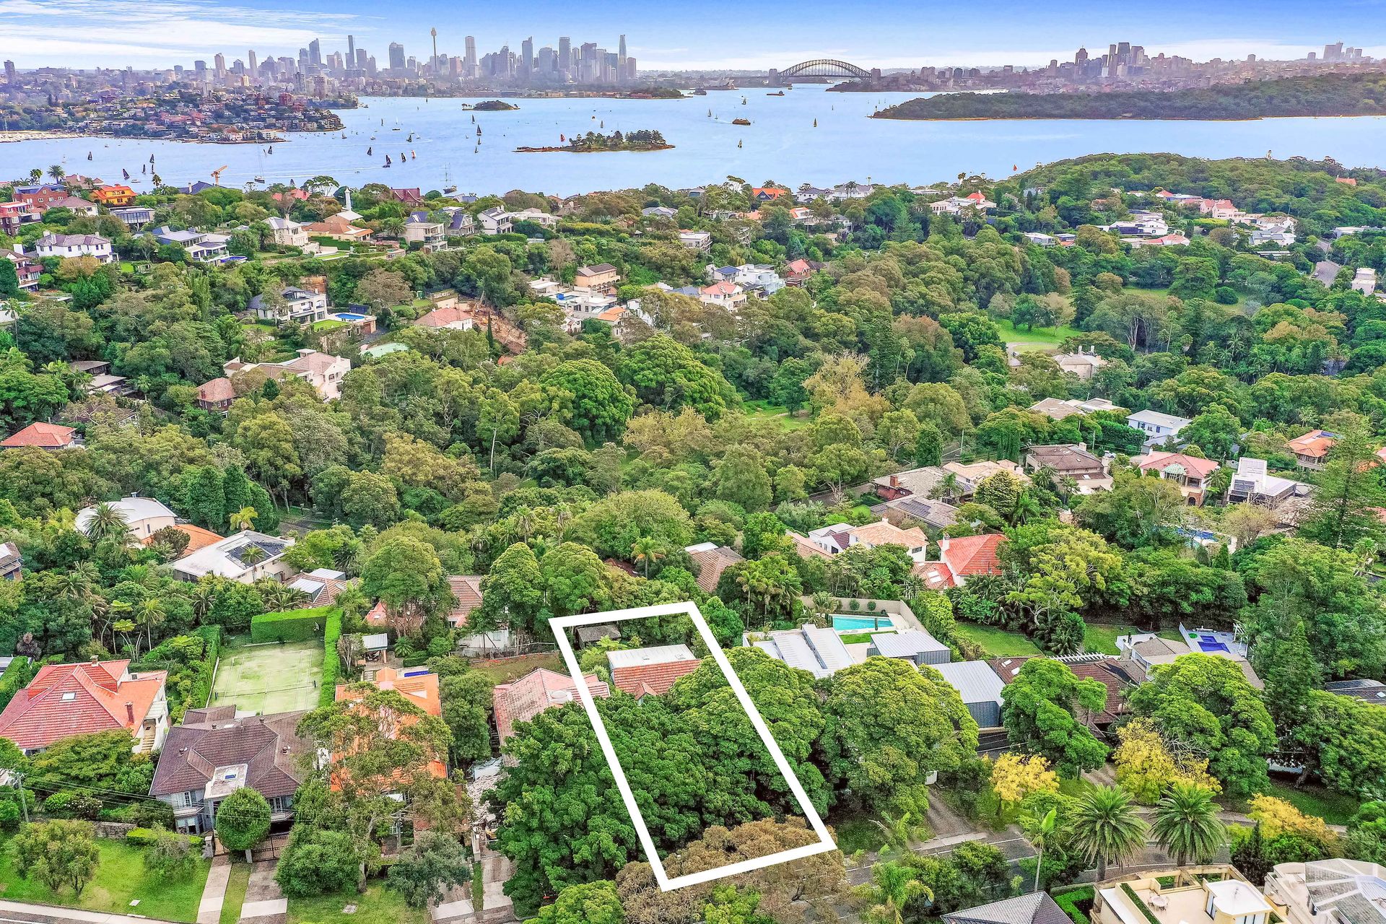
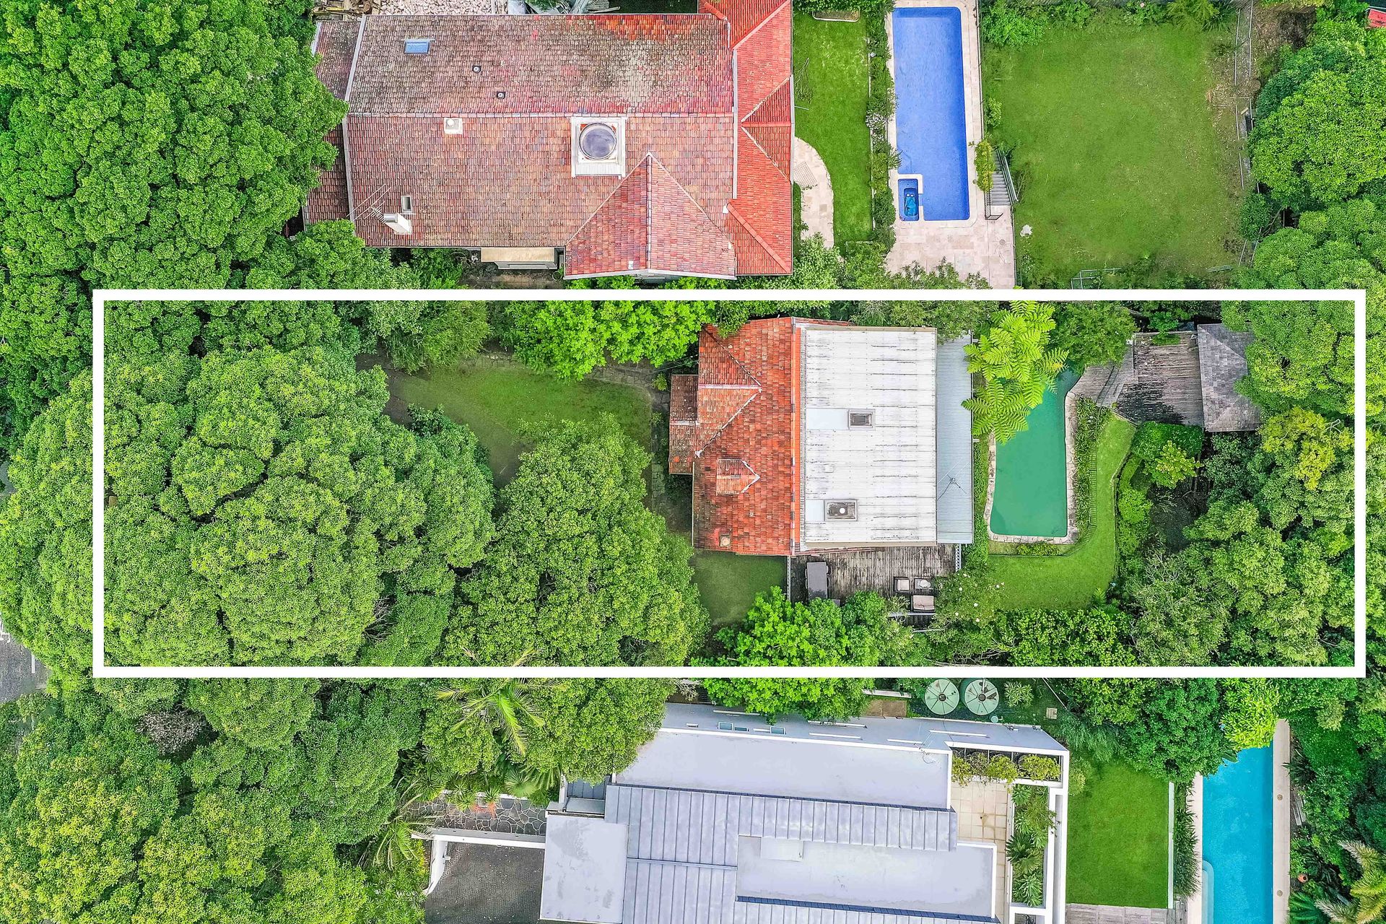
Occupying a sprawling 1,069sqm parcel (approx.) in a blue chip Vaucluse address, this beautiful c1920s residence has been lovingly-held and maintained by the one family for nearly 40 years and is now offered to the market.
Generously proportioned with exquisite period fixtures and modern additions, it features elegant formal lounge and dining rooms with high raked ceilings and original timber joinery.
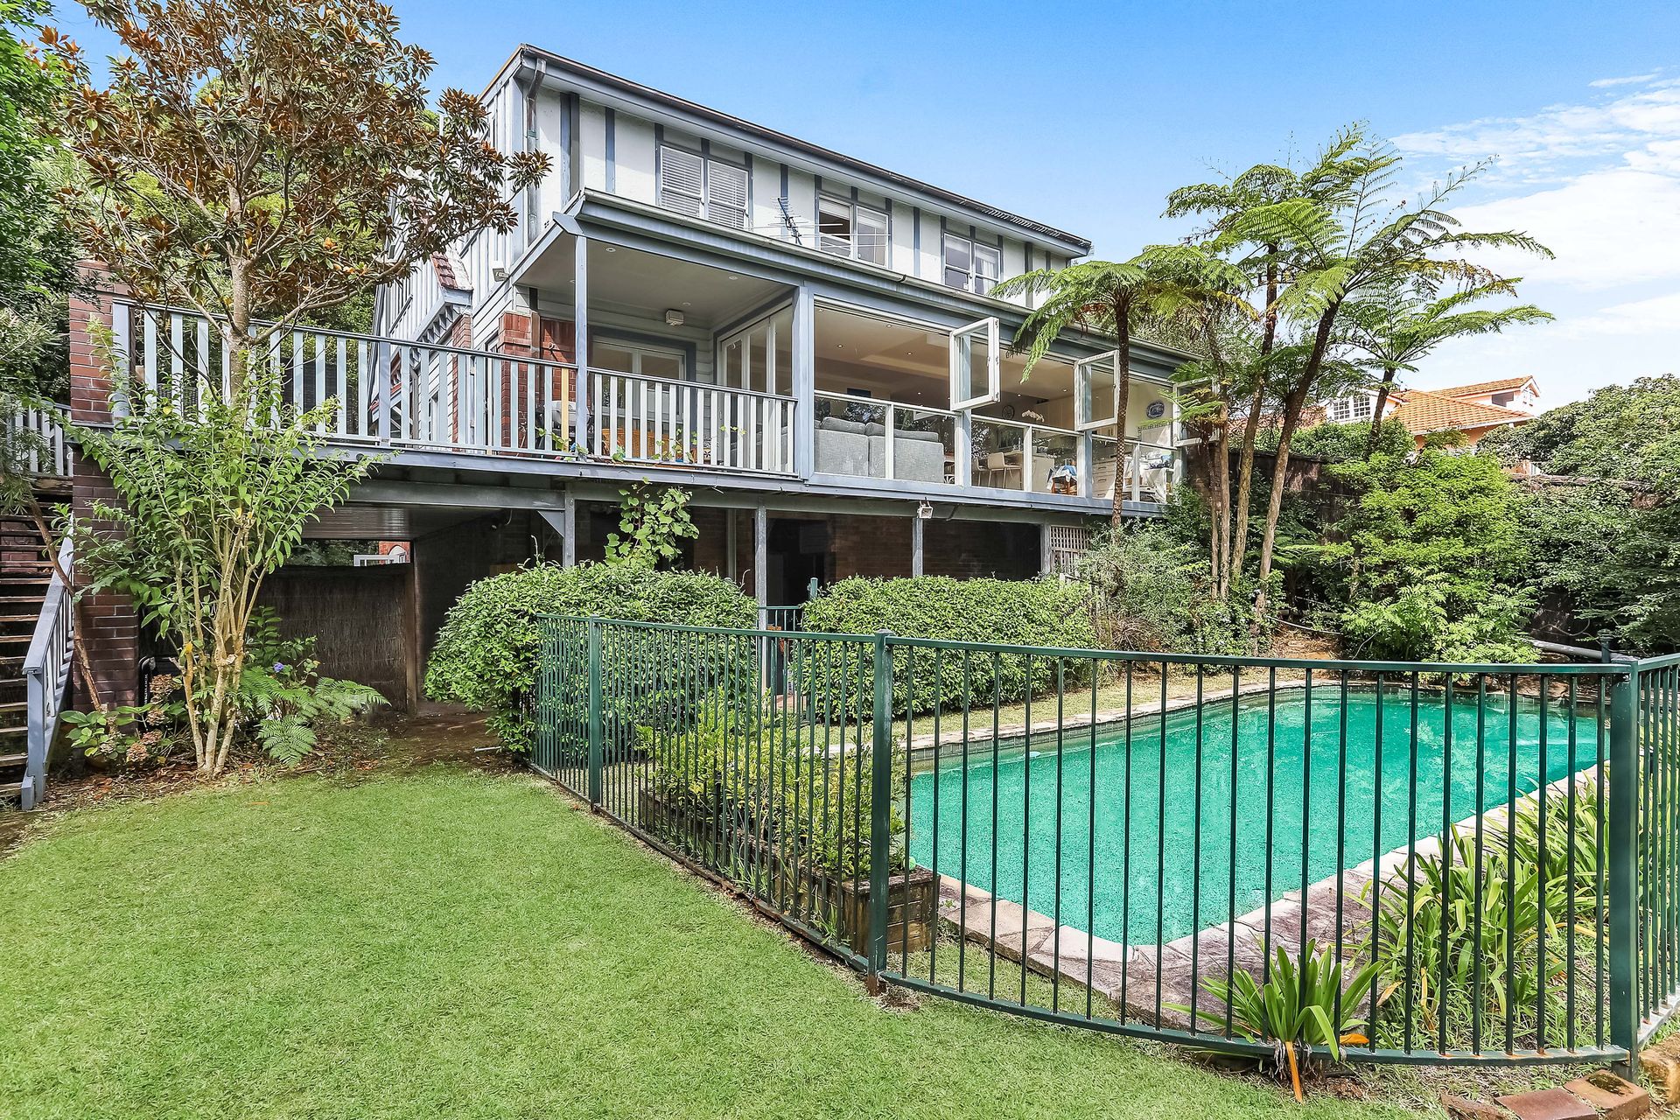
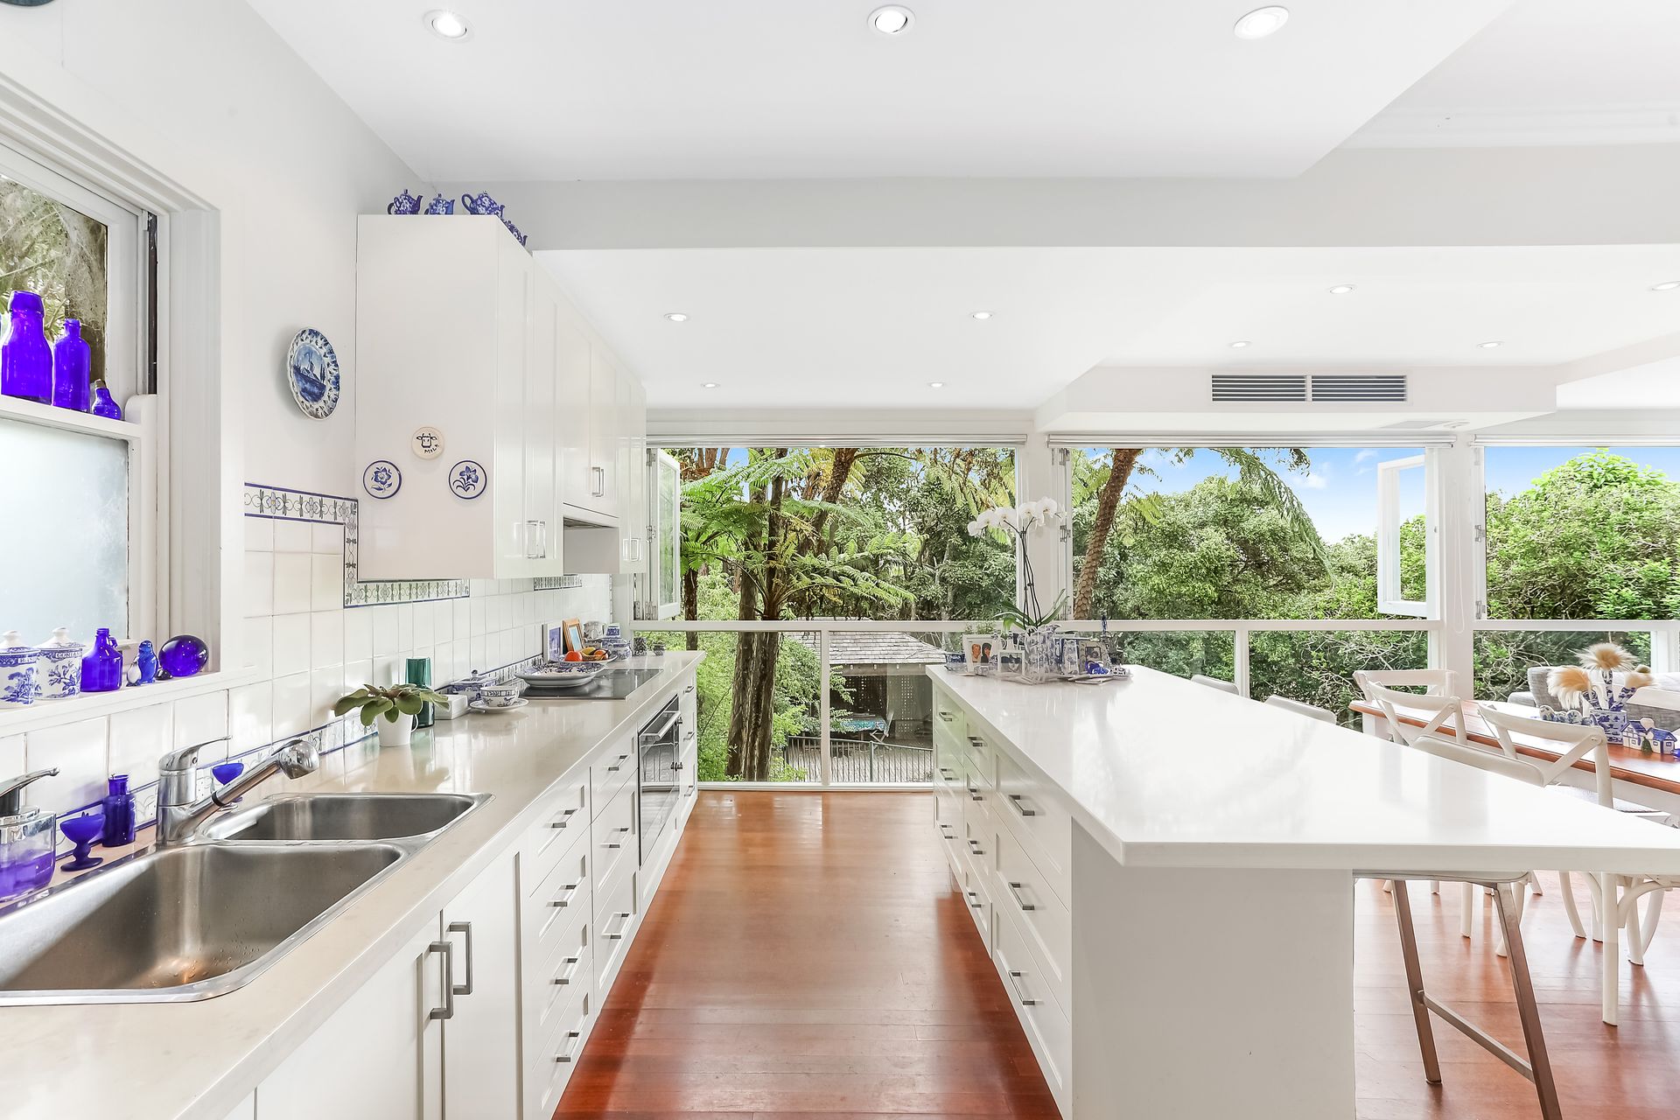
The renovated open plan casual living and dining area is flooded with natural light, while a gourmet chefs kitchen is equipped with a Miele induction cooktop, CaesarStone benchtops and a breakfast bar. Interiors extend to a sun soaked wraparound deck, overlooking the wonderfully private backyard complete with a swimming pool and entertainment cabana.
The upper level comprises three well proportioned bedrooms, the master features an ensuite and a walk-in wardrobe and all bedrooms enjoy split-cycle air conditioning.
Additional features include a study, ducted air conditioning on the lower level, a modern main bathroom, extensive storage, workshop area and two off street parking.
This much loved family home holds enormous appeal with outstanding potential for a sympathetic renovation, while capitalising on its prime setting and elevated views towards the city skyline, Harbour Bridge and harbour.
This traditional residence is exceptionally located within minutes of Vaucluse village shops and popular eateries, Vaucluse Park and Parsley Bay Reserve, city transport and prestigious schools.
- 4 bed | 3 bath | 6 car
- Impressive proportions with elegant formal lounge/dining
- Exquisite timber joinery, floorboards, high raked ceilings
- Vast open plan casual living/dining bathed in sunlight
- Gourmet CaesarStone induction kitchen, Miele appliances
- Sun drenched wraparound entertainment deck overlooks rear
- Oversized child-friendly backyard w/ swimming pool & cabana
- Ducted a/c and bi-fold windows in the casual living/dining
- Upper level bedrooms, master with WIR and skylit ensuite
- Split-cycle a/c in bedrooms, renovated upper level bathroom
- Elevated city skyline, Harbour Bridge & harbour views
- Six off-street parking, workshop, extensive storage
- Minutes to Vaucluse village shops and cafes, elite schools
- Close to city buses, Vaucluse Park, Parsley Bay Reserve