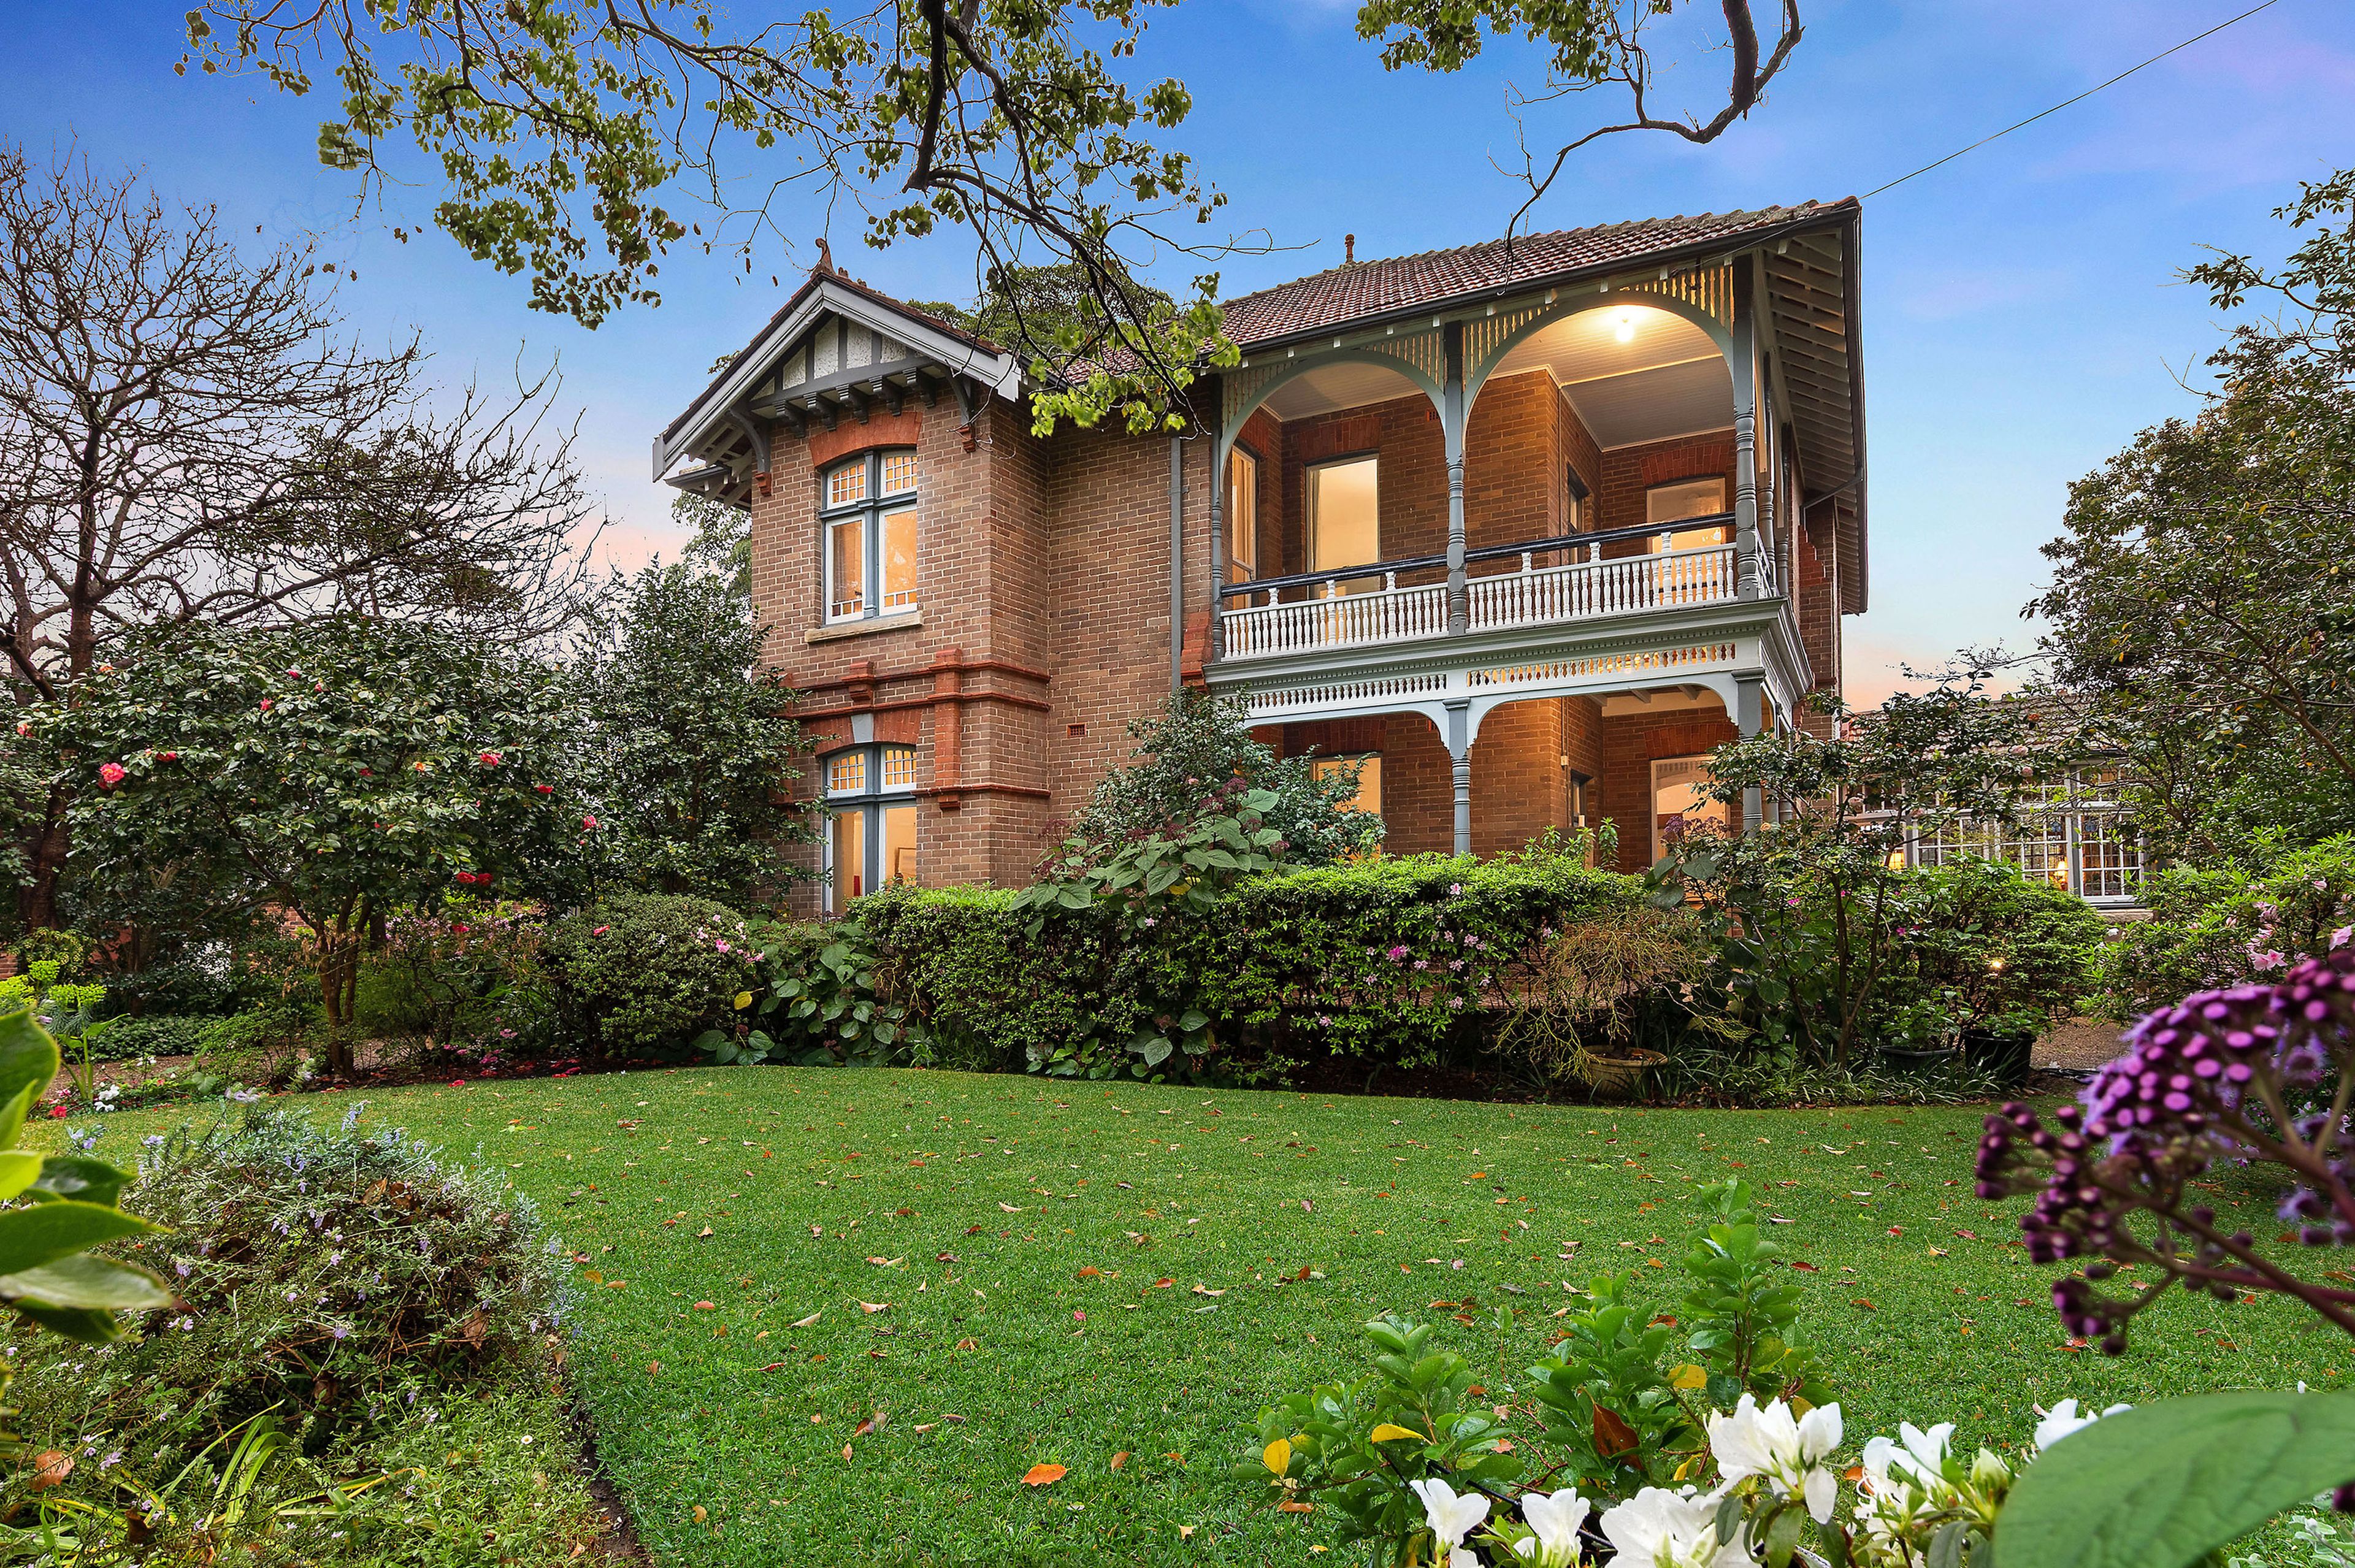
On one of the area's most beautiful and highly regarded streets, grand C1898 'Mildura' provides gracious elegance combined with outstanding family accommodation. Beyond its hallmark façade of decorative fretwork and wraparound tessellated tiled verandahs, the Charles Henry Slatyer designed residence delivers a captivating array of living and accommodation over two expansive levels.
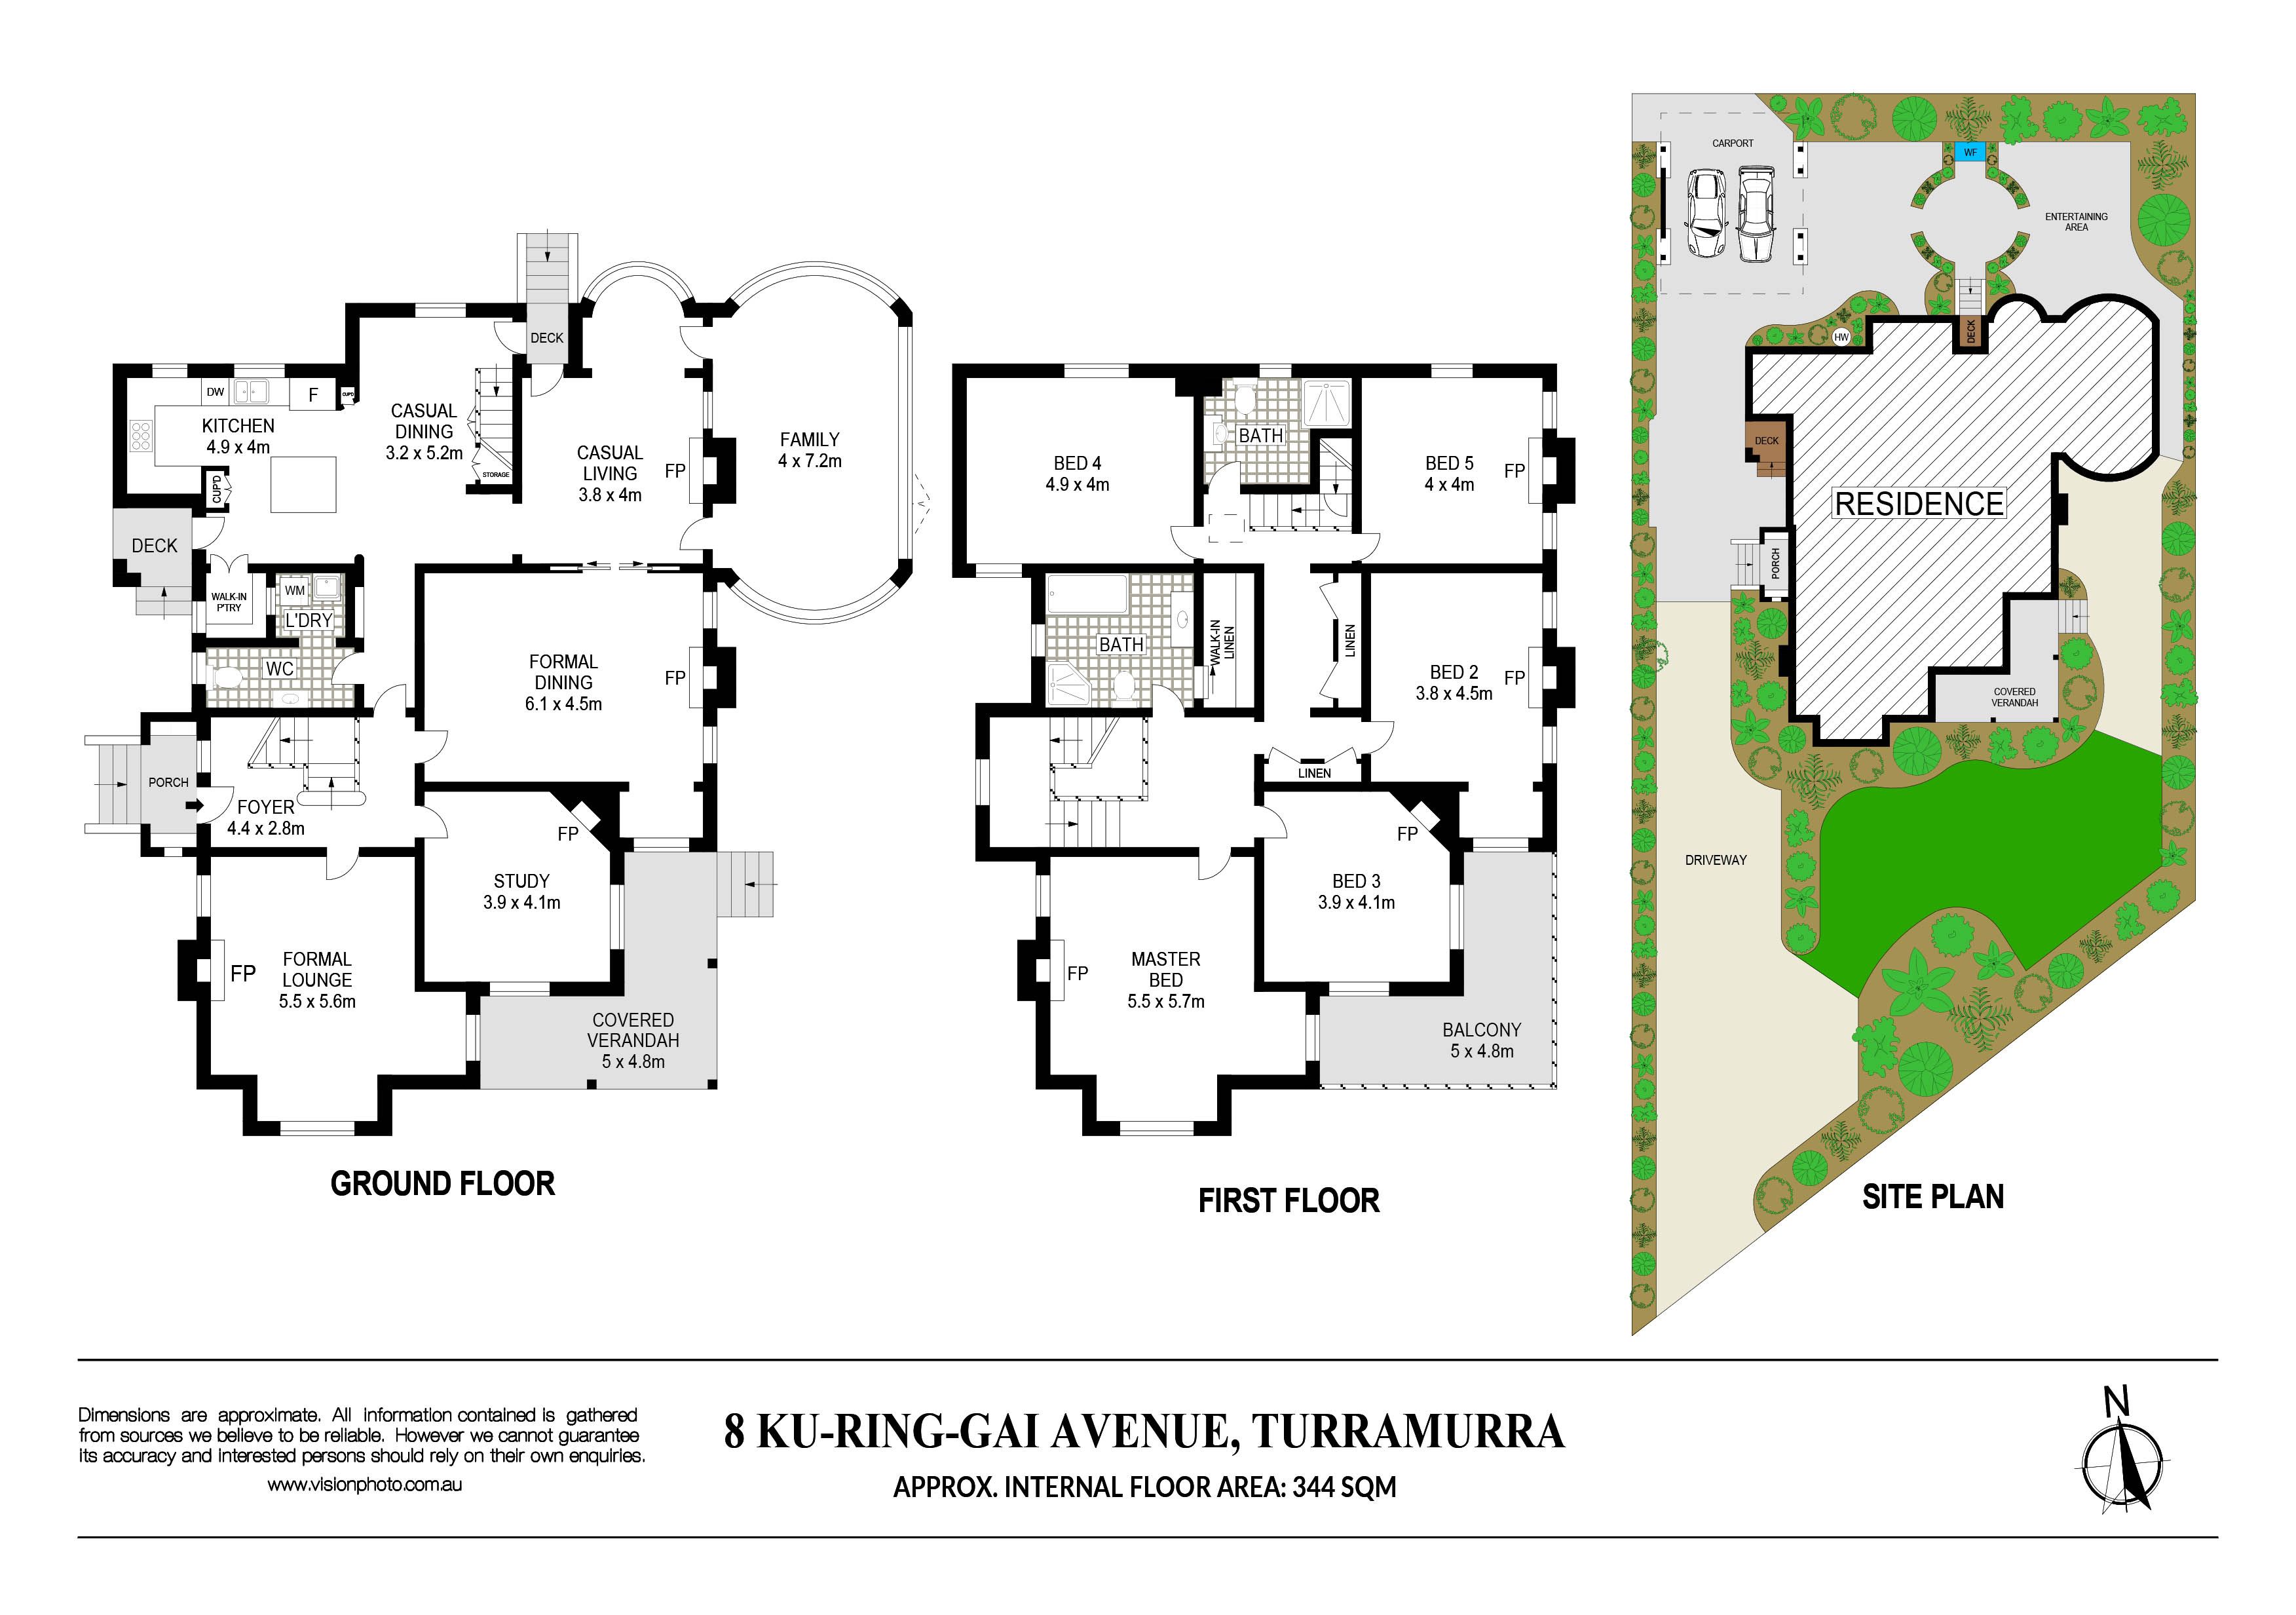
Enjoying a perfect north to rear aspect on its easy care and level block, the interiors are bright and welcoming, boasting a solid full brick build and high ceilings throughout. Welcomed with elegant formal lounge and dining rooms, a family or TV room and casual dining room, the sunroom will be a favourite spot with its vast proportions, glass wrapped exterior walls and leadlight features.
Rear terraces and deep verandahs provide spaces to entertain, whilst the exceptional five bedroom layout with an additional large office promises excellent family space. The bedrooms are all grand with three opening out to the verandah. One of the area's originals and brimming with old world appeal, this beautiful home provides prestige and presence, a stroll to the bus, village shops, dining options and the station and minutes to excellent schools.
Accommodation Features: • Substantial full brick family home, timber floorboards and high ceilings throughout • Gracious formal lounge with a fireplace, large home office or optional 6th bedroom with a fireplace • Separate grand formal dining room featuring a fireplace • Relaxed family/TV room, stunning glass and leadlight wrapped sunroom • Quality stone topped timber kitchen, large stainless Ilve cooker and a Miele dishwasher • Ground floor powder room, internal laundry, central heating • Five large upper level bedrooms, grand master with a fireplace and access to the upper level verandah • Two bathrooms including one large bathroom with marble floors
External Features: • Resting on an exceptional wide tree-lined street, perfect level north to rear 1,005sqm • Framed in established gardens and a generous front lawn • Stunning street appeal, wraparound tessellated tiled front verandahs adorned with fretwork • Rear paved alfresco terrace with a water feature • Generous under house storage areas • Easy access to the double carport
Location Benefits: • 210m to the 575 bus services to Hornsby and Macquarie University • 210m to Turramurra's village shops and cafes • 400m to Turramurra Station • 1km to Bannockburn Oval • 1.1km to Turramurra Memorial Park • 1.2km to Only About Children Turramurra • 1.5km to Princes Street shops and cafes • In the Wahroonga Public School catchment • 1.9km to Knox Grammar School • 2.1km to Pymble Ladies College • 2.5km to Abbotsleigh
Contact Matt Bolin 0417 269 023
Disclaimer: All information contained here is gathered from sources we believe reliable. We have no reason to doubt its accuracy, however we cannot guarantee it.
Get in touch
We'd love to hear from you
If you're interested in looking at properties around the area, or want the latest information on the market in your neighbourhood, we'd love to hear from you.
8 Ku-ring-gai Avenue
Turramurra 2074, New South Wales