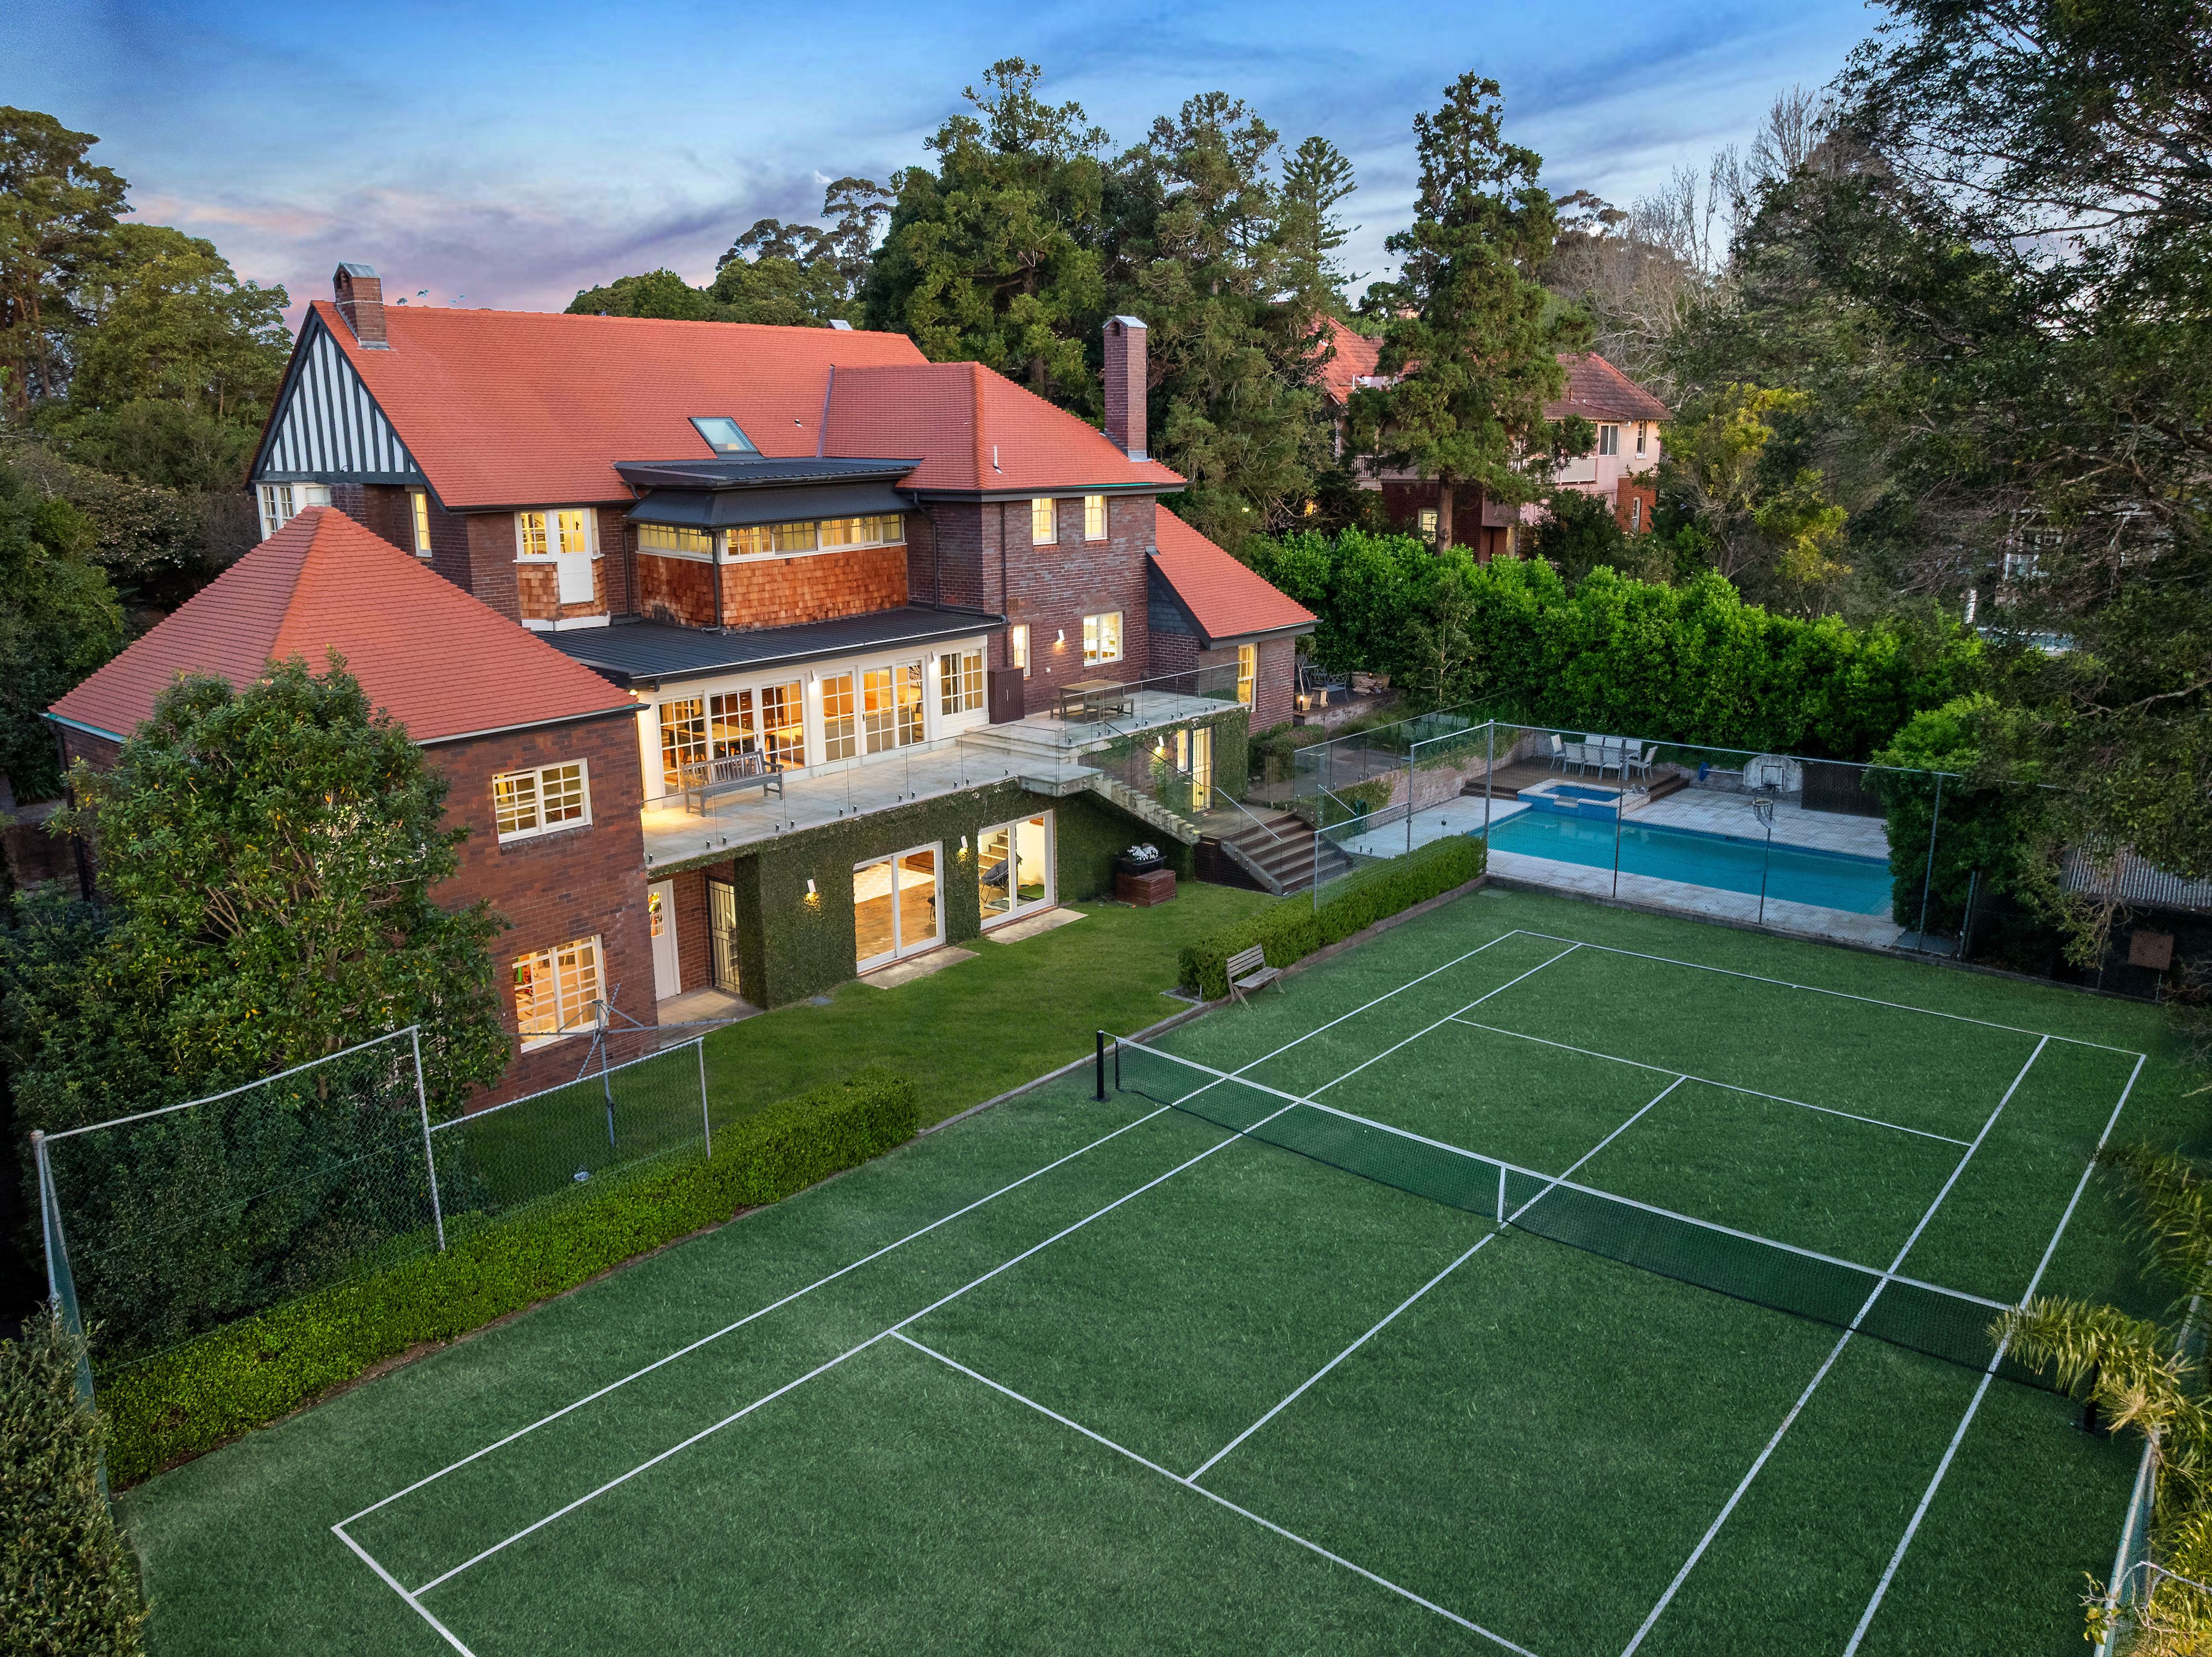
Occupying a magnificent 2213sqm, 'C1920 'Boongala' delivers exceptional family flexibility and majestic bungalow style on one of the area's most exclusive streets. Securely fenced and gated, and enriched by landscaped gardens and a sweeping driveway, the full brick home brings an estate-like feel with its north/south, full size tennis court, exceptional alfresco spaces and pool.
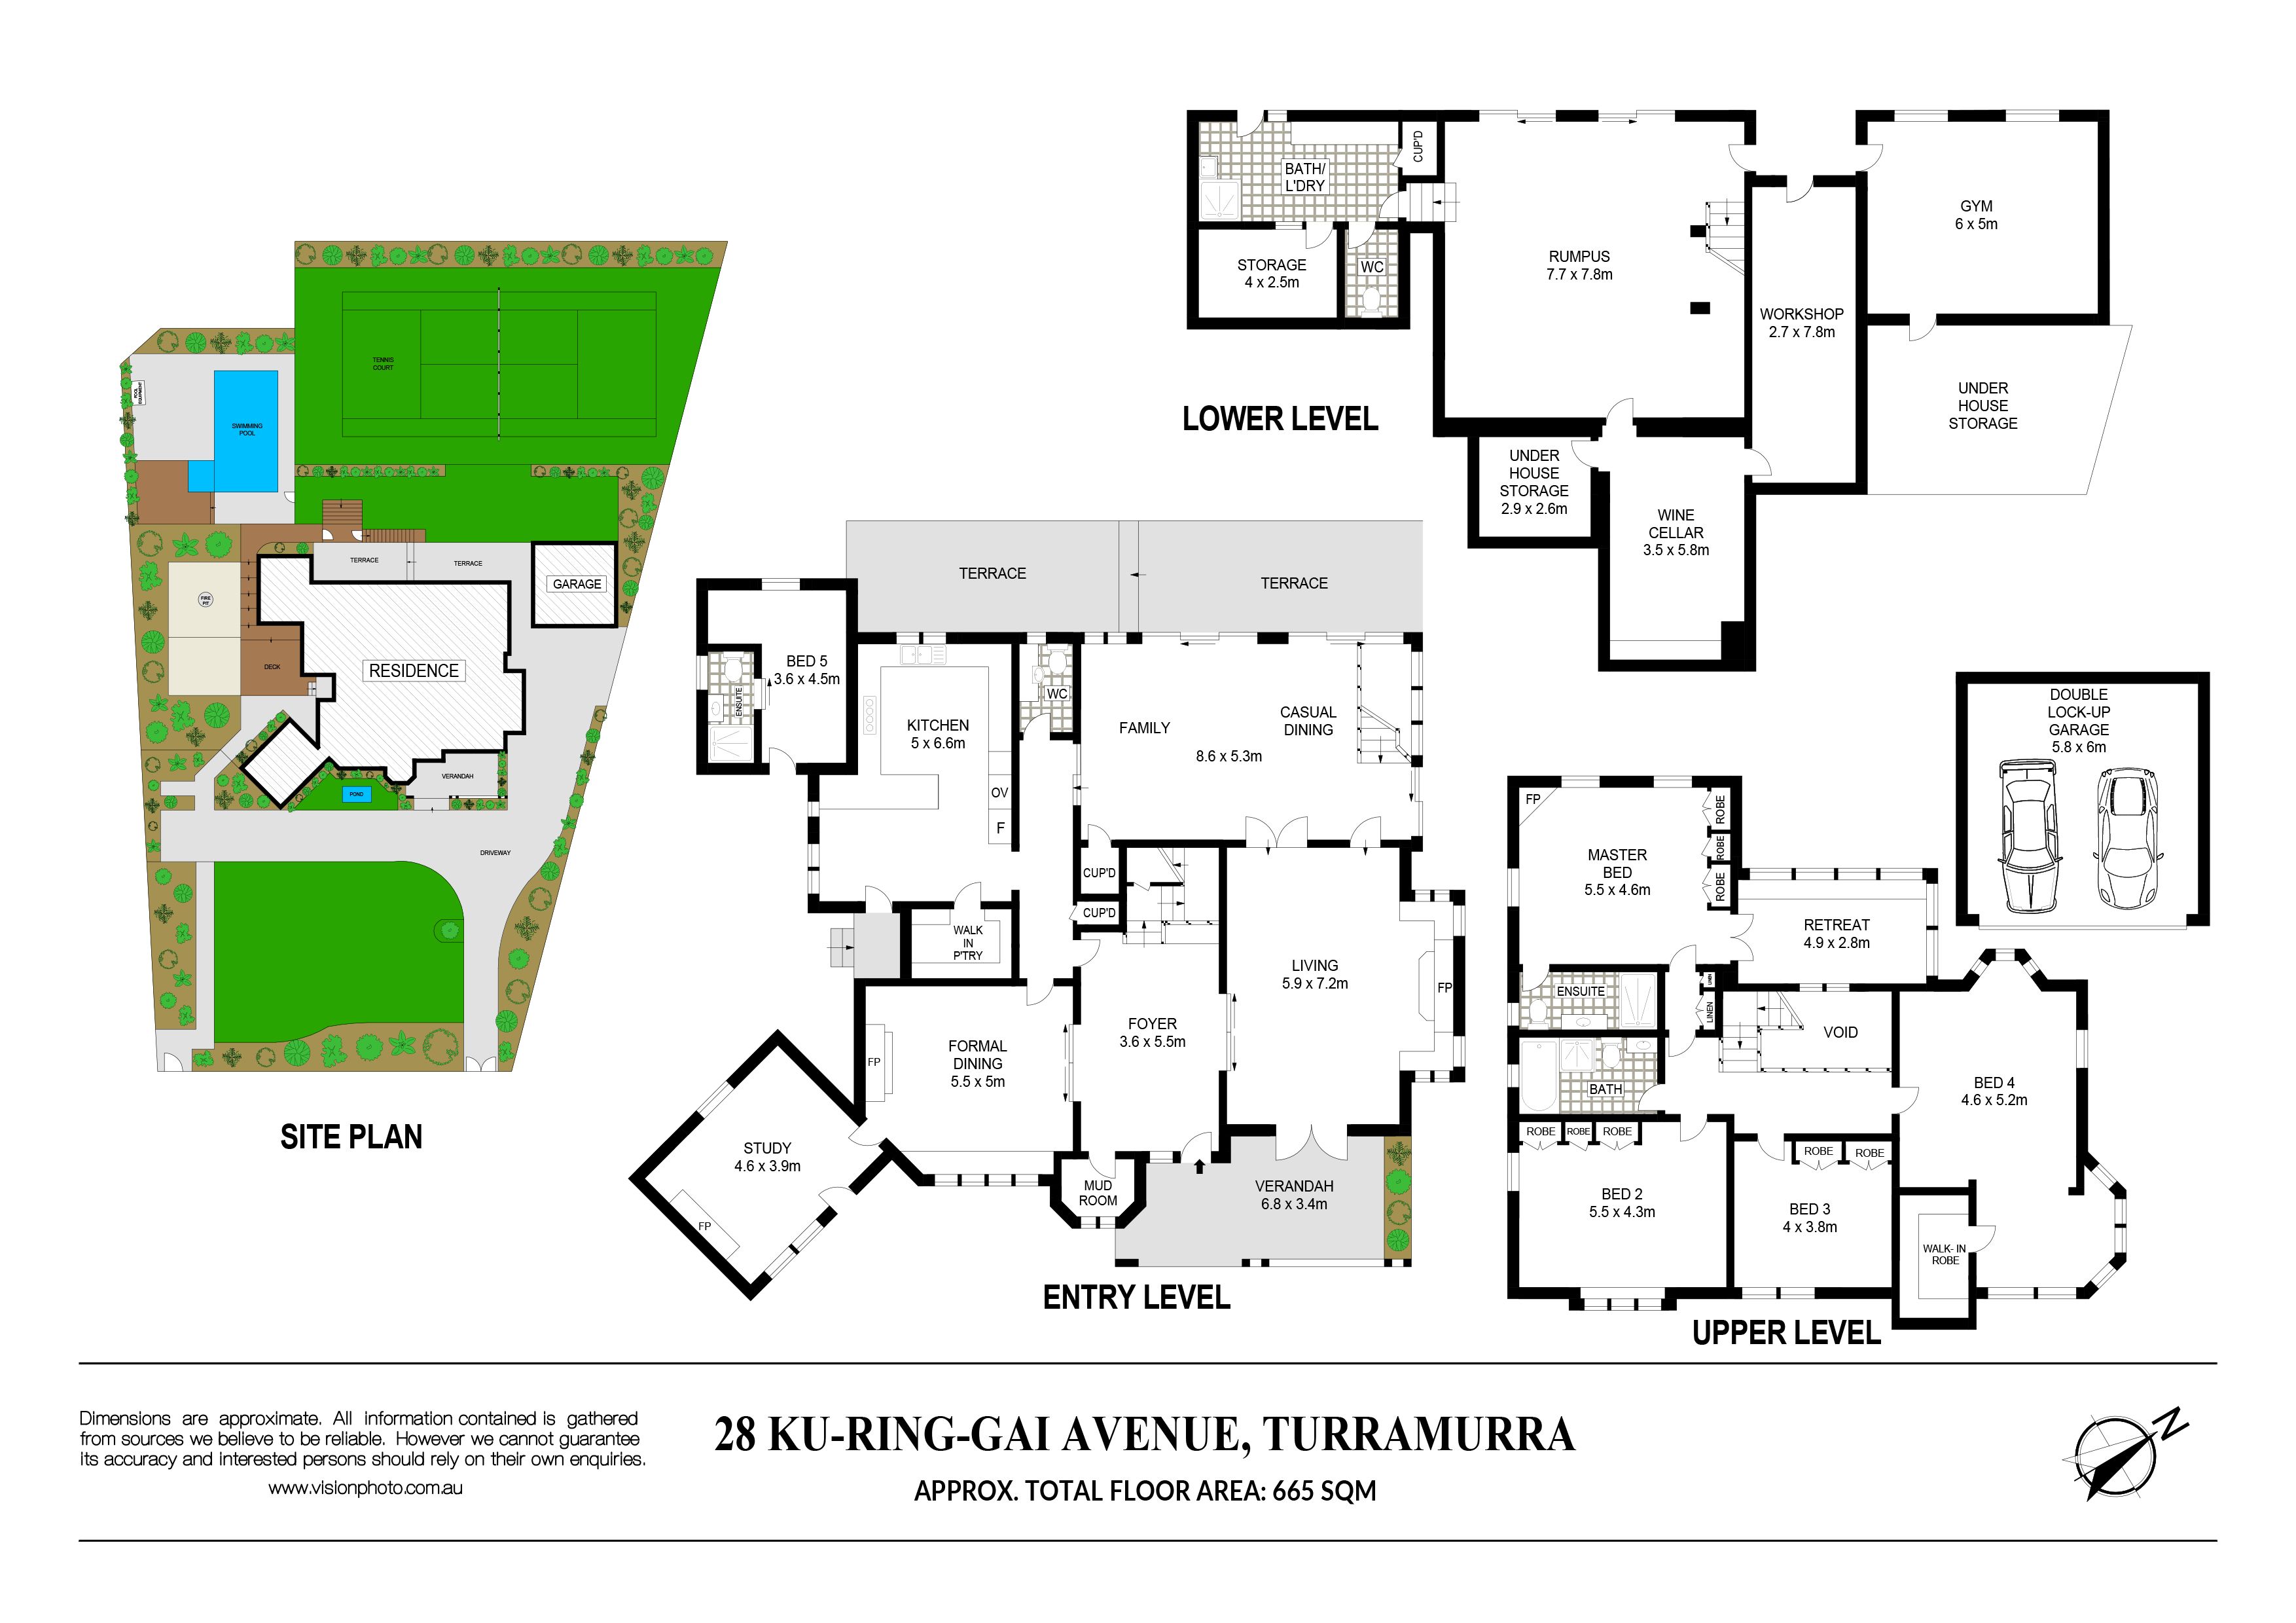
Holding immense presence, grand scale is highlighted throughout its vast floorplan. The large and elegant entry vestibule opens to a substantial formal lounge, separate formal dining and a versatile home office or 6th bedroom with external entry. Casual living and dining rooms flow out to the generous wraparound terraces that have a clear view over the tennis court, pool and leafy district.
The palatial proportion continues downstairs with a vast games or family room, superb tasting room and cellar, large home gym, workshop and storage. Guests and the in-laws are ably accommodated in the adjoining studio with a bathroom. Four large bedrooms spill across the upper level including the master with a sunroom or dressing room and ensuite. Homes of this calibre are rare, particularly with east-side walk to the bus, village shops and station convenience and easy access to all the area's elite schools.
Accommodation Features: • Built by acclaimed architect John Spencer as his family home • Solid full brick home, high ceilings, exquisite original joinery • Grand entry vestibule, cloak cupboard, plate rails, built-in bench seating • Expansive formal lounge featuring a stone fireplace and French doors to the front • Large formal dining, window seat, fireplace with gas bayonet • Substantial home office with an external door/optional 6th bed • Stone topped, well-appointed gas kitchen with breakfast bench and downdraft exhaust, large walk-in pantry • Lower level immense rumpus or family room, adjoining tasting room/cellar, large storage areas • Powder room, four king-sized bedrooms on the upper level • Superb master with multiple banks of robes, an adjoining sunroom/dressing and a luxury ensuite • Stunning family bathroom with a plunge bath, the ensuite and family bathroom have been renovated • Second large bedroom suite with a sitting area, fireplace and walk-in robe • Ducted air conditioning, vast amounts of storage throughout
External Features: • Wide fronted, securely fenced with electric driveway gates • Beautifully landscaped grounds, sweeping driveway with ample space for guests to park • Large covered front terrace • Side decks with a firepit area • External access studio with a bathroom • Immense rear alfresco terraces enjoying a court and district outlook • Level lawns, full size north/south tennis court, large pool • Easily accessible double lock up garage • Substantial under garage gym and storage areas
Location Benefits: • 400m to the 575 bus services to Hornsby and Macquarie University • 400m to Turramurra Village shops and cafes • 600m to Turramurra Station • 950m to Bannockburn Oval • 1km to Turramurra Memorial Park • 1.3km to Princes Street shops and cafes • In the Wahroonga Public School catchment • 2km to Knox Grammar School • 2.1km to Pymble Ladies College • 2.7km to Abbotsleigh
Disclaimer: All information contained here is gathered from sources we believe reliable. We have no reason to doubt its accuracy, however we cannot guarantee it.
Get in touch
We'd love to hear from you
If you're interested in looking at properties around the area, or want the latest information on the market in your neighbourhood, we'd love to hear from you.
28 Ku-ring-gai Avenue
Turramurra 2074, New South Wales