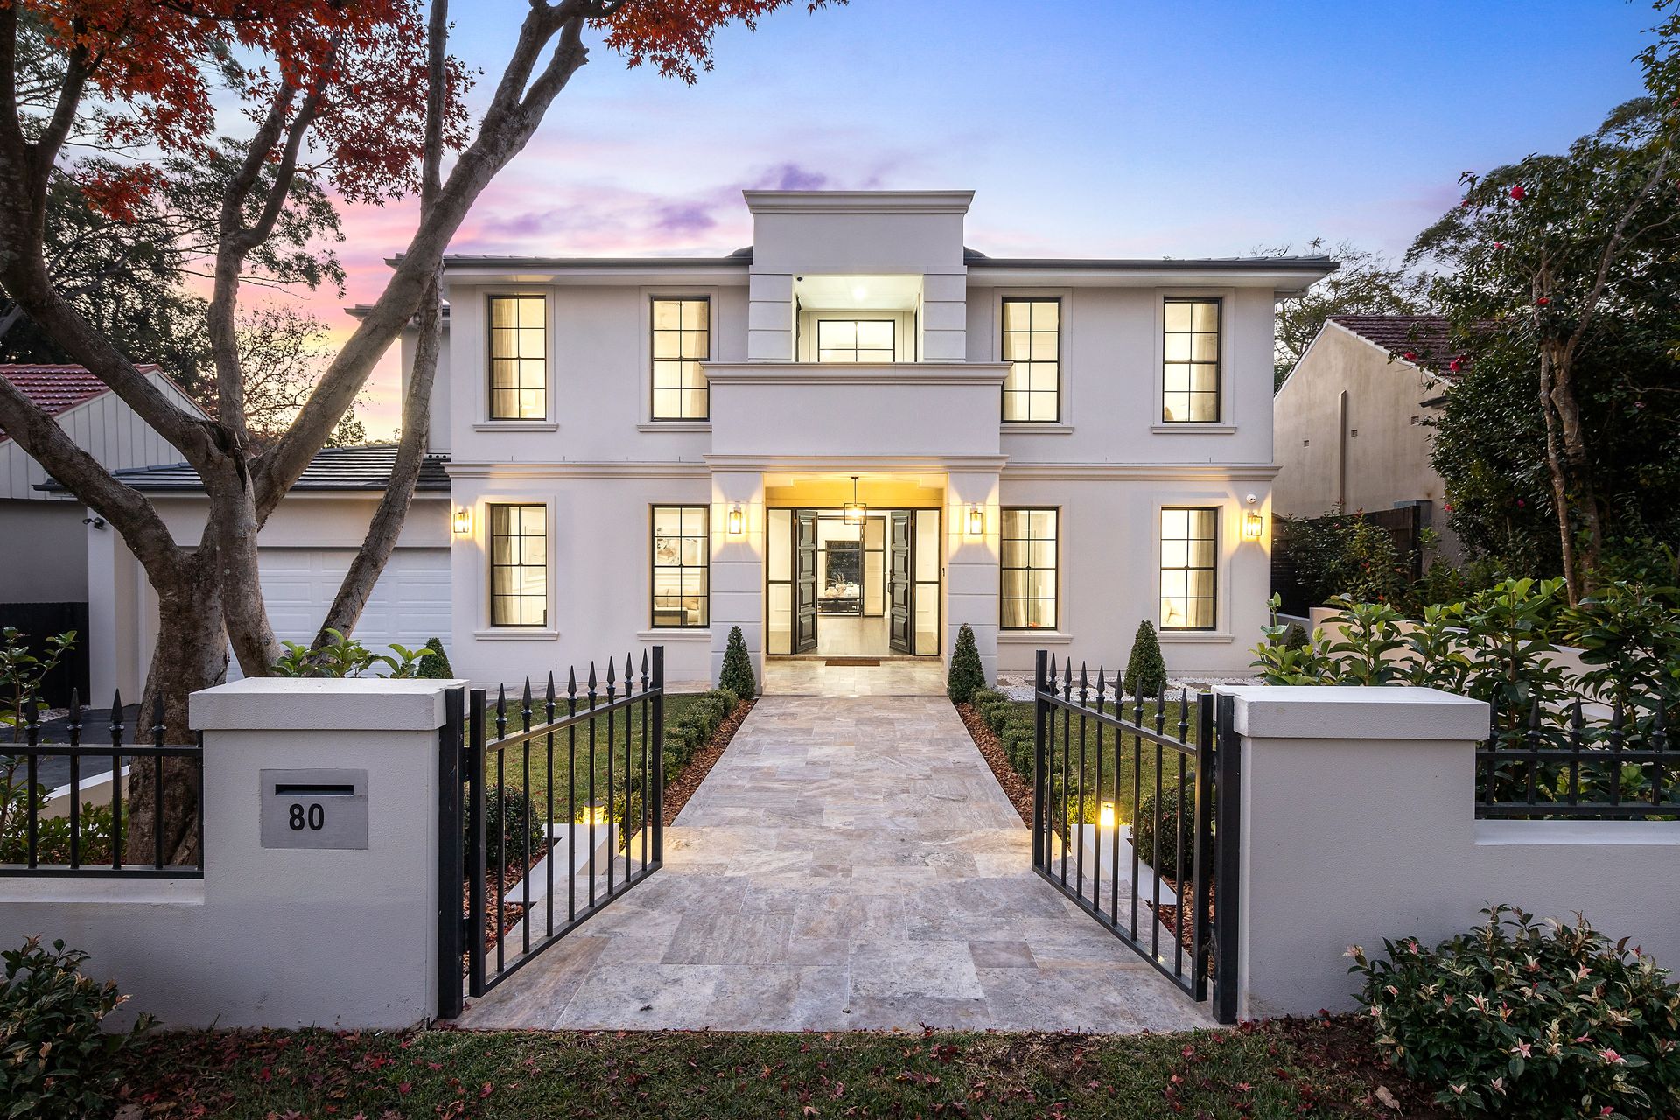
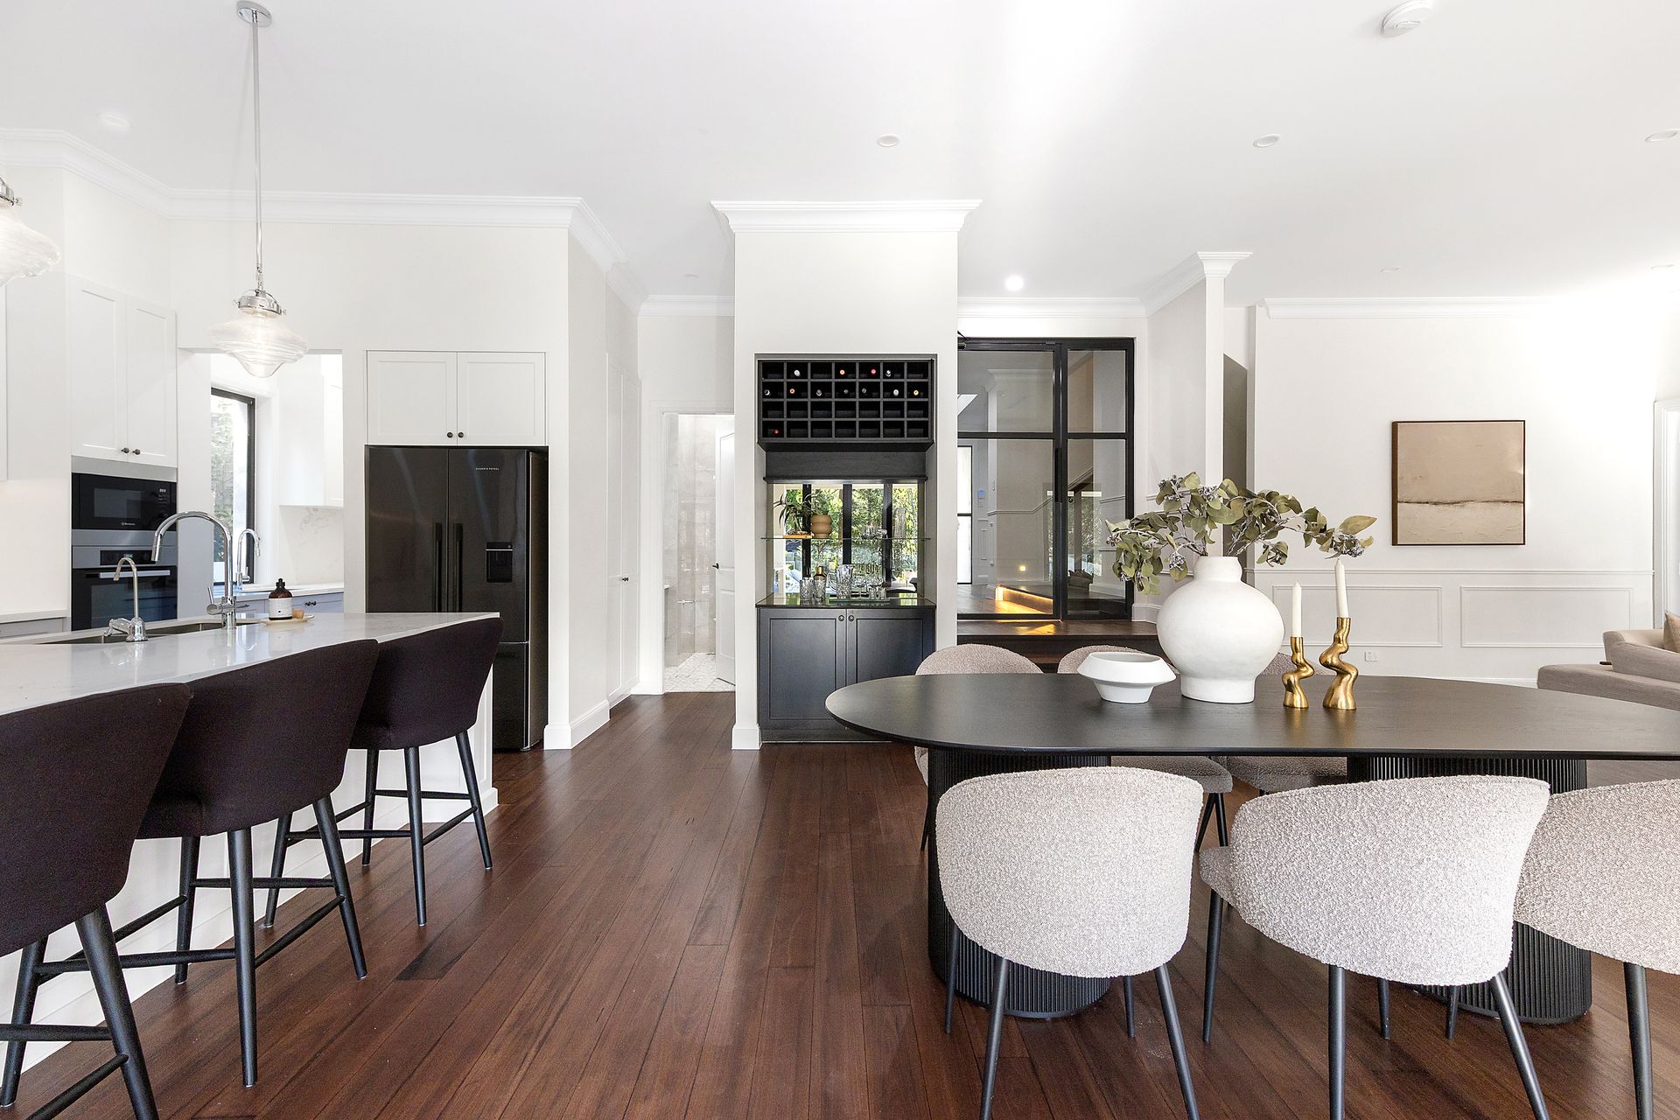
Perfectly positioned on a sun-drenched, park-side block with a prized northerly rear, this breathtaking custom showpiece is a masterclass in provincial elegance and artisan craftsmanship. A dual-level triumph in form and function, the recently built residence celebrates timeless style with soaring ceilings, custom wainscoting, a crystal chandelier, and Blackbutt timber floors. Poised on a generous 929.5sqm (approx) block, it delivers outstanding quality, impressive accommodation, and seamless indoor-outdoor entertaining with sophisticated interiors flowing to beautifully appointed alfresco spaces.
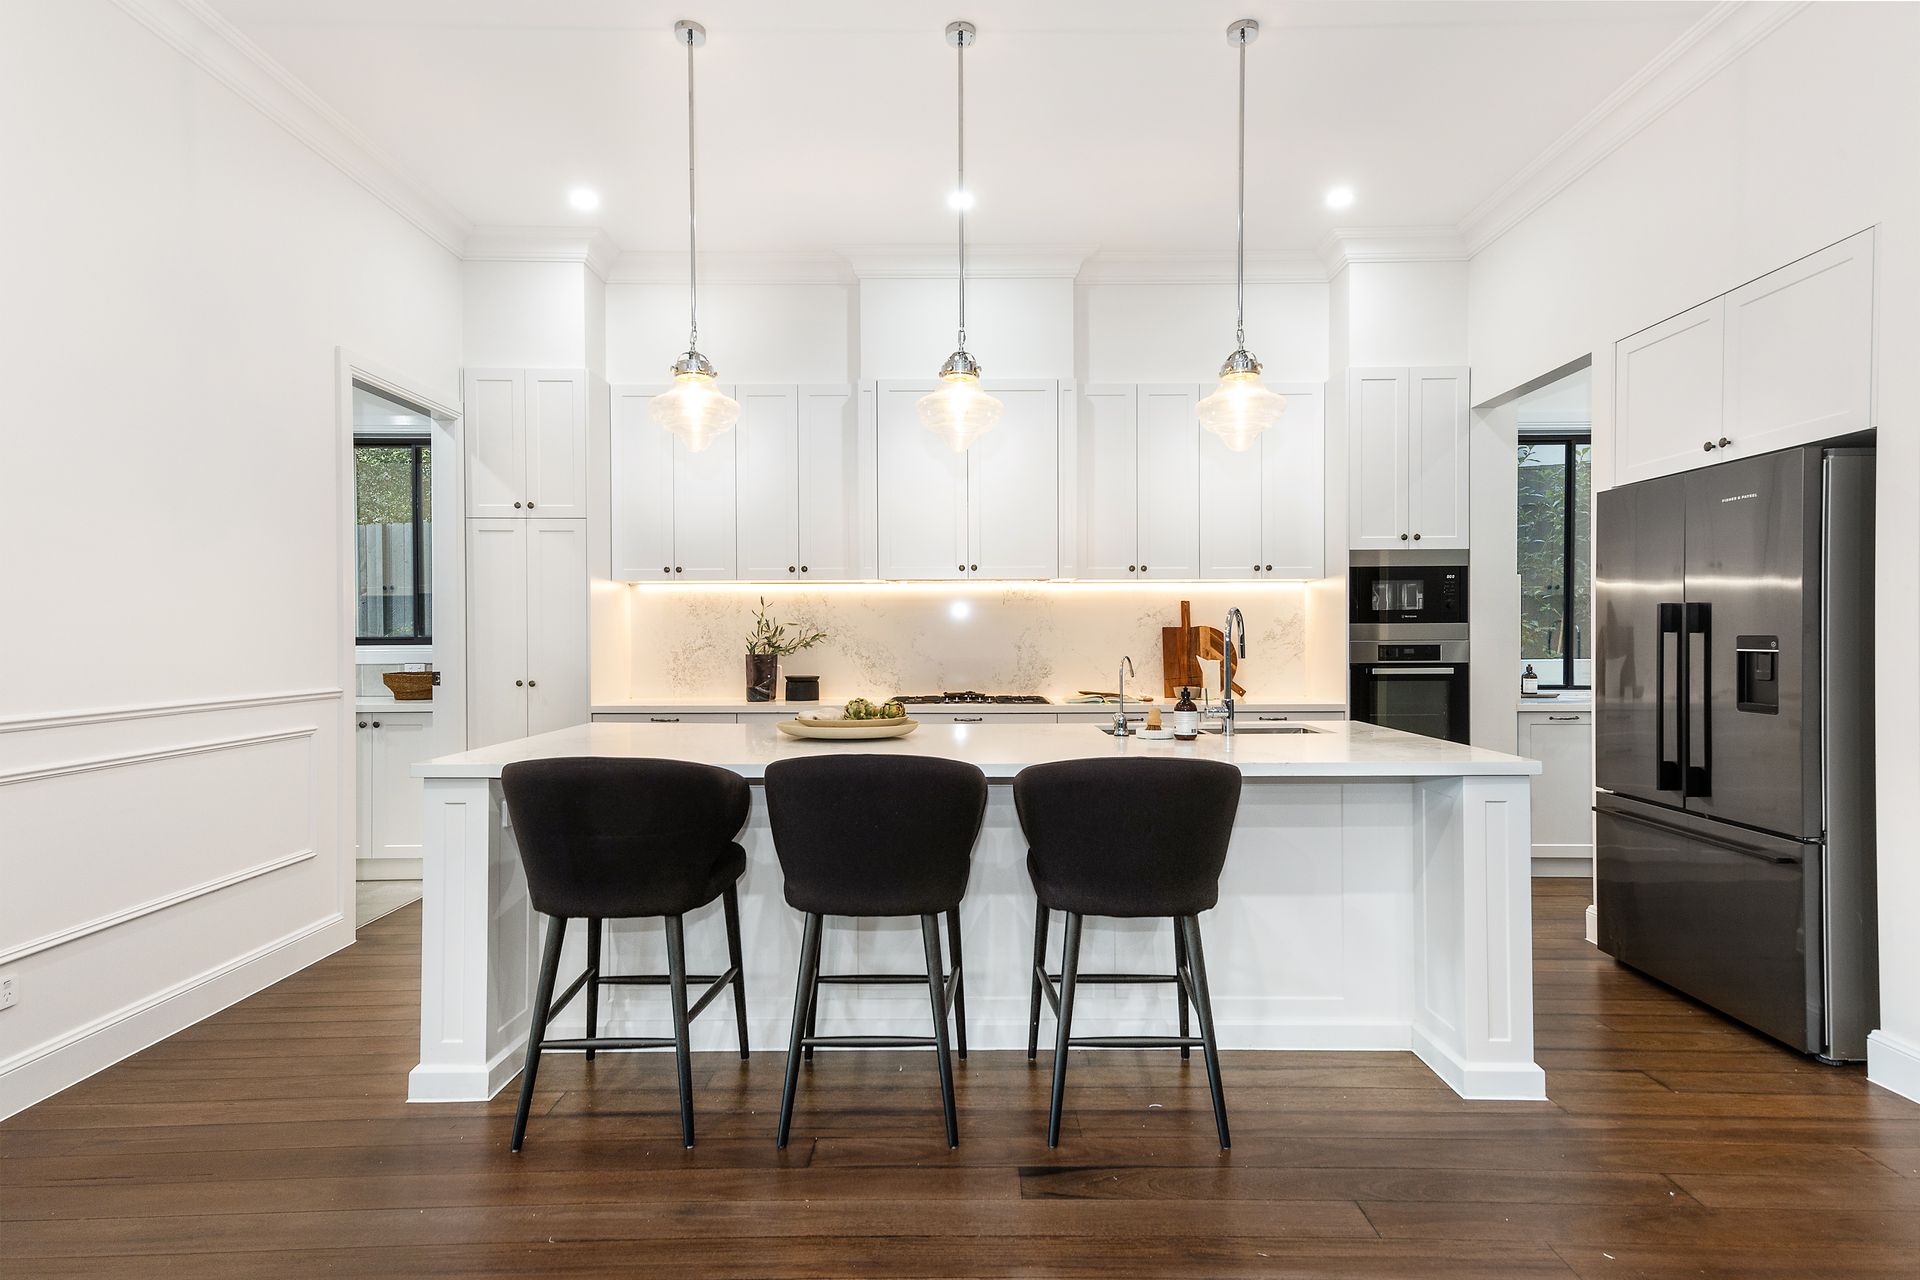
Exquisitely curated, every room has been thoughtfully designed, including a formal lounge with coffered ceilings, a guest wing, expansive open-plan living and dining with a dramatic gas fireplace, and a separate media room. The kitchen is a true centrepiece, appointed with premium Miele appliances and a fully equipped butler's pantry with gas cooktop and oven.
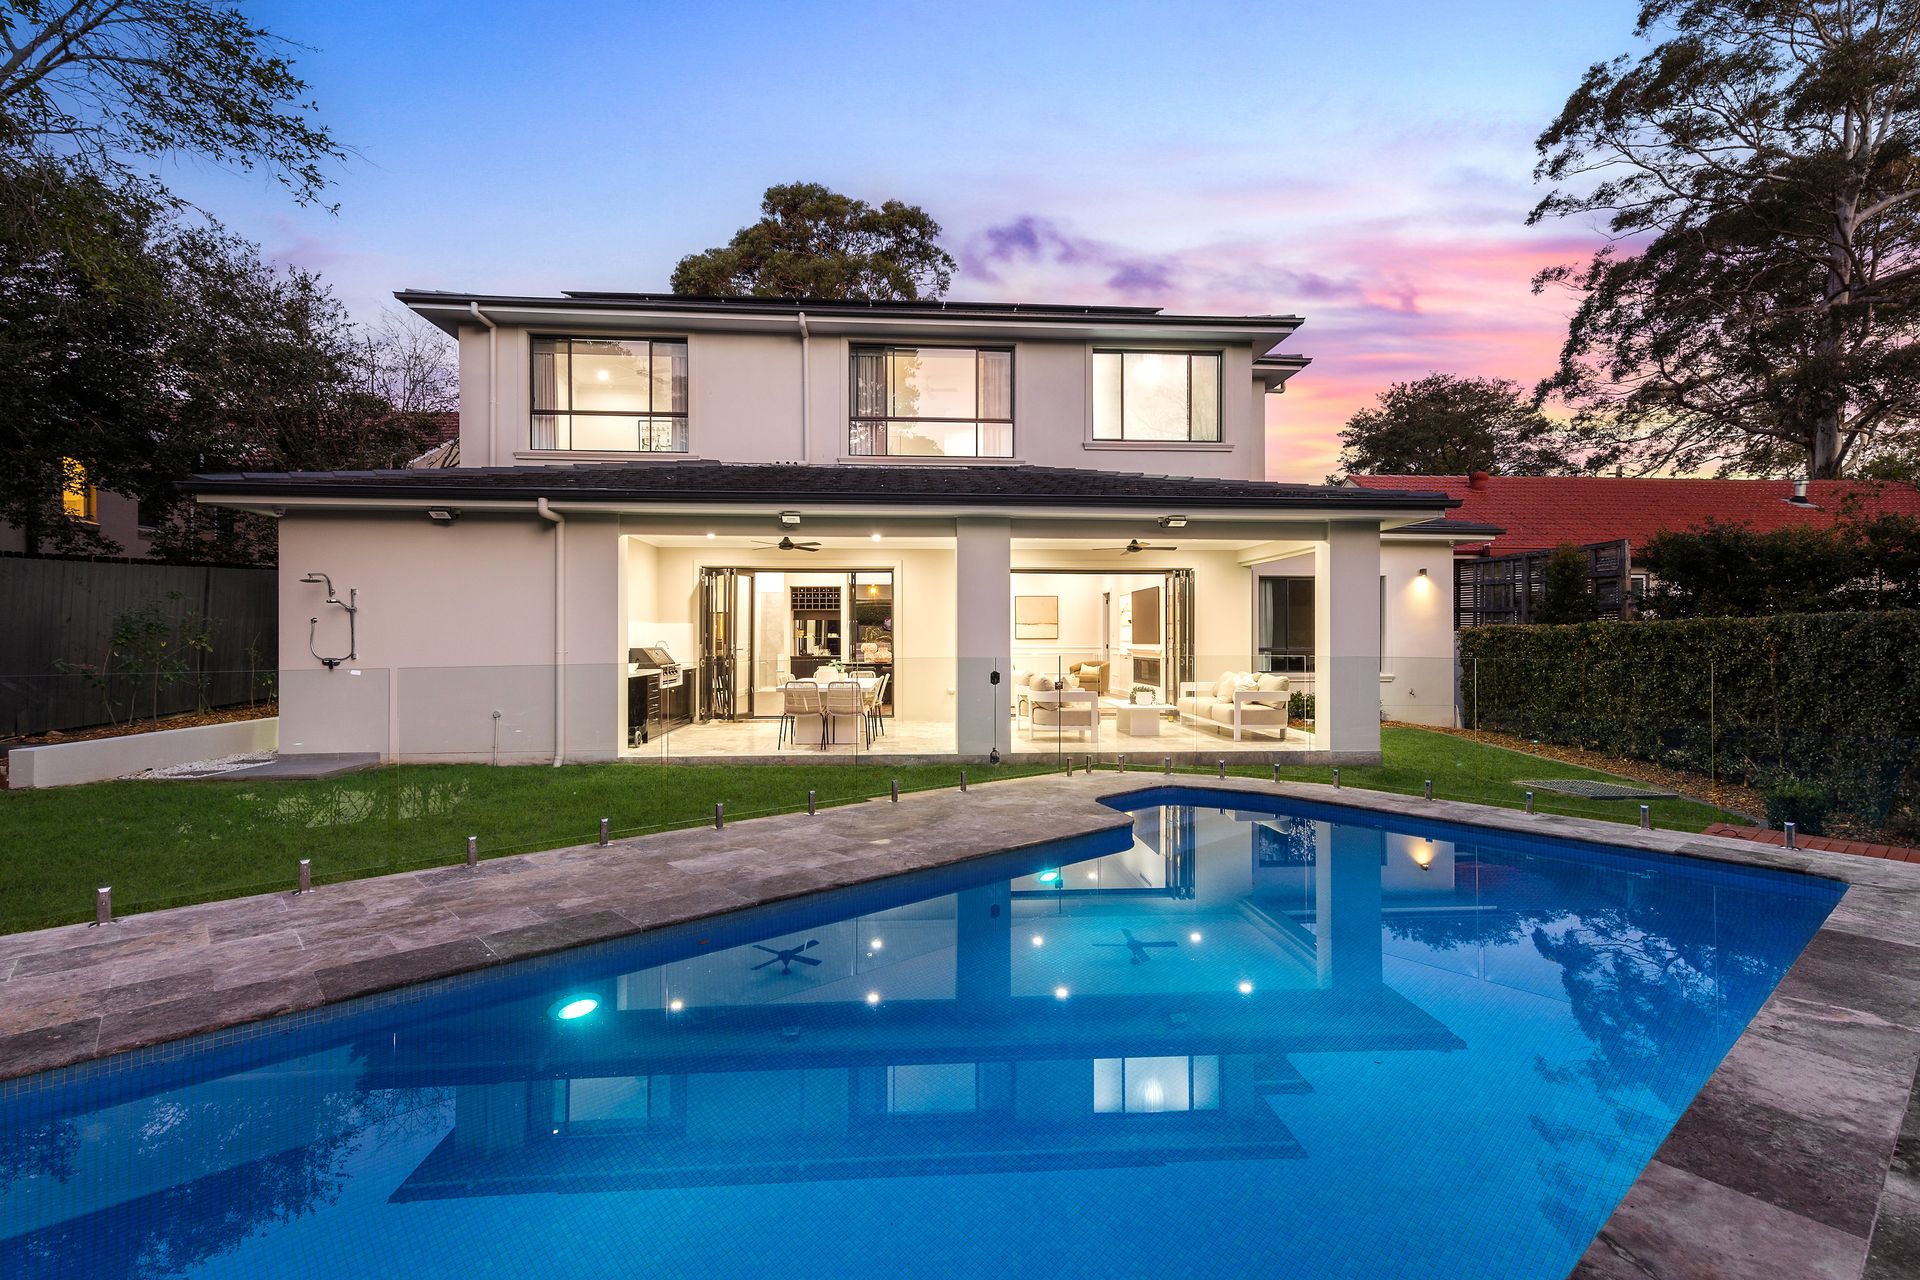
Bi-folds open to a private entertainer's haven complete with outdoor kitchen and barbeque, level lawn and heated tiled pool framed by leafy outlooks. Every bedroom is king-sized, three boast their own ensuites, and the master is a luxurious retreat with walk-in robe, dressing room, and opulent ensuite. This exceptional home includes every luxury, set within walking distance to buses, parks, shops, and the sought-after Wahroonga Public School catchment.
Accommodation
• Elegant double height ceiling over the entry, beautiful wainscoting
• Blackbutt timber flooring, lounge room with coffered ceiling
• Private guest wing featuring built-in robes and an ensuite
• Stunning glass door separates the stepped down living
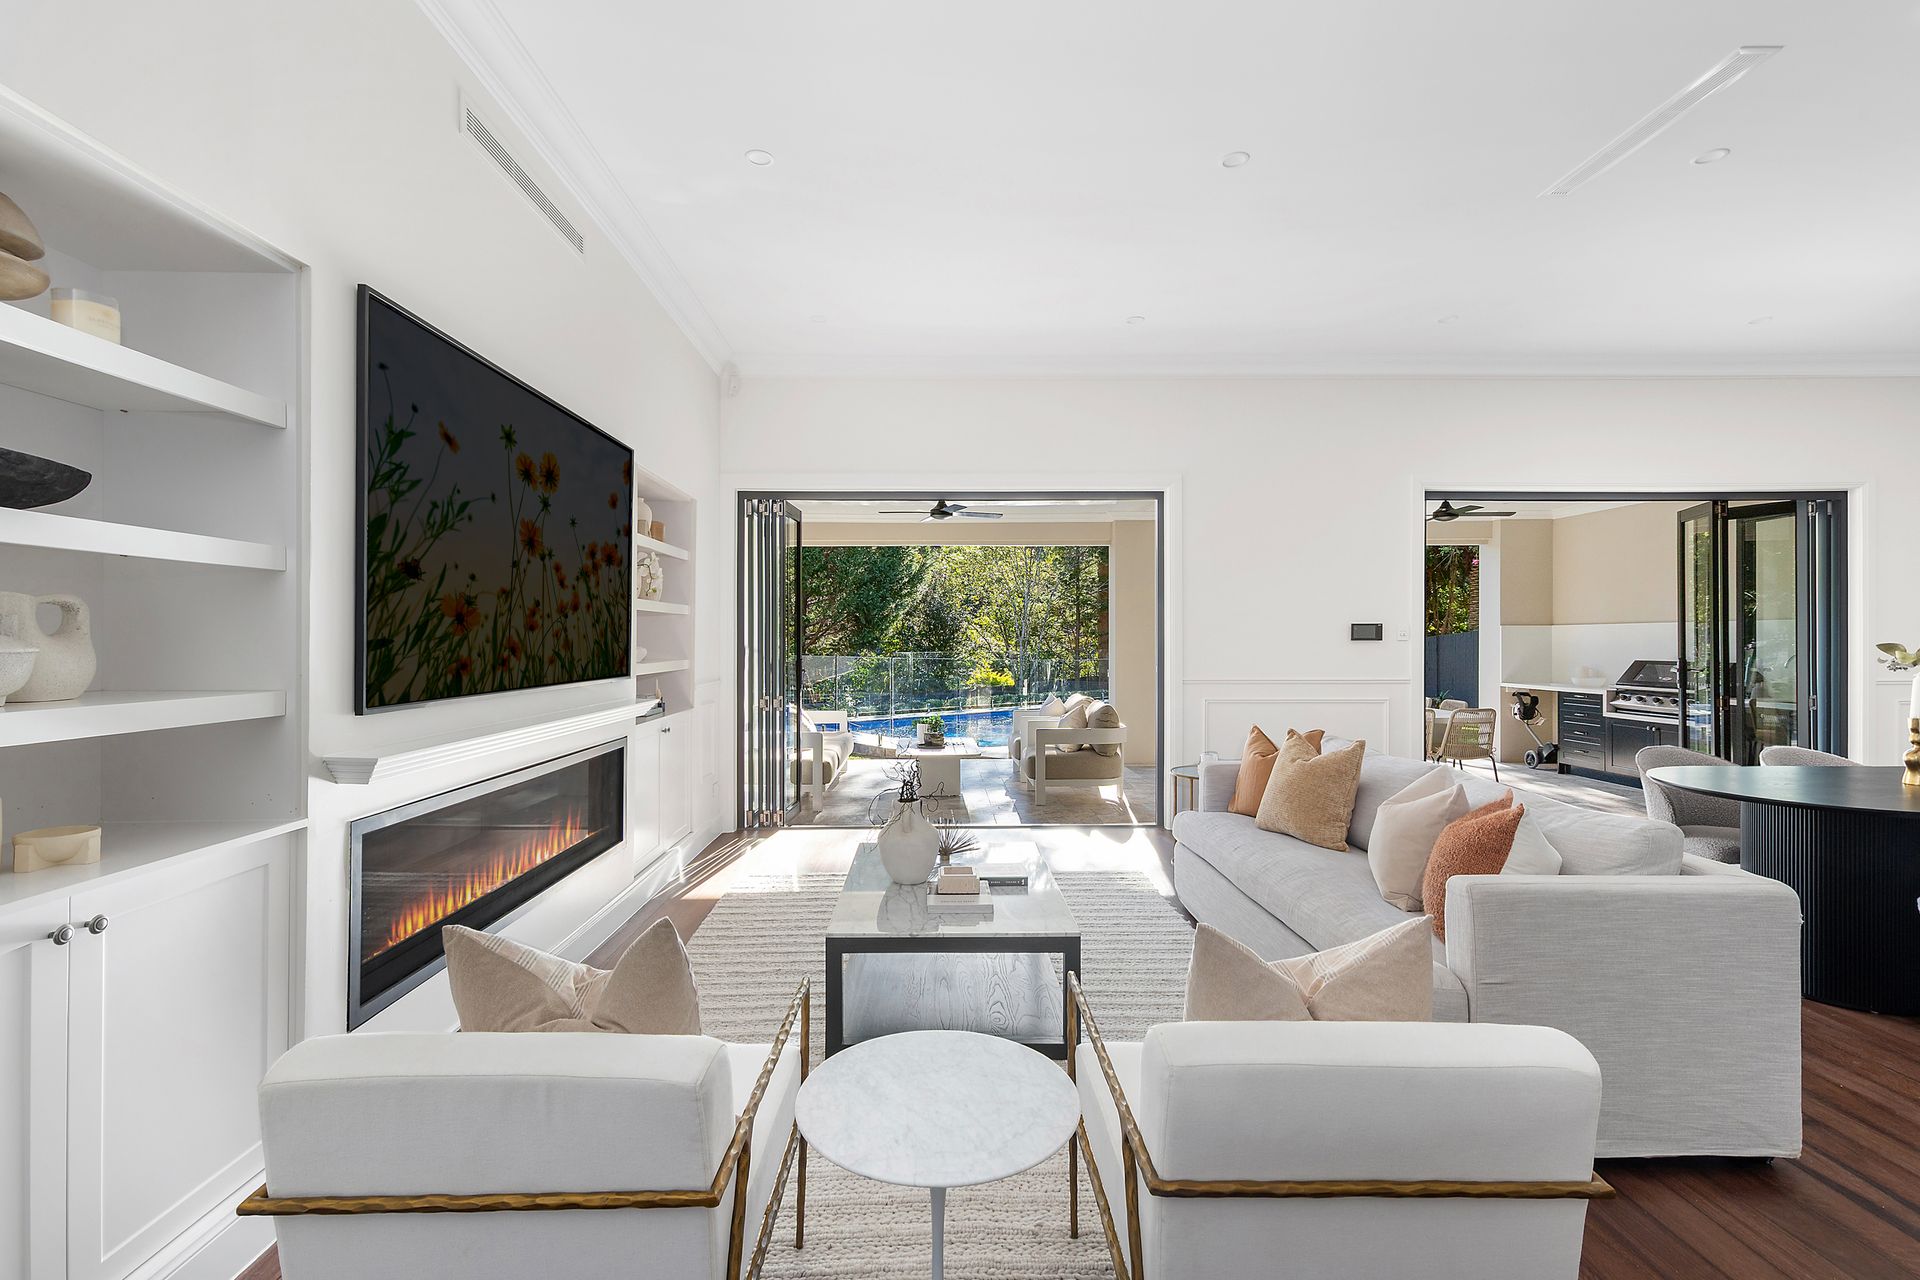
• Flowing and expansive living and dining with a gas fireplace and built-in cabinetry
• Two walls of bi-folds open the spaces to the outdoors
• Showpiece stone crafted island kitchen, pendant lighting
• Two Miele gas cooktops, three ovens, butler's kitchen
• Excellent storage cabinetry, built-in wine bar with racks
• Powder room, separate media room, internal laundry
• Full bathroom on the lower level accessible from the pool
• Mud room rests beside the over-height double garage
• Upper level sitting area and home office, ducted A/C
• Four further luxury bedrooms all feature built-in robes
• Two bedrooms enjoy access to the large front balcony
• Sublime and grand master retreat with custom walk-in robe, a dressing room and magnificent ensuite with marble flooring, dual vanities and a freestanding bath
• Three bedrooms with an ensuite, underfloor heating in the upper-level bathrooms
External Features:
• Fenced with electric driveway gates
• Beautifully landscaped gardens frame the home
• Impressive and grand street appeal, double front entry doors
• Substantial rear covered alfresco terrace with ceiling fans
• Outdoor kitchen fitted with sink and Beefeater barbeque
• Fully tiled heat pump heated pool, level lawn areas
• Delightful green outlook from the rear, solar panels
• Outdoor shower, rainwater tank, upper-level spacious balcony
Location Benefits:
• 200m to the 591 bus services to St Ives, North Wahroonga and Hornsby
• 500m to North Turramurra Family Daycare
• 800m to Kent Oval
• 850m to Eastern Road shops and cafes
• 1.2km to Turramurra Memorial Park
• 1.2km to Princes Street shops and cafes
• 1.2km to North Turramurra shops and cafes
• 1.2km to Irish Town Grove
• 1.6km to Wahroonga Public School
• 2.2km to Turramurra Station and village
• Close to Knox Grammar School, Abbotsleigh, Brigidine College and Sydney Grammar School
Contact
Matt Bolin 0417 269 023
Adam McKay 0412 133 173
Disclaimer: All information contained here is gathered from sources we believe reliable. We have no reason to doubt its accuracy, however we cannot guarantee it.