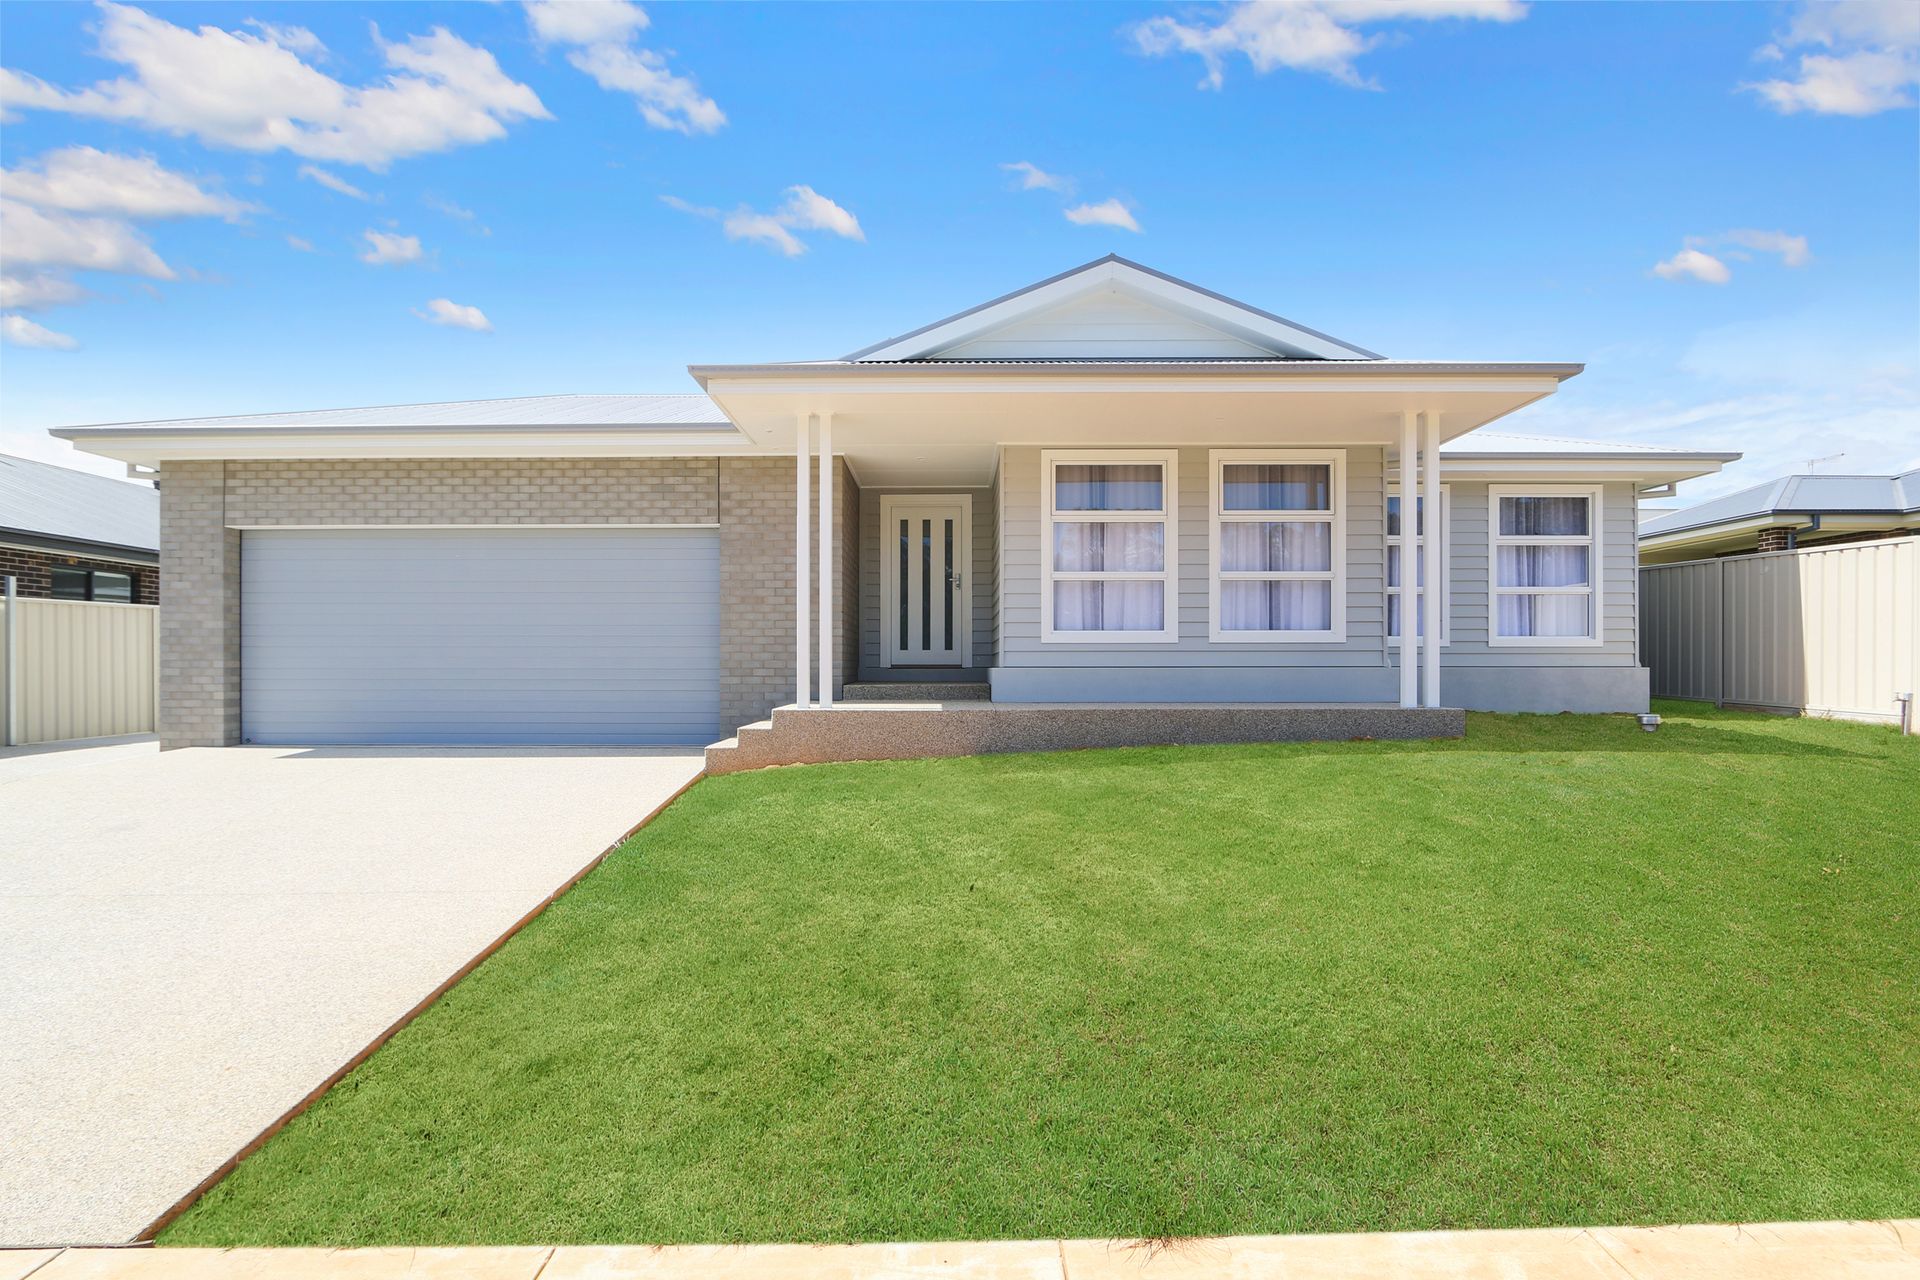
Welcome to 52 Rodeo Drive, Thurgoona, an impressive family residence where generous proportions, quality finishes and thoughtful design come together to create an exceptional place to call home.
Designed with modern family living in mind, this beautifully appointed home offers a sense of space and sophistication from the moment you step inside. With multiple living zones, quality inclusions and a seamless connection between indoor and outdoor spaces, there is room for every member of the household to relax, unwind and enjoy.
The home features three distinct living areas, including a formal lounge, a separate children's retreat and an expansive open-plan living and dining area. This versatile layout provides flexibility for growing families, offering dedicated spaces for entertaining, family time and quiet moments away from the everyday.
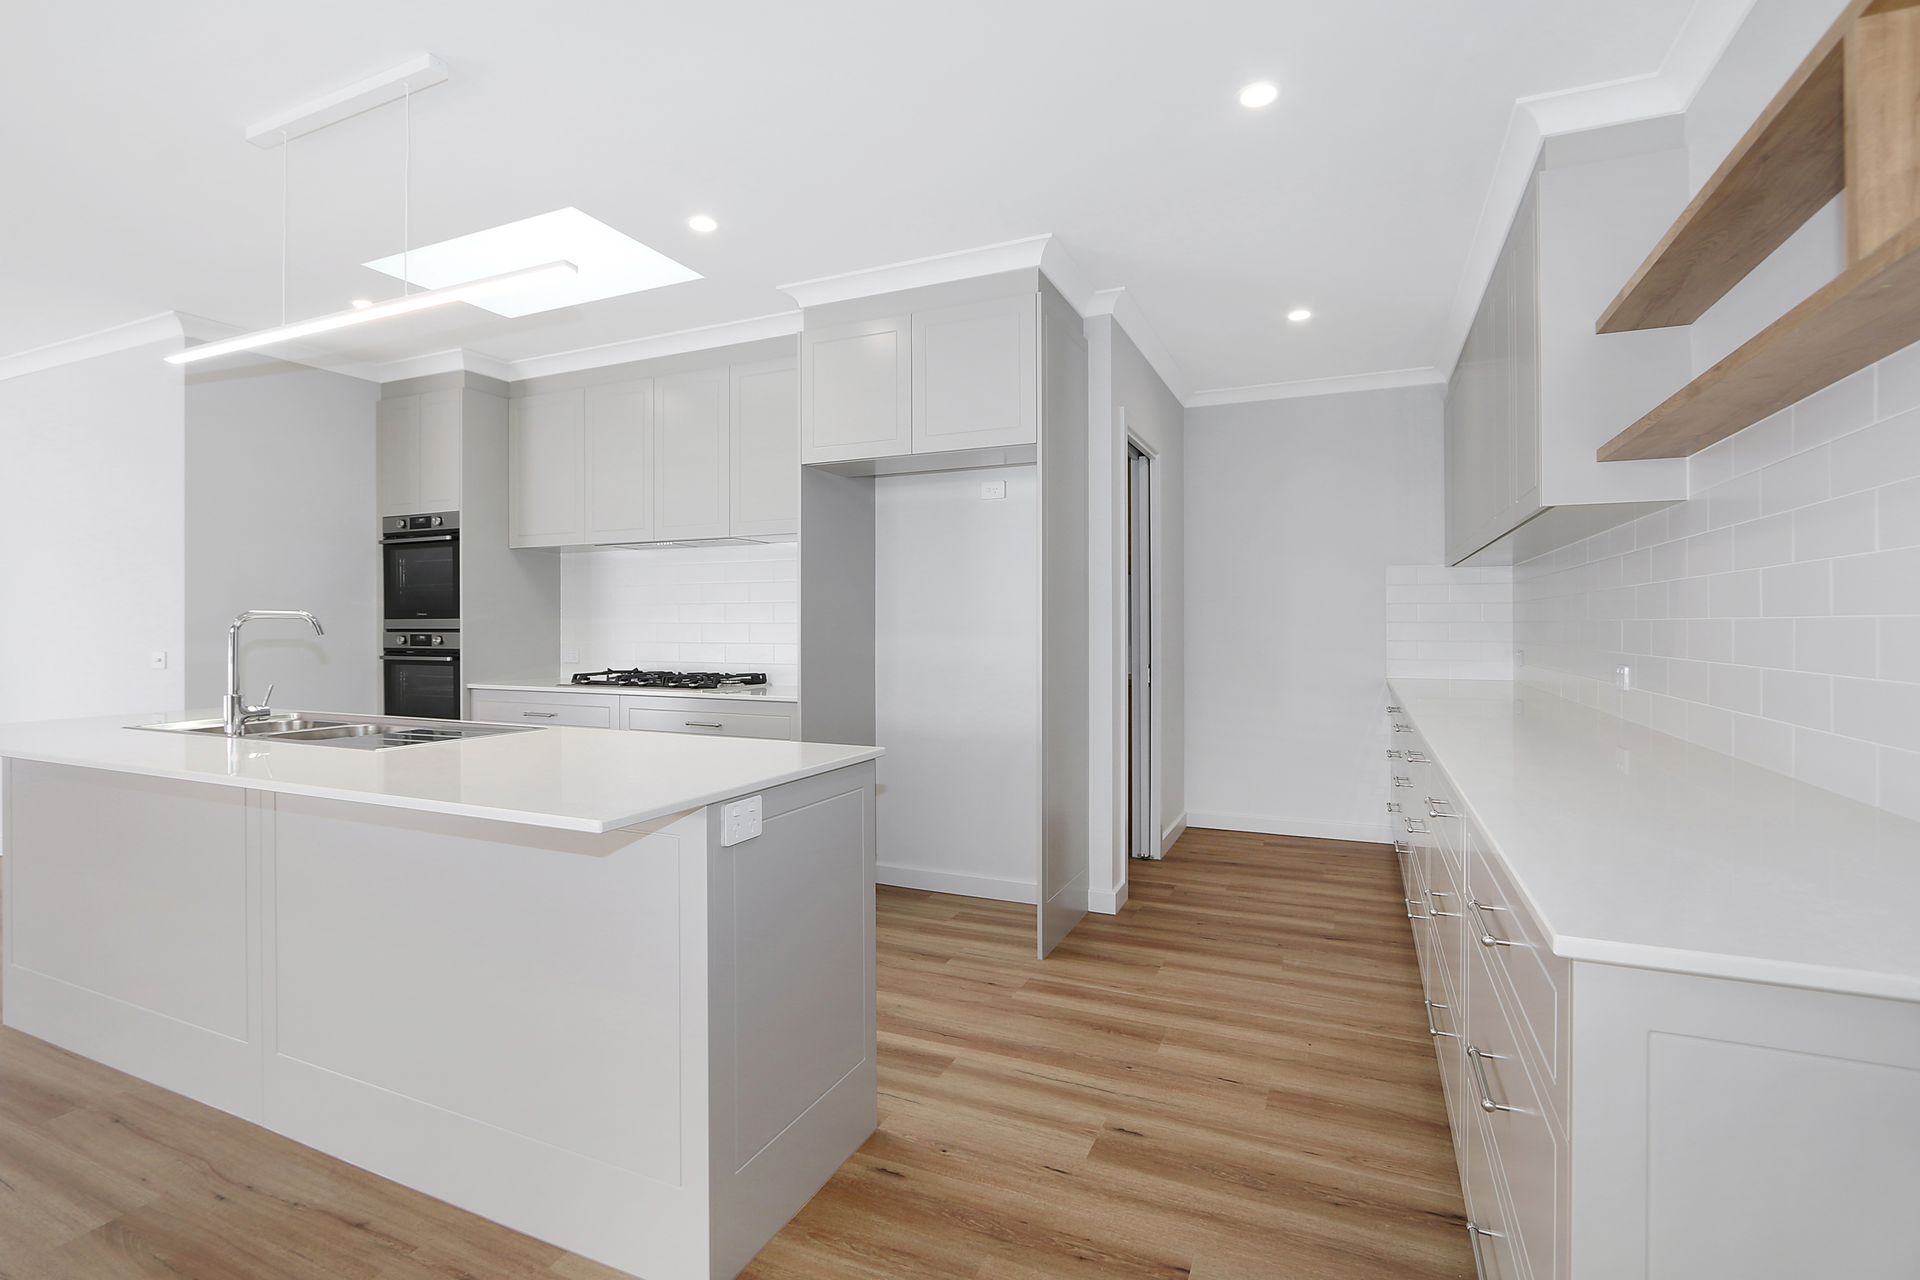
At the centre of the home, the well-appointed kitchen makes a statement with its impressive six-burner gas cooktop, double electric oven and dishwasher. A generous butler's pantry provides additional storage and preparation space, keeping the main kitchen streamlined while making entertaining and everyday cooking a pleasure.
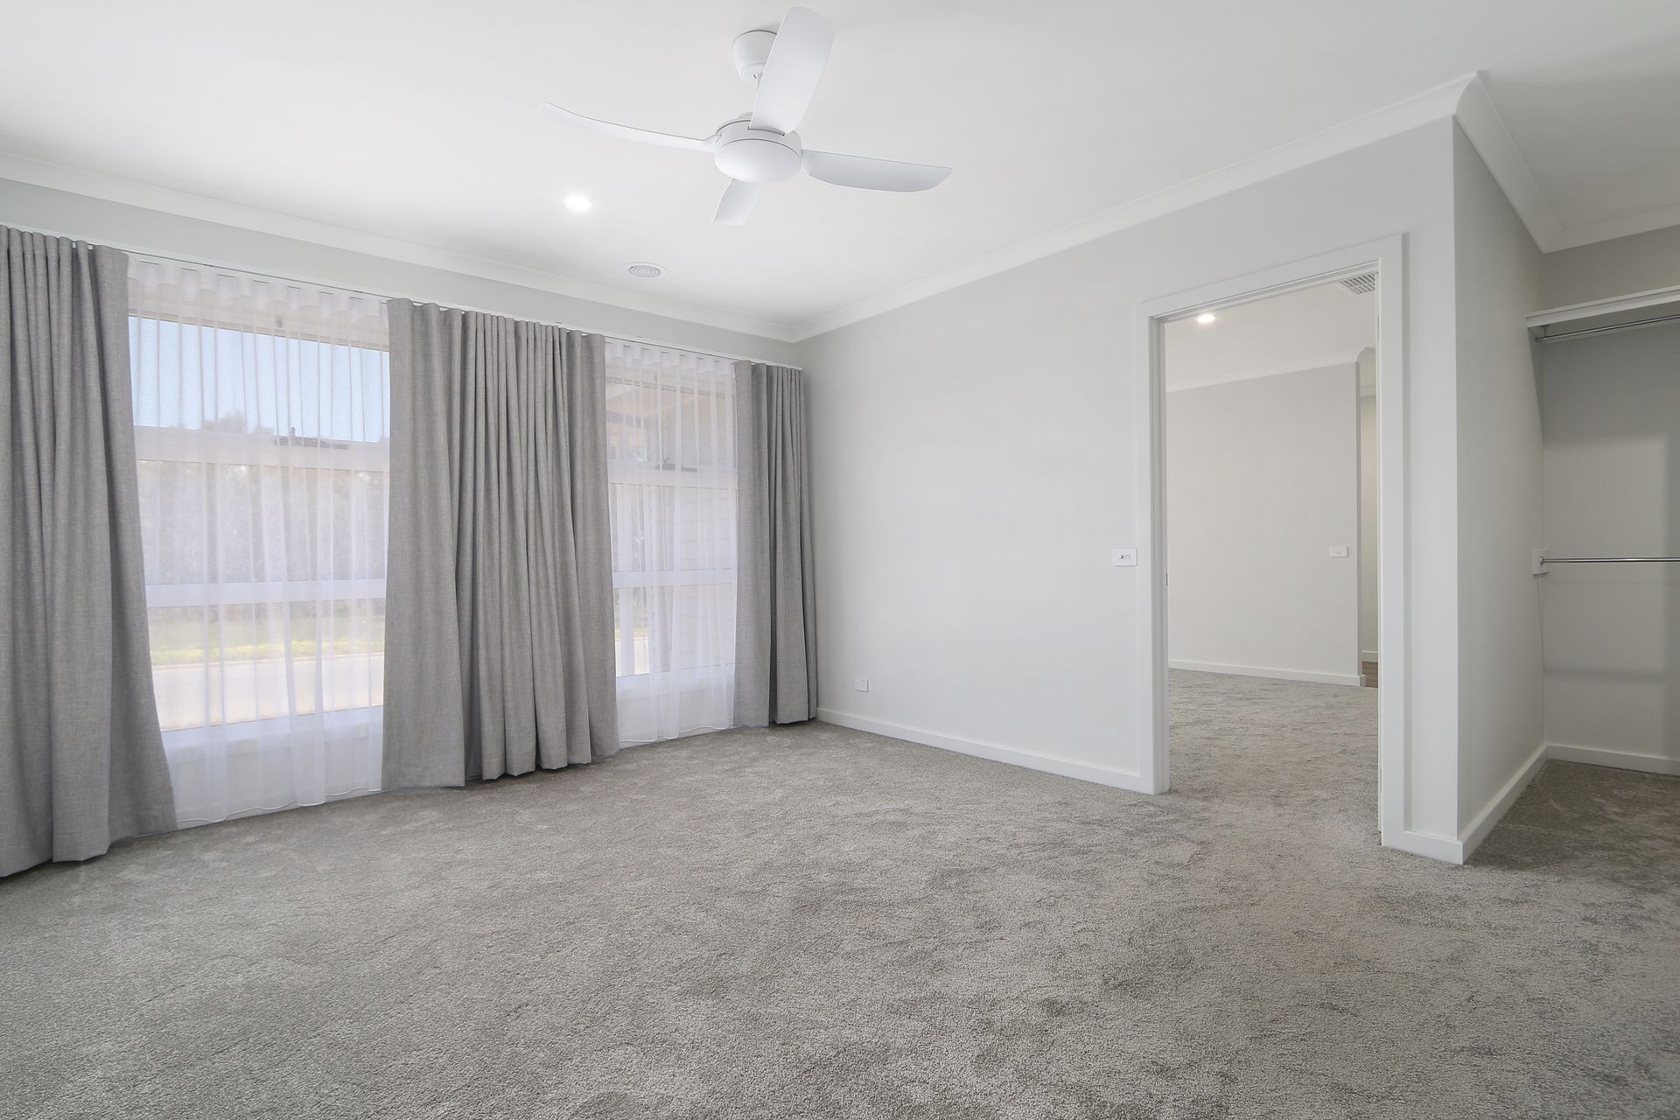
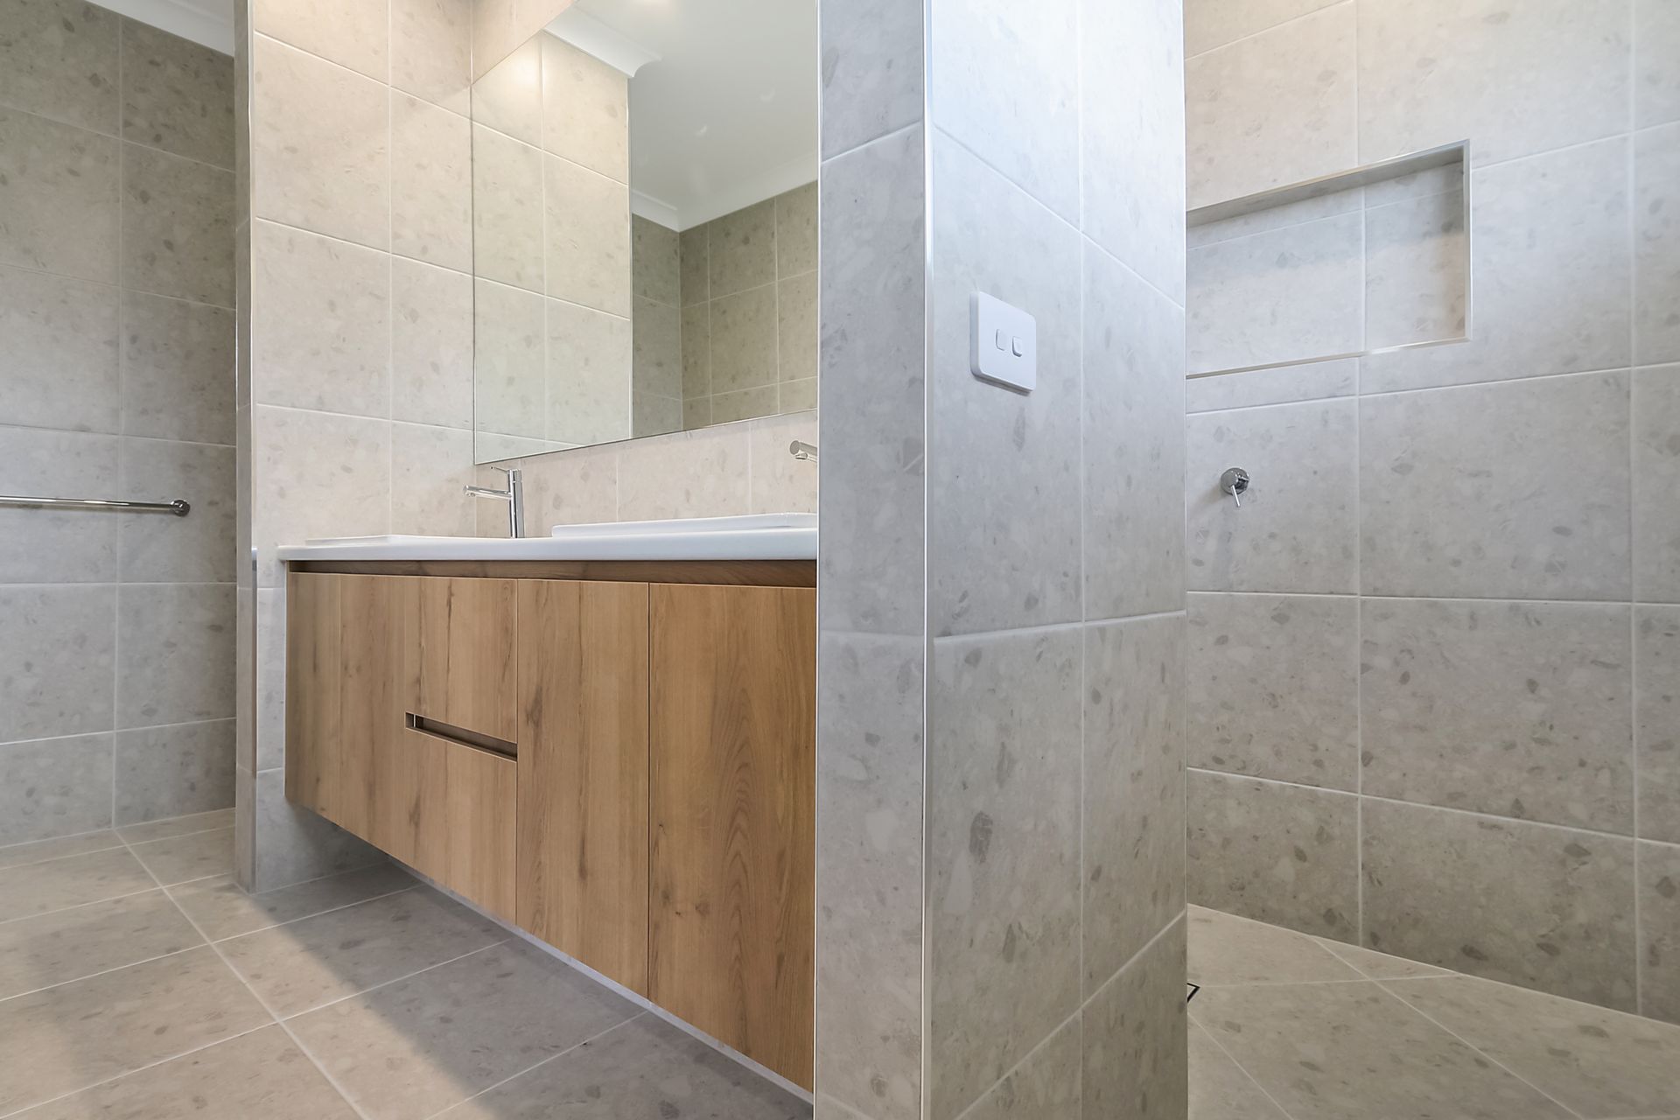
The master bedroom offers a private retreat, complete with a walk-in robe and a beautifully appointed ensuite featuring a double vanity. Three additional bedrooms, each fitted with built-in robes, provide comfortable accommodation for family members or guests. A dedicated study nook with a built-in desk adds further versatility, creating an ideal space for working from home or completing schoolwork.
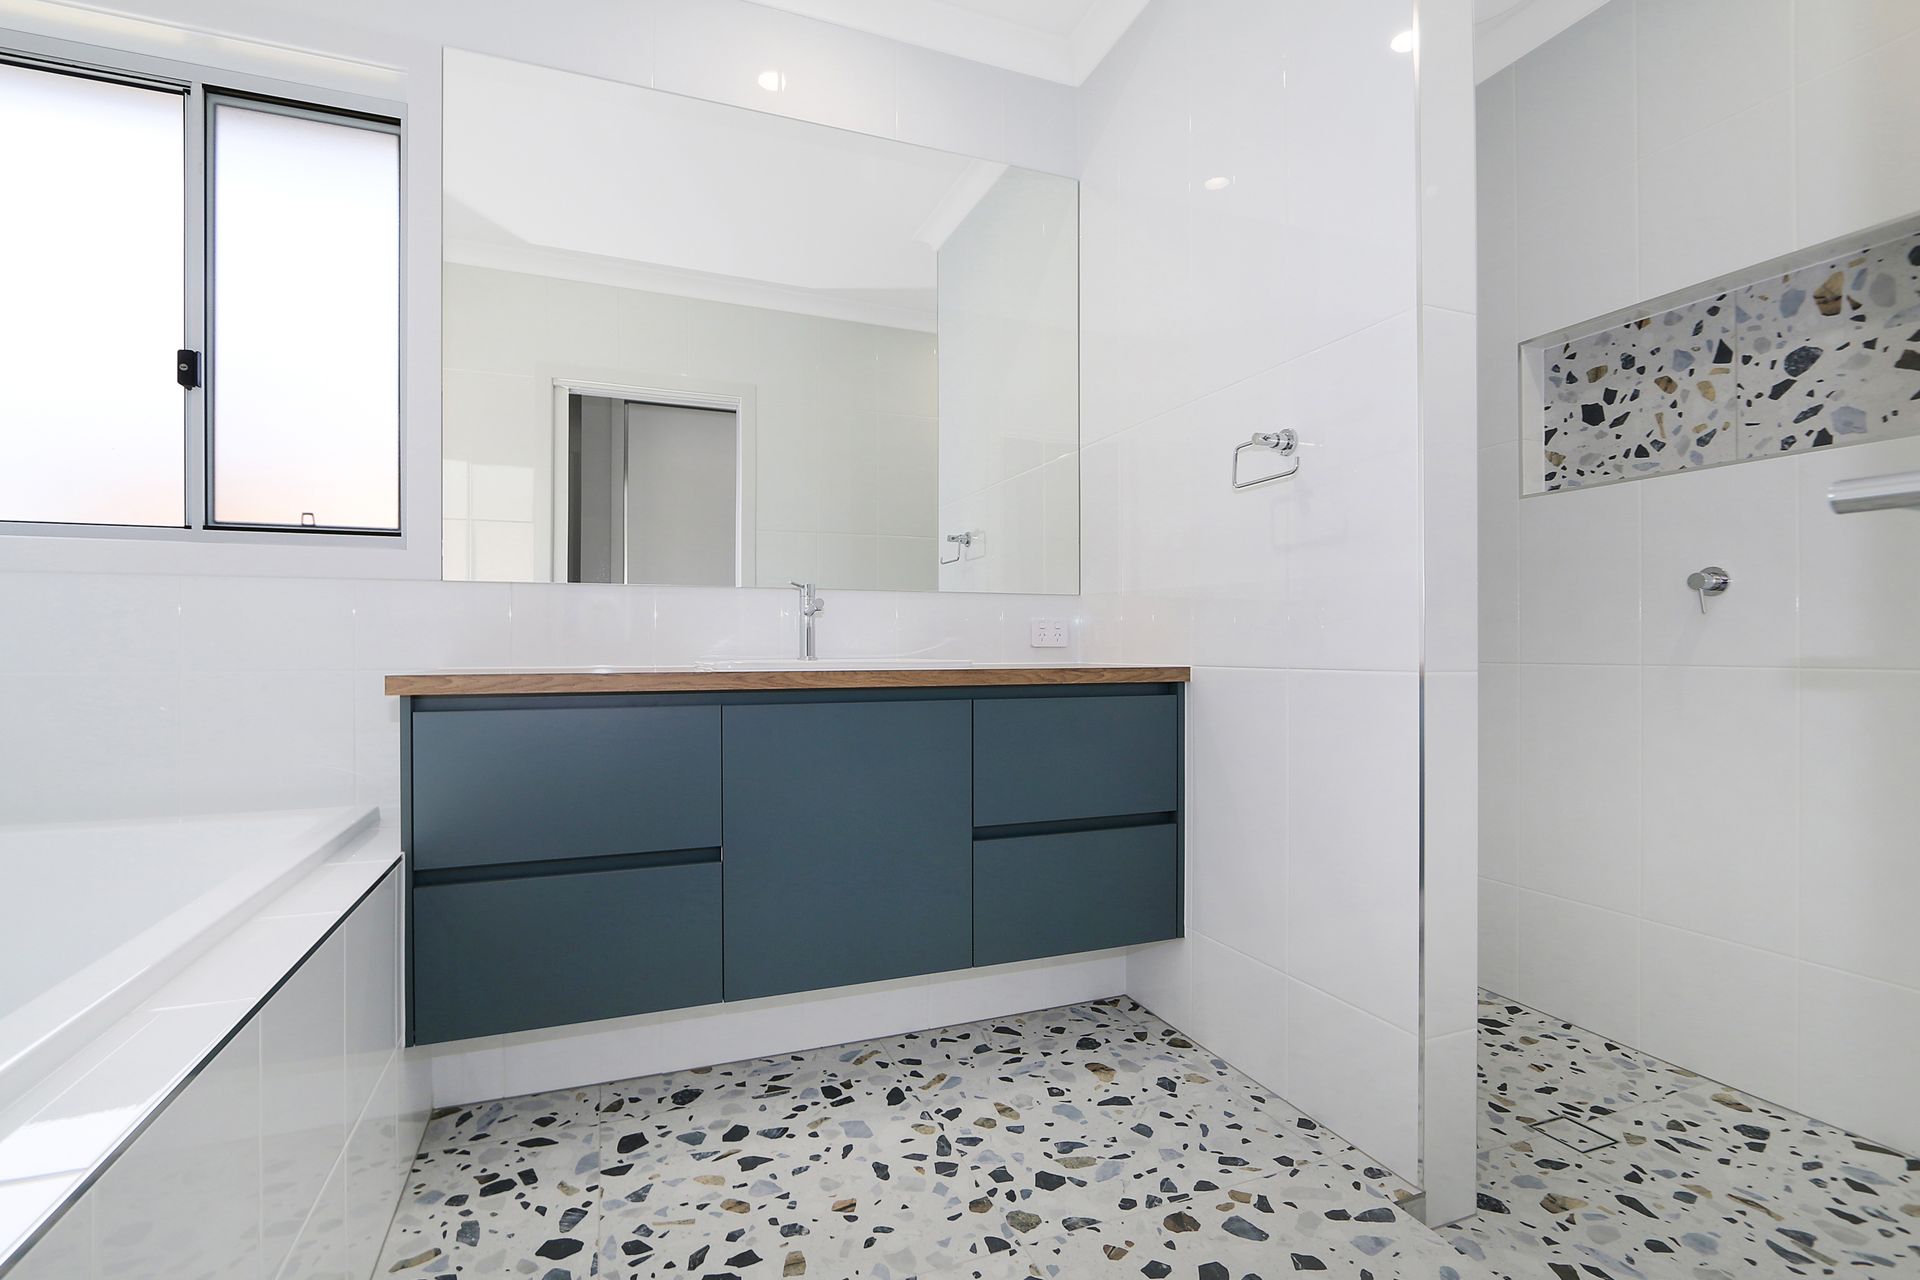
The main bathroom features a separate bath and shower, while the separate toilet adds everyday convenience. A well-designed laundry with extensive storage further enhances the home's practical appeal.
Comfort is taken care of throughout the seasons with ducted heating and cooling, complemented by ceiling fans in key living areas. Outside, the spacious undercover entertaining area extends the home's living space, offering an inviting setting for weekend barbecues, family gatherings or relaxed evenings outdoors.
Disclaimer: All information regarding this property is from sources we believe to be accurate, however, we cannot guarantee its accuracy. Interested persons should make and rely on their own enquiries in relation to inclusions, figures, measurements, dimensions, layout, furniture and descriptions.