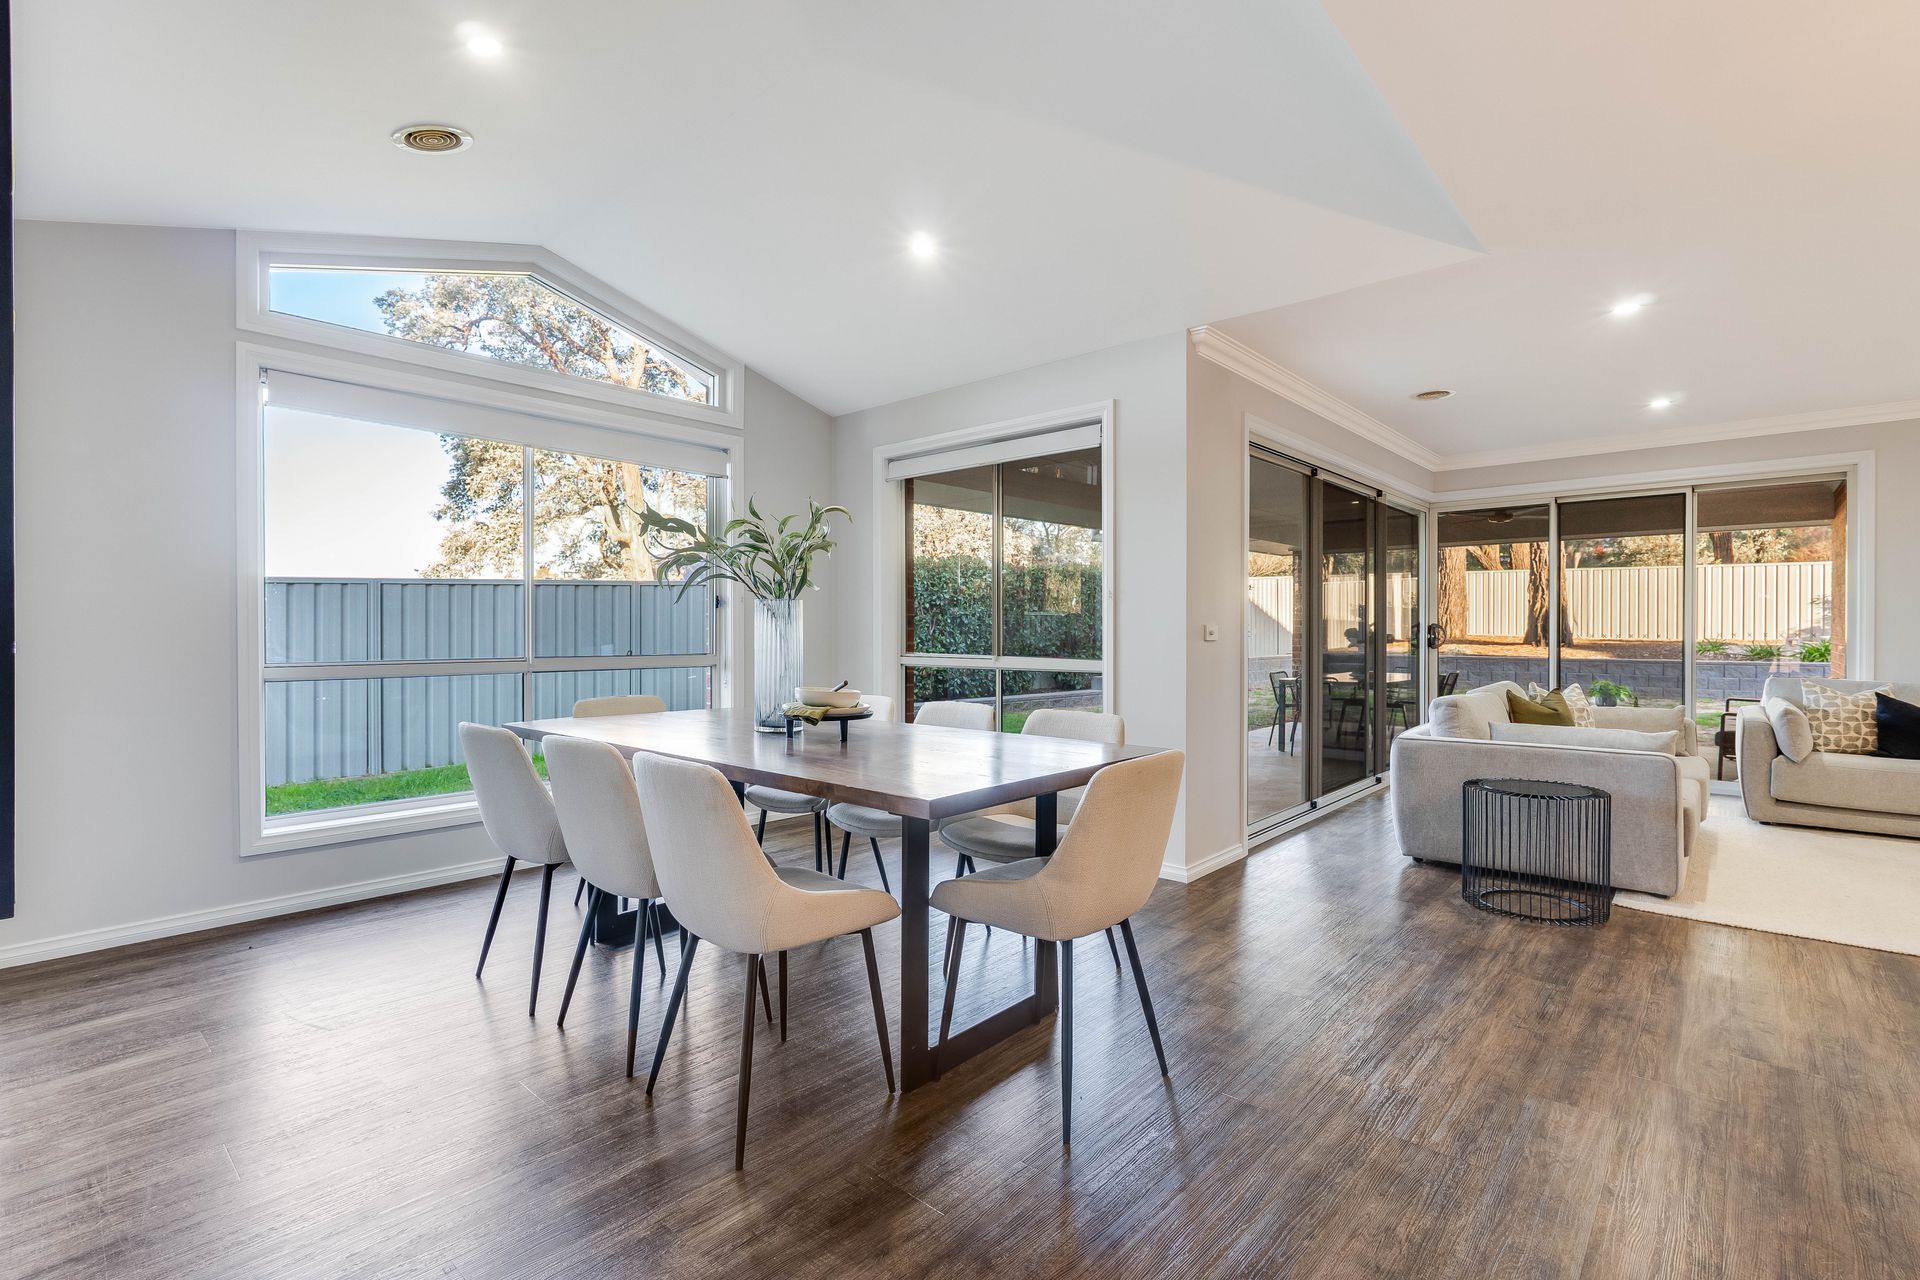
From the moment you step inside 129 Whitebox Circuit, it is clear this home is designed to elevate everyday family living. Striking the perfect balance between sophisticated architectural flair and effortless functionality, this modern residence offers a seamless, stress-free lifestyle in one of Thurgoona's most desirable pockets. With beautifully light-filled interiors and a backyard that serves as the ultimate blank canvas, this property is a rare find that responds perfectly to the needs of a growing family.
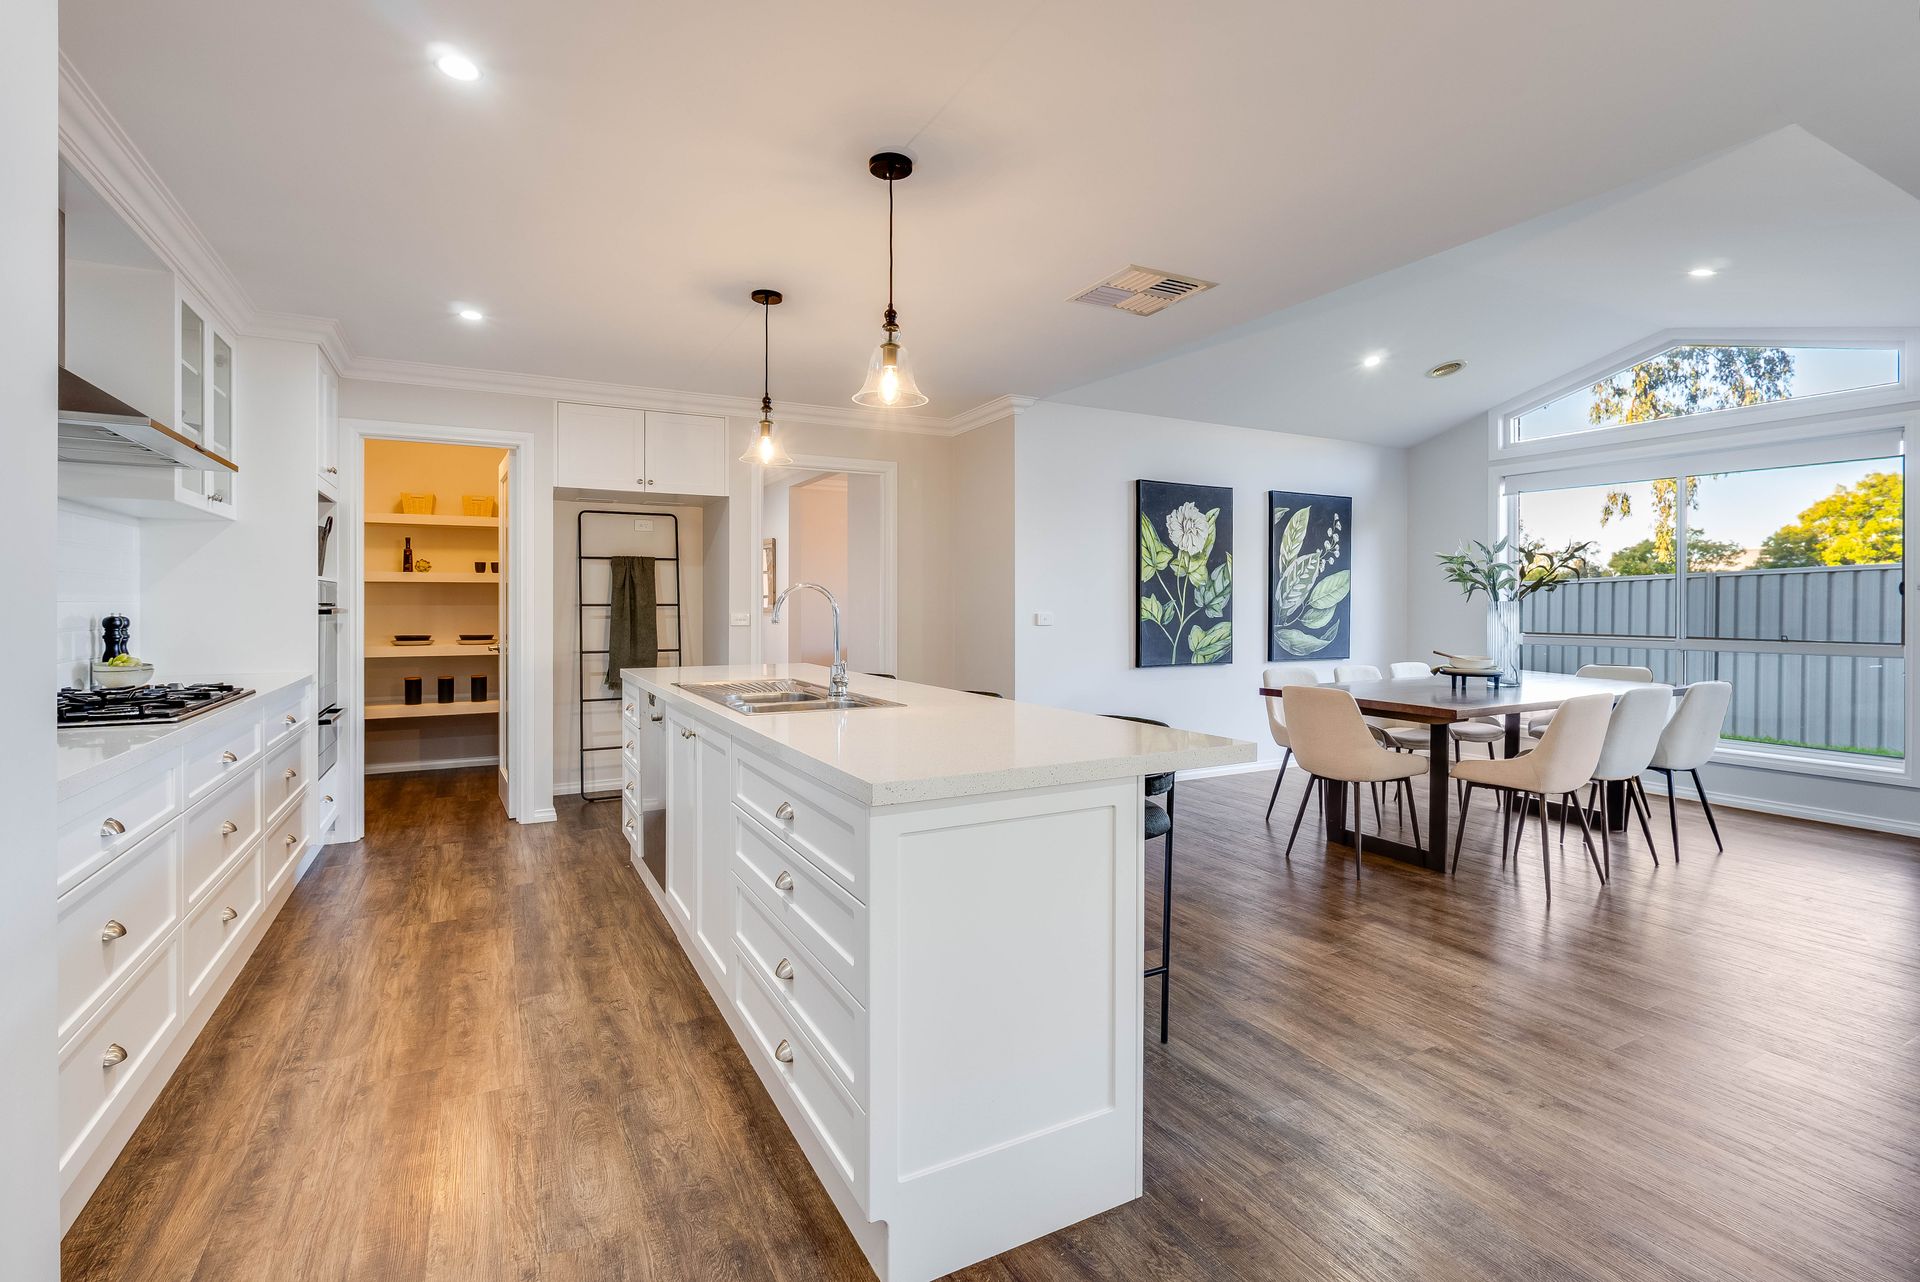
The heart of the home revolves around a gourmet chef's kitchen that is as functional as it is beautiful. Home chefs and avid entertainers will love the massive stone-top island bench with breakfast bar seating, premium stainless steel appliances, a sleek tiled splashback and elegant glass-front display cabinetry. This magnificent workspace is completed by a large, walk-in butler's pantry, keeping prep work out of sight when hosting guests. Adjacent to the kitchen, the striking dining area is defined by an elegant raked ceiling and a stunning high-set architectural highlight window. This thoughtful design feature floods the entire open-plan family hub with beautiful natural light while framing picturesque views of the sky and local treetops.
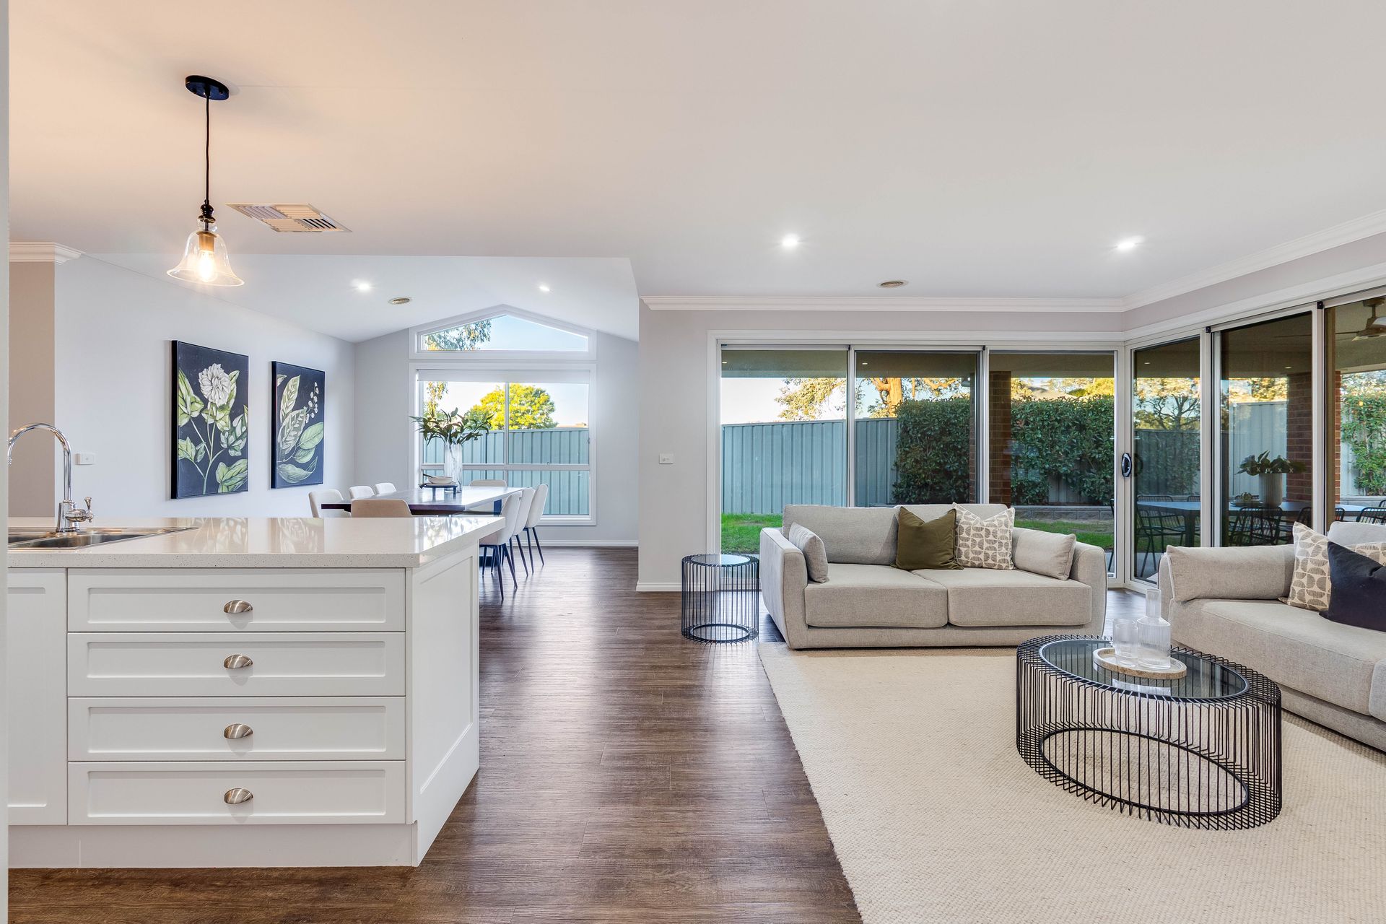
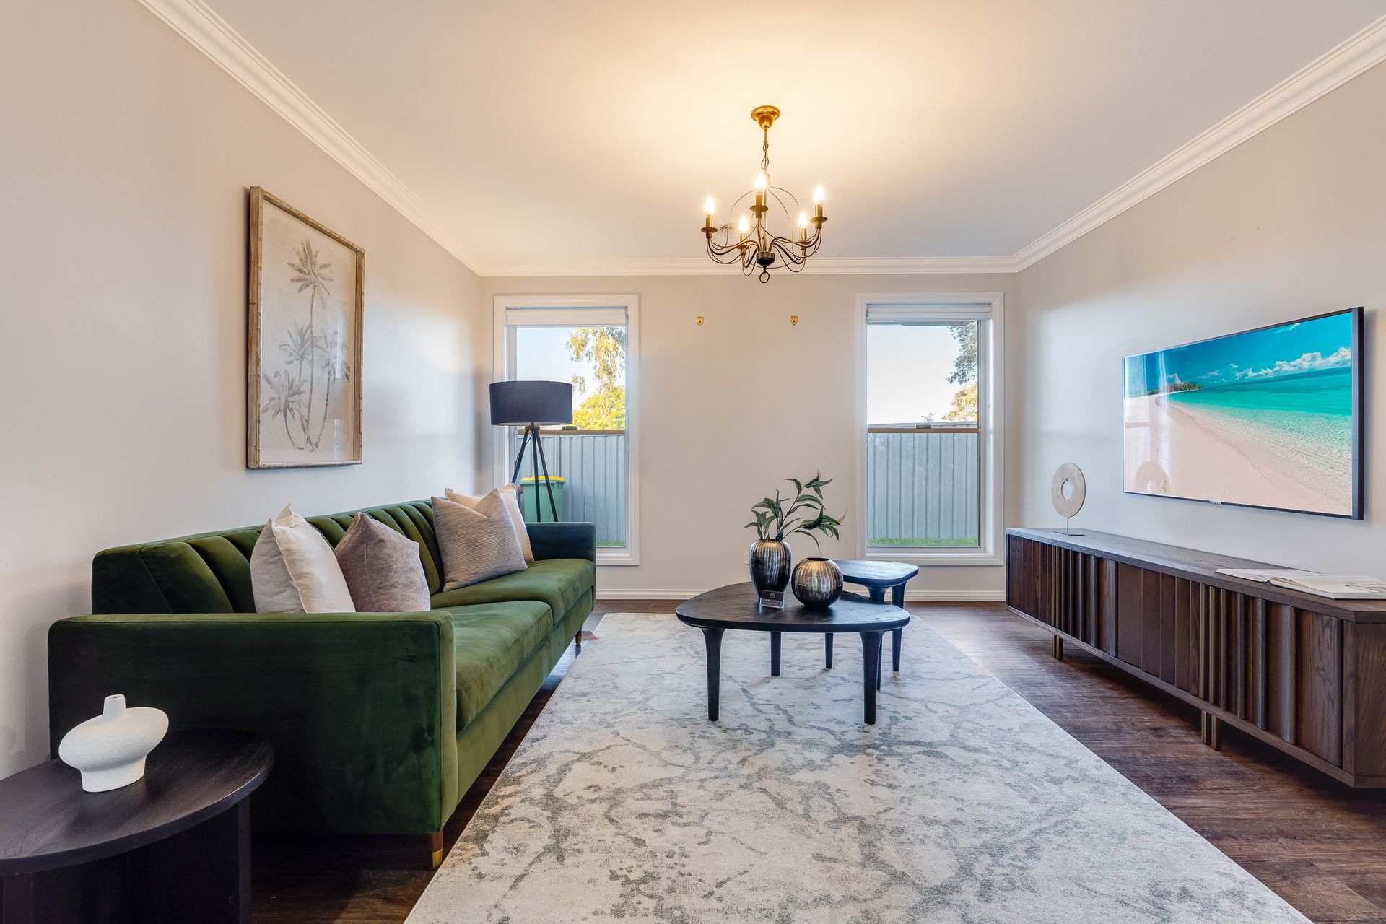
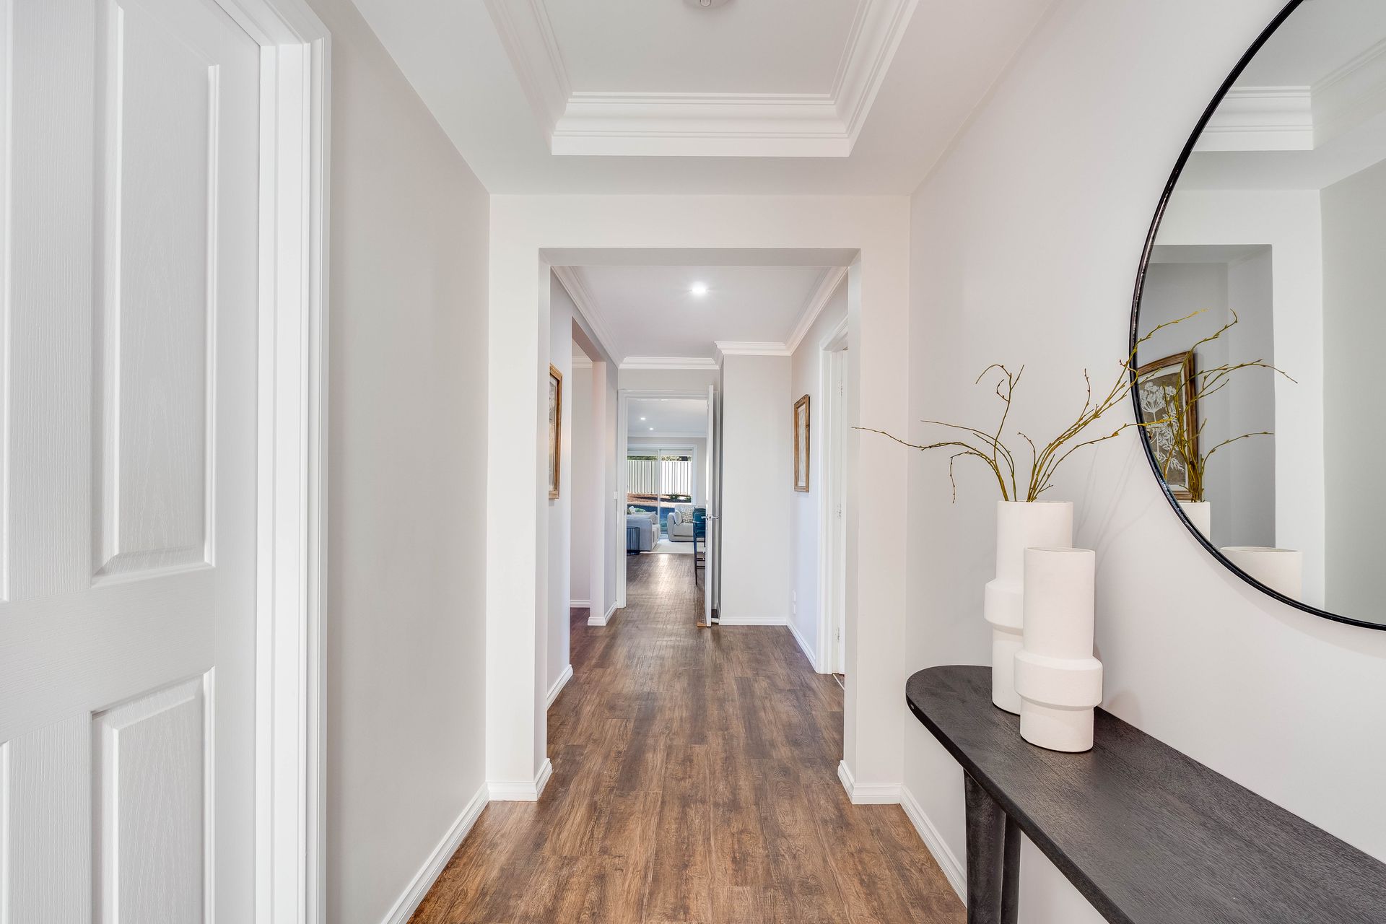
Designed to accommodate the natural flow of family life, the flexible floor plan features two separate, distinct living zones. A cozy formal living room near the front entrance provides a quiet space to unwind, while the expansive main family area transitions seamlessly to the outdoors. Privacy is built into the design with a clever split layout. The private master retreat is positioned quietly at the front of the home, boasting a generous walk-in robe and a luxury ensuite. At the other end of the home, a dedicated accommodation wing intelligently groups three additional well-sized bedrooms, each with built-in robes, around a central hallway. This wing is excellently supported by a bright family bathroom, a separate toilet, powder room and a spacious laundry with direct outdoor access.
Step outside to discover the ultimate outdoor canvas, offering a generous backyard layout that is incredibly rare to find in modern builds. The indoor family zone flows directly out to a massive covered patio area, creating a seamless setup for weekend BBQs. Beyond the patio lies an expansive yard with boundless potential to create your own private resort. The intelligent layout easily accommodates a sparkling inground swimming pool alongside a substantial workshop or tradie shed, while still leaving plenty of secure, lush lawn for the kids and pets to play. This is your chance to move into a stunning architectural home where the interior perfection is already complete, and the dream backyard is yours to design.
Key Features You Will Love:
• Gourmet Chef's Kitchen: The heart of the home features a massive stone-top island bench with breakfast bar seating, premium stainless steel appliances, a sleek tiled splashback, and glass-front display cabinetry. Complete with a large, walk-in butler's pantry, it's a dream space for home chefs and entertainers alike.
• Architectural Dining & Living: Step into a striking dining area defined by an elegant raked ceiling and a stunning high-set architectural highlight window. This design floods the living spaces with beautiful natural light and frames picturesque views of the sky and treetops.
• Flexible Family Floor Plan: Featuring two separate, distinct living zones-a cozy formal living room near the front entrance and an expansive, open-plan family and dining hub transitioning to the outdoors.
• Private Master Retreat: Positioned privately at the front of the home, the primary bedroom boasts a generous walk-in robe (WIR) and a private luxury ensuite.
• Dedicated Accommodation Wing: Three additional well-sized bedrooms, each with built-in robes, are intelligently grouped around a central hallway, supported by a bright family bathroom, separate toilet, and a large laundry room with direct outdoor access.
The Ultimate Outdoor Canvas: Room for a Pool & Shed:
The property boasts an incredibly generous backyard layout that is rare to find in modern builds. The expansive yard space offers the ultimate blank canvas for your outdoor dreams.
• Potential for a Pool: Create your own private resort with more than enough room to install a sparkling inground swimming pool next to the existing covered patio.
• Potential for a Shed: Perfect for tradespeople, hobbyists, or those with extra toys, the layout easily accommodates a substantial workshop or storage shed.
• Seamless Entertaining: The indoor family zone flows directly out to a massive covered patio area, ideal for weekend BBQs while watching the kids and pets play in the secure yard.
An Unbeatable Location
Imagine waking up to the sound of birdsong instead of traffic. Situated directly adjacent to a lush nature reserve, you enjoy private, scenic green vistas right from your back window. You are only moments away from Thurgoona's quality schools, university campus, shopping centre, and championship golf course, giving you the absolute best of both worlds.
Don't miss the opportunity to secure this premium Thurgoona lifestyle. Inspect today and see the potential for yourself