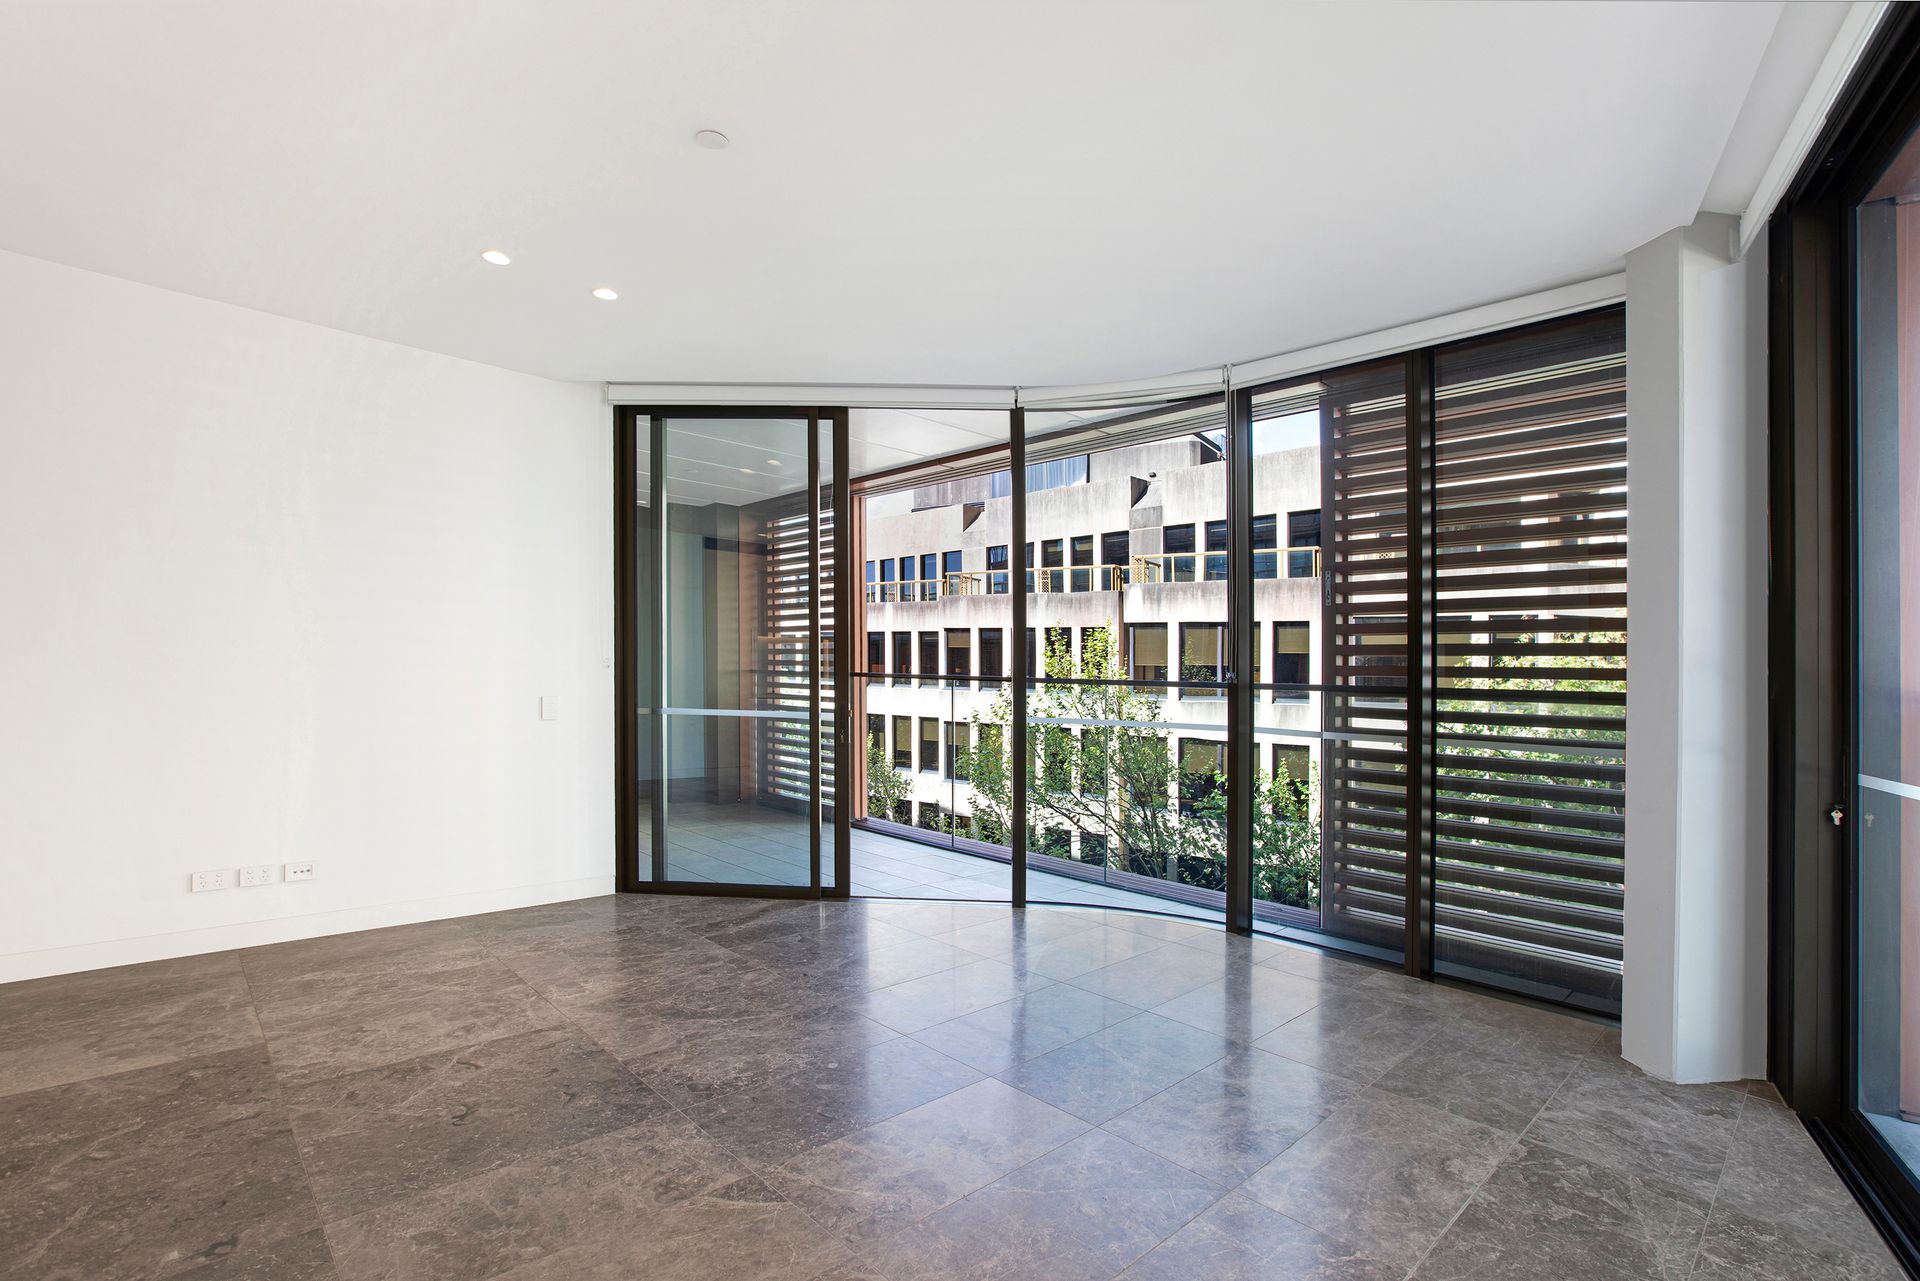
Set within The Harrington Collection, an acclaimed boutique development in the historic heart of The Rocks, this beautifully appointed two-bedroom residence combines generous proportions, considered design and exceptional convenience in one of Sydney's most tightly held city precincts.
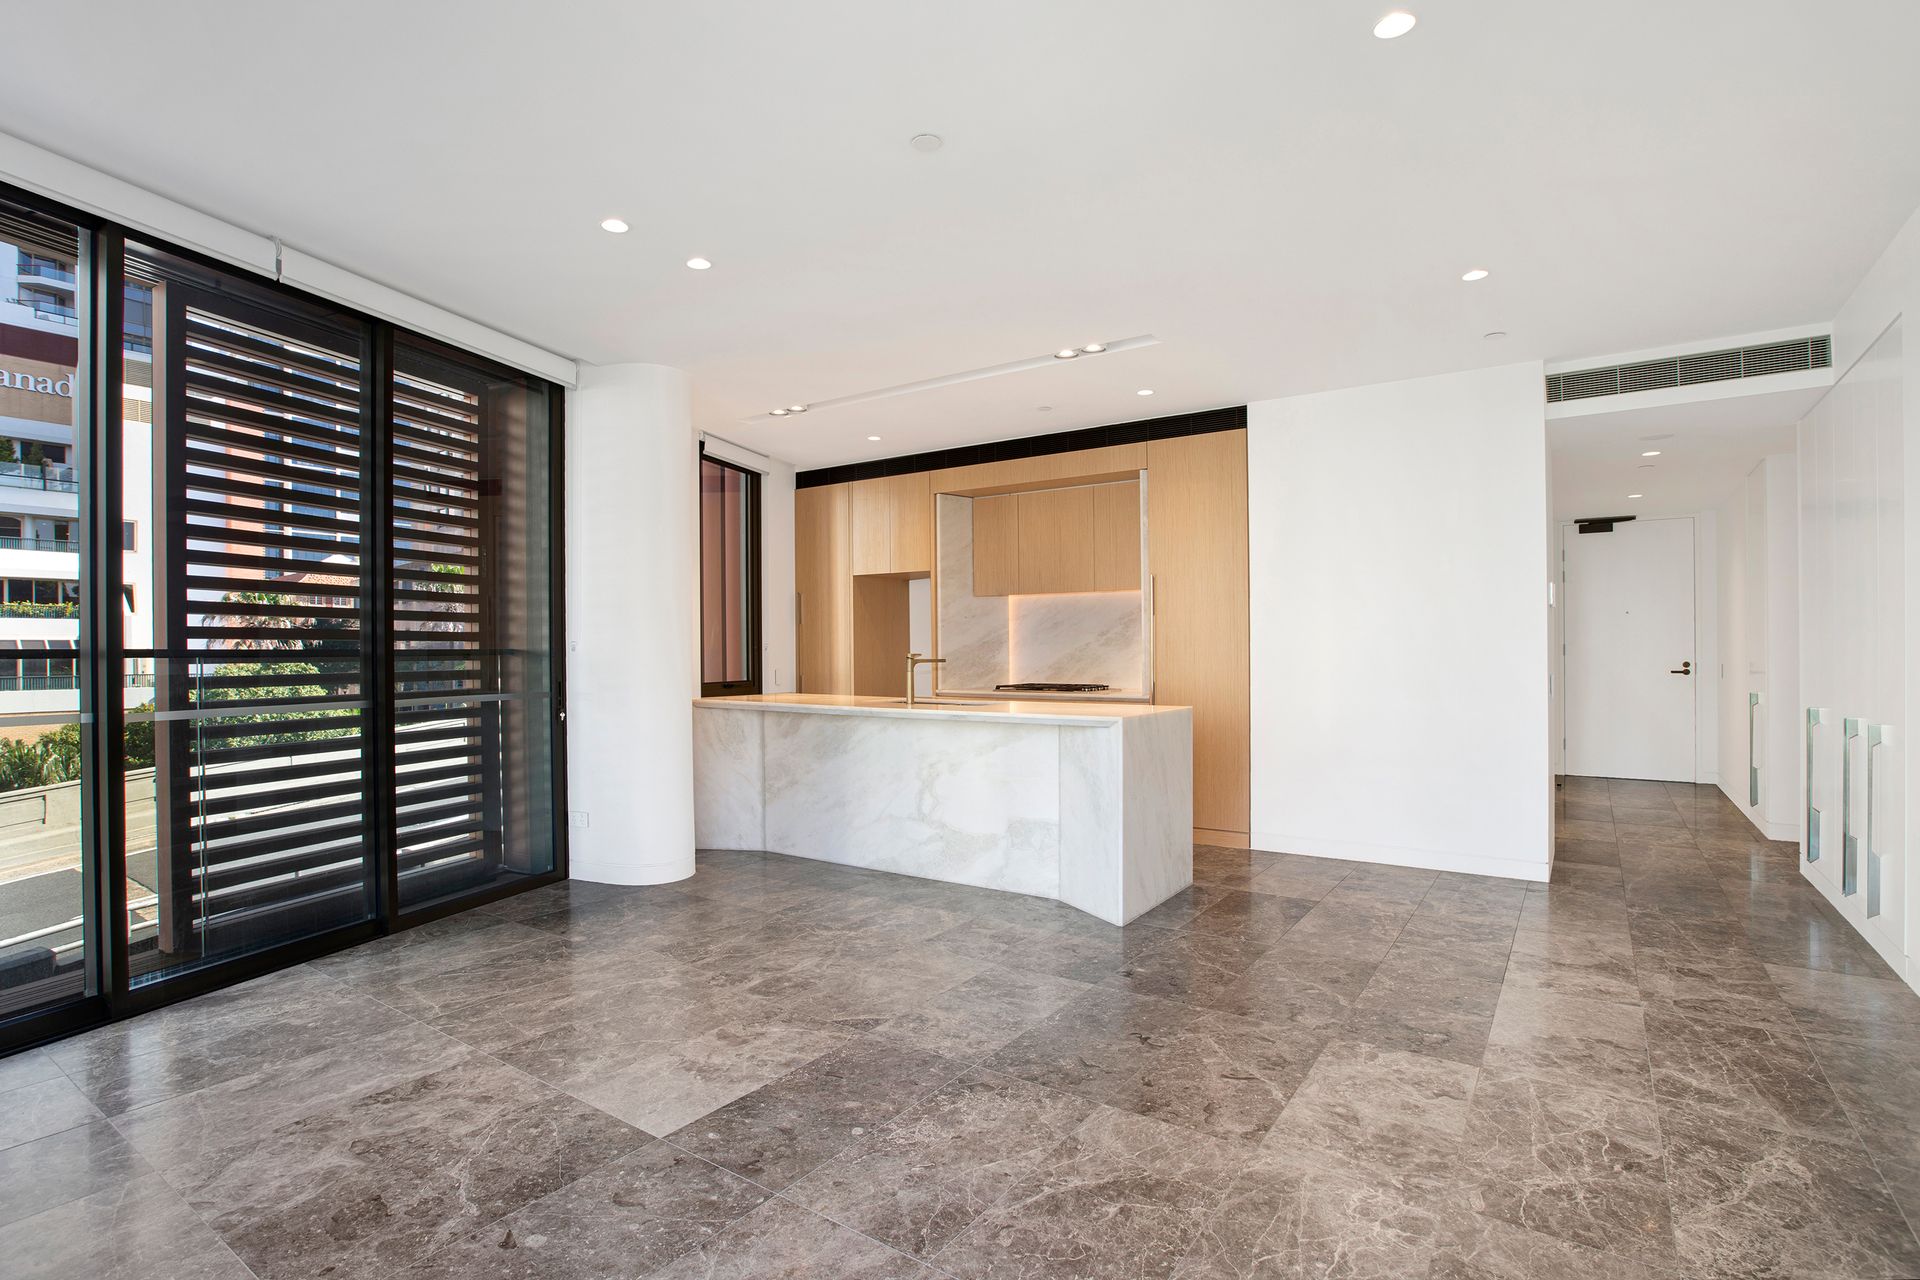
Designed by internationally acclaimed architects FJMT and delivered by Golden Age Group, the residence spans approximately 100sqm, with a well-considered floorplan that maximises both space and functionality. Floor-to-ceiling glazing draws abundant natural light into the open-plan interiors, complemented by newly laid herringbone engineered timber flooring and a seamless connection to the private alfresco balcony.
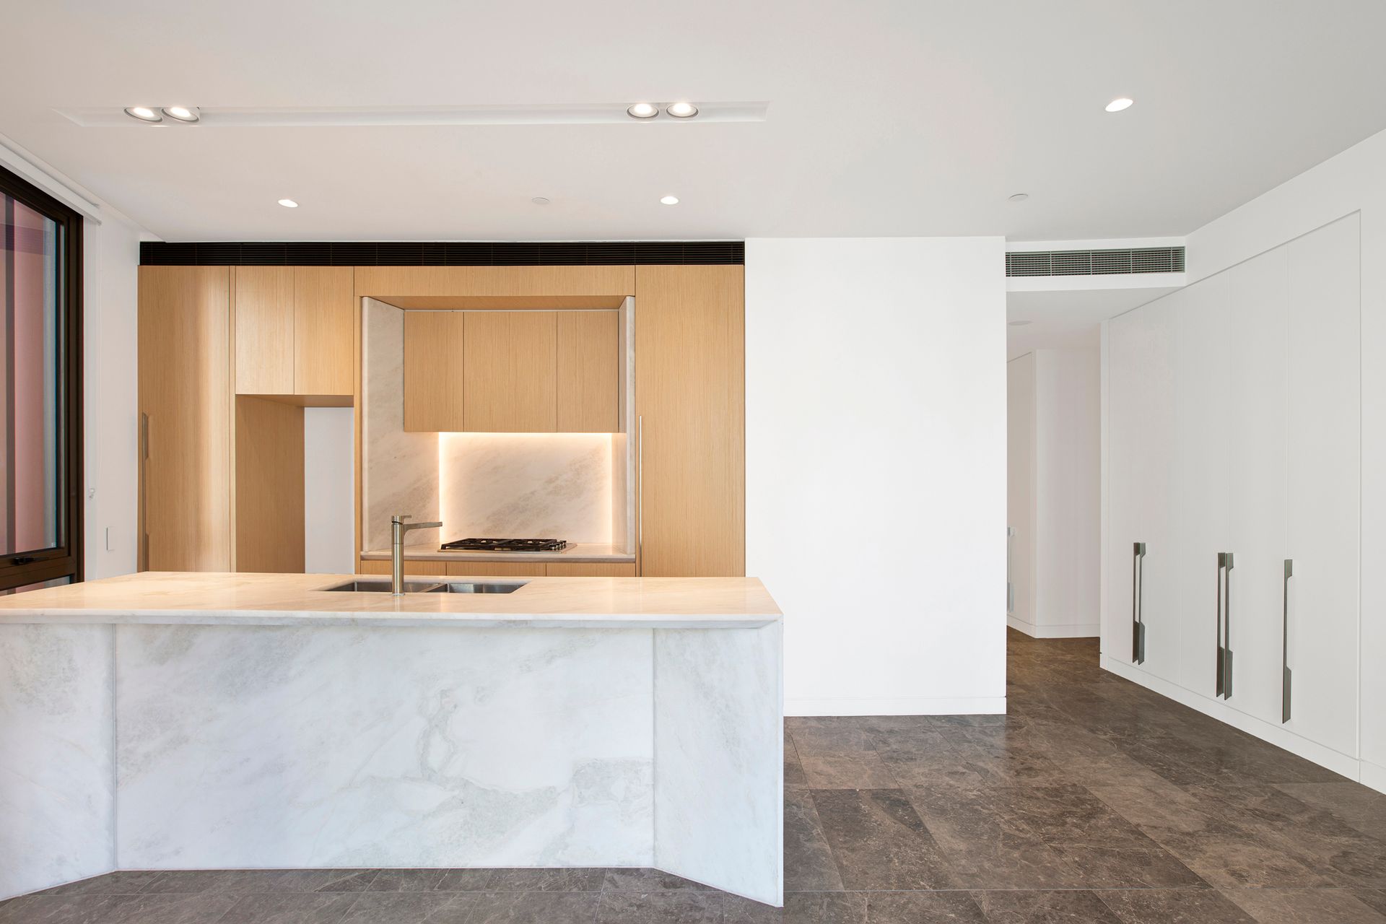
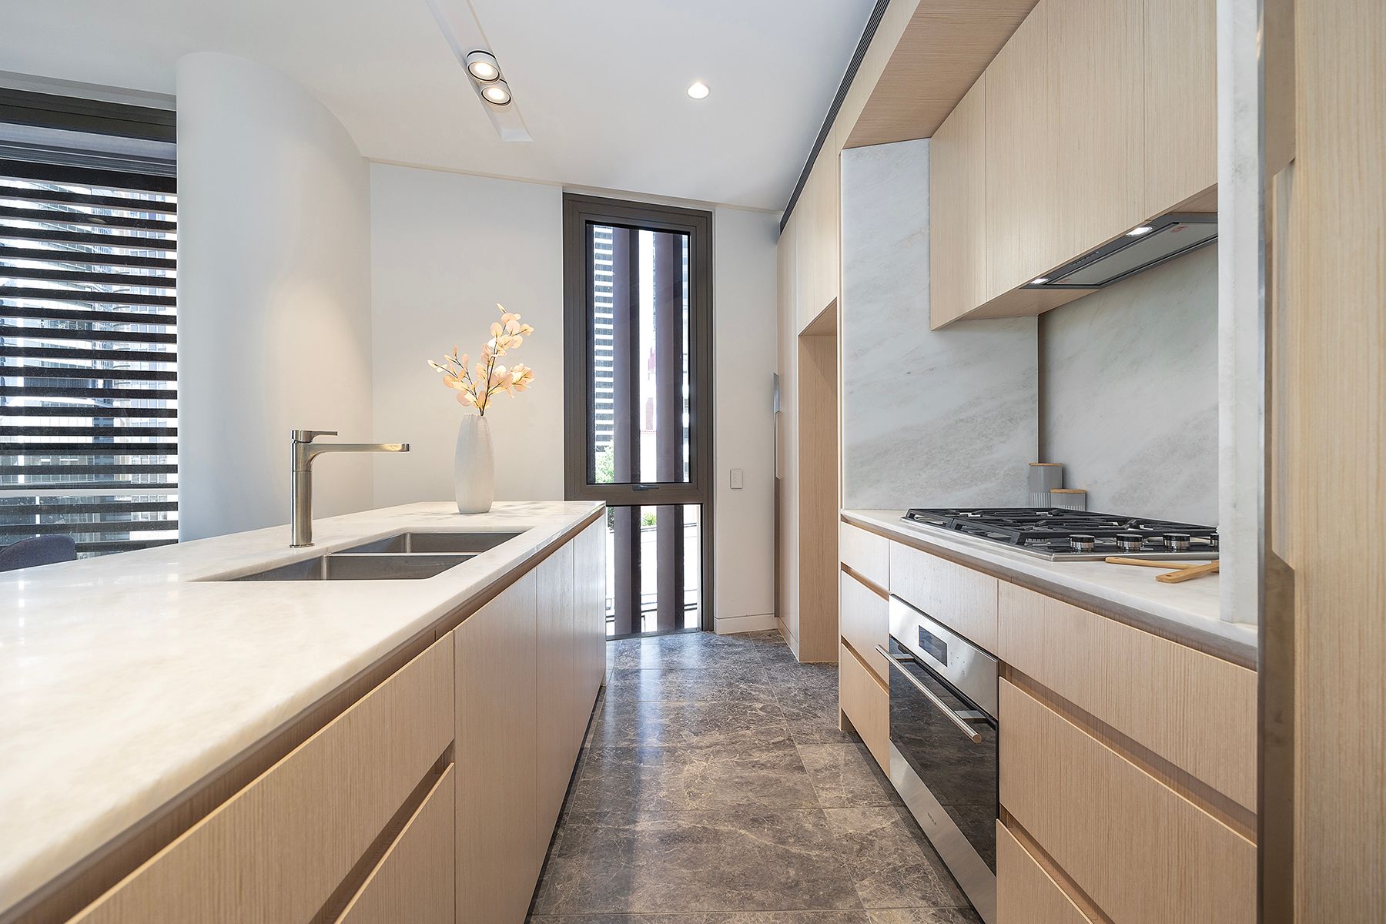
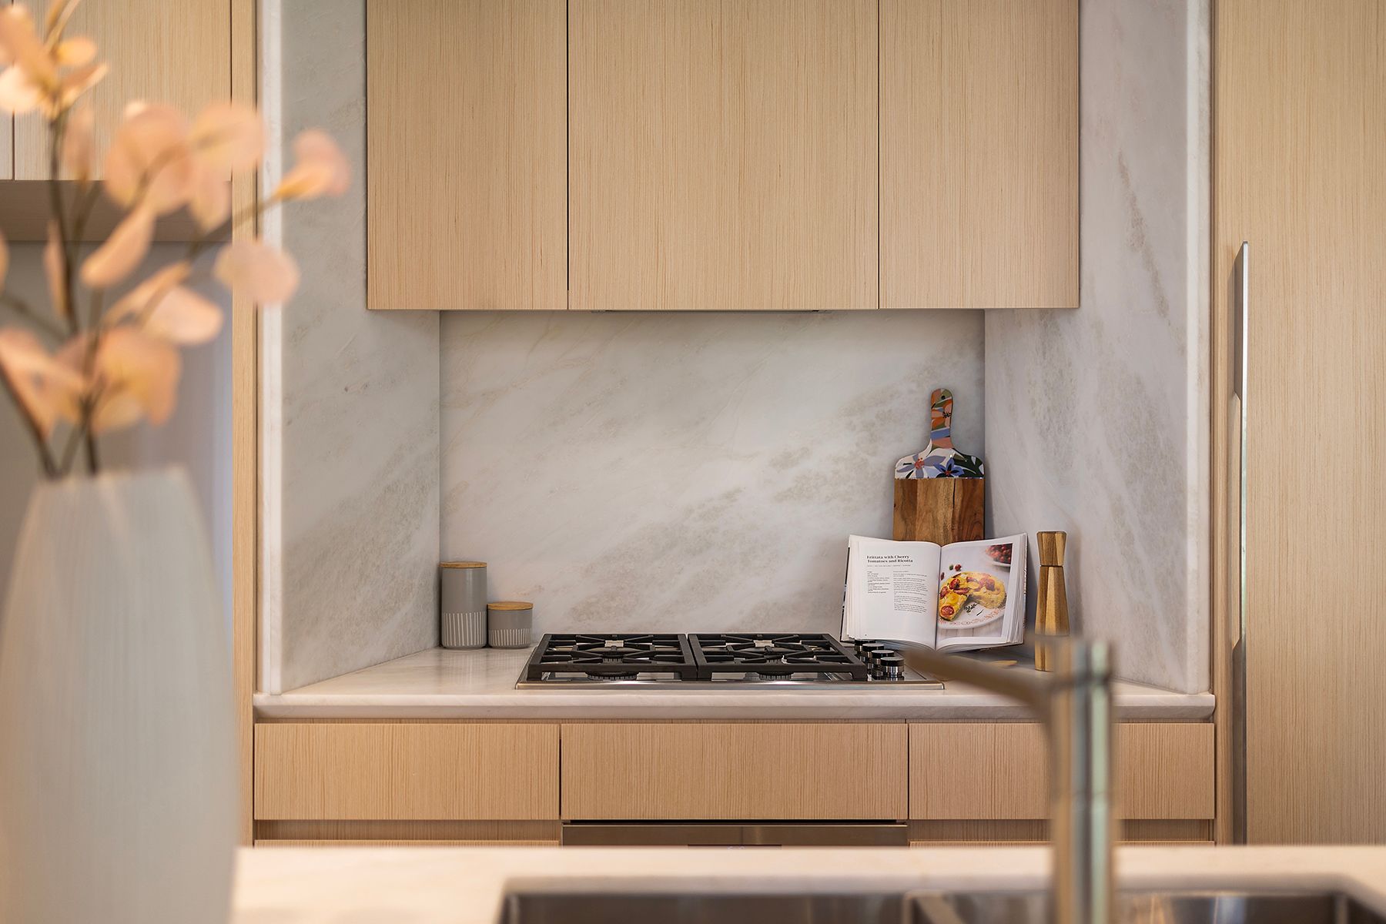
The accommodation comprises two generous bedrooms, including a refined master suite with built-in wardrobes and ensuite, while the kitchen is finished with premium appliances and streamlined cabinetry. Adjustable balcony shutters provide additional privacy and flexibility for year-round indoor-outdoor living.
Further enhancing the offering is a secure car space and substantial storage cage, together with notably competitive strata levies of approximately $2,274.35 per quarter.
Positioned within walking distance of Circular Quay, Barangaroo, Sydney Harbour and the CBD, this is a sophisticated and highly practical city residence offering an impressive combination of space, quality and location.
High Points
• Generously proportioned two-bedroom residence spanning approximately 100sqm
• Competitive strata levies of approximately $2,274.35 per quarter
• Secure car space plus a substantial storage cage
• Designed by internationally acclaimed architectural practice FJMT
• Boutique setting within the prestigious Harrington Collection
• Spacious open-plan living and dining with floor-to-ceiling glazing
• Newly laid herringbone engineered timber flooring
• Private alfresco balcony with adjustable privacy shutters
• Contemporary kitchen with premium appliances and streamlined cabinetry
• Generous master bedroom with built-in wardrobes and ensuite
• Bathrooms appointed with refined natural stone finishes
• Ducted air-conditioning, internal laundry and secure lift access
• Video intercom and secure basement parking
• Residents' rooftop terrace with impressive outlooks
• Exceptional position moments from Circular Quay, Barangaroo, Sydney Harbour and the CBD