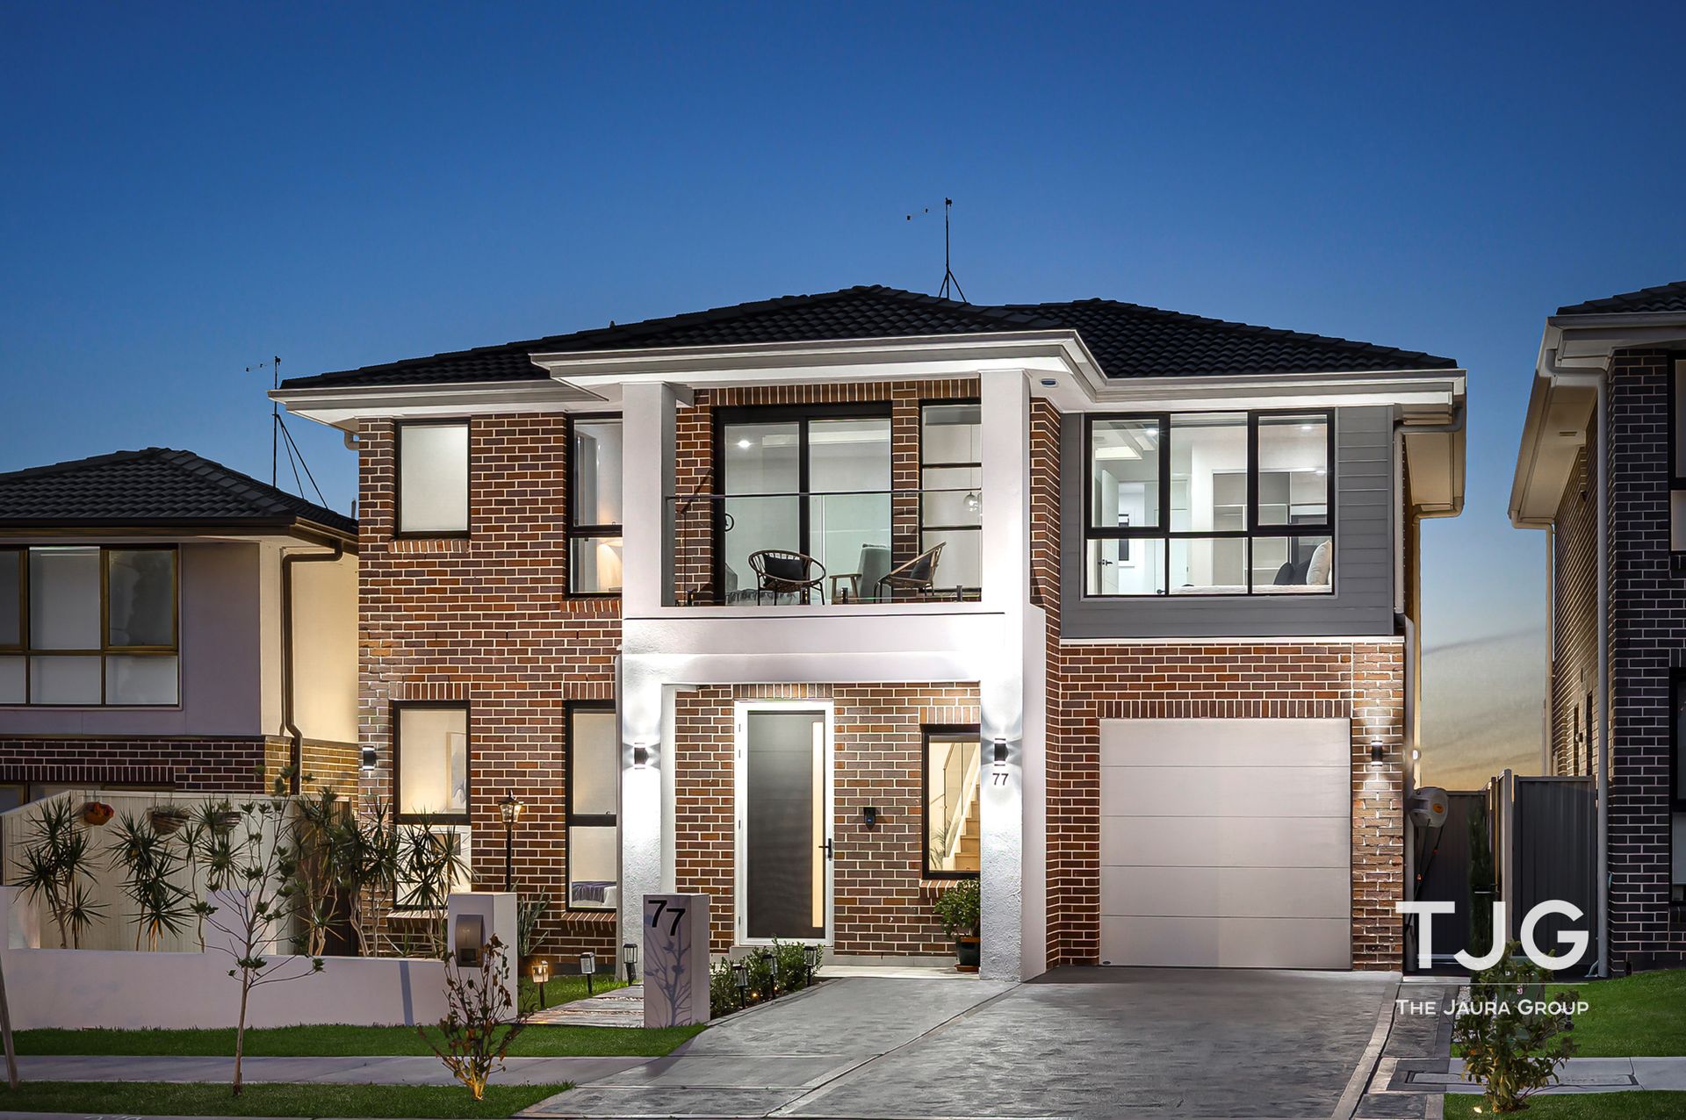
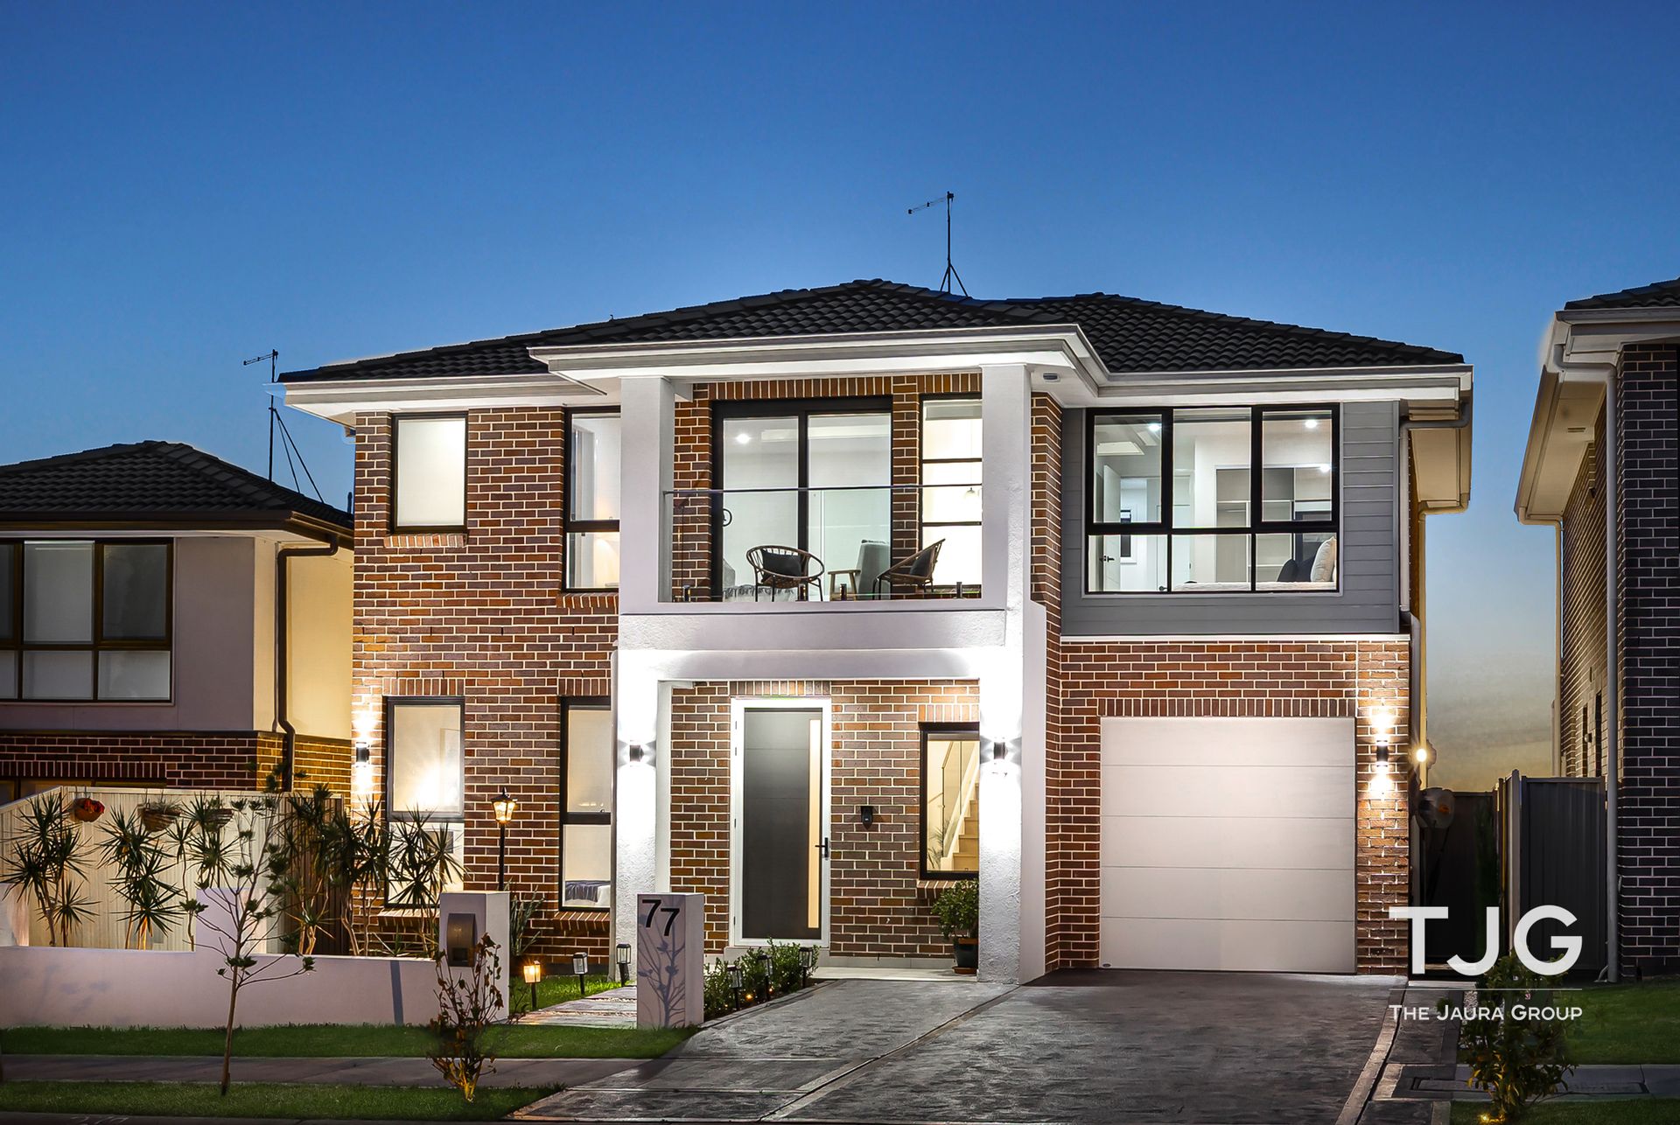
Ray White The Jaura Group proudly showcases modern elegance and family functionality, this stunning residence presents a contemporary open floor plan across the first level, designed to capture natural light and effortless flow. The sleek, clean-lined façade makes an immediate impression, while the grand staircase upon entry sets the tone for sophistication throughout. Every detail has been thoughtfully crafted to balance style, comfort, and practicality-perfect for growing families and those who love to entertain.
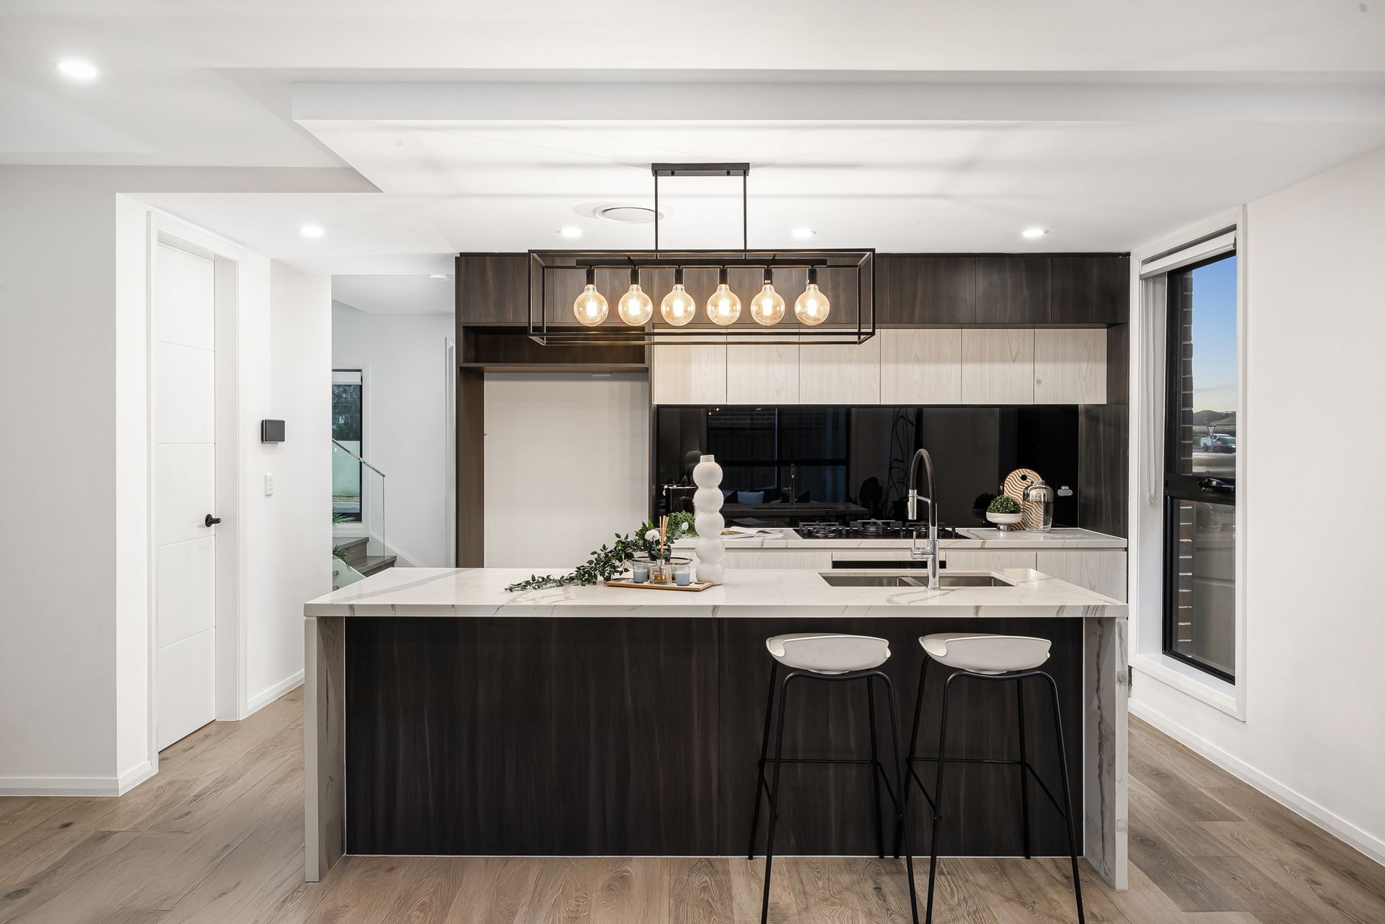
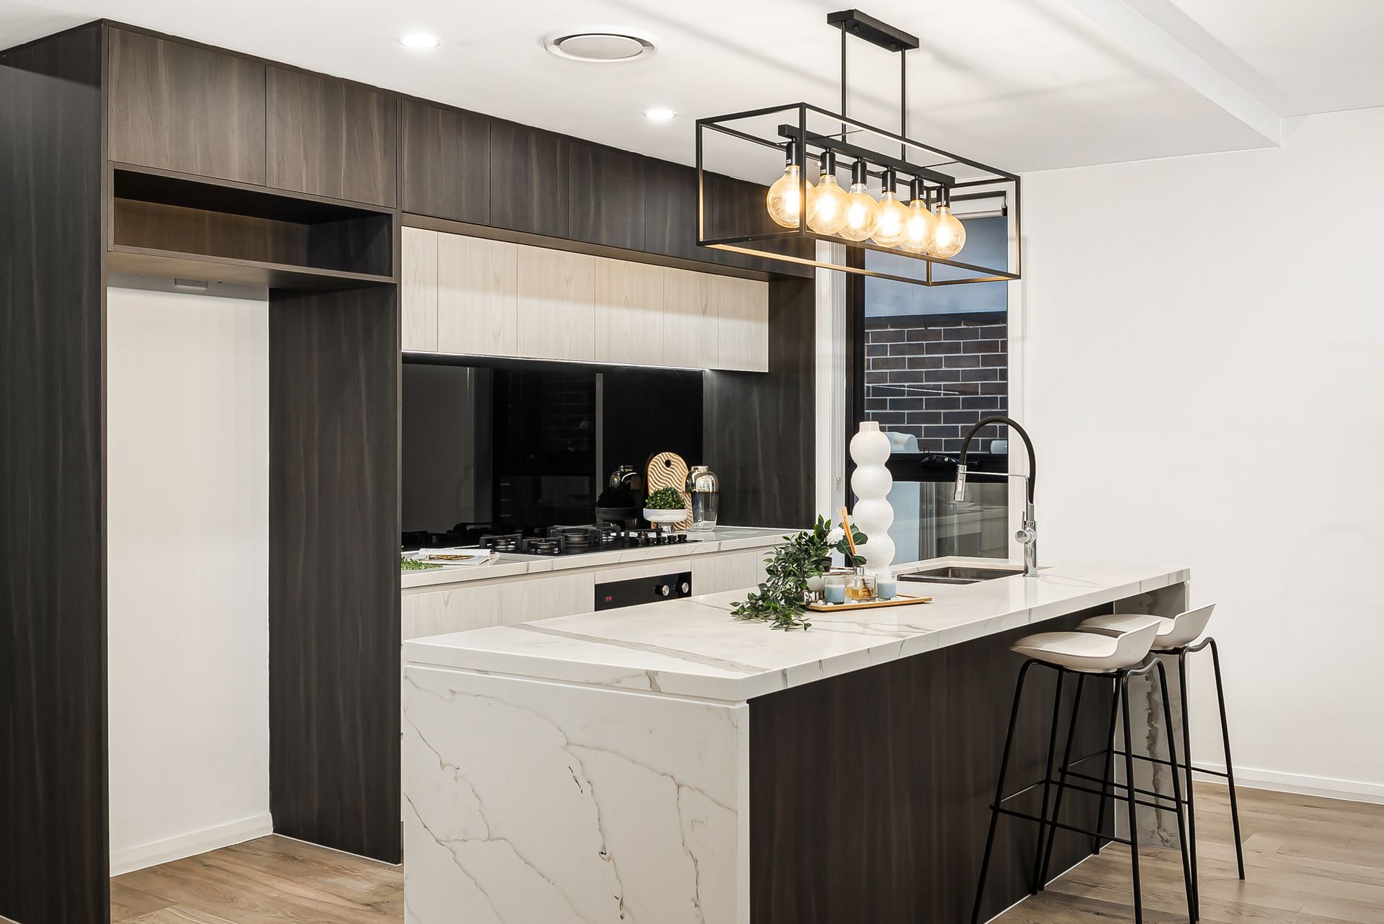
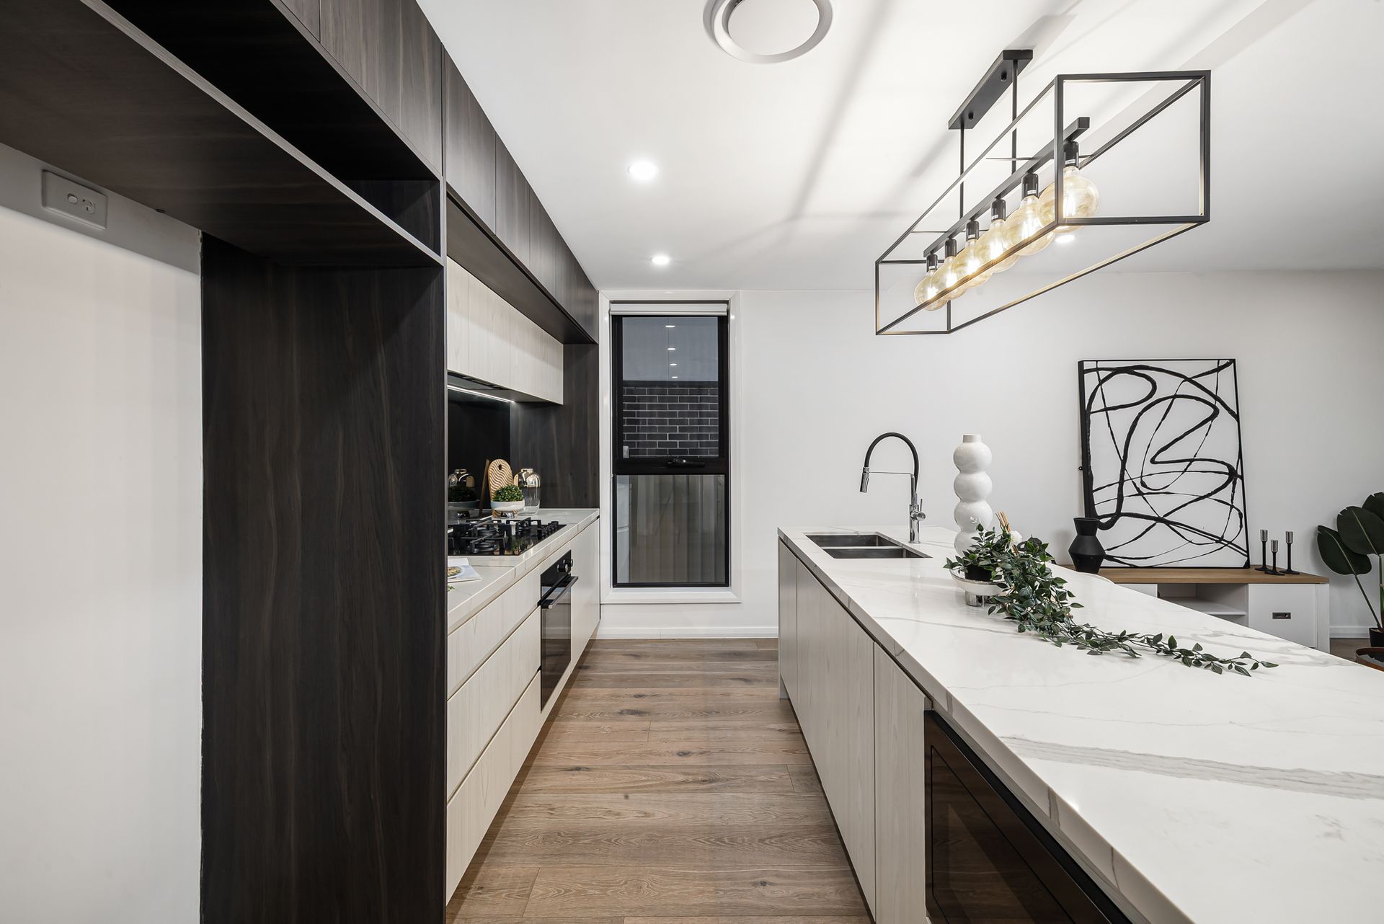
At the heart of the home lies a generous kitchen, beautifully appointed with a contrasting colour palette, gas stovetops, and a large island complete with double sinks and breakfast seating. A walk-in pantry offers additional storage, while open living spaces connect seamlessly to the sunroom, a rare and tranquil retreat filled with natural light. The undercover alfresco area and landscaped backyard, enhanced by ambient outdoor lighting, provide the ideal setting for year-round gatherings and relaxed evenings.
The home features four spacious bedrooms, three with built-in wardrobes. The grand master suite offers a true sanctuary with a walk-in wardrobe, private ensuite, and access to a personal balcony, creating the perfect space to unwind. Upstairs, a rumpus area provides a versatile zone for family enjoyment, complemented by a main bathroom featuring a freestanding bathtub and premium finishes.
Additional highlights include an internal laundry with sink, multiple linen closets and built-in storage, and an automatic single garage with internal access for everyday convenience. With its refined design, thoughtful layout, and light-filled spaces, this residence delivers the perfect blend of luxury and livability-ready to welcome its next family home.
Property Features:
• Open floor-plan on the first level with a modern & clean facade featuring a beautiful staircase upon entrance
• Generous kitchen with a beautiful contrasting colour palate, gas stove tops, a large island with double sinks and designated space for seating featuring a walk-in pantry
• 4 spacious bedrooms, 3 include built-in wardrobes
• Grand master bedroom boasting a walk-in wardrobe, access to a personal balcony & a private ensuite
• Internal laundry with a sink
• Rare sunroom, flooded with natural light and peaceful tranquility
• 2 x Built-in linens closets & a built-in storage cupboard providing ample space
• Main bathroom on the second level features a free standing bathtub
• Rumpus area upstairs, perfect for those with large families
• Undercover alfresco and landscaped backyard for year-round entertaining
• Automatic single garage with internal access
• Outdoor lighting for the front & back of house to add to the ambiance
Location Highlights:
• Approx. 3 minute drive to Ridgeline Park
• Approx. 3 minute drive to St John Paul II Catholic College
• Approx. 4 minute drive to The Ponds Shopping Centre
• Approx. 4 minute drive to Aurora Park
• Approx. 4 minute drive to Lorius Park
• Approx. 5 minute drive to The Ponds High School
• Approx. 6 minute drive to Schofields Station
• Approx. 6 minute drive to Barnier Public School
• Approx. 6 minute drive to Stanhope Village Shopping Centre
• Approx. 7 minute drive to Kids' Early Learning Quakers Hill North Preschool
• Approx. 7 minute drive to Quakers Hill Train Station
• Approx. 7 minute drive to Tallawong Metro Station
• Approx. 10 minute drive to Rouse Hill Town Centre
• Approx. 10 minute drive to Rouse Hill Metro Station
• Approx. 12 minute drive to Parklea Markets
• Approx. 15 minute drive to Costco Marsden Park
• Approx. 15 minute drive to Ikea Marsden Park
For more information please call Samir Paudel 0433 811 647 & Binnie Jaura 0430 434 732.
*Please note that we require a contact number to provide any information about this property. Enquiries submitted without a phone number will not be accepted. Thank you for your understanding.
*Disclaimer: The above information has been gathered from sources that we believe are reliable. However, we cannot guarantee the accuracy of this information and nor do we accept responsibility for its accuracy. Any interested parties should rely on their enquirers and judgment to determine the accuracy of this information for their purposes. Images are for illustrative and design purposes only and do not represent the final product or finishes.