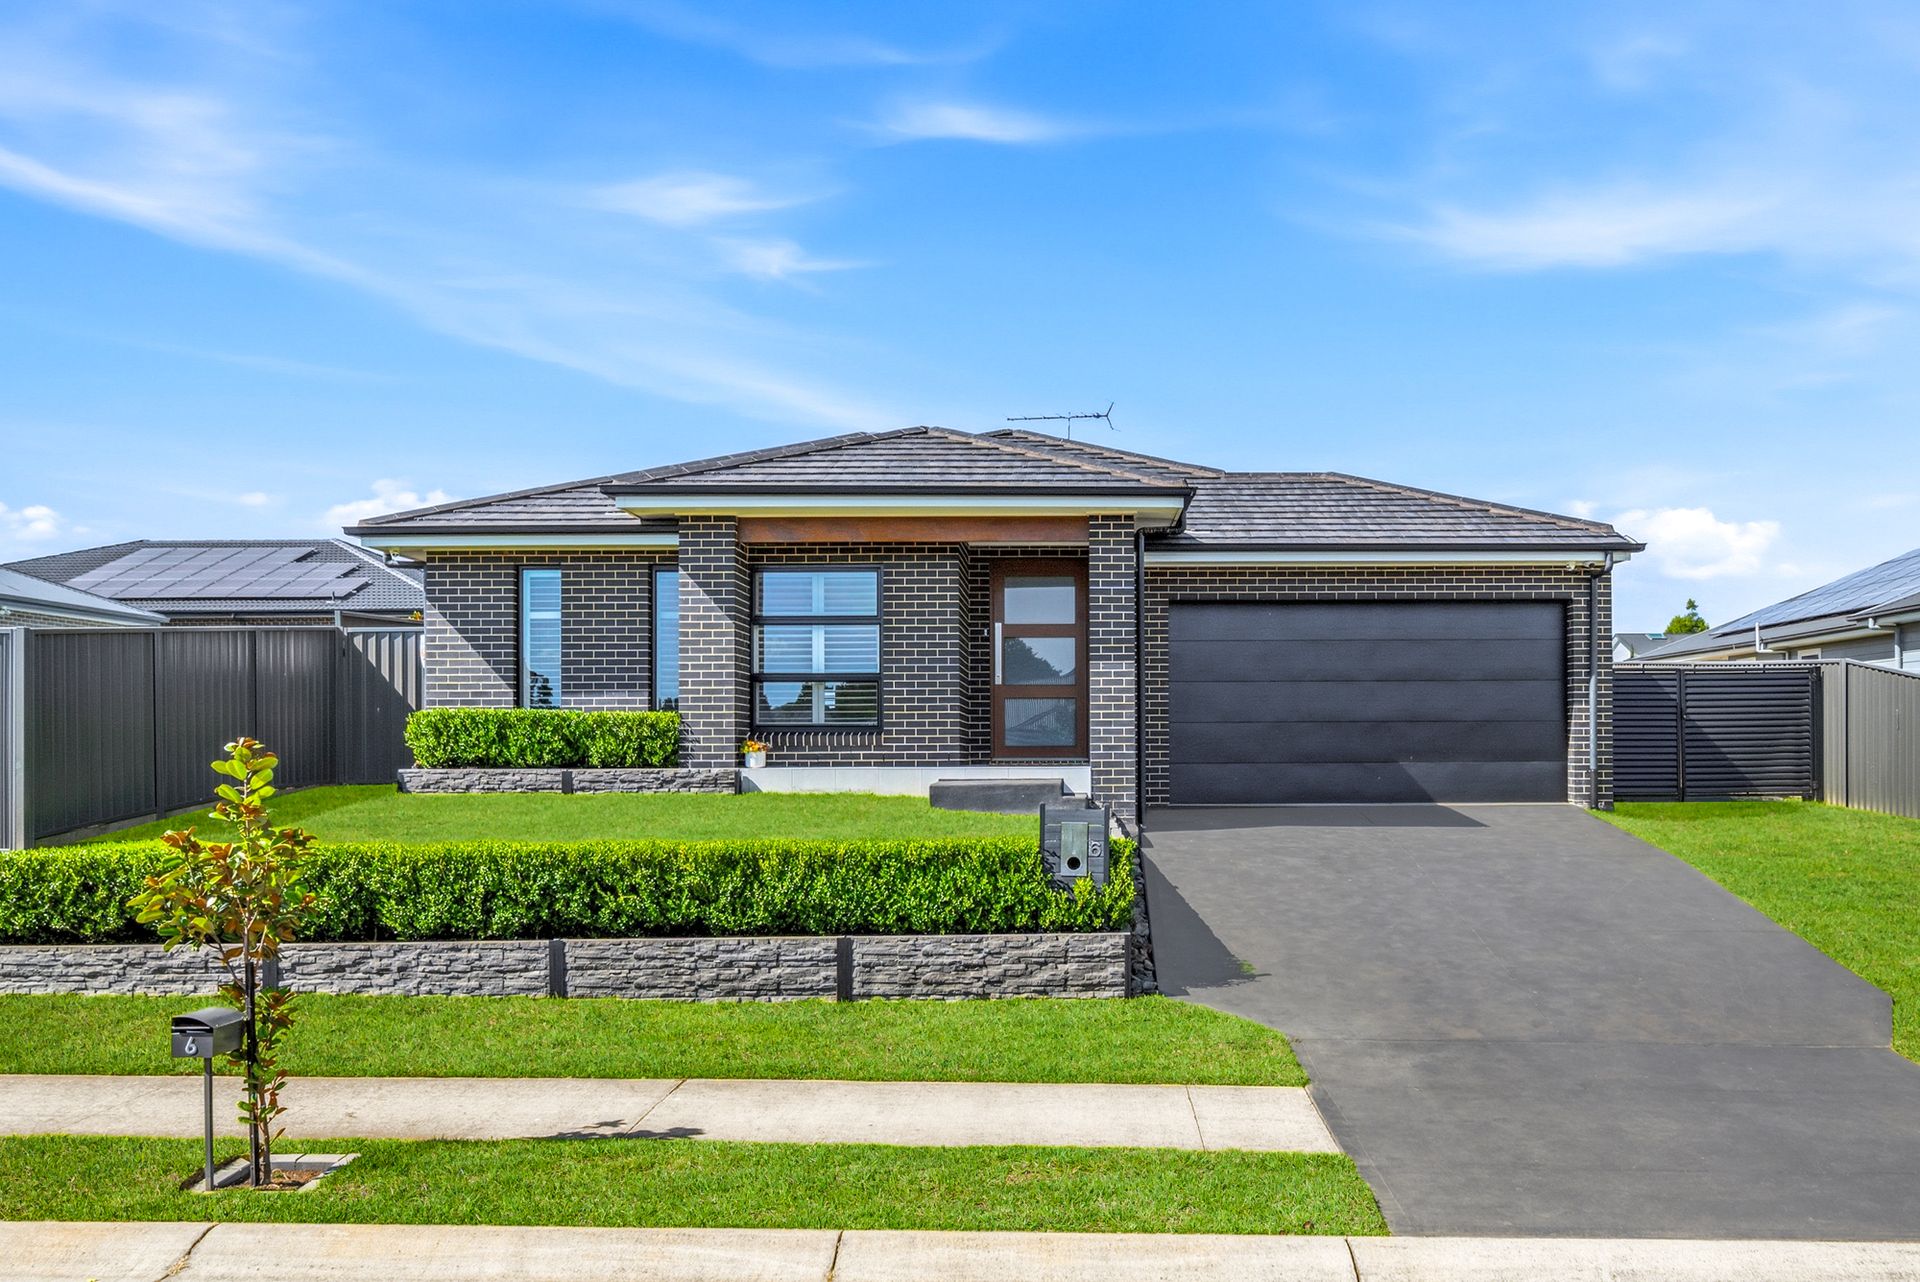
Positioned within the highly sought-after Montpellier Estate, this exceptional residence delivers a refined blend of luxury, functionality, and contemporary design, thoughtfully crafted to suit modern family living and effortless entertaining.
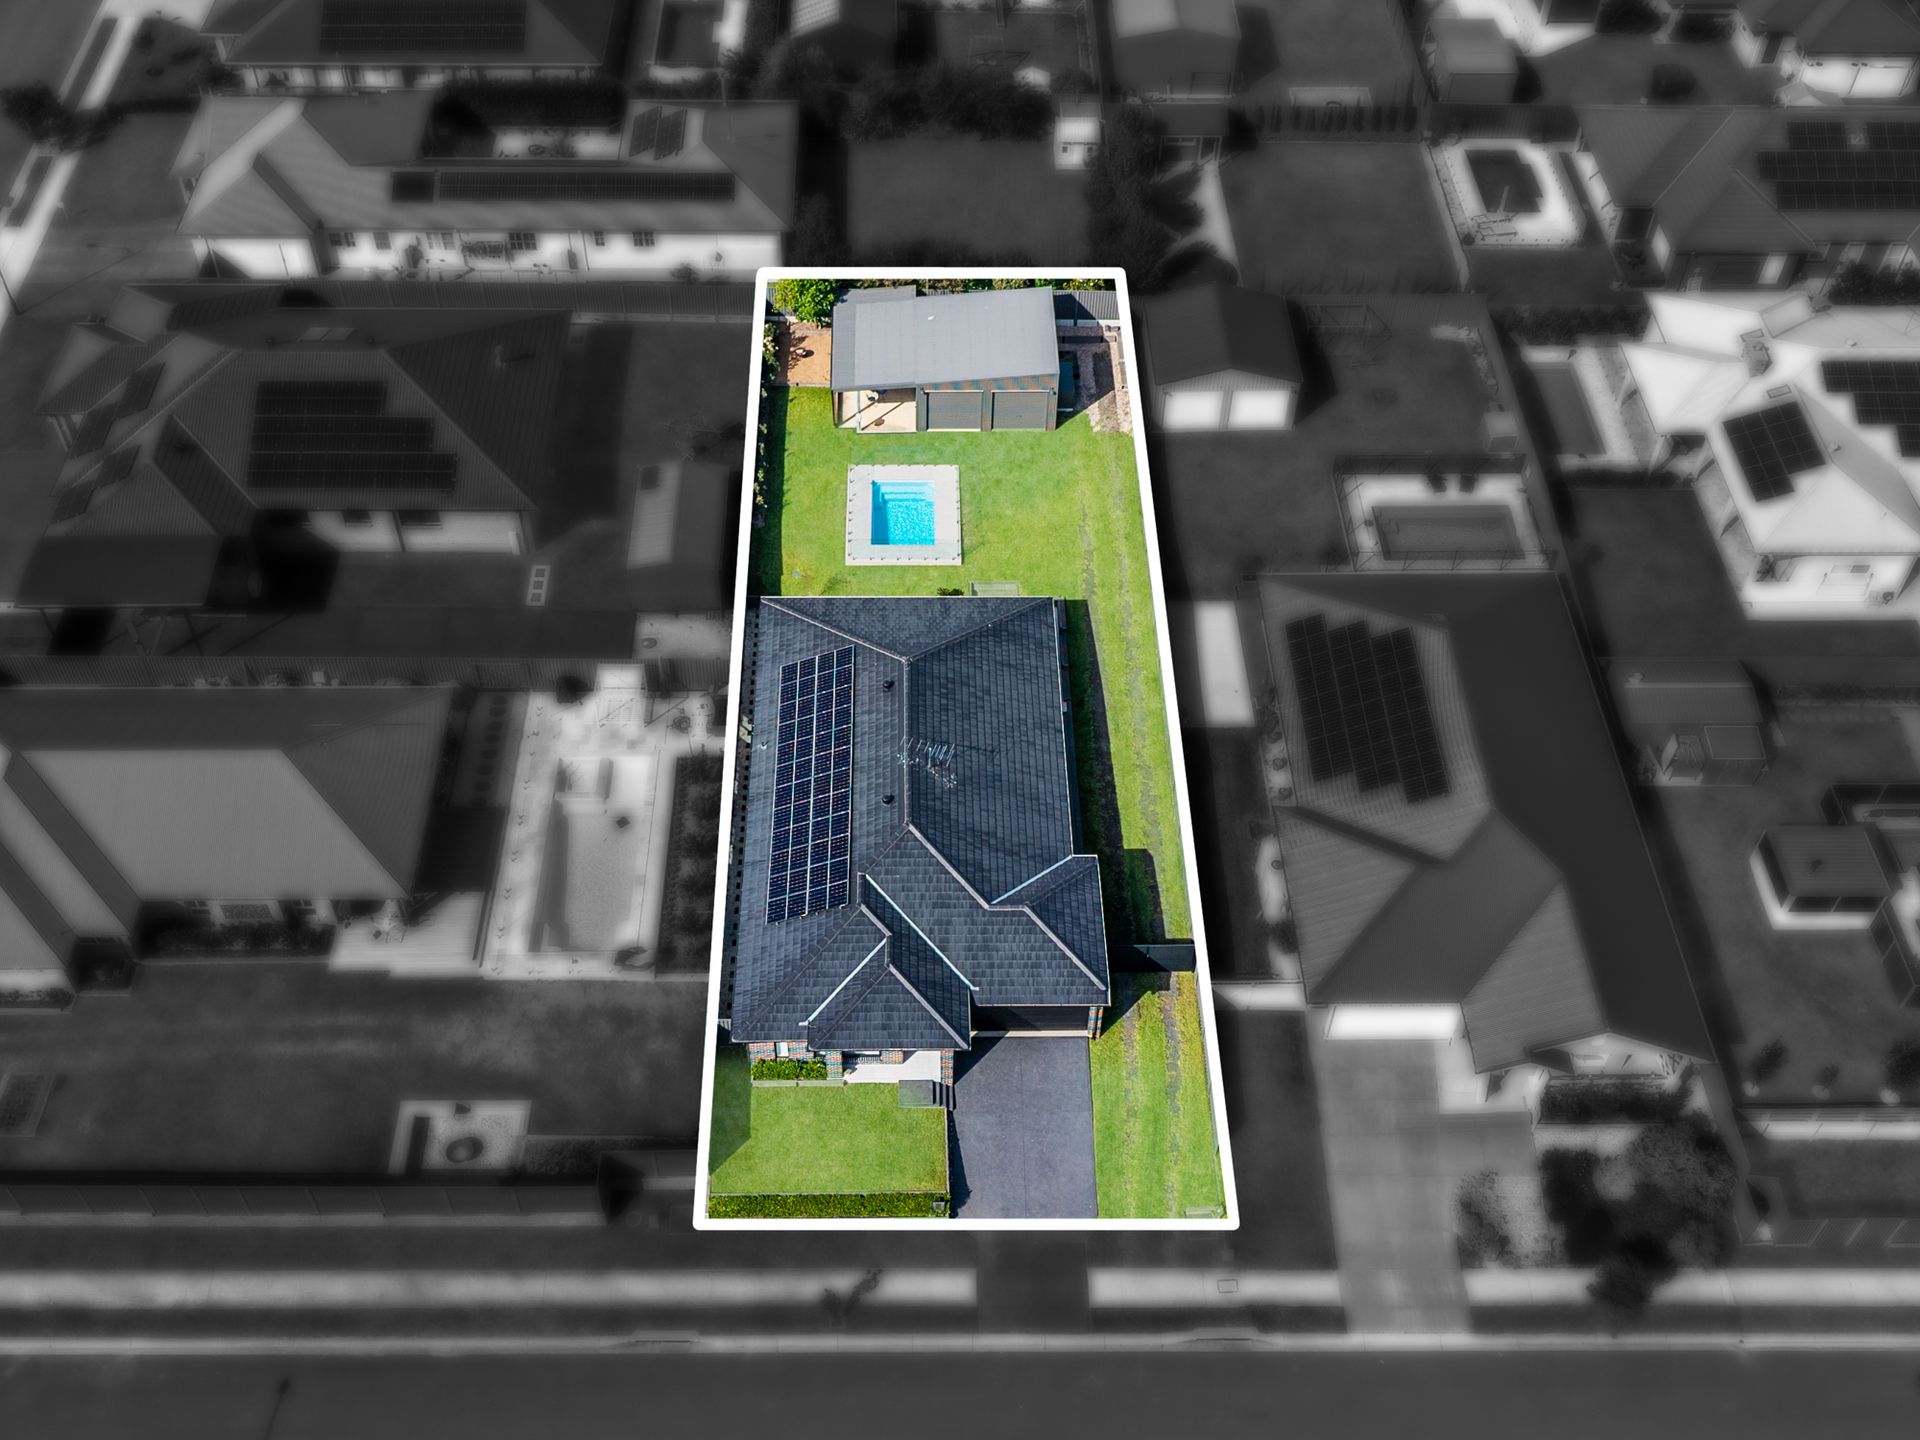
A striking sense of scale and sophistication is immediately evident upon arrival, with oversized side access framed by double gates providing seamless drive-through access to the double shed. This rare inclusion offers outstanding versatility, ideal for additional vehicles, storage, or recreational equipment.
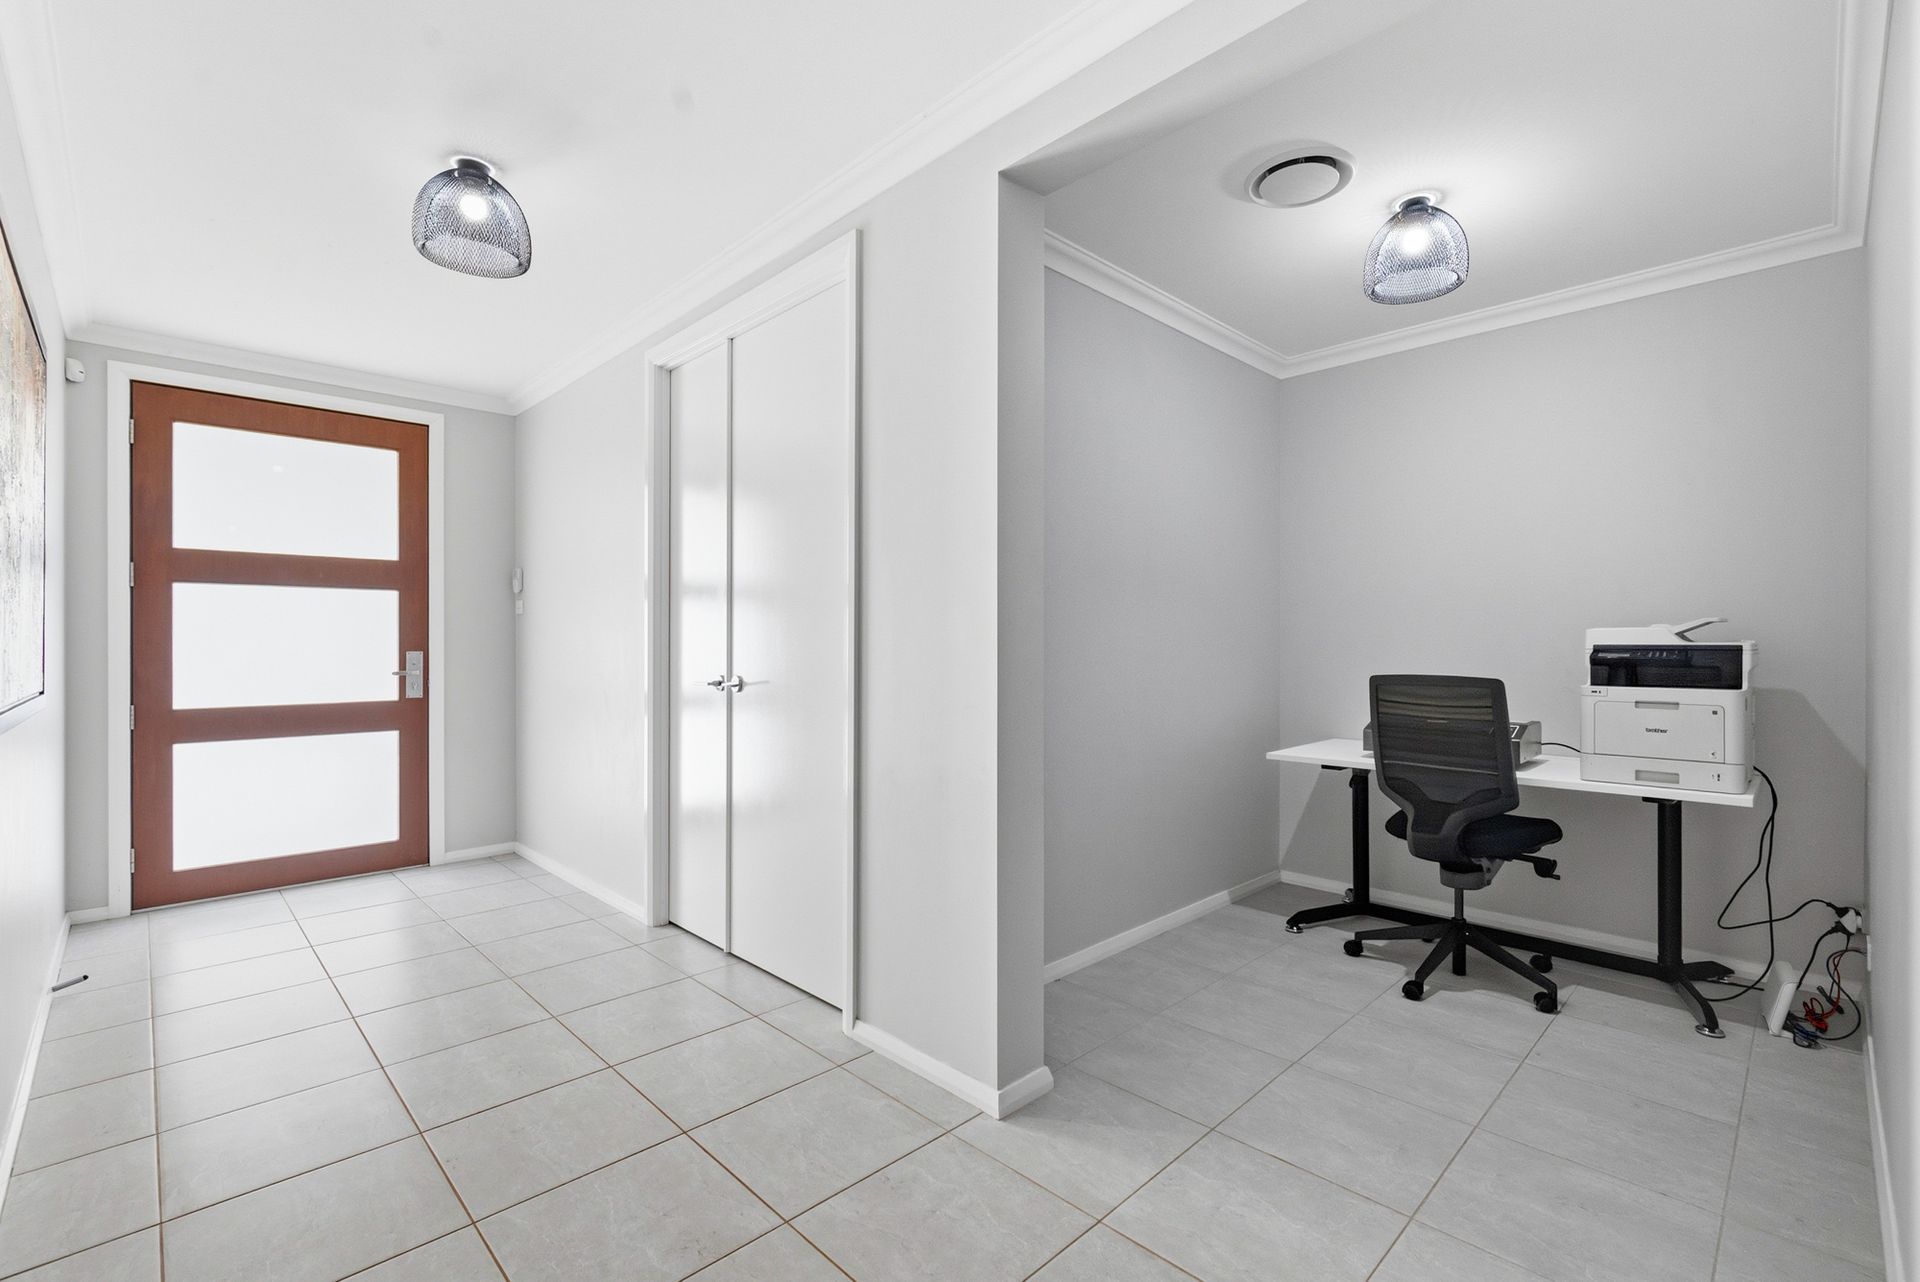
Stepping through the grand entry, you are welcomed by a wide and inviting foyer that sets the tone for the home's elegant interiors. At the front of the residence, the master suite offers a private sanctuary, complete with a generous walk-in wardrobe and a beautifully finished ensuite. Luxurious detailing includes a double vanity, marble feature tiling, and a thoughtfully integrated shower niche.
The remaining bedrooms are all generously proportioned, each appointed with built-in wardrobes and designed with comfort in mind. The main bathroom continues the home's sophisticated aesthetic, showcasing floor-to-ceiling marble tiling, a freestanding bath, sleek back-to-wall vanity, and a modern shower with built-in shelving, complemented by a separate toilet for convenience.
Designed with versatility at its core, the home offers two separate media rooms, perfect for cinematic experiences, family relaxation, or flexible living arrangements. A dedicated study nook further enhances the floorplan, providing an ideal workspace for study or working from home.
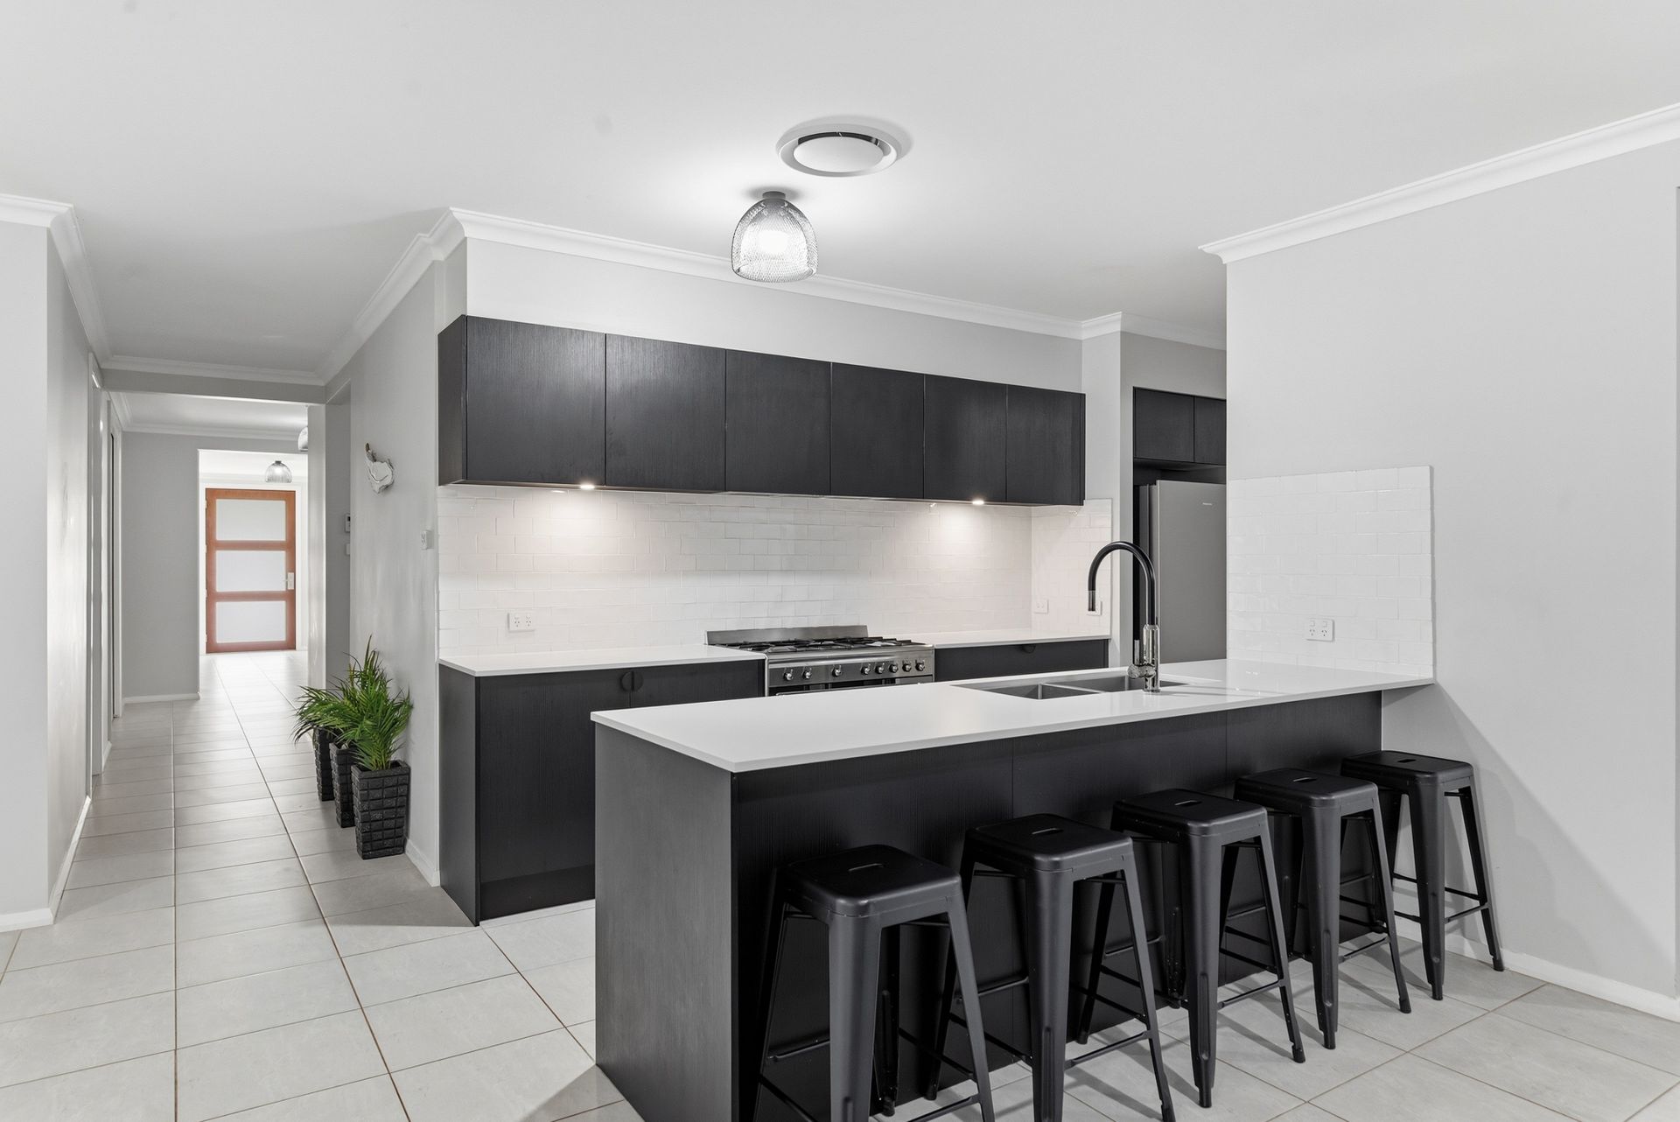
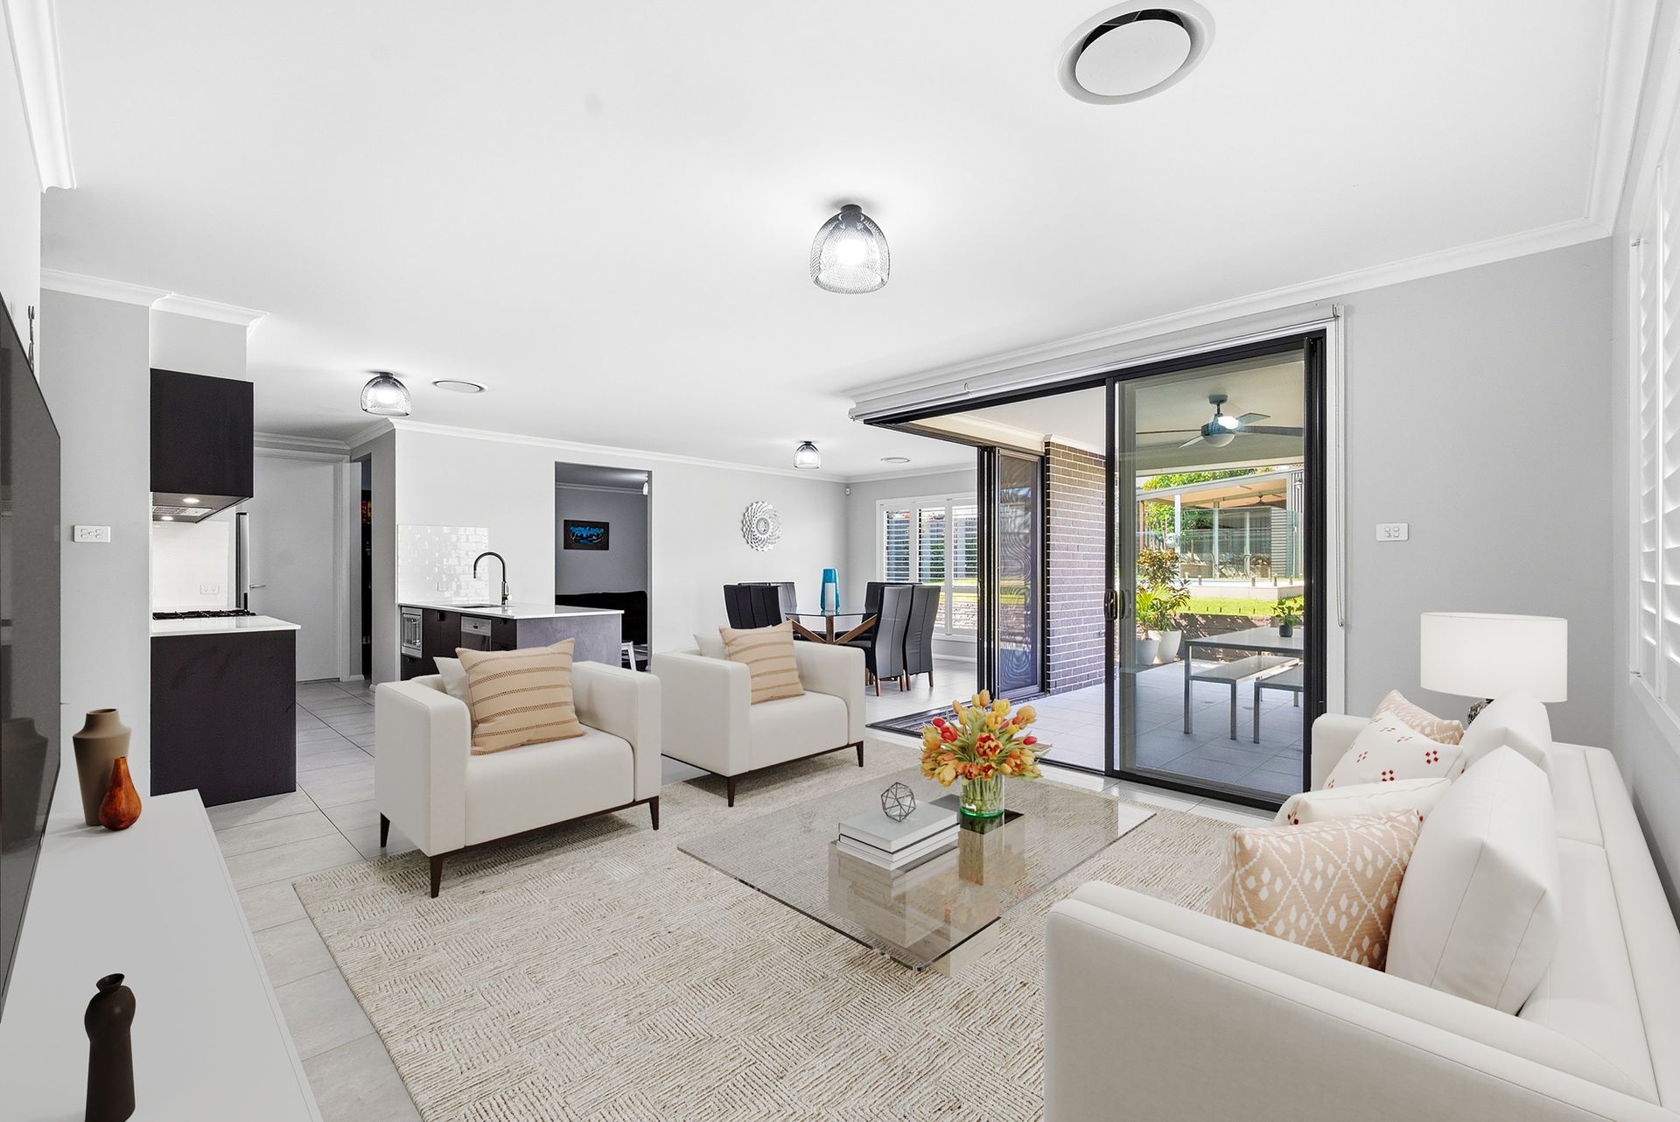
At the heart of the home lies the expansive open-plan kitchen, dining, and living zone, seamlessly connecting everyday living with entertaining. Overlooking the sparkling swimming pool, the designer kitchen is appointed with premium Smeg appliances including oven, built-in microwave, and dishwasher. A five-burner gas cooktop caters to the home chef, while the walk-in pantry with integrated benchtop and storage ensures exceptional functionality.
Outdoors, the residence continues to impress with multiple entertaining spaces. The main alfresco area offers the perfect setting for relaxed dining, while a second alfresco zone adjacent to the shed provides an additional space for larger gatherings. A dedicated fire pit area adds a warm and inviting retreat for year-round enjoyment.
The resort-style mineral swimming pool is a true highlight, featuring LED lighting with colour-changing ambience and provisions for heating, creating a luxurious private escape.
Additional features include a double shed with electric roller doors and connected power, high ceilings throughout enhancing natural light and space, elegant plantation shutters, and internal access to the double garage for everyday convenience. Comfort is assured year-round with ducted air-conditioning, while a 10.5kW solar system with 8kW inverter delivers energy efficiency and reduced running costs.
A residence of this calibre represents an outstanding opportunity to secure a lifestyle of comfort, sophistication, and enduring quality in one of the area's most desirable estates.