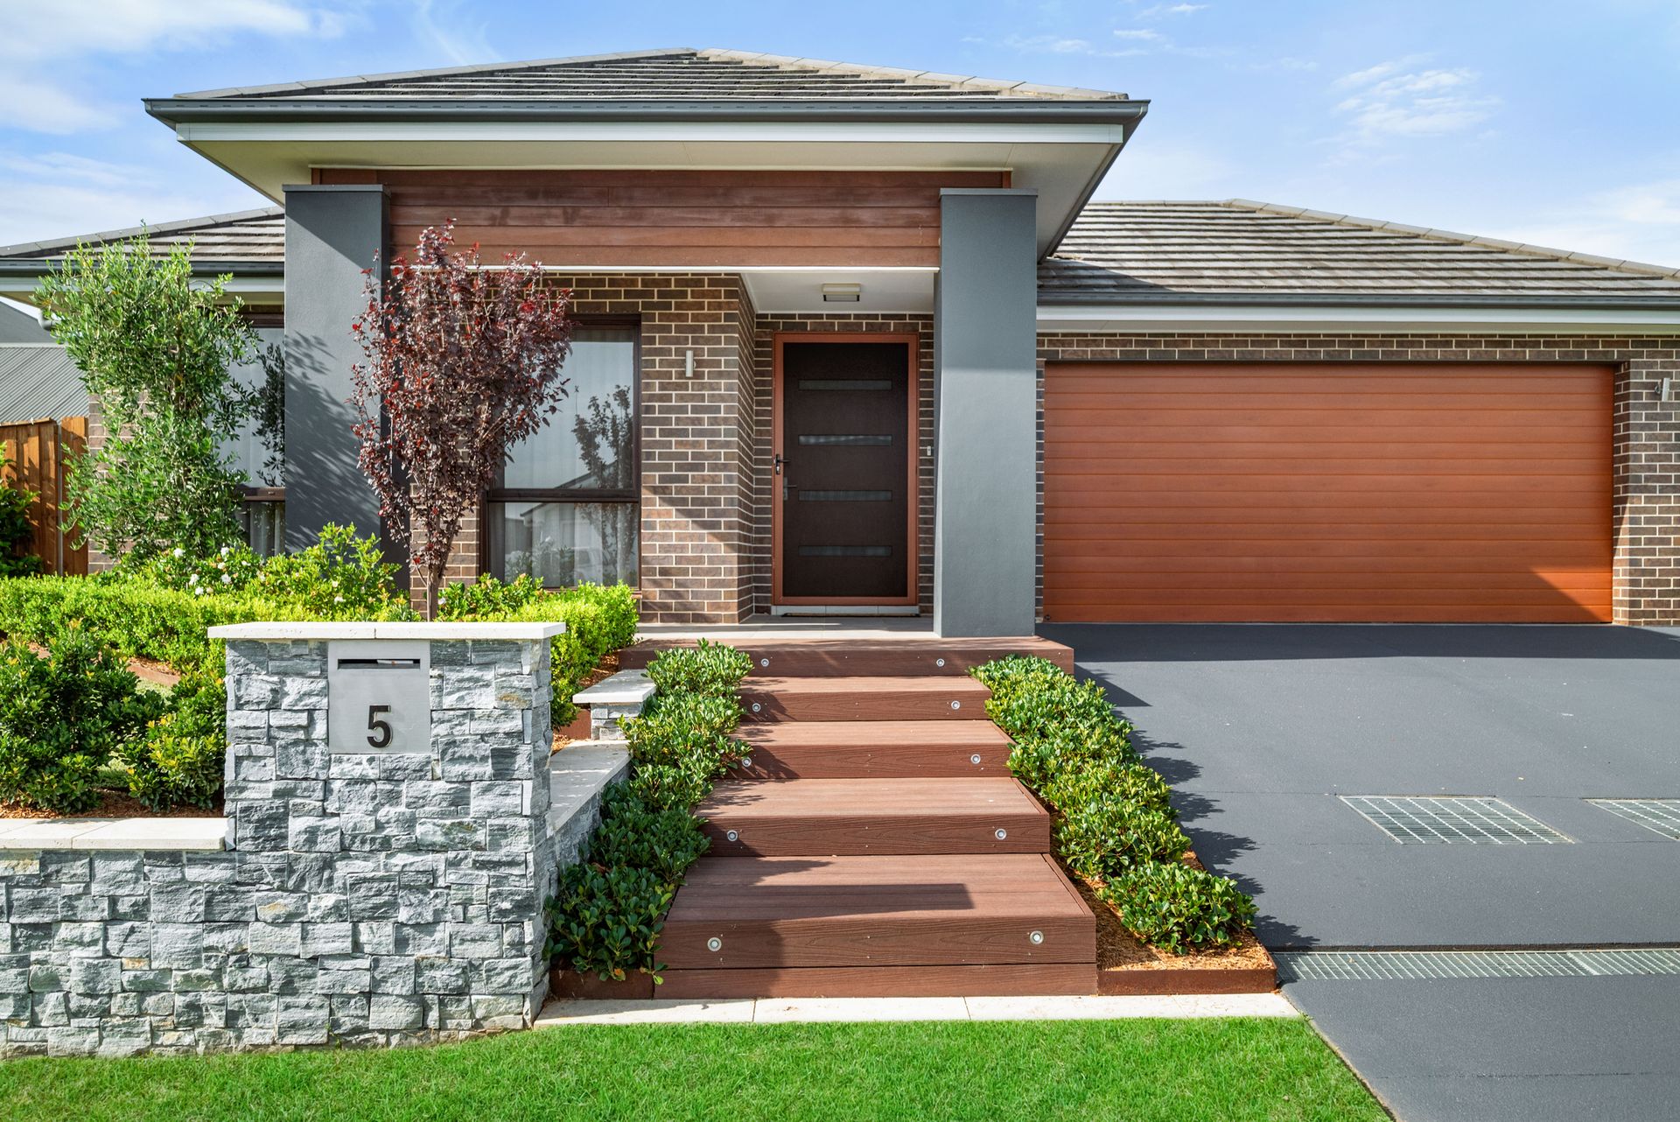
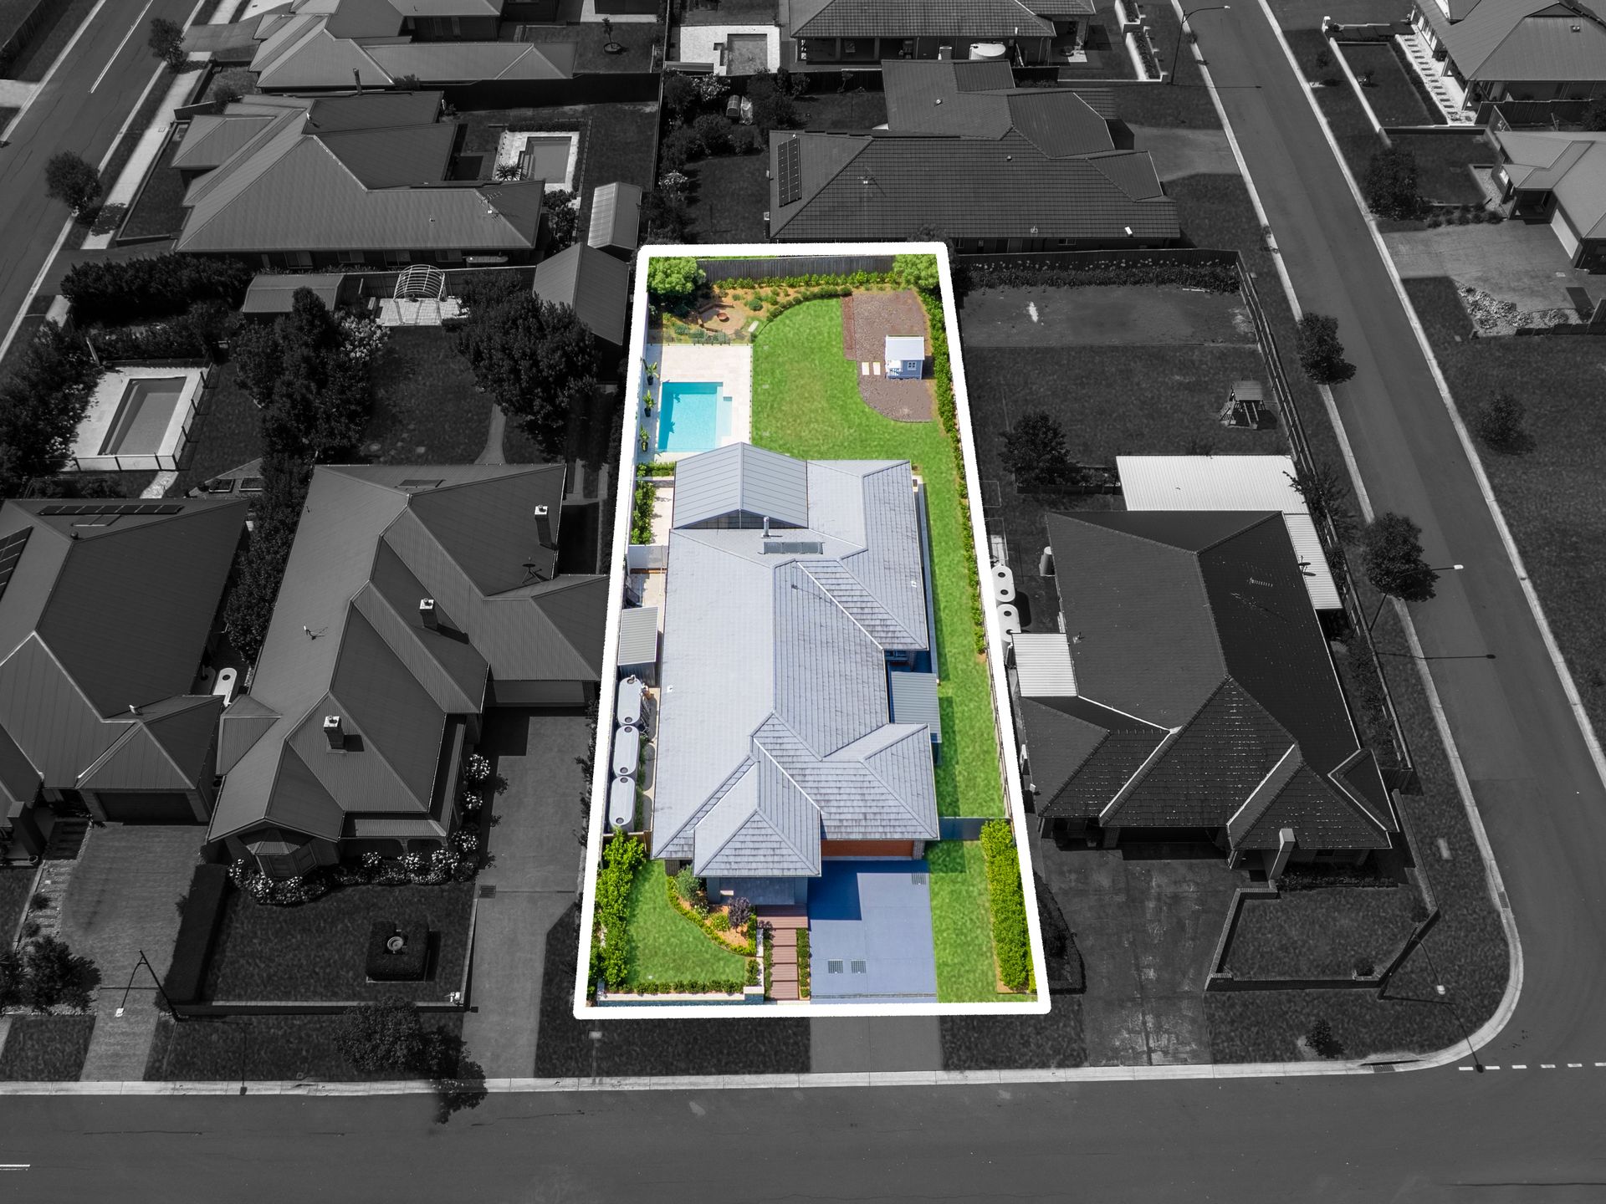
Positioned in a quiet street within one of The Oaks' most sought-after closed estates, this beautifully finished Rawson Homes build presents an exceptional opportunity to secure a premium 1084sqm parcel in a serene semi-rural setting. Elevated to capture scenic views over neighbouring farmland, the home delivers an immediate impression of quality and sophistication from the moment you arrive.
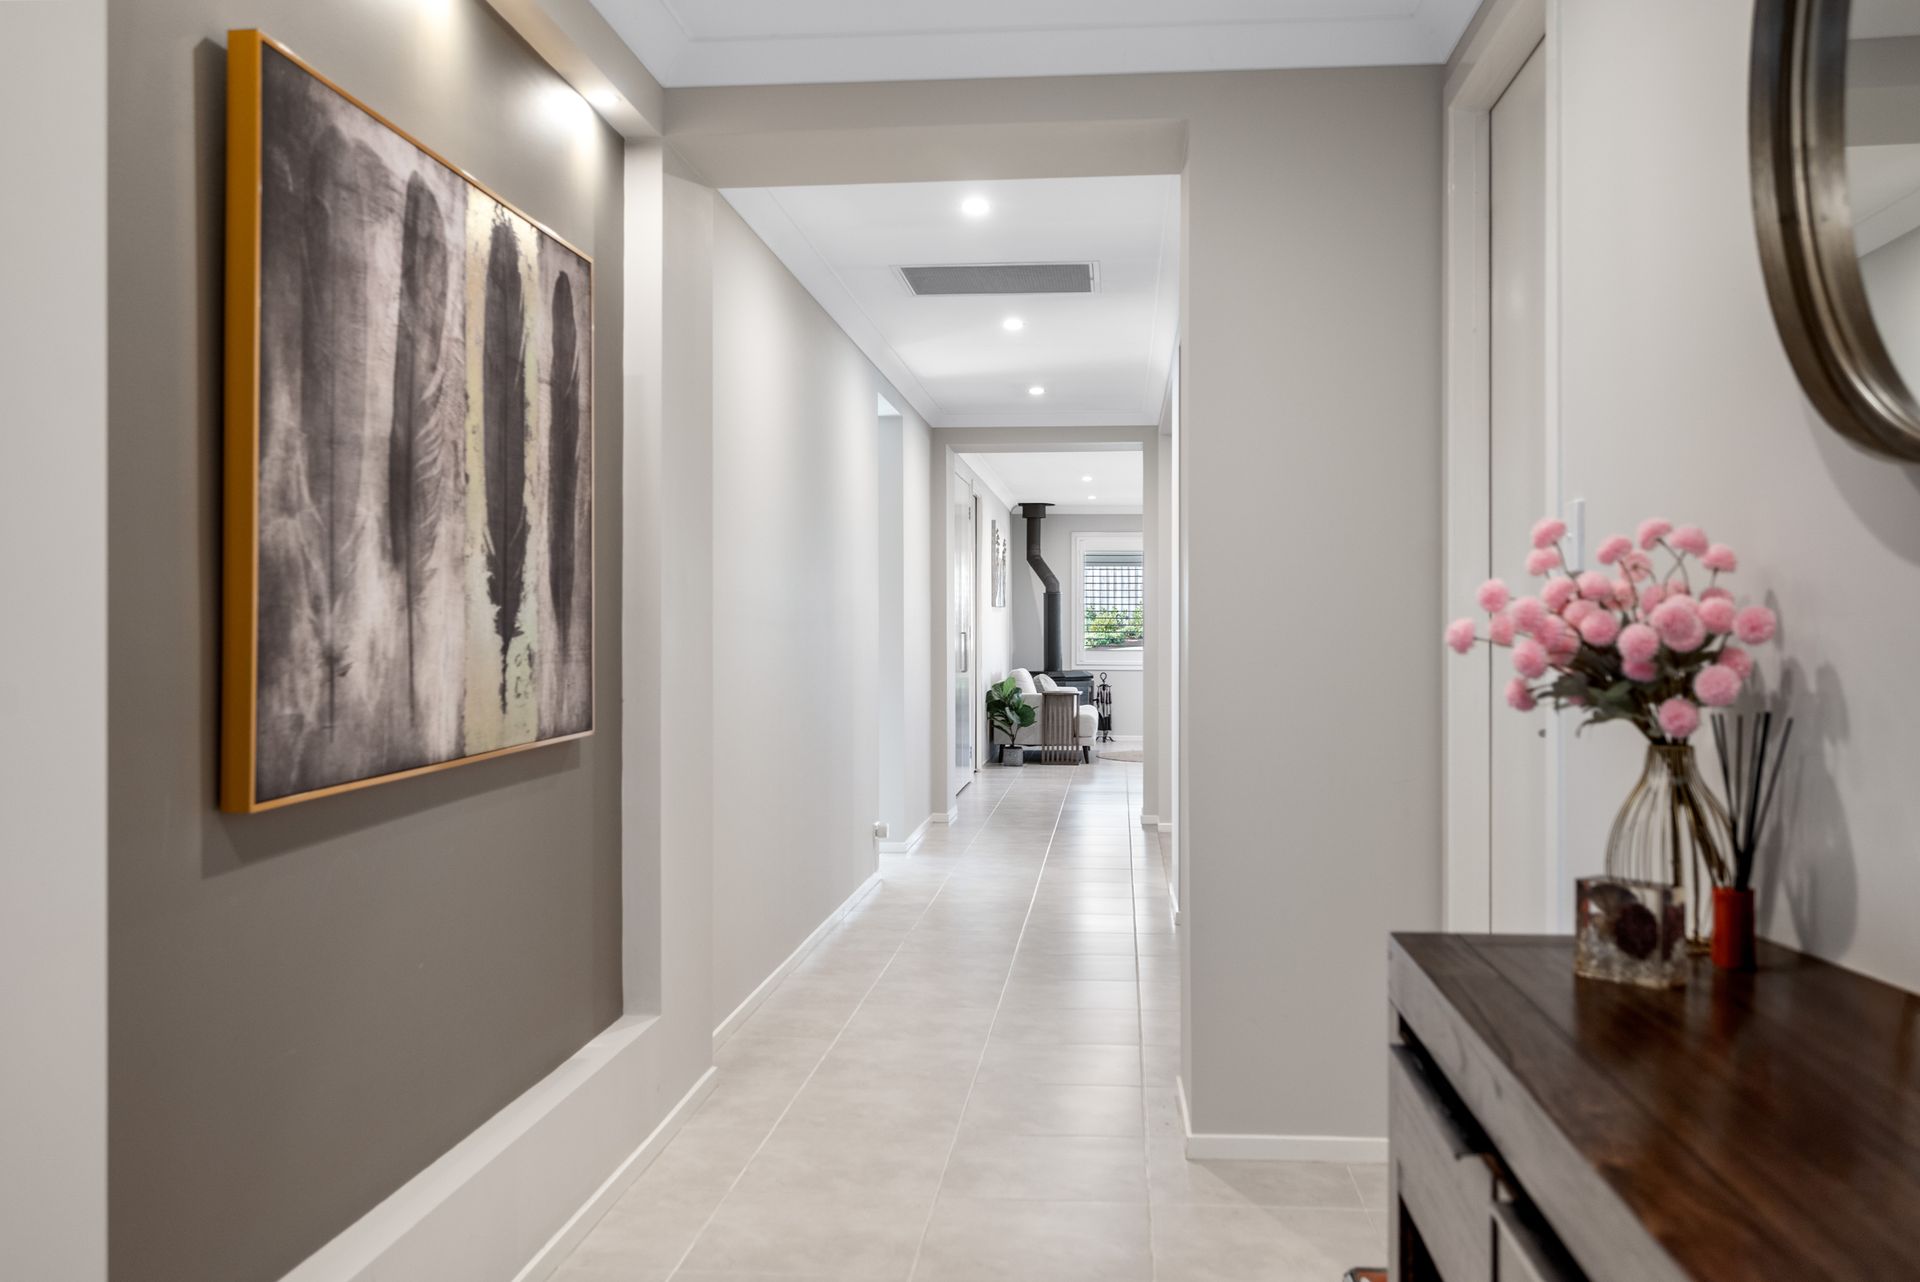
Meticulously landscaped front gardens, carefully selected plantings and a stylish blend of façade materials create striking street appeal. A light timber feature entry leads you into the wide front hallway, setting the tone for the refined interiors beyond.
Designed for families of all sizes, the home offers four generously sized bedrooms, each appointed with built-in robes, blinds and plush carpet. The master suite is positioned at the front of the home and showcases sheer curtains, a walk-in robe and a private ensuite.
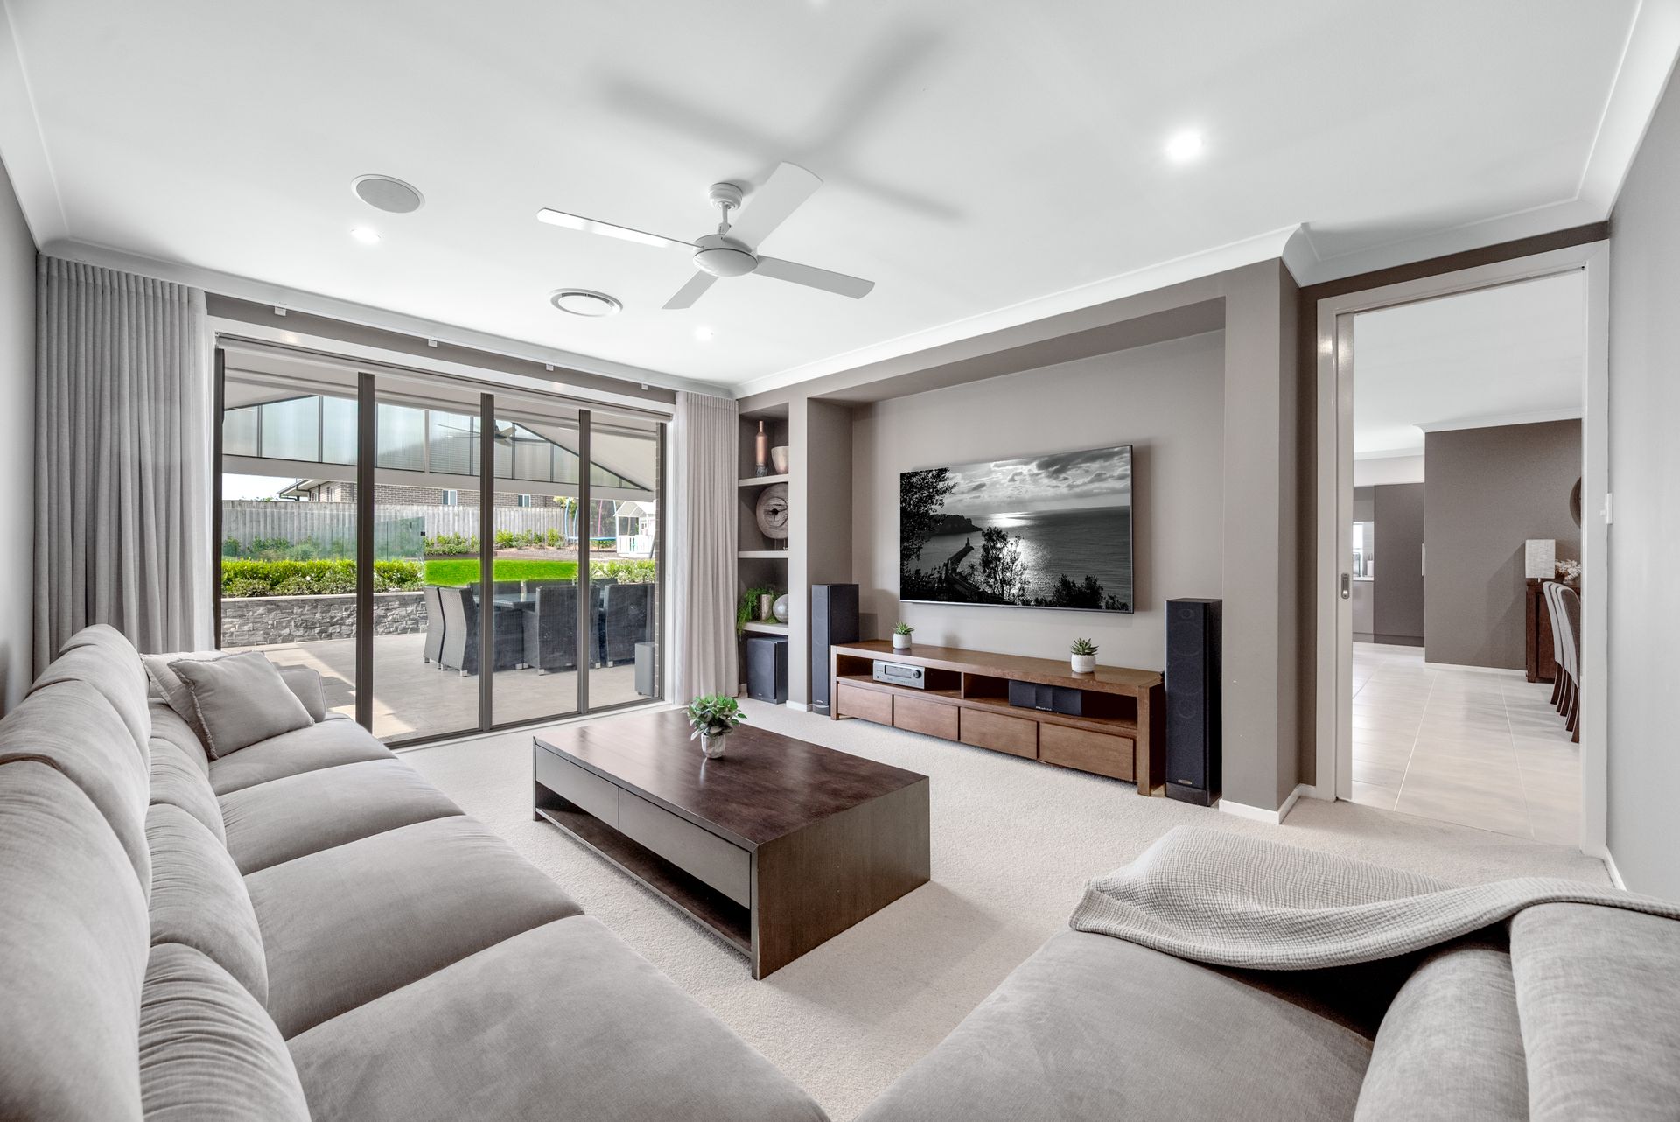
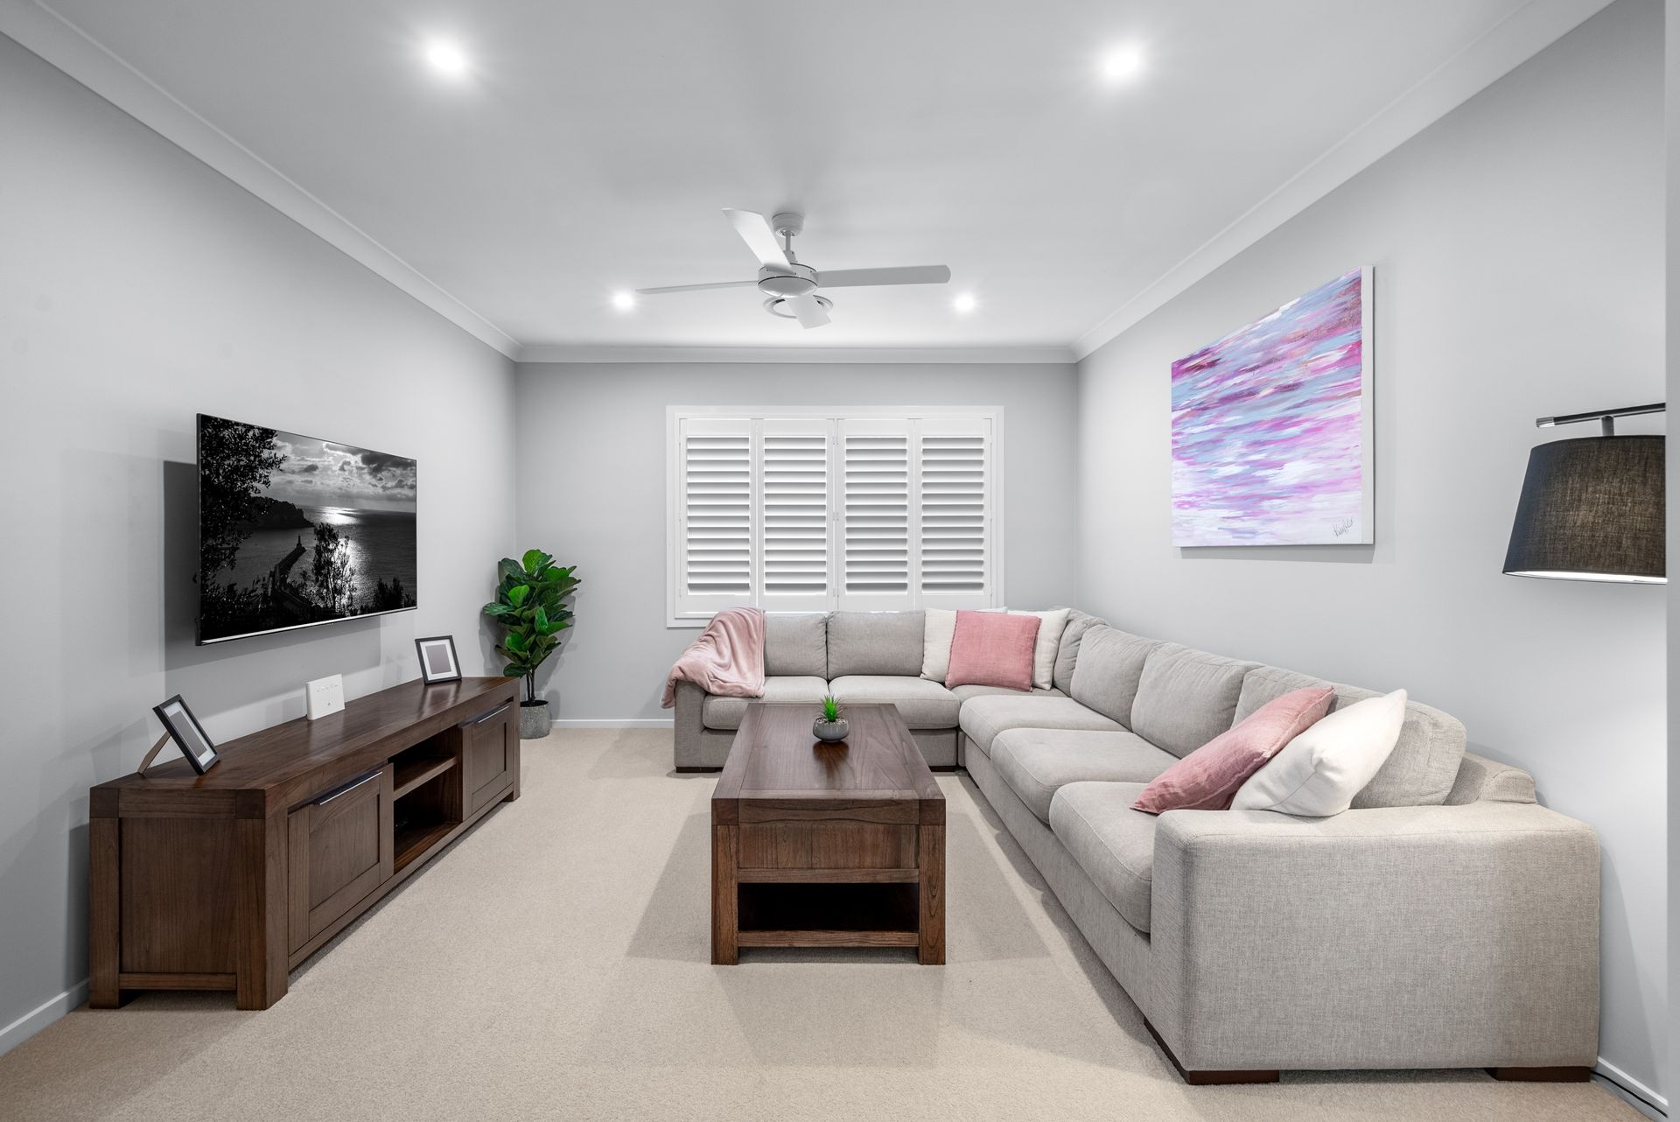
Everyday living is effortless with multiple living zones including a separate lounge room, a dedicated media room overlooking the resort style yard, and an open-plan family and dining area. The gourmet kitchen overlooks the main living space and boasts exceptional storage and bench space, 40mm stone benchtops, dishwasher, integrated microwave, electric cooking, a hidden fridge cavity and a concealed pantry.
The outdoor entertaining area is where this home truly shines. With an effortless transition from indoors to outdoors to the travertine-tiled undercover alfresco has been purposefully designed for the seasoned entertainer, offering multiple seating areas and a built-in BBQ space complete with hot and cold water, sink, multi burner BBQ with rotisserie and dual bar fridge. All of this overlooks the near-new 12-month-old mineral concrete swimming pool, finished with sleek glass balustrades.
The remainder of the yard continues the theme of high-quality design, featuring a designated firepit area, manicured gardens and gated side access.
Additional features include:
- Tiles throughout main areas
- Complete Garden Irrigation
- Carpet to bedrooms, media and lounge room
- Plantation shutters
- Feature lighting thoughout front and rear gardens
- Feature lighting to master bedroom and kitchen
- Ceiling fans indoor and outdoors
- Insulated outdoor entertaining area
- Ducted air conditioning- Three zones
- Slow-combustion log fireplace
- Ceiling speakers to media room
- Built in BBQ area inclusive of BBQ and double bar fridge
- 3 5,000ltr Water tanks
- Alfresco mood lighting
- 2 Seperate sheds
- Gated side access- Room for the boat, caravan or trailer
A flawless blend of comfort, luxury and lifestyle-simply move in and enjoy.