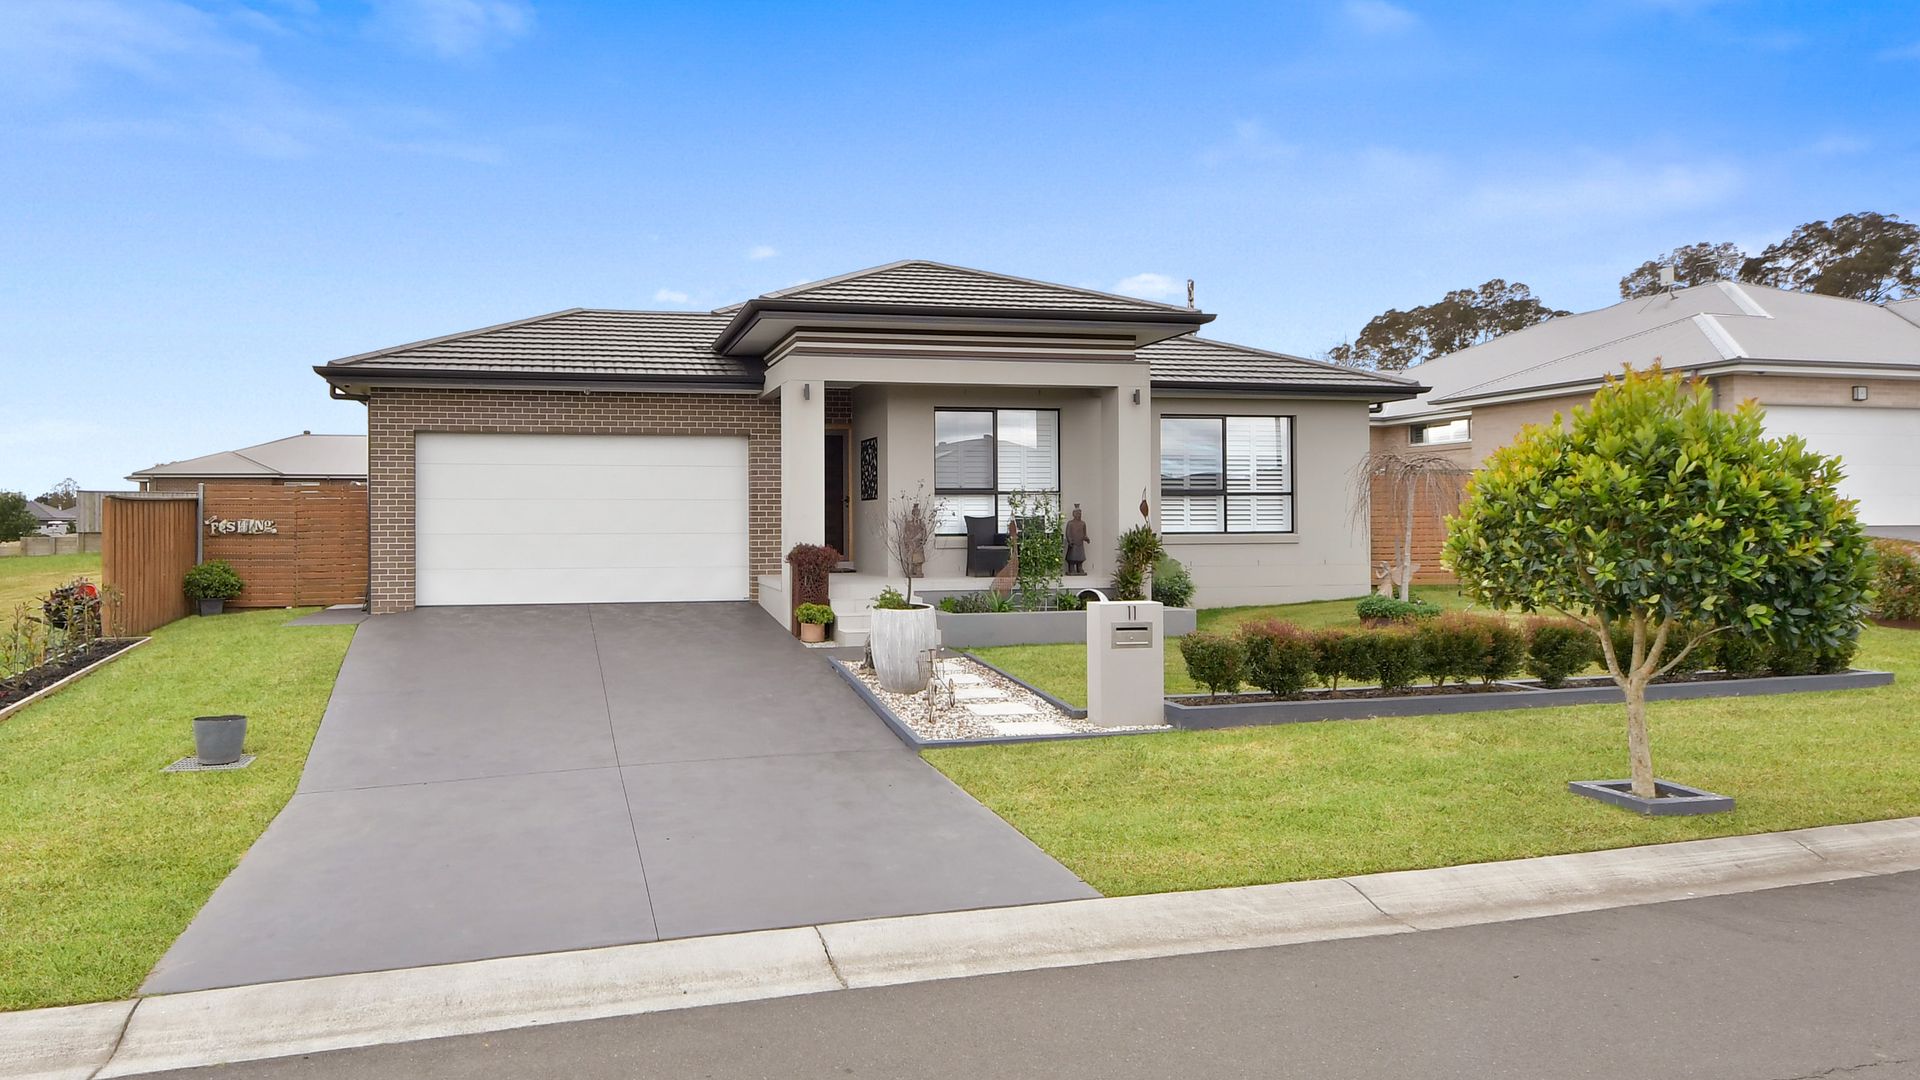
Welcome to 11 Gandry Street, The Oaks.
SItuated just 20 minutes from Camden on the outskirts of Sydney is the opportunity to secure this fantastic four bedroom home, plus study on an amazing 1,100sqm parcel of land. Boasting a nice quiet Street and beautiful facade, this home is perfect for the gowing family or downsizer. With ample future opportunities such as, an inground swimming pool, large shed or even a granny flat (S.T.C.A).
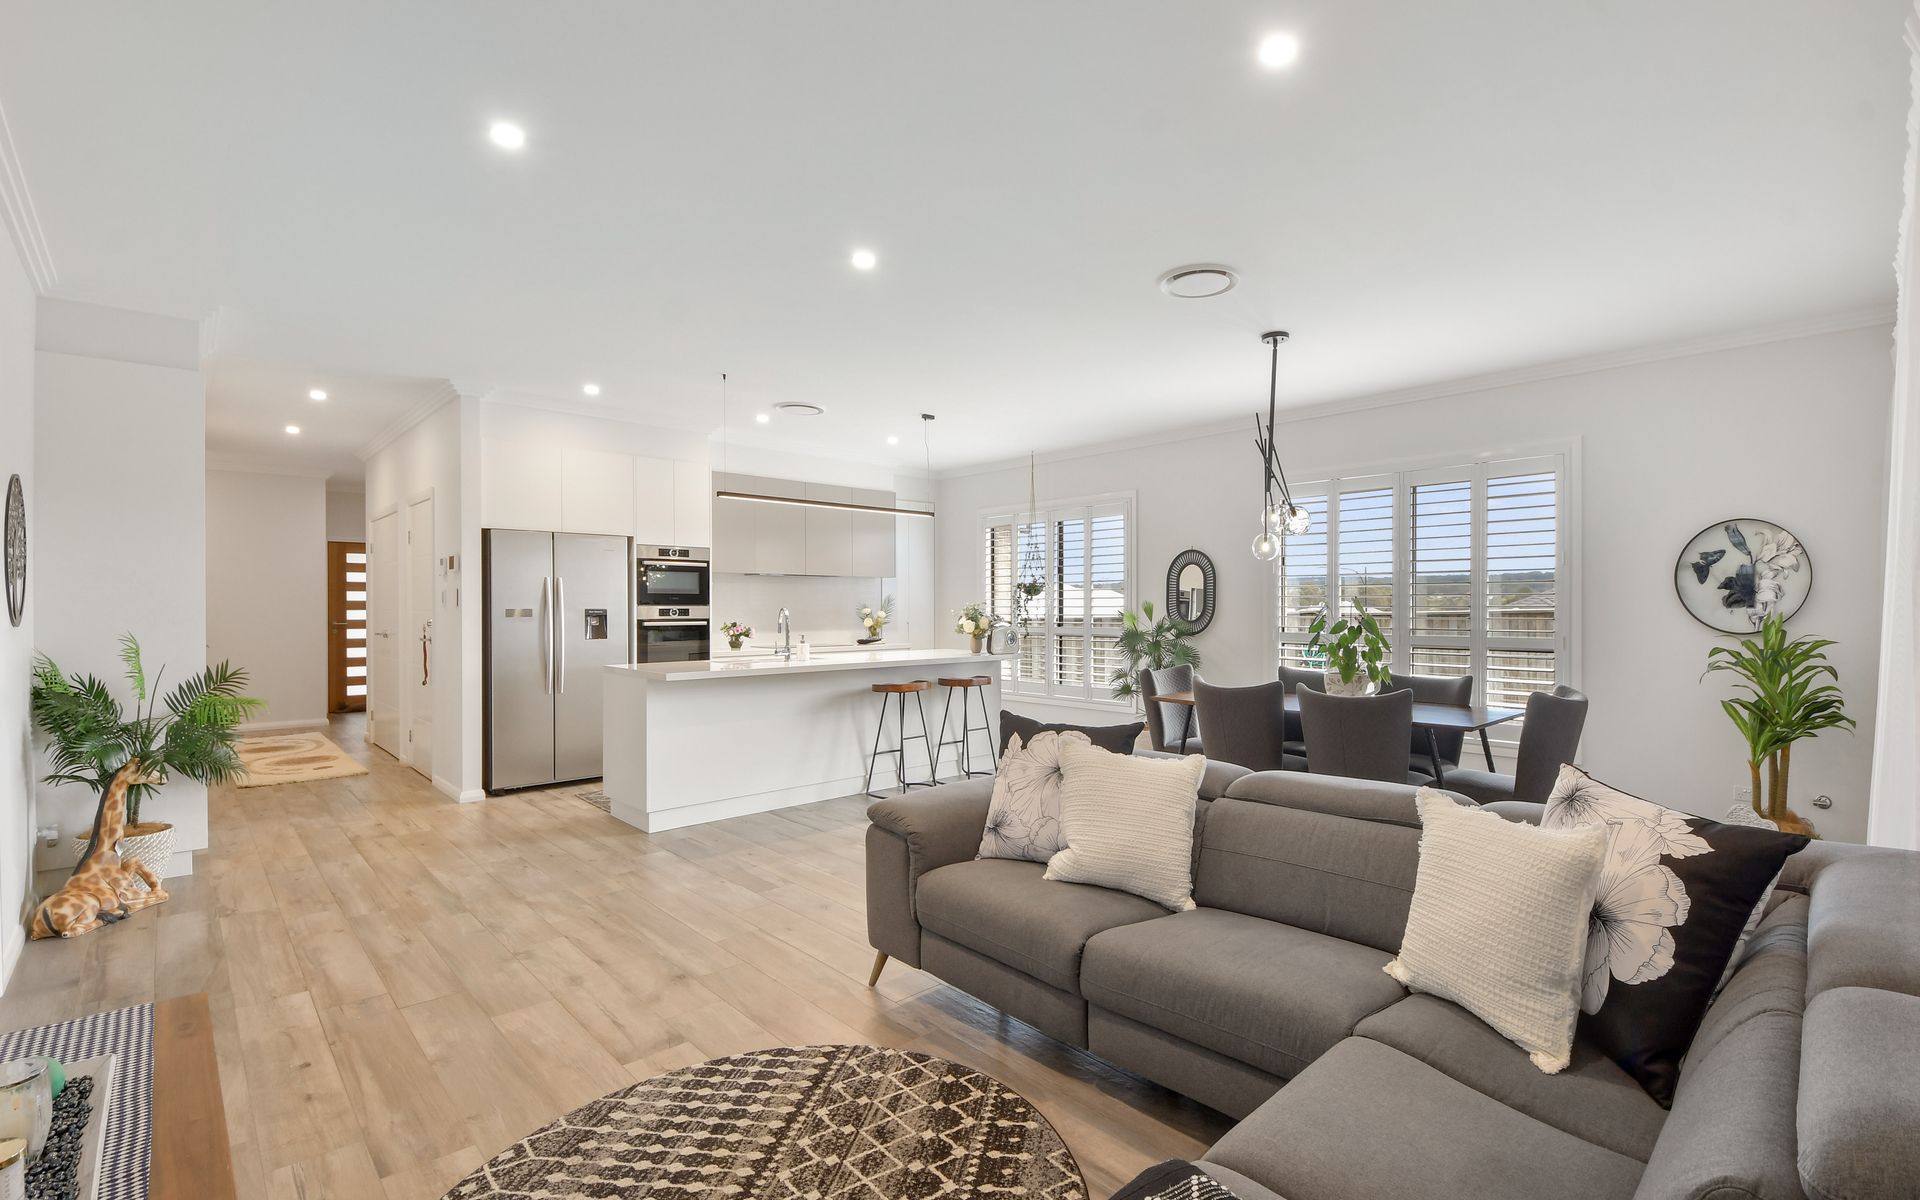
The moment you enter this home, the wow factor is evident from the timber tiled flooring throughout drawing attention to the high set triple cornice ceilings and plantation shutters.
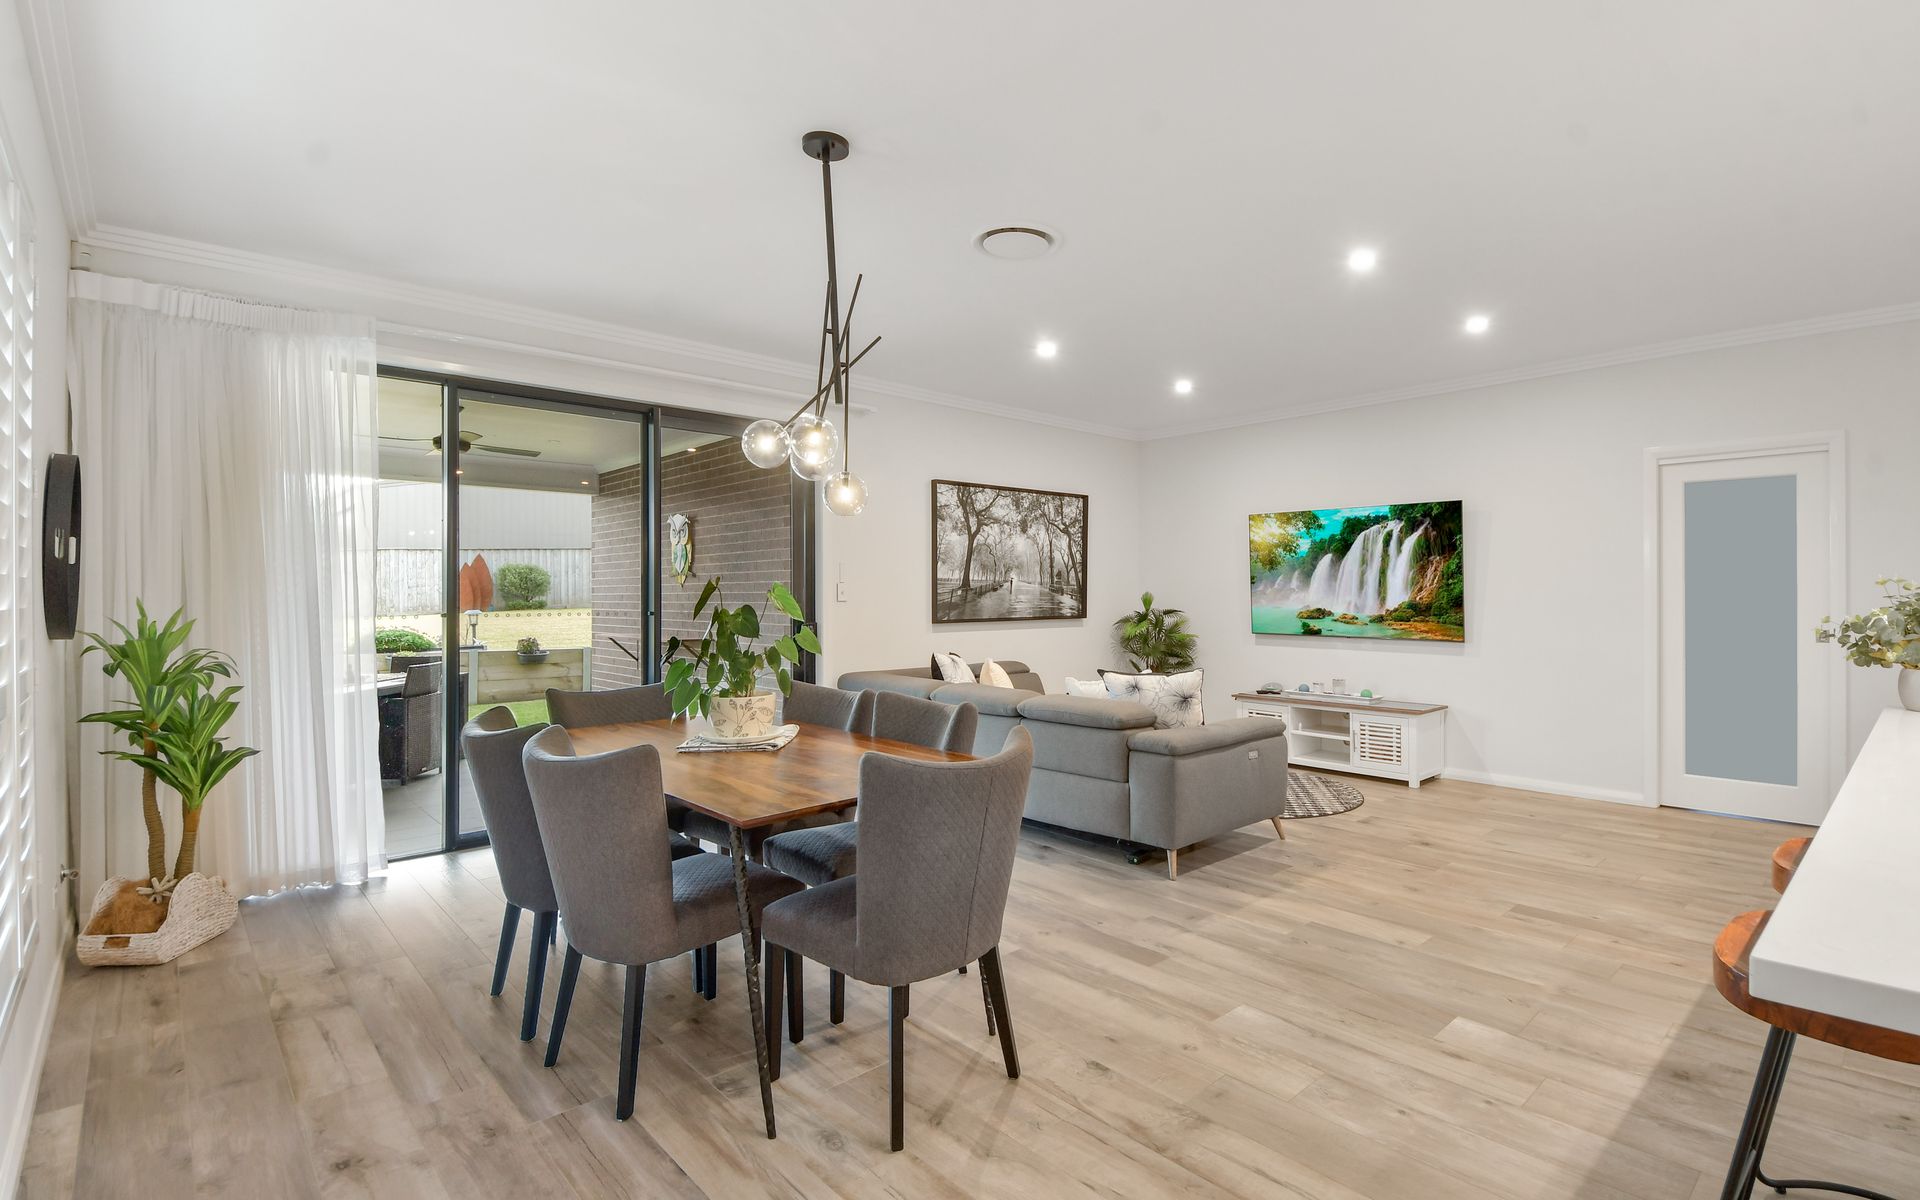
The functional floor plan is spacious by design and offers a generous media room and a large light filled open plan lounge and dining area. All overlooked by the gourmet kitchen including stone island bench, undermount sink, dishwasher, induction cooking, walk-in pantry and feature lighting.
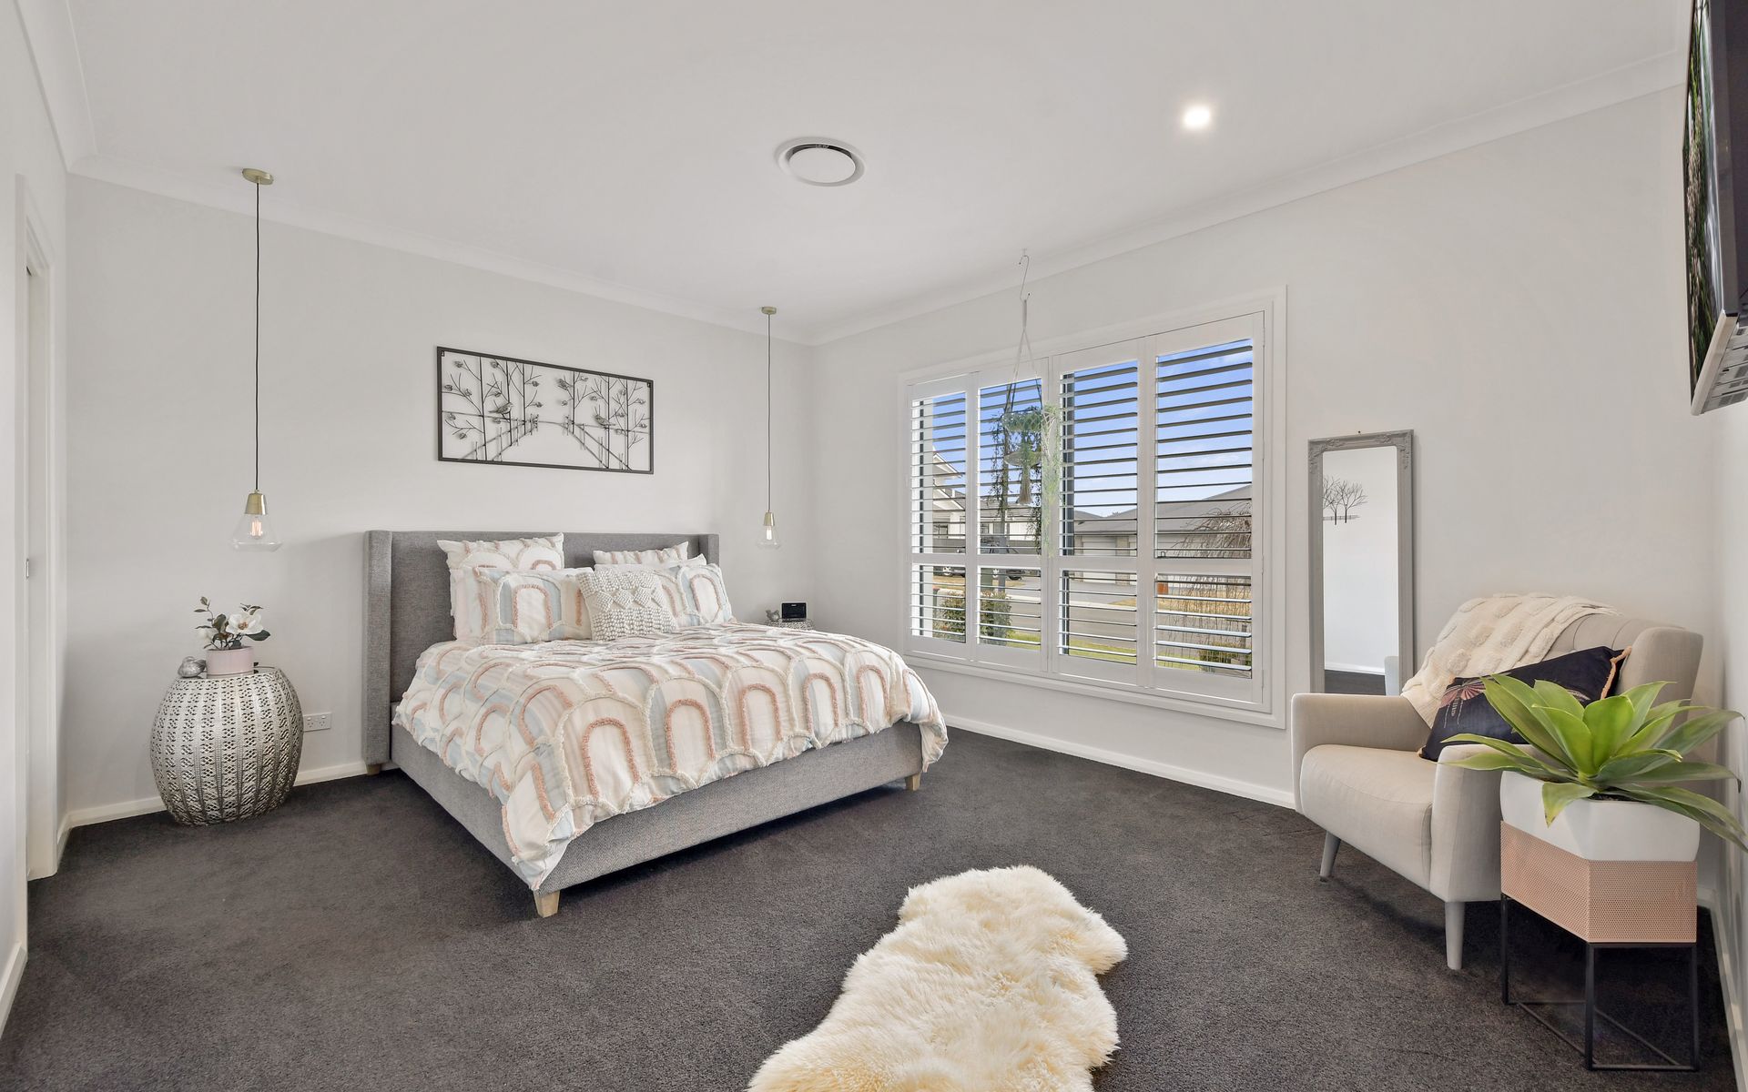
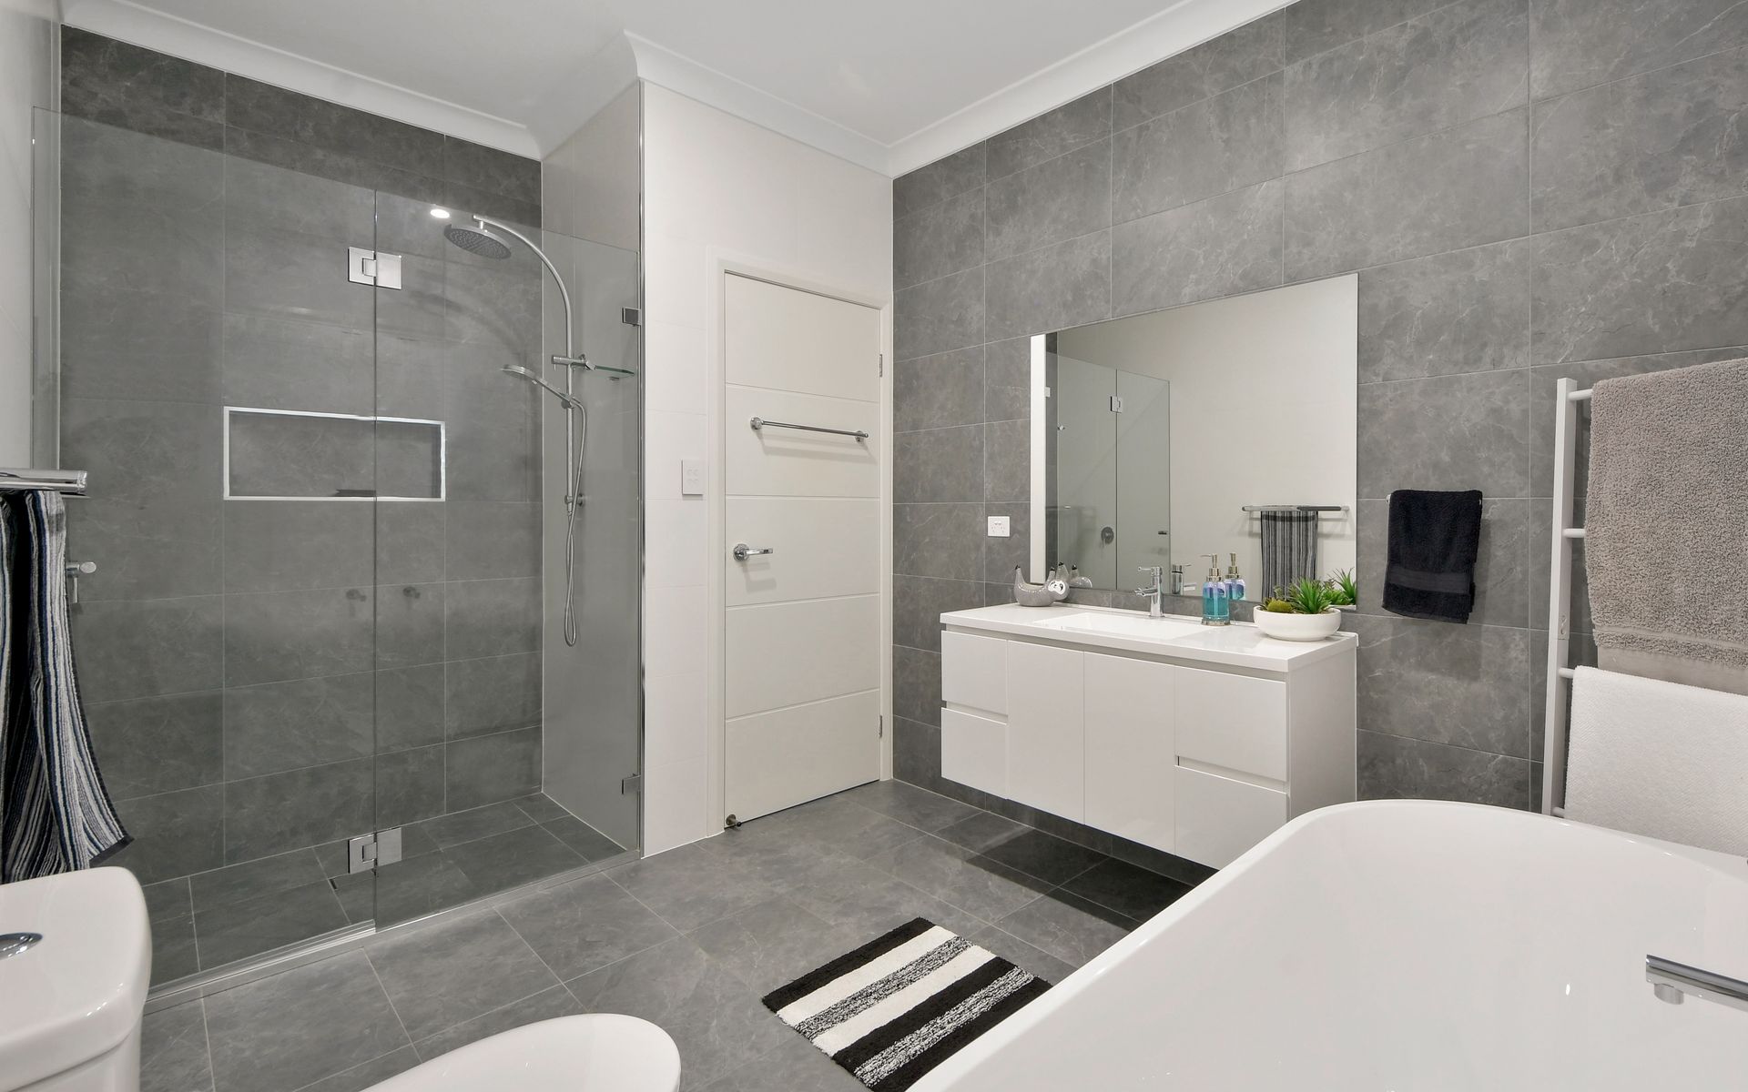
The master suite is positioned at the front of the home and offers a large parents retreat, with a well proportioned walk-in robe and stunning private ensuite. The remaining three bedrooms are positioned to the rear of the home down a private hallway. All are carpeted for comfort and offer built-in robes and blinds. Both bathrooms have been finished to a high standard and offer a list of quality fixtures and finishes, as you can come to expect in a home of this calibre. Such as, floor to ceiling tiles, floating vanities, frameless shower screens and freestanding bathtub just to name a few.
Stepping outside you are greeted by a sweeping sea of manicured laws and retained yards. COmplemented by the tiled alfresco, perfect for entertaining. With the family in mind, the remaining yard offers endless opportunities for landscaping potential or even a pool, large workshop shed, or possibly a granny flat for the astute investor (subject to council approval).
Call team Lappan to secure your inspection- 0439 092 345
Features:
Timber tiled flooring throughout
Carpet to media and bedrooms
Separate study
Plantation shutters
Feature lighting throughout
Downlighting
Floor to ceiling tiled bathrooms
Frameless shower screens
Shower niches
Floating vanities
Freestanding bathtub
Ducted AC
Carpeted Media Room
Epson Projector and screen, plus inbuilt speakers
Built-in robes
Walk-in robe and ensuite to master
Stone benchtops
Undermount sink
Induction cooktop
Pyrolytic built-in oven
Microwave combo oven