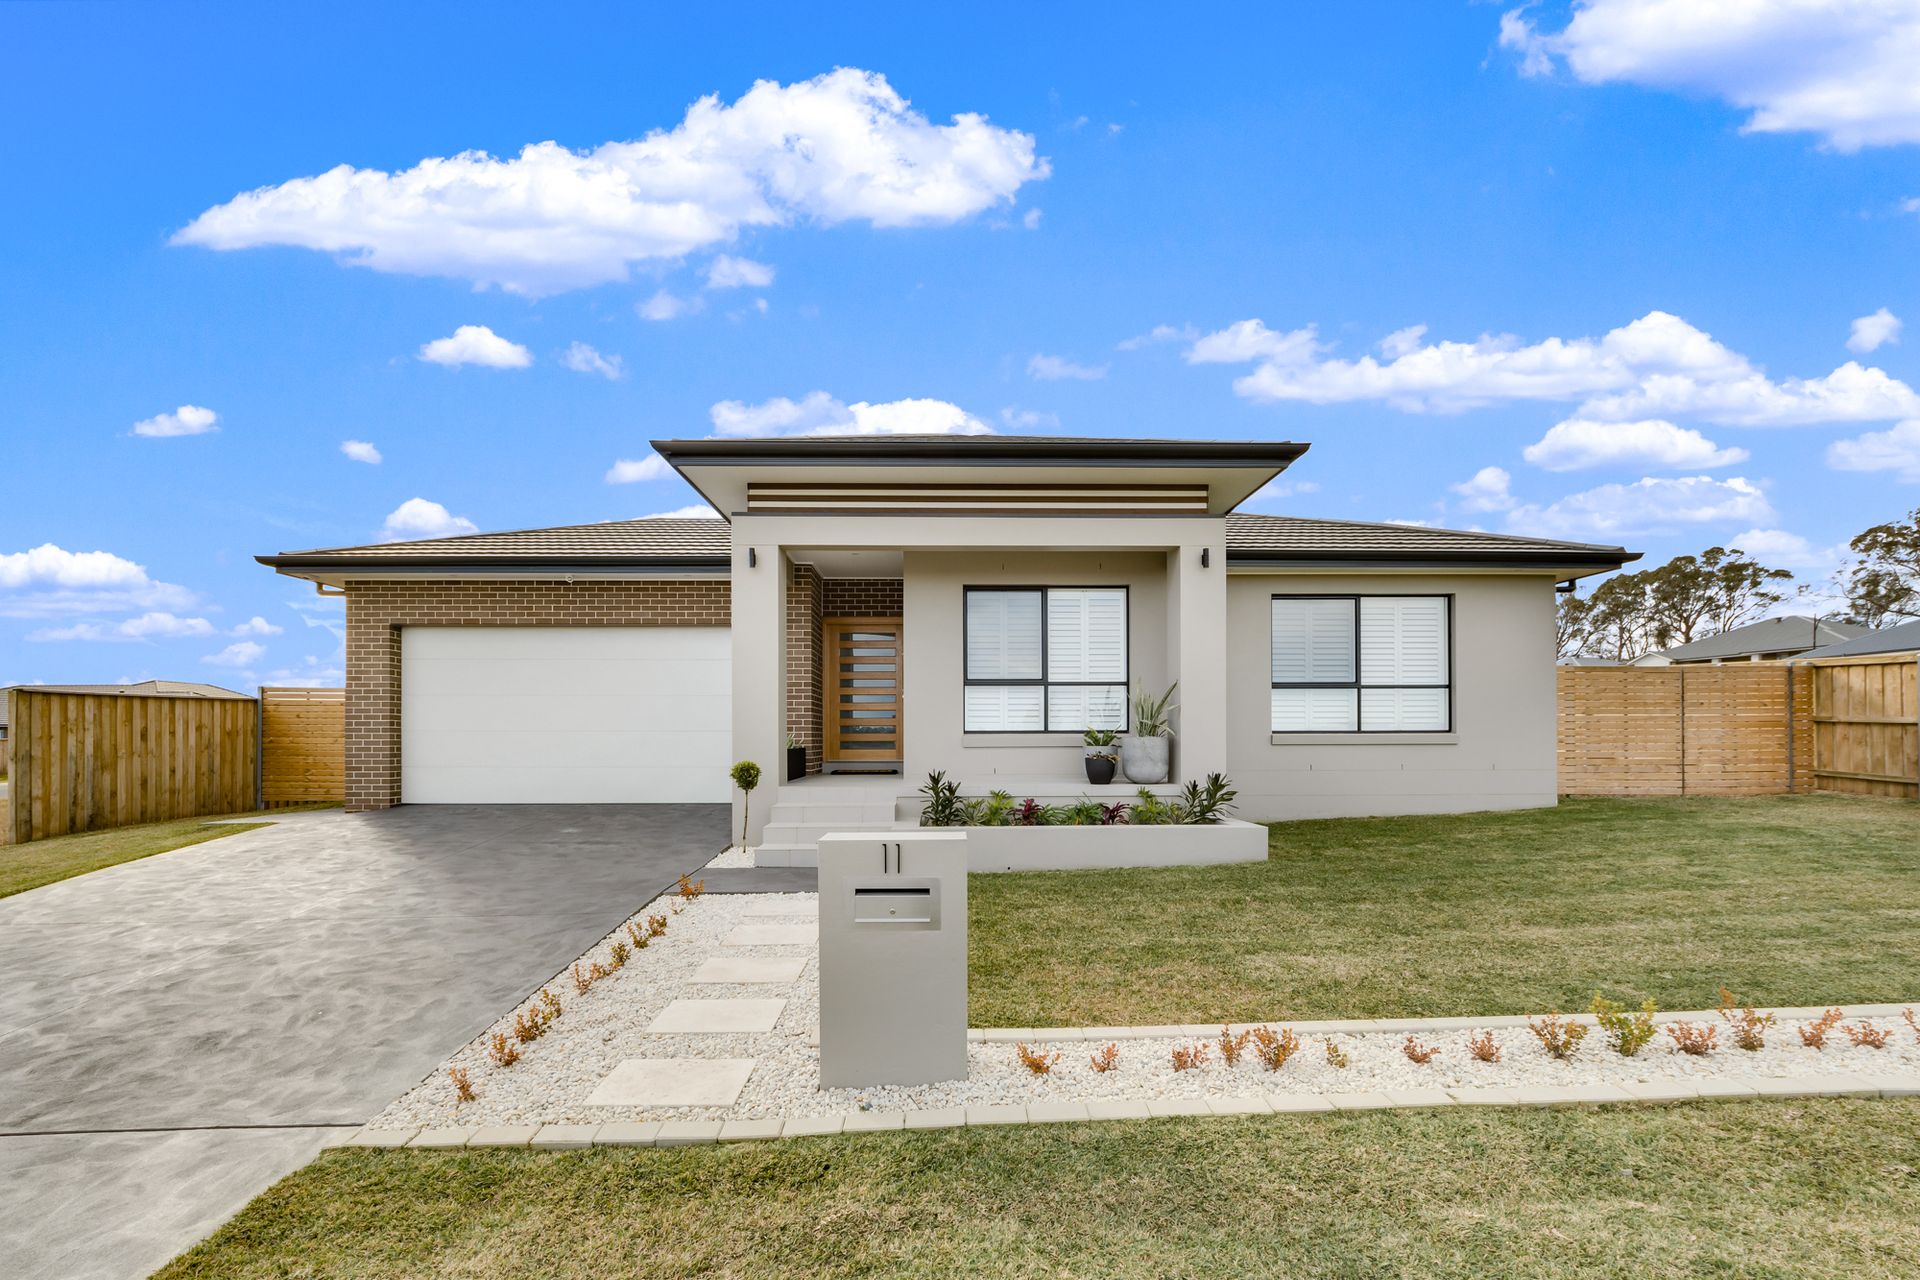
From the moment you set eyes on this magnificent home, the striking facade instantly captures your attention. Upon walking through the front door you are greeted by a wide formal entry with 2.7m high ceilings and a beautiful colour scheme throughout. The perfectly proportioned floor plan offers four double sized bedrooms plus a study, with built in wardrobes to all. The luxuriously large master bedroom has a huge fitted walk in wardrobe, a stunning en-suite and beautiful rural views through the plantation timber shutters.
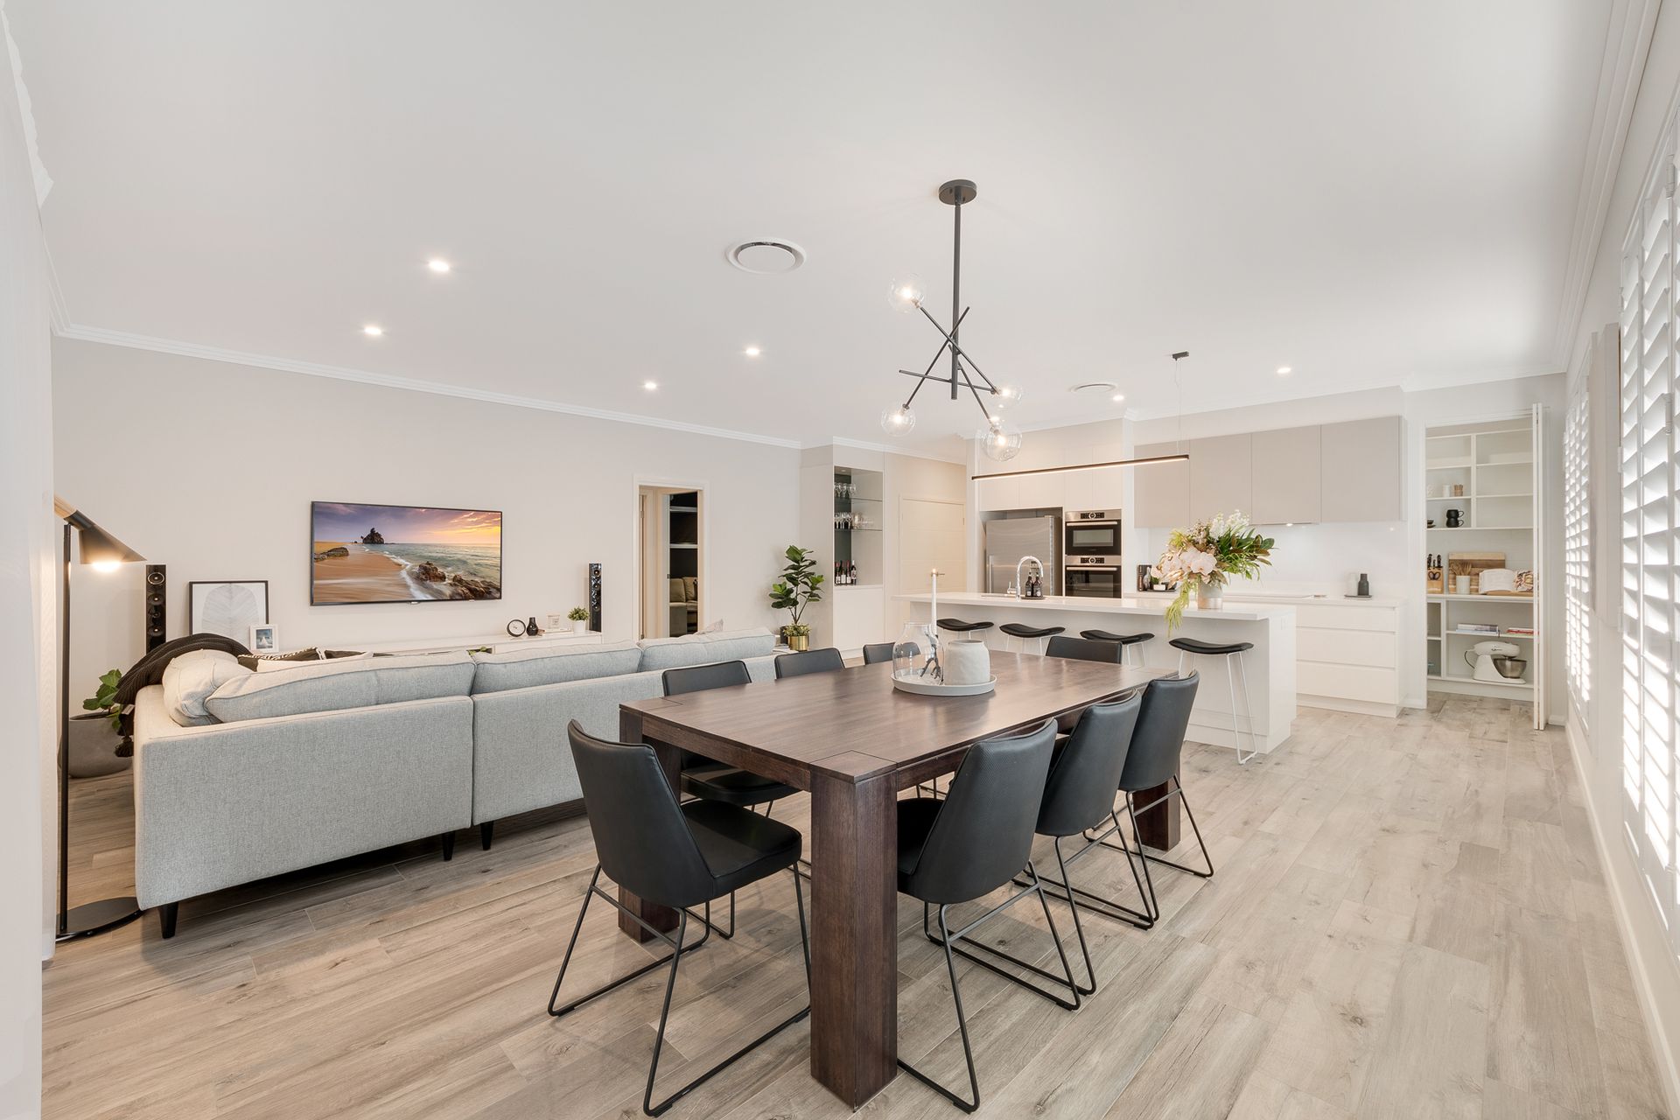
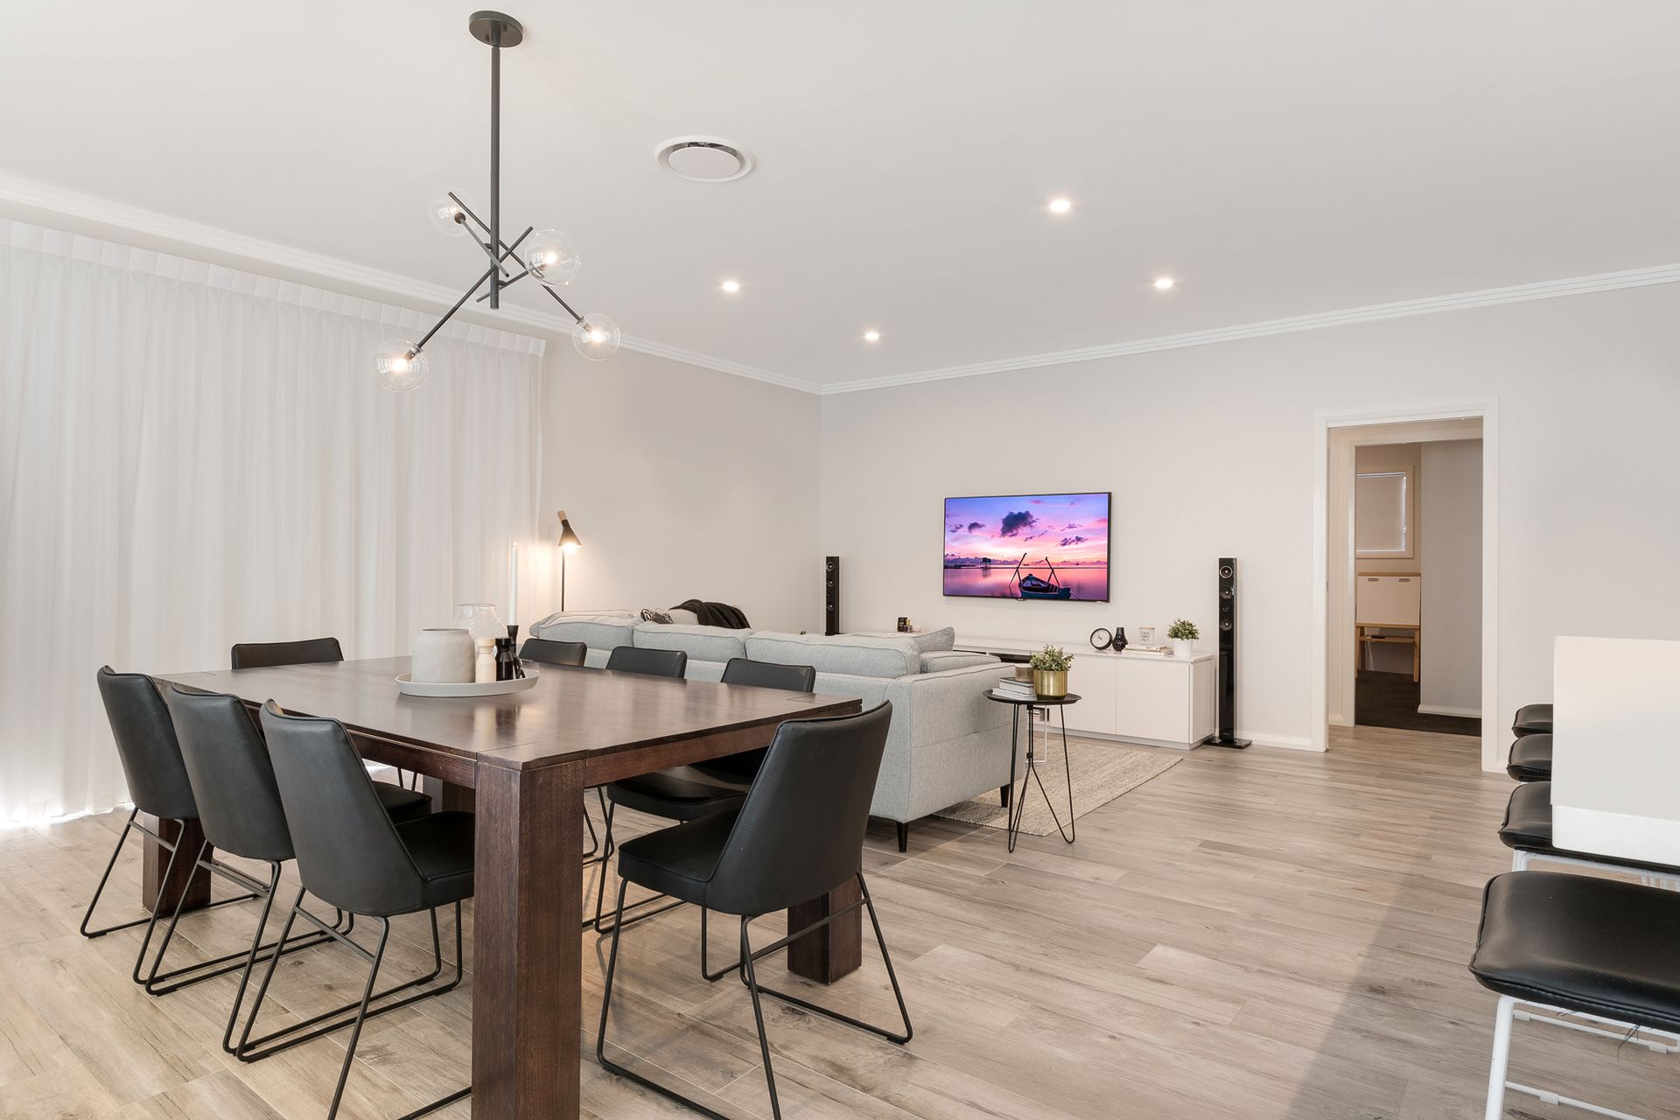
The open plan design offers the perfect blend of light filed living spaces, formal areas and functionality, with an emphasis on casual living and easy entertaining. The theatre room is a standout feature and will surely be a family favourite with a gigantic 120 inch cinema screen, EPSON projector and speaker system all included (over $25,000 in value).
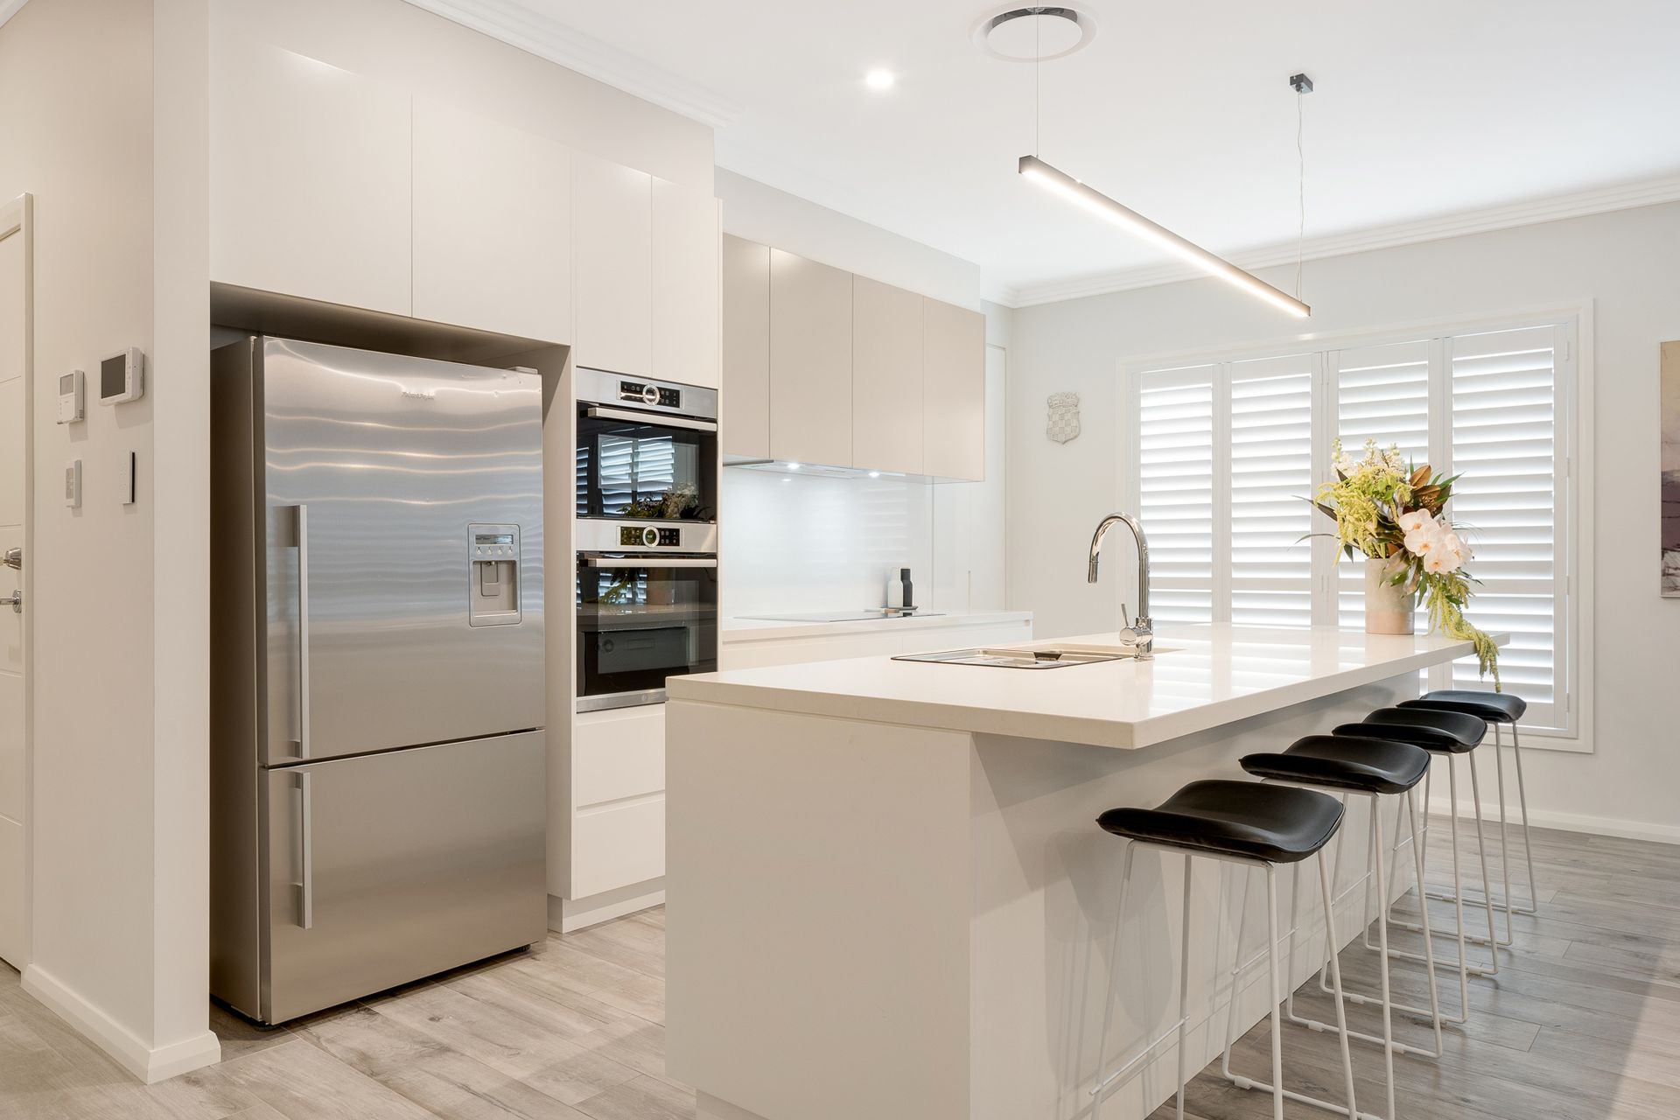
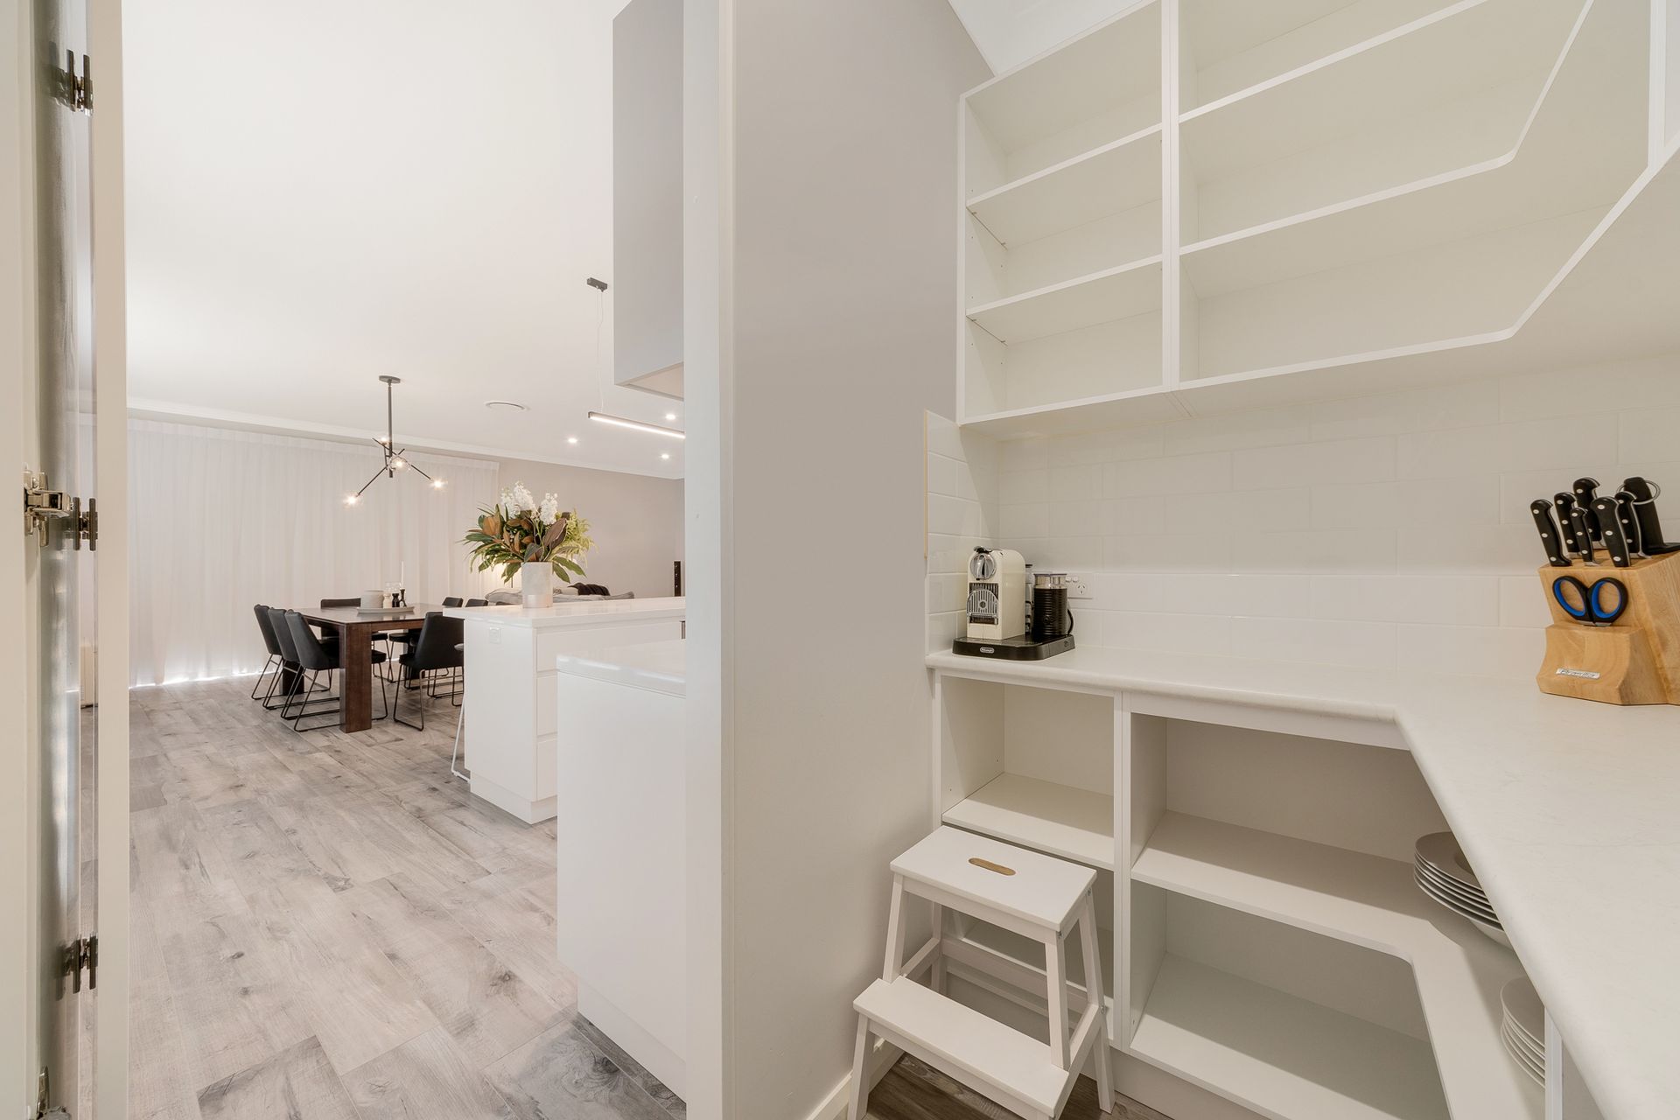
The gourmet kitchen is the stunning centre piece of the home, featuring 40mm Ceaserstone bench tops and splash backs, custom cabinetry, soft close drawers and ABEY double under mount sink. Entertaining on large scale is made easy with Bosch 600mm double wall oven and microwave, BOSCH 900mm induction glass cook top and ASCO dishwasher. The sleek lines of the kitchen are further complimented by the walk in pantry, complete with custom cabinetry and an amazing amount of storage.
The attention to detail and the quality of inclusions must be seen to be truly appreciated with semi frame less shower screens, wall hung vanities and a beautiful free standing bath tub in the main bathroom. Continuing the theme of excellence throughout, the laundry has also been custom designed and offers complete practicality with additional storage from the custom cabinetry.
The flow from indoors to outdoors is seamless with three sliding doors that make way to the private alfresco that is the perfect spot to sit back and soak up the sun while the kids take full advantage of the 1100sqm block. Double gated dual side access and rear access through the double lock up garage with remote doors makes it ideal for those with a boat caravan or trailer or if you wish to compliment the home with a pool down the track. Also located in the garage is a pull down ladder that allows for excellent attic style storage, leaving the garage free and clean to park your pride and joy.
This superbly finished home is only 12 months old and with no expense spared or detail over looked you will not find another home like it. Be quick to avoid disappointment as this is truly a rare offering in today's market.
Features and inclusions:
- 1100sqm block
- 2.7m high ceilings
- Three step cornices throughout entry kitchen and living/dining room
- Timber plantation shutters throughout house
- Roller blinds fitted to bedrooms
- Front door intercom with camera
- Full ducted A/C
- Alarm system
- LED downlights
- Sensor lights in pantry and garage
- Double garage with drive through access
- Wood look tiles (120cm x 20cm)
- Carpet in bedrooms and theatre
- 40mm Ceaserstone Benchtops
- Kitchen Custom Cabinetry and Soft Close Drawers
- Featured Ceaserstone Splashback
- Walk in pantry with custom cabinetry
- BOSCH 600mm double wall oven with microwave
- BOSCH 900mm induction glass cooktop
- ASCO dishwasher
- Laundry custom cabinetry
- $25K Theatre system complete with wall mounted 120inch Cinema screen, EPSON projecter system and speaker system
- Linen and Cloak cupboard with custom cabinetry
- Bedrooms fitted with glass sliding doors and custom cabinetry
- Outdoor alfresco area fully tiled
- 25K watertank system
- Blockout and sheer curtains on back sliding door
- Attic Ladder to roof storage space