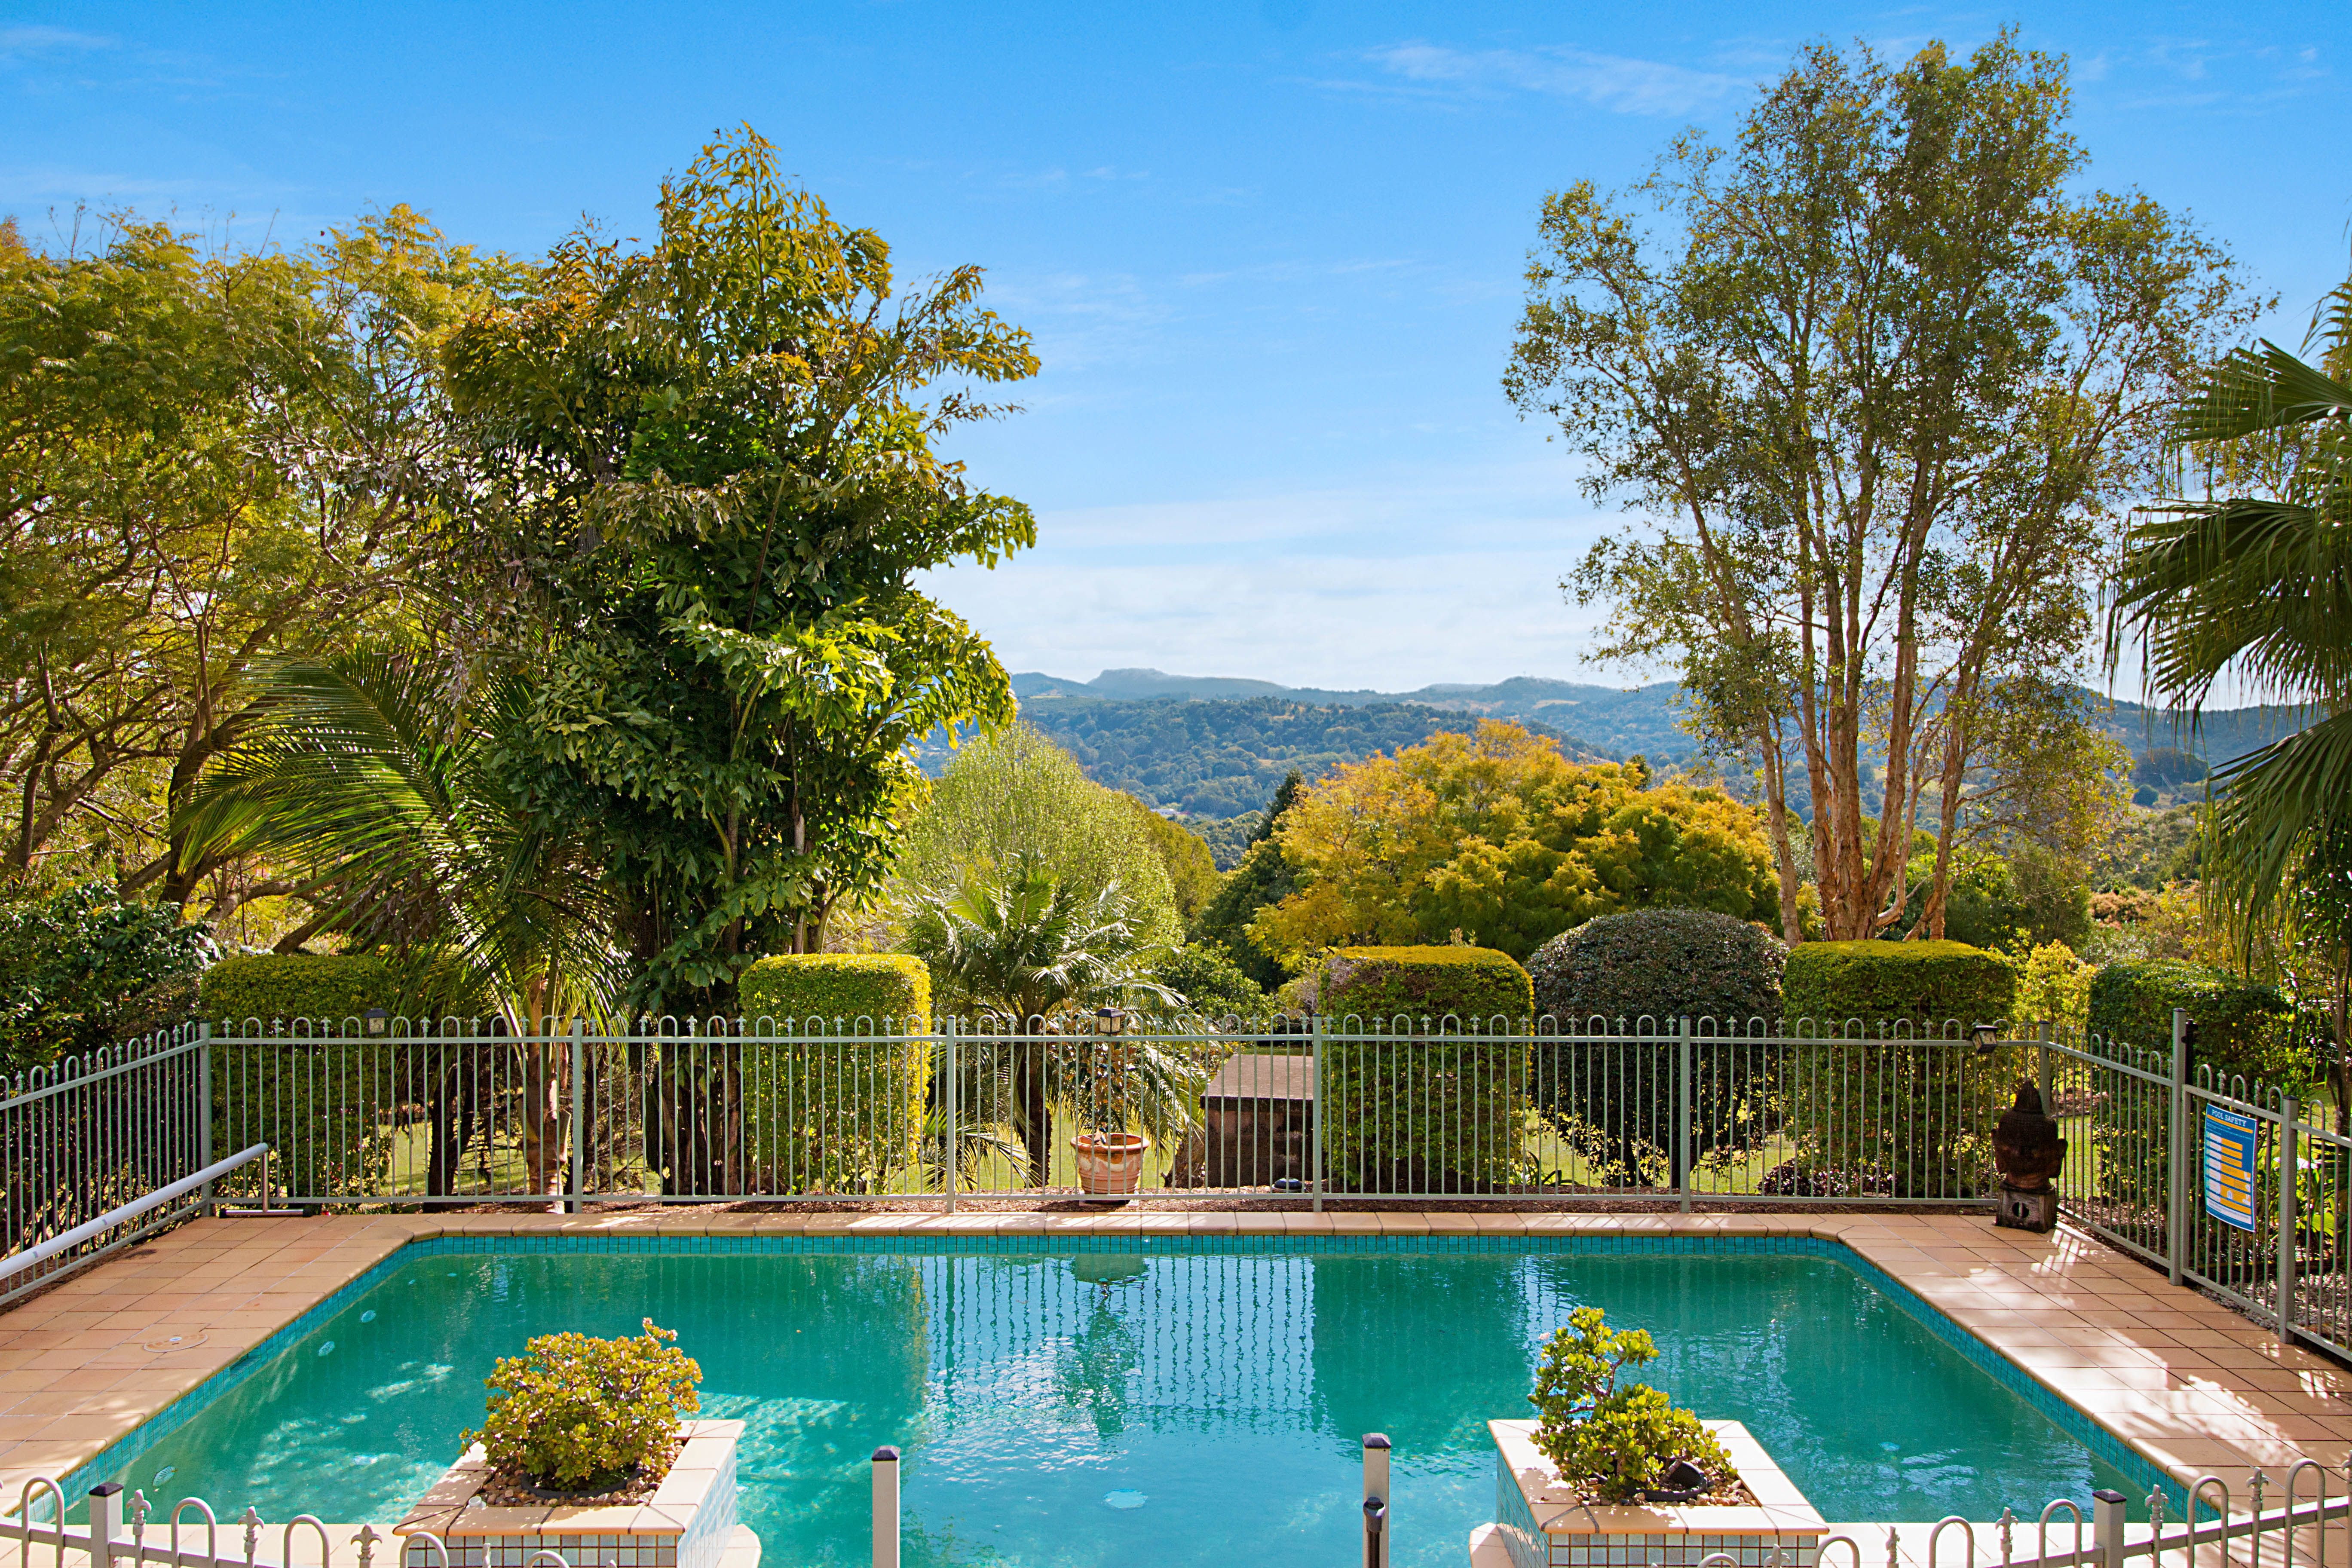
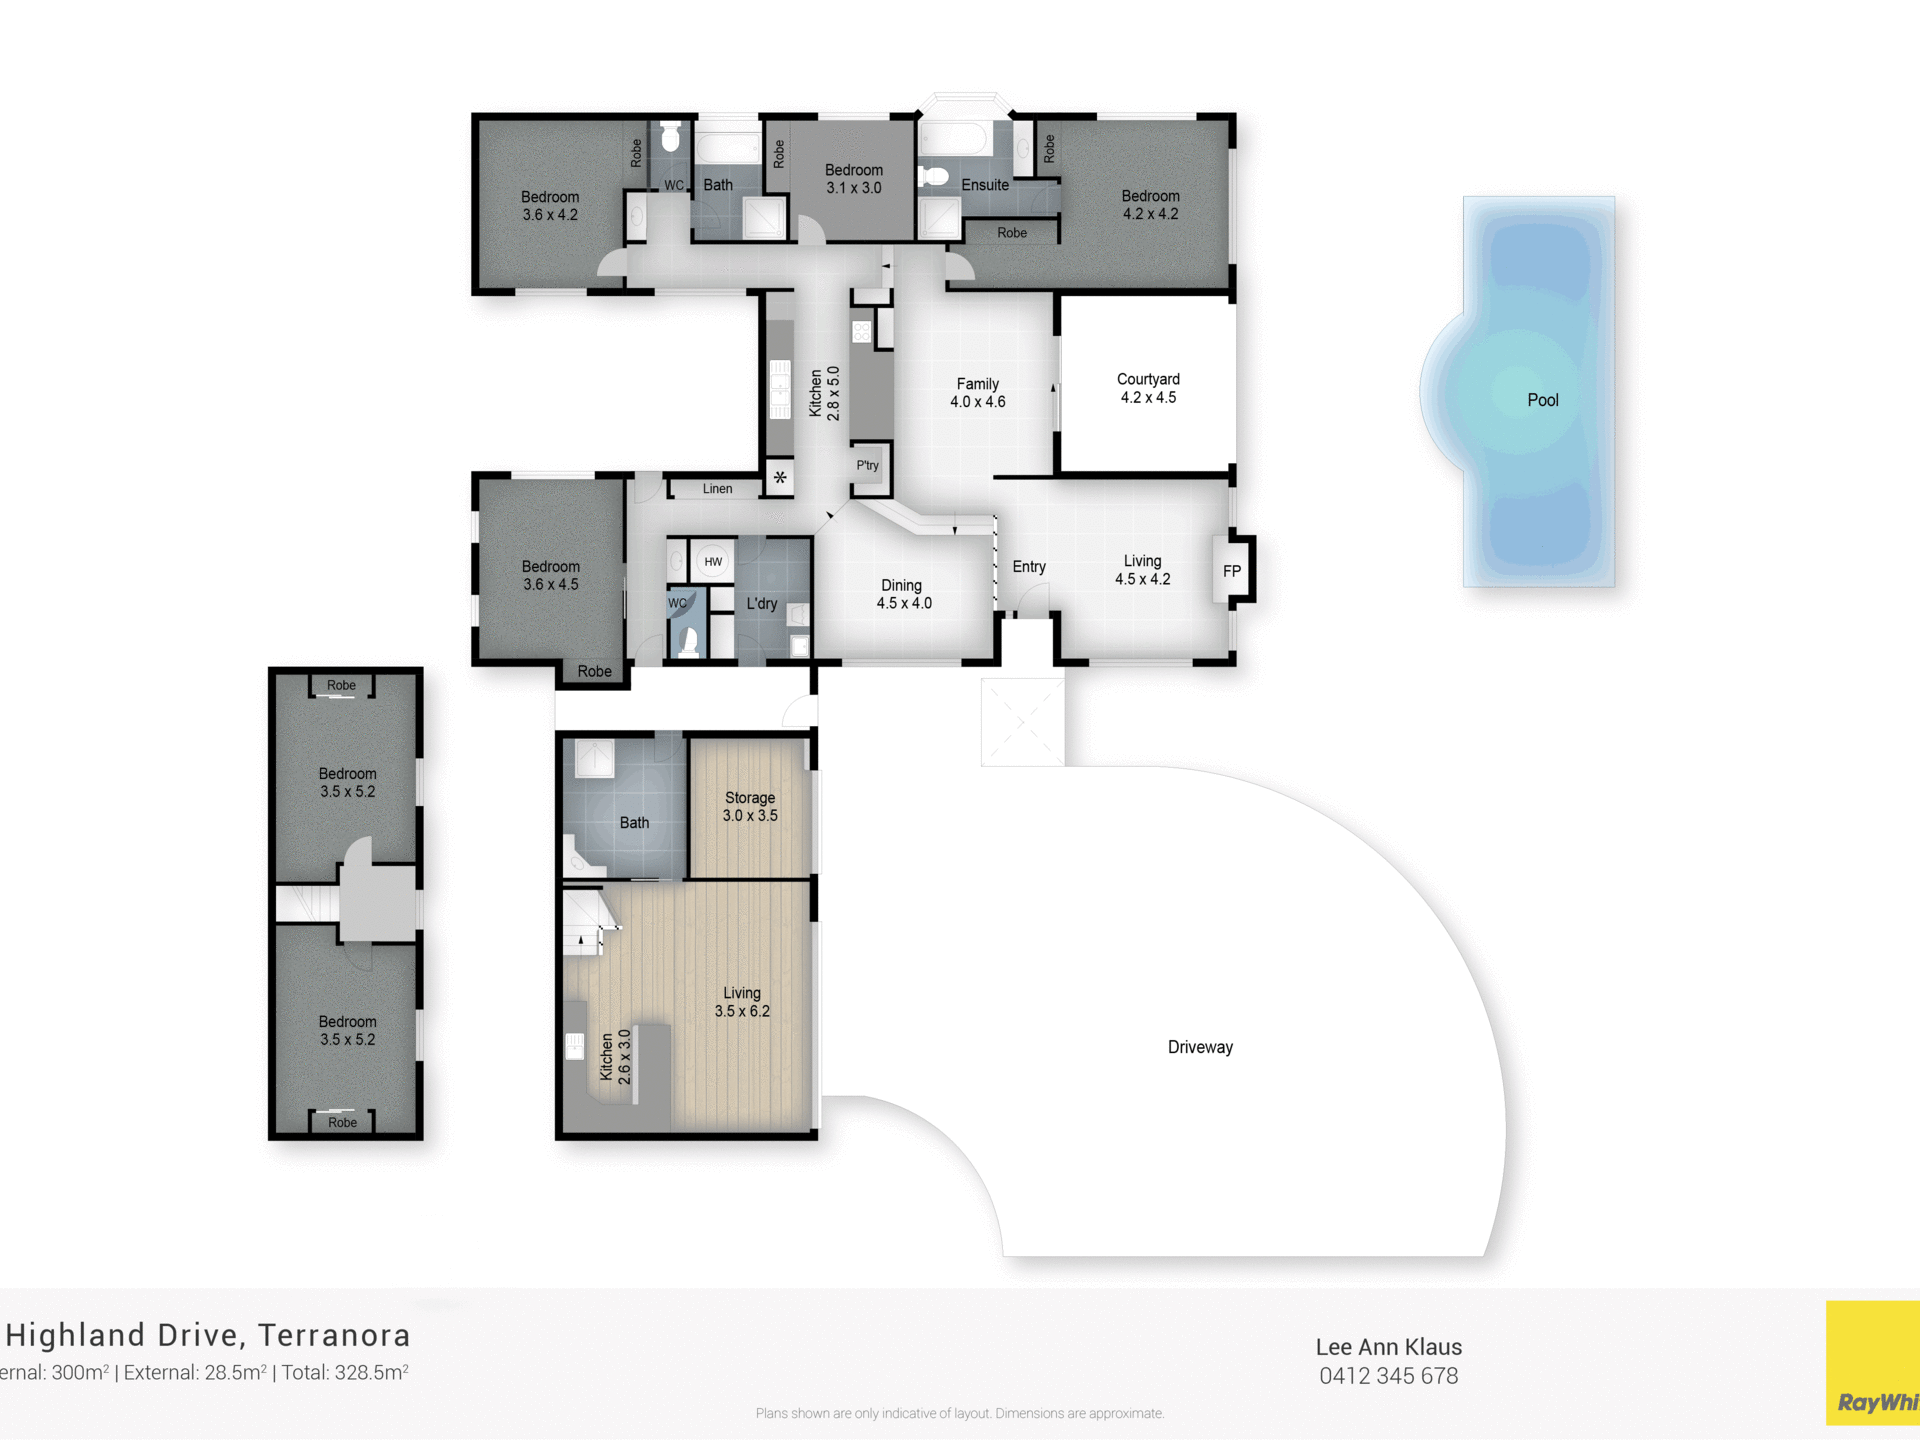
This immaculately presented 4 bedroom European Style home is situated in an elevated position to take advantage of the breathtaking views of Terranora hinterland.
The home is designed to be enjoyed as the perfect venue for entertaining family and friends around the pool or spending a cosy family evening at home in front of the over sized fire place.
Offering a fully self-contained granny flat equipped with new modern kitchen and bathroom plus two upstairs bedrooms with built in wardrobes - perfect for the extended family or extra income.
Other features include:
- Four bedrooms in main house with built-in wardrobes - Large master with ensuite and spa - Cosy formal lounge with open fire place and high ceiling - Parquetry floors in all living spaces - Centrally located galley style kitchen with walk-in pantry - Ceiling fans and ample storage throughout - Large undercover entertaining area - In-ground pool with in-floor self cleaning system - 5.25kW solar system - 14 x 9 metre fully powered shed with 3 roller doors and extra side access - 6,013m2 block with well established trees and low maintenance gardens
This property offers the privacy of acreage living yet so close to all amenities and only 10 minutes drive to Gold Coast International airport
Don't Delay - Contact Lee-Anne Klaus- 0413435577
All inspection times will be completed at EDST
Get in touch
We'd love to hear from you
If you're interested in looking at properties around the area, or want the latest information on the market in your neighbourhood, we'd love to hear from you.