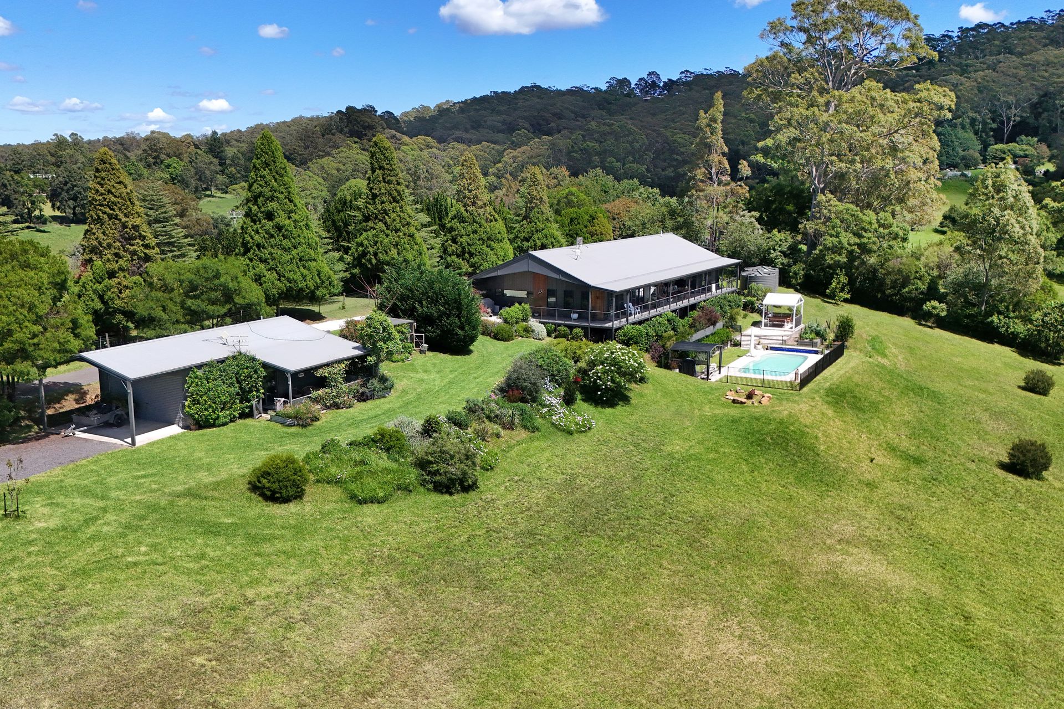
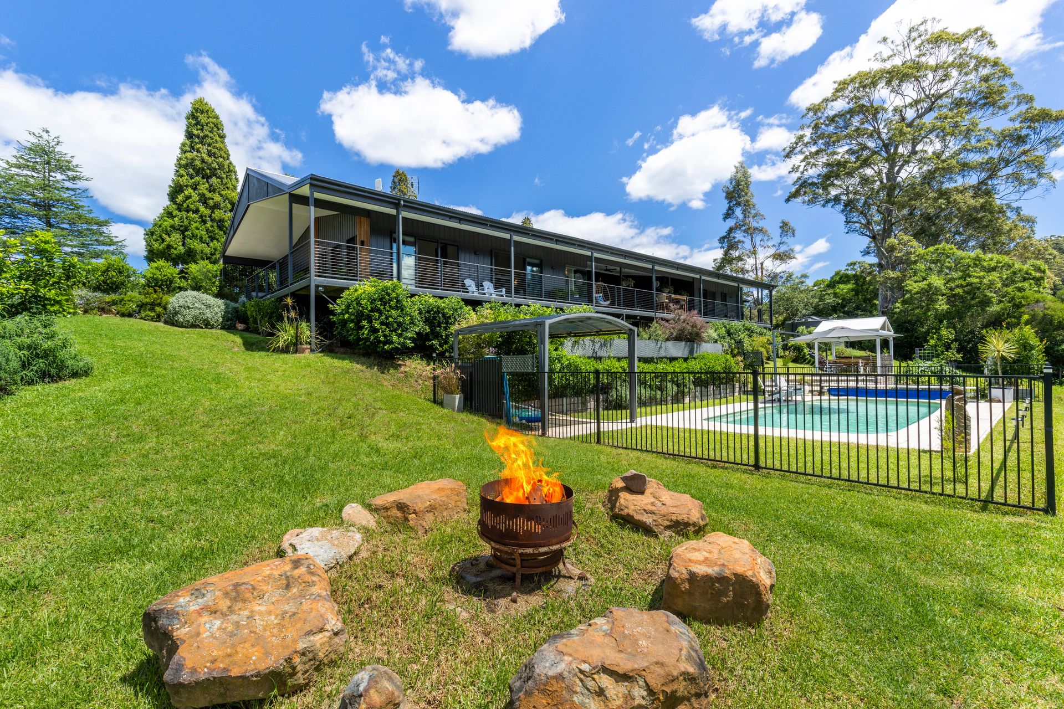
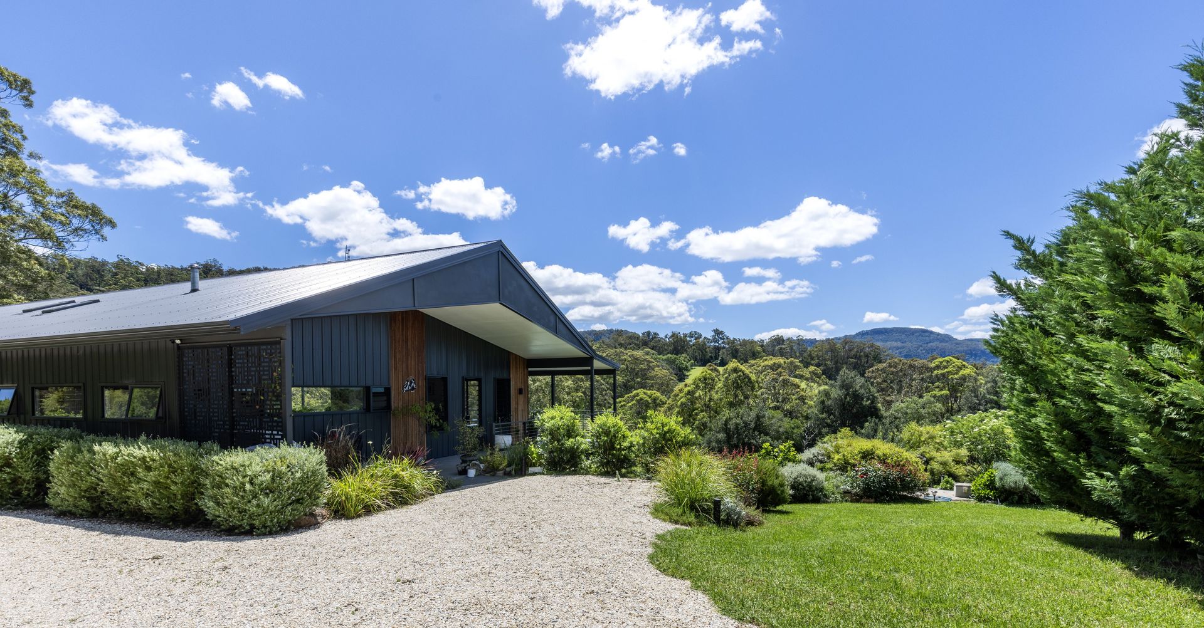
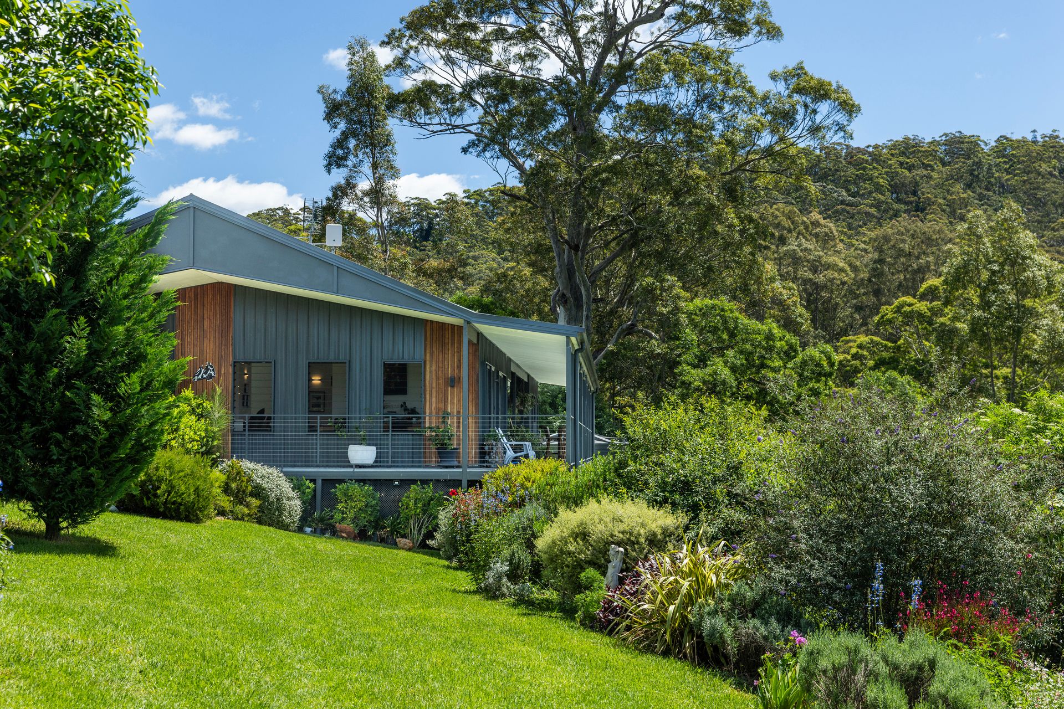
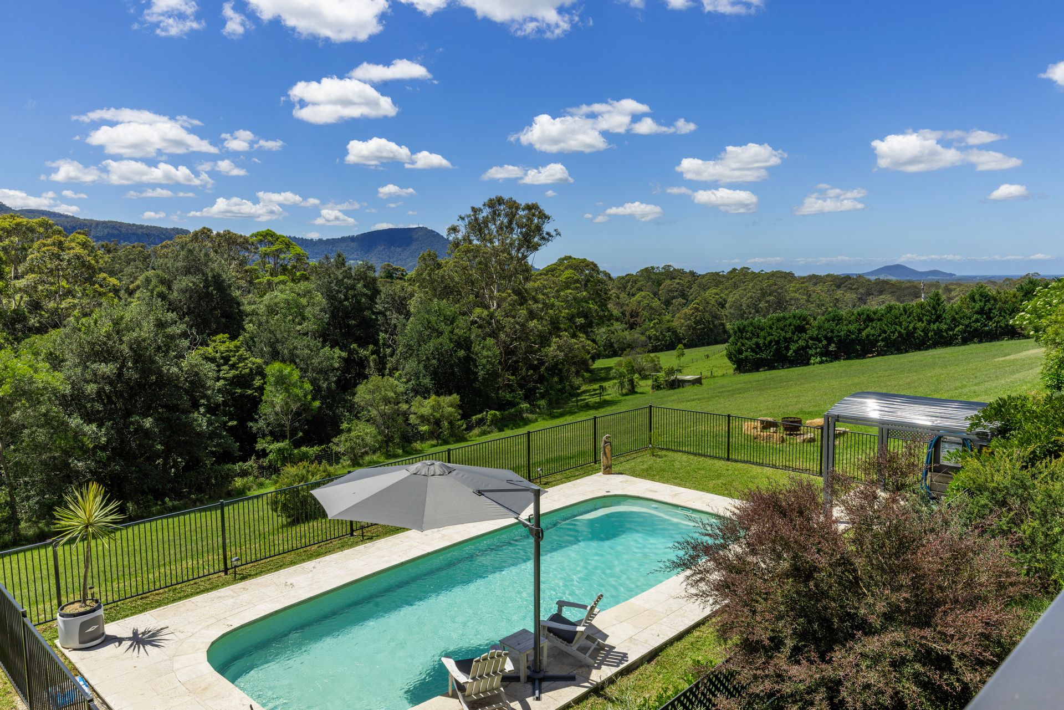
Ray White Berry welcomes you through "Longview" set on 1.10 hectares of prime land, is a truly exceptional property that offers the perfect combination of modern luxury and natural beauty. This 2022-built contemporary home is designed with the finest materials and features, blending sophistication with functionality while showcasing panoramic views of the Coolangatta Mountain vistas.
The beautiful home has 3 generously sized bedrooms, each featuring sliding door access to the expansive entertaining area, creating a seamless connection between the indoors and outdoors. The two beautifully designed bathrooms, including a main bathroom featuring a luxurious freestanding bath, providing both elegance and comfort.
A chef's dream kitchen is a custom-built design with two ovens, a double sink, a glass splashback, bar area, dedicated wine space, and a walk-in pantry, making it perfect for cooking and entertaining. Designed for both cooking and entertaining with functionality in mind.
The home has lourved windows throughout the home to allow for the refreshing coastal breeze to naturally flow through all rooms.
The open-plan entertaining area offers a lush "outside-inside" atmosphere, perfect for hosting friends, family, or simply enjoying some relaxation time while taking in the views and rolling hills.
The home boasts high ceilings, ranging from 2.7m to 3m, adding to the light, spacious, and airy ambiance throughout the home.
Property's features, outdoor paradise:
• A stunning 10 x 4 saltwater fiberglass pool with travertine tiles, offering the ultimate in luxury and relaxation.
• A stylish gazebo, ideal for unwinding while soaking in the stunning mountain views.
This exceptional property provides an exceptional lifestyle, the perfect blend of modern elegance and natural beauty. With expansive outdoor living, stunning vistas, and luxurious finishes, Longview is the ideal home for those seeking both serenity and sophistication.
Contact Sarah Tebbutt on 0401 691 793 to arrange your private viewing and experience the allure of "Longview" firsthand!
Homes features,
- Construction - Clad in hardiflex fibre cement sheeting and colorbond extertior wall and roof, with merbau timber features on the façade
- Front Entry, Solid pivot door
- Engineered natural oak floors and tiled floors throughout with carpet in all bedrooms
- Ceiling heights are 3.6m at the apex (living areas, kitchen etc & 3 metres in the bedrooms
- Living/Dining area, Rinnai 7.2 Spilt system, timber ceiling fan, curtains and blinds (3 x remote control blinds Four Seasons brand), louvred windows, sliding door access to back verandah,
- Chefs kitchen, colours - Bottega Oak, Woodmatt, Polar White Sheen cabinetries, 40mm Caesarstone bench tops with a water fall edge, 5 burner gas cooktop, rangehood, Westinghouse 2 x 60cm ovens, Commerical Presenza deep stainless-steel sink with chrome mixer, SMEG dishwasher,
- Bar area, Devanti bar fridge, round stainless-steel sink, with mirror splash back. Led strip lighting and
- Walk in pantry, laminate bench tops, cabinetry, tiled floors, blinds
- Wine holder, custom built barn door
- Laundry, built in cabinetry, laminate bench tops, round stainless steel sink with chrome mixer, blinds, clothesline
- Main bathroom, free standing bath, frameless shower, chrome rain shower and mixtures, wall hung vanity, single basin, louvered windows with blind, plus separate W/C
- Bed 2 and Bed 3, built in robes, ceiling fans with lights, sliding access to covered entertaining area
- Lounge Room, carpeted area, built in TV wall, wall 3light spotlight, access to outside
- Master Suite -oversized room, ceiling fan with light, wall lights above bedhead, sliding door access with views, remote control blinds
- Ensuite, tiled walls and floors, wall hung vanity with double basin, frameless shower, chrome rain shower, chrome Phoenix fixtures, black louvred windows, heated towel rail
- Mode wood and pattern tiles construction for entertaining area and verandahs with black ceiling fans
- 10m x 4m salt water fibre glass pool with cabana, with travertine tiles
- Gas hot water
- 77,000 litres of water in the tanks
- Solar powered front gate.
- Double lock-up garage
- Separate single garage with work shop and storge for mowers etc