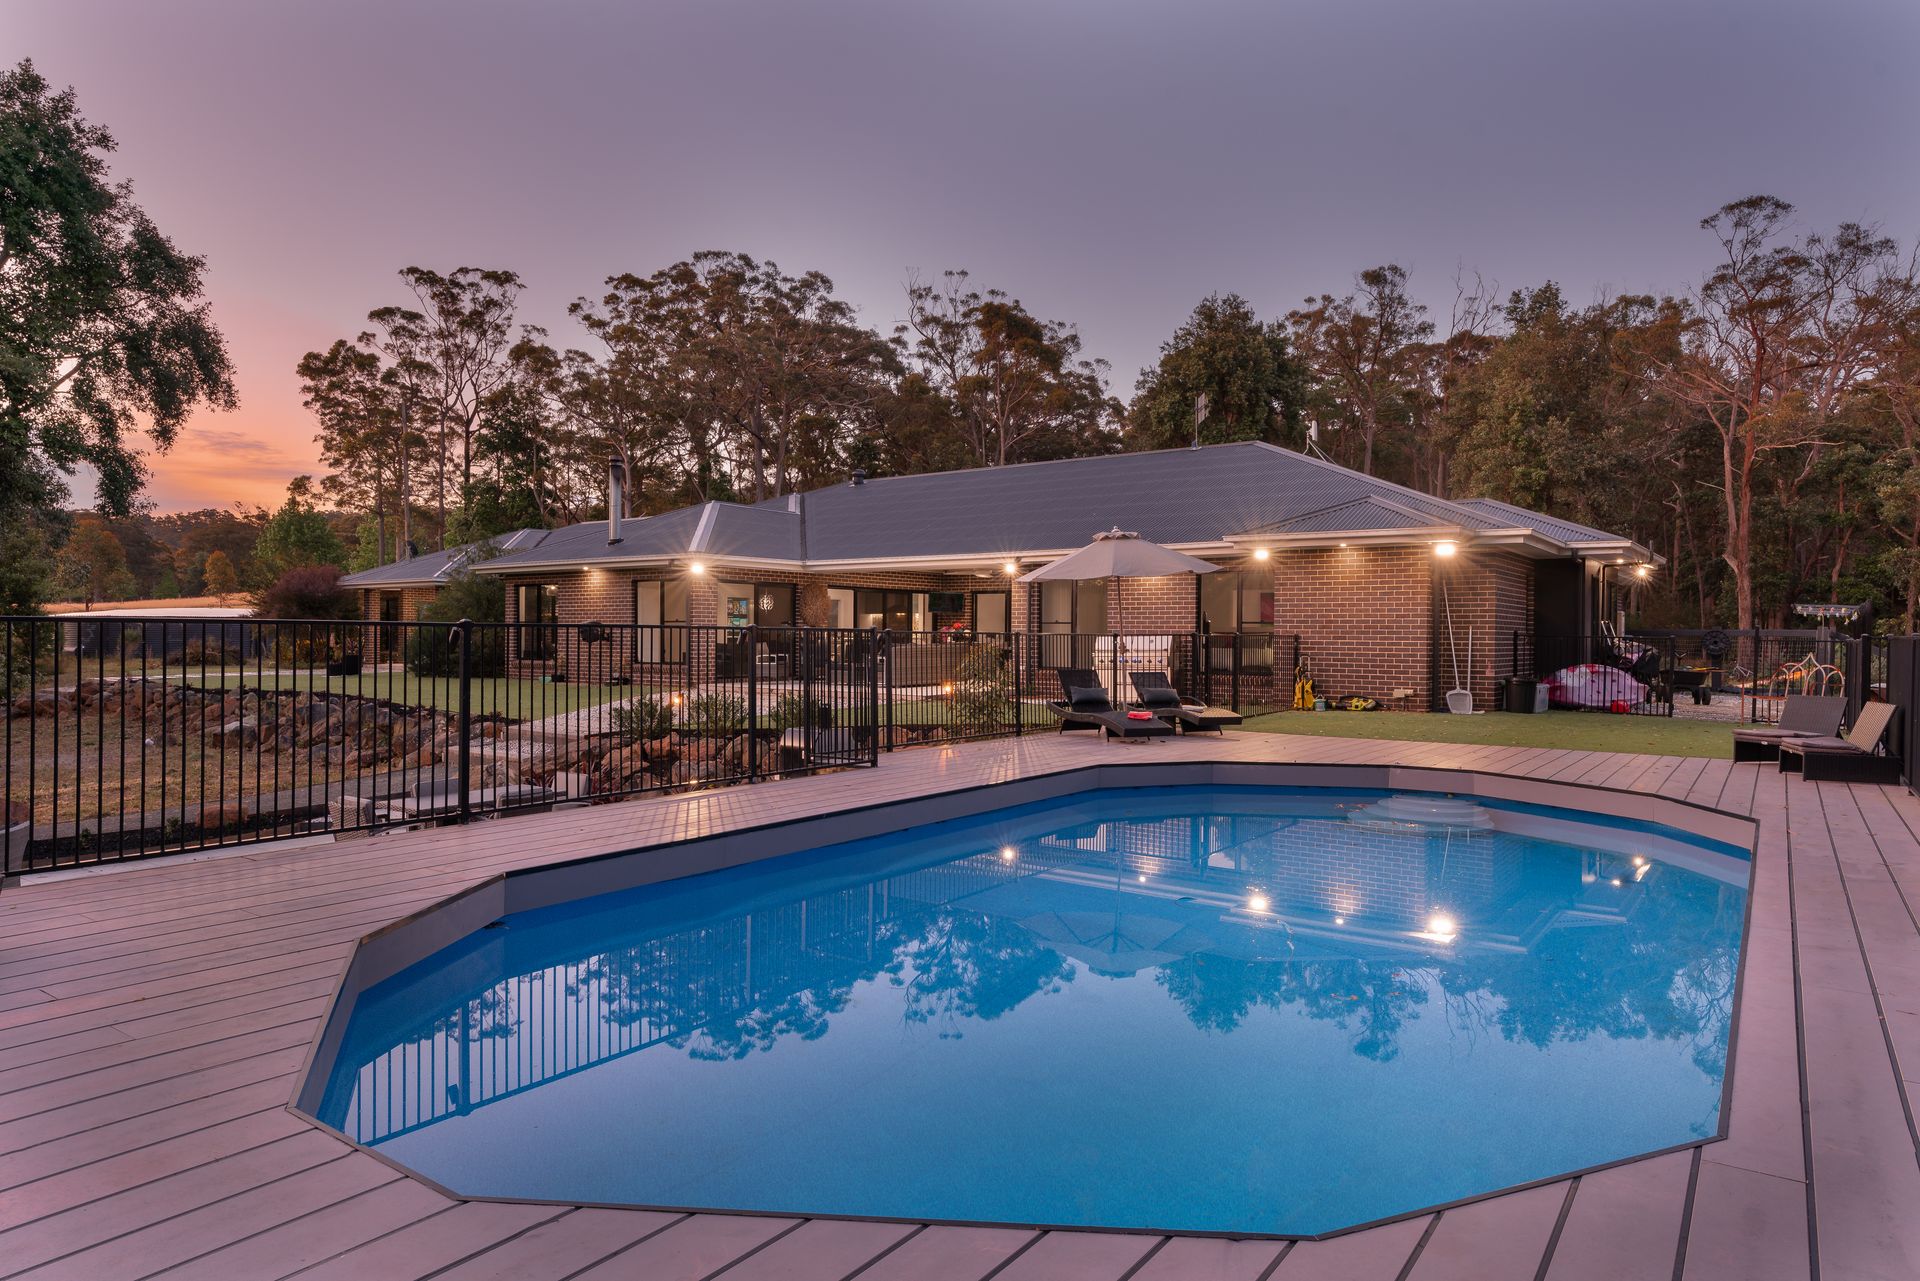
Welcome Home to Melacott.
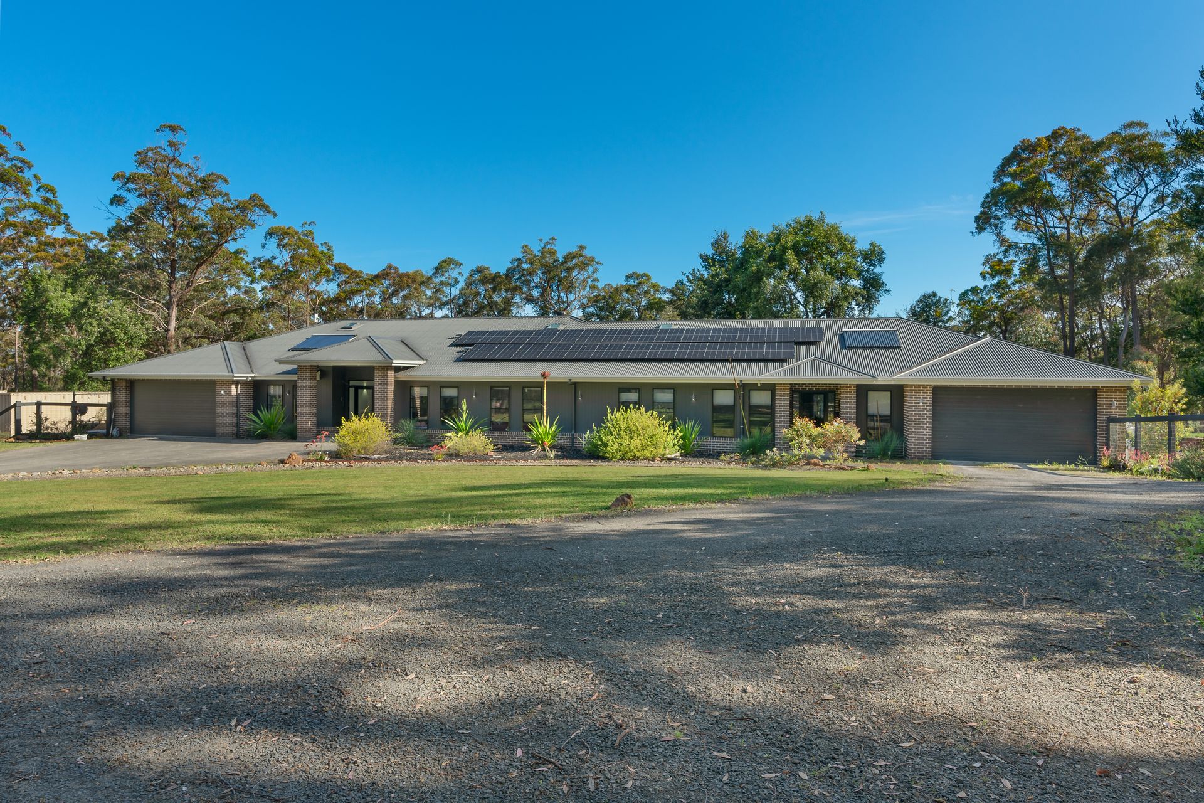
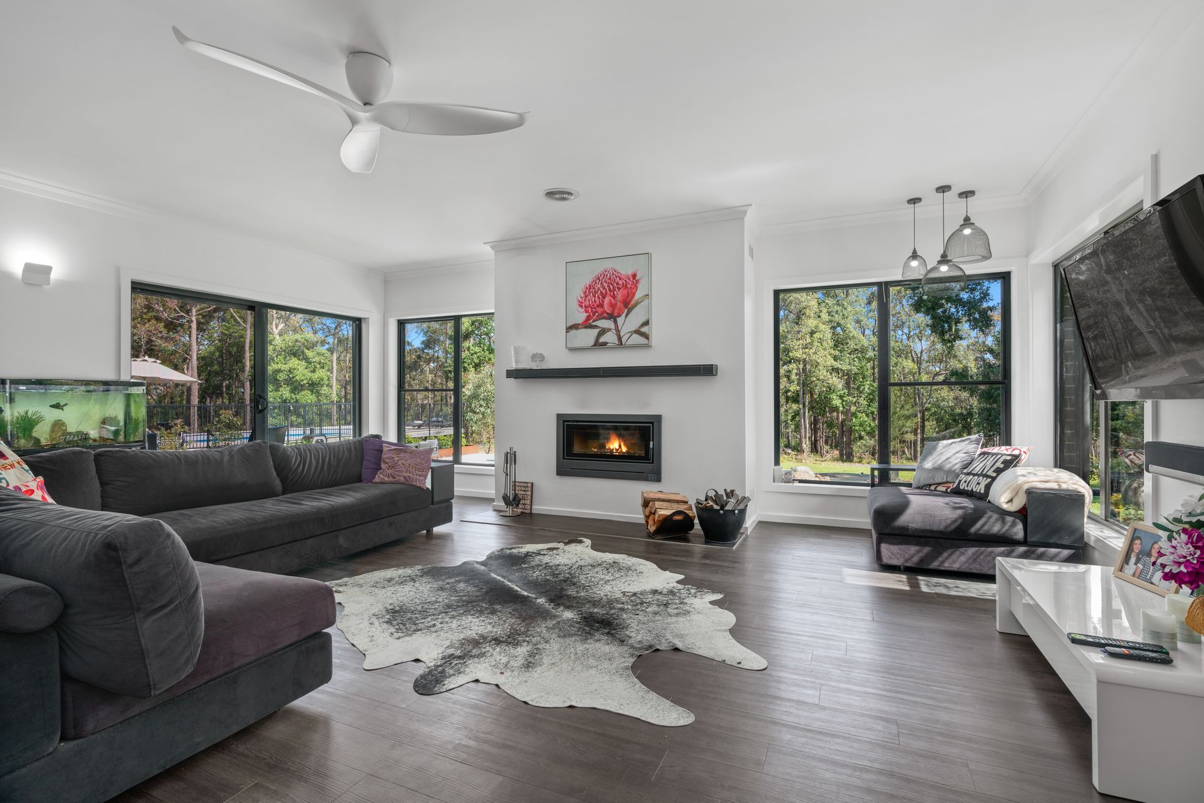
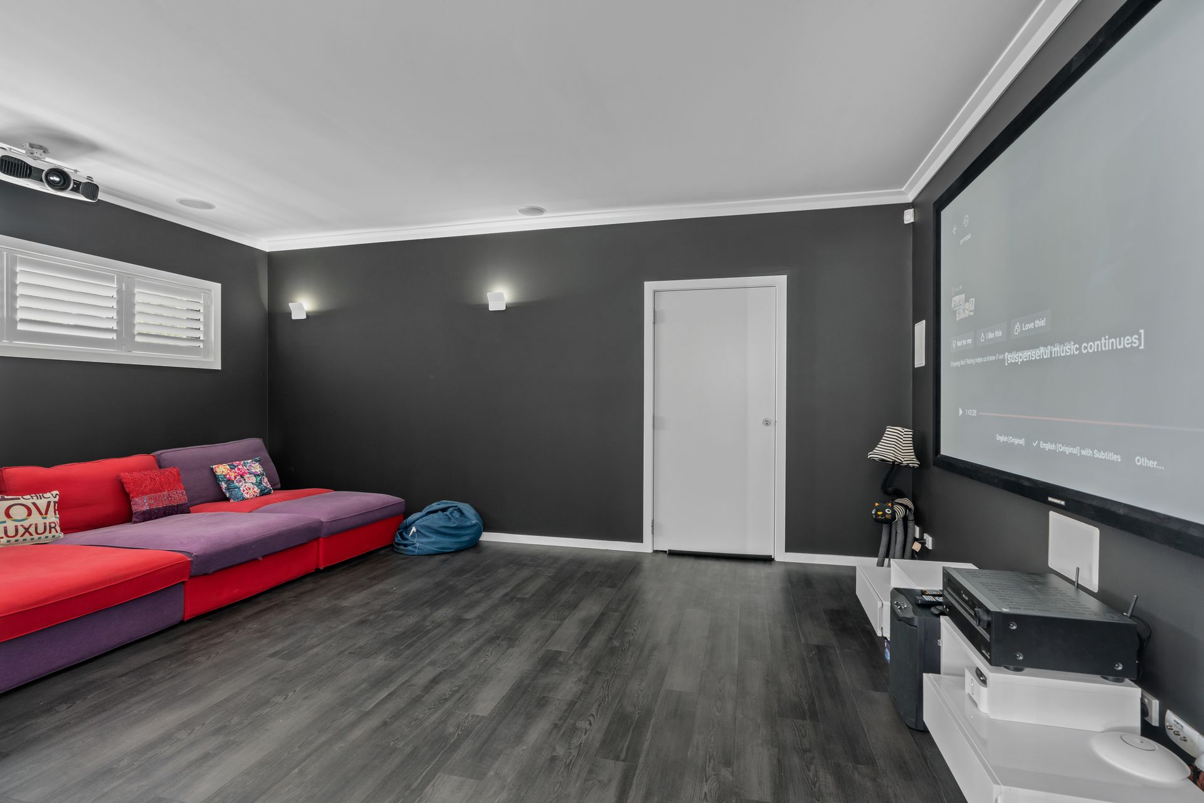
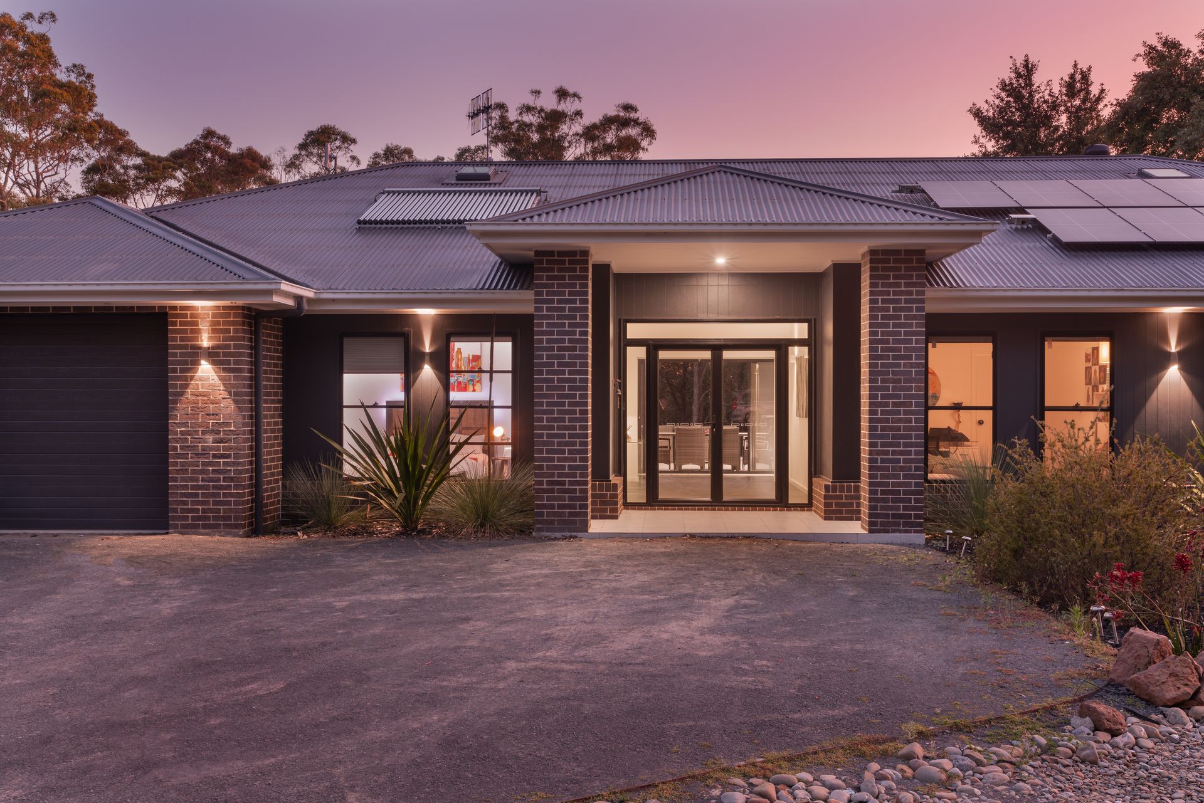
Built to take in the surrounding Australian landscape and bushland charm, this magnificent modern estate ensures absolute privacy and offers all contemporary comforts. A pinnacle of style and sophistication, this one-of-a-kind residence offers its new owners a truly seamless indoor/outdoor lifestyle with spacious open plan design, and an abundance of near floor to ceiling windows that take in scenic bushland views from every room. Enjoy a swim under the gum trees in the saltwater pool, roast marshmallows in the landscaped fire pit area, or curl up and watch a movie in the home theatre room. This is a true lifestyle acreage property that must be inspected to appreciate all that is on offer.
Located just 15km from the Nowra CBD, the home offers a total of 7 bedrooms and 5 bathrooms, across two adjoining residences. The main home providing 5 bedrooms and 3 bathrooms, and the 2nd home providing 2 bedrooms and 2 bathrooms. Both homes enjoy open plan living areas and generously sized bedrooms. The chefs kitchen in the main home, however, sets this property apart from all others. Featuring cool drawer refrigerators, a 6 burner gas cooktop with ducted range hood, and a butlers pantry featuring a commercial refrigerator and a commercial dishwasher. Built with entertaining in mind, you can cater for the family and all of their events, and still be a part of the action, thanks to the open plan layout, and multiple sliding glass doors between the kitchen/living and outdoor terrace areas.
A one of a kind lifestyle retreat you will never want, or need, to leave.
Less than 15km to the Nowra CBD, 17km to Kangaroo Valley, 22km to Berry and 34km to the white sands of Jervis Bay.
The property particulars are noted below.
- A perfectly orientated home of exceptional quality characterised by oversized rooms, 3m high ceilings, and
seamless indoor/outdoor flow throughout.
- A variety of expansive living areas designed thoughtfully for entertaining on a grand scale, including a designated theatre room and an open plan kitchen, living, dining and outdoor terrace dining area.
- Five generously sized bedrooms, all with walk-in robes and whisper quiet ceiling fans.
- Two bedrooms with oversized ensuites and a seperate family bathroom.
- Primary bedroom with ensuite, his and hers walk-in robe, and its own access to the outdoor terrace.
- A true chefs kitchen featuring 40mm stone bench tops, 2 integrated 'cold drawer' refrigerators, 900mm freestanding oven with 6 burner gas cooktop and ducted range hood, a casual dining option for up to 8 guests, and a walk-in butlers pantry with a commercial refrigerator and commercial dishwasher.
- Casual lounge and dining with fireplace and sliding glass doors onto the outdoor entertaining terrace.
- Designated home theatre room with screen and projector and surround sound.
- Oversized outdoor entertaining terrace that acts as the heart of the home, with mounted TV and SONOS speakers.
- Above ground 10 x 4.5m saltwater pool, with expertly laid decking to maintain a completely level path between the home and the pool.
- Newly landscaped surrounds with easy step down access to a separate fire pit entertaining area.
- A turfed yard area for kids to play, 2 steel edged veggie patches, and a separate basketball court.
- A shipping containers for storage.
- Double lock-up garage with internal access through the laundry and mudroom.
- Adjoining second home with double security doors between.
- Two generously sized bedrooms, both with whisper quiet ceiling fans.
- Primary bedroom with ensuite and walk-in robe.
- Family sized bathroom.
- Open plan kitchen, living and dining area with its own undercover outdoor entertaining terrace.
- Kitchen with gas cooktop, ducted range hood, dishwasher and casual dining option for up to 4 guests.
- Double lock-up garage with internal access.
- Ducted fireplace with extraction fan to heat the main house.
- Gas heating to the second house.
- Heated floors to all bathrooms.
- CBUS System controlling lighting and external blind. Bluetooth controlled outdoor lighting.
- 250,000 Litre water tank and Envirocycle septic system.
- Two solar systems totalling 13kW.
- Each house has its own alarm system.
- Remote controlled security gate.
- A total of 4.6 Acres in RU4 zoning.
To arrange an inspection or for more information contact Glenn Brandon (0438 207 846) or Crystal Brandon (0424 034 164) today.