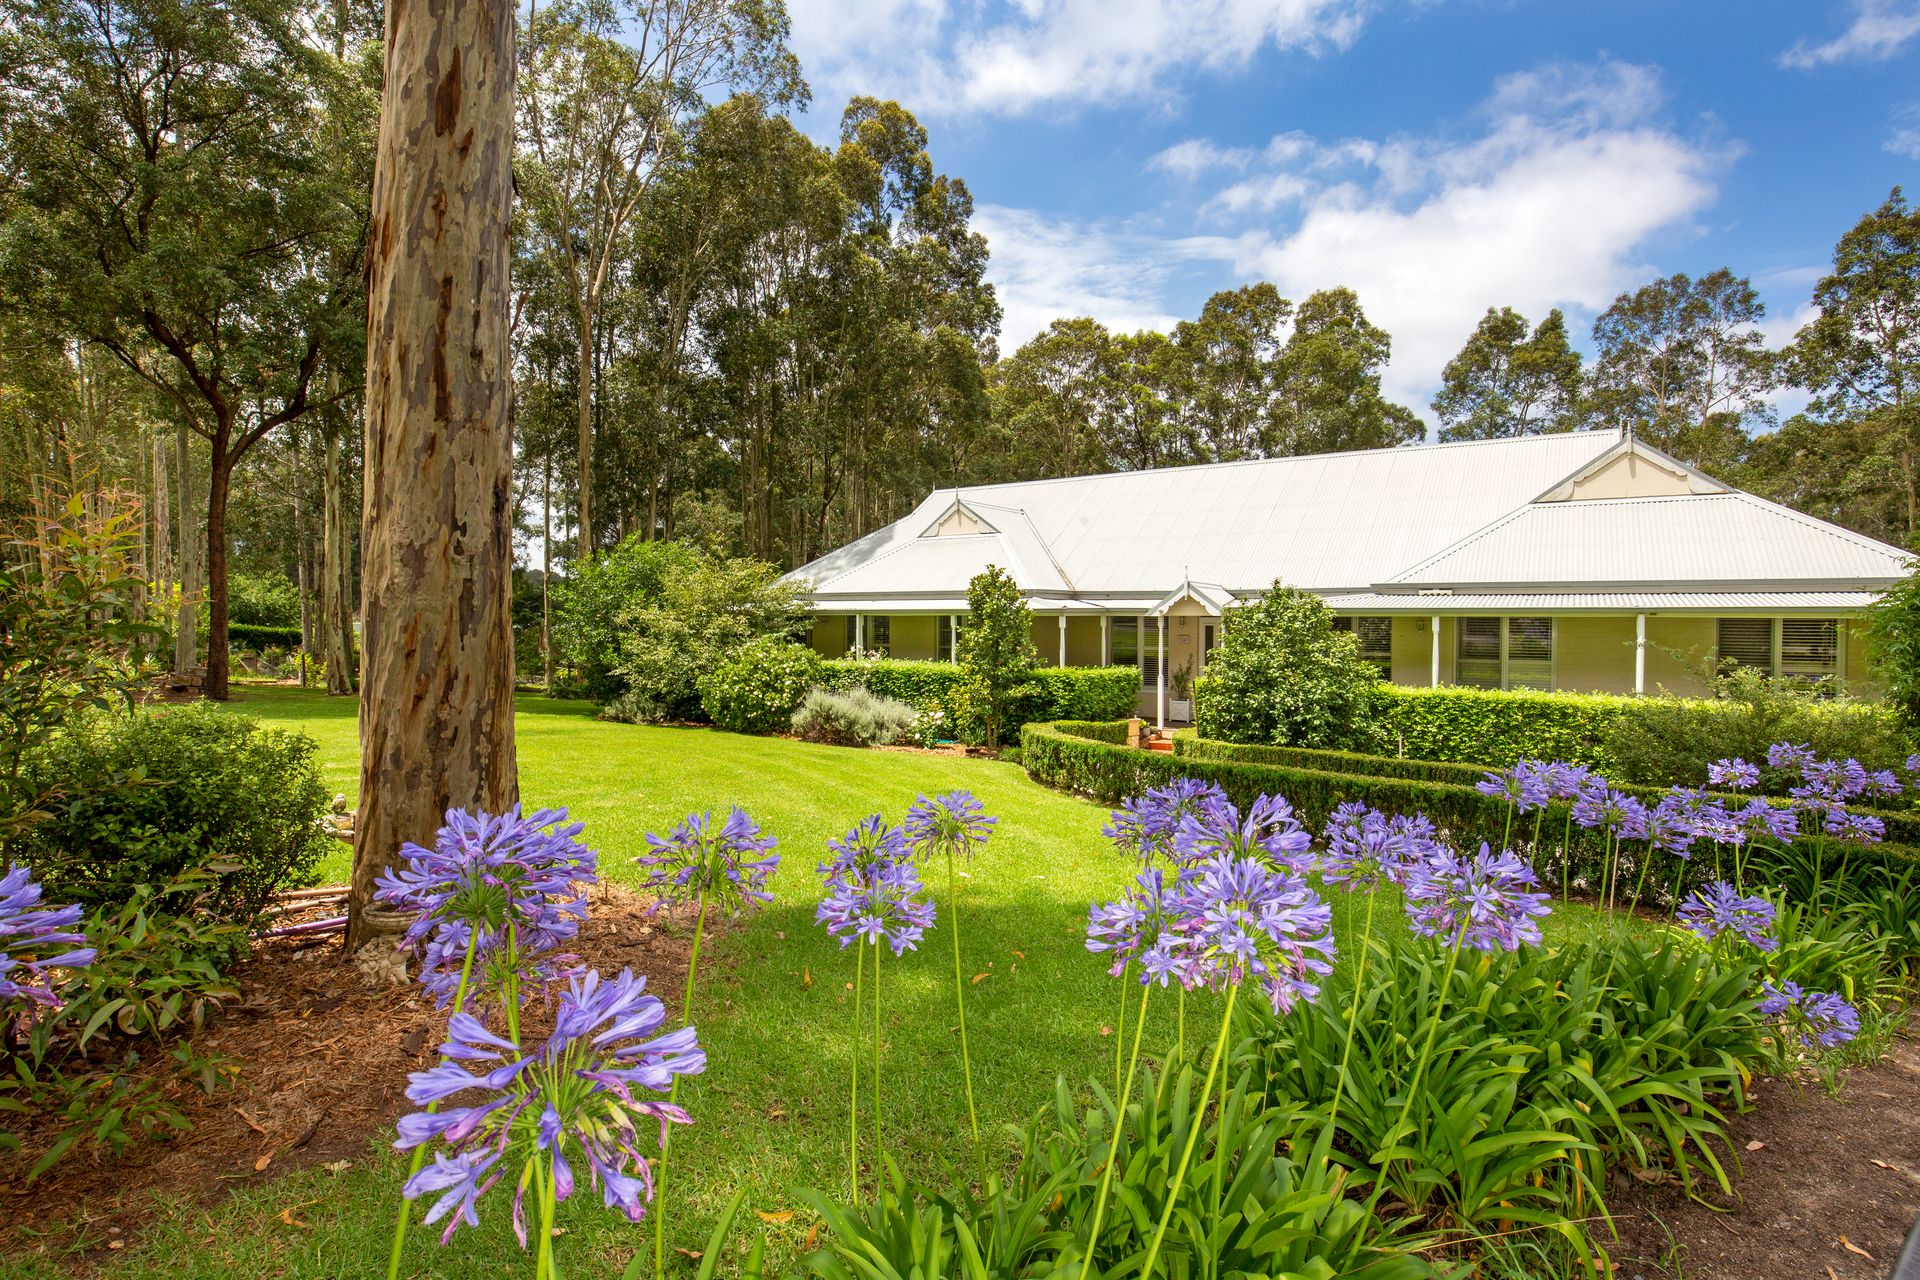
Creating an instant impact with its striking façade, this impressive luxury living home is the ultimate family sanctuary.
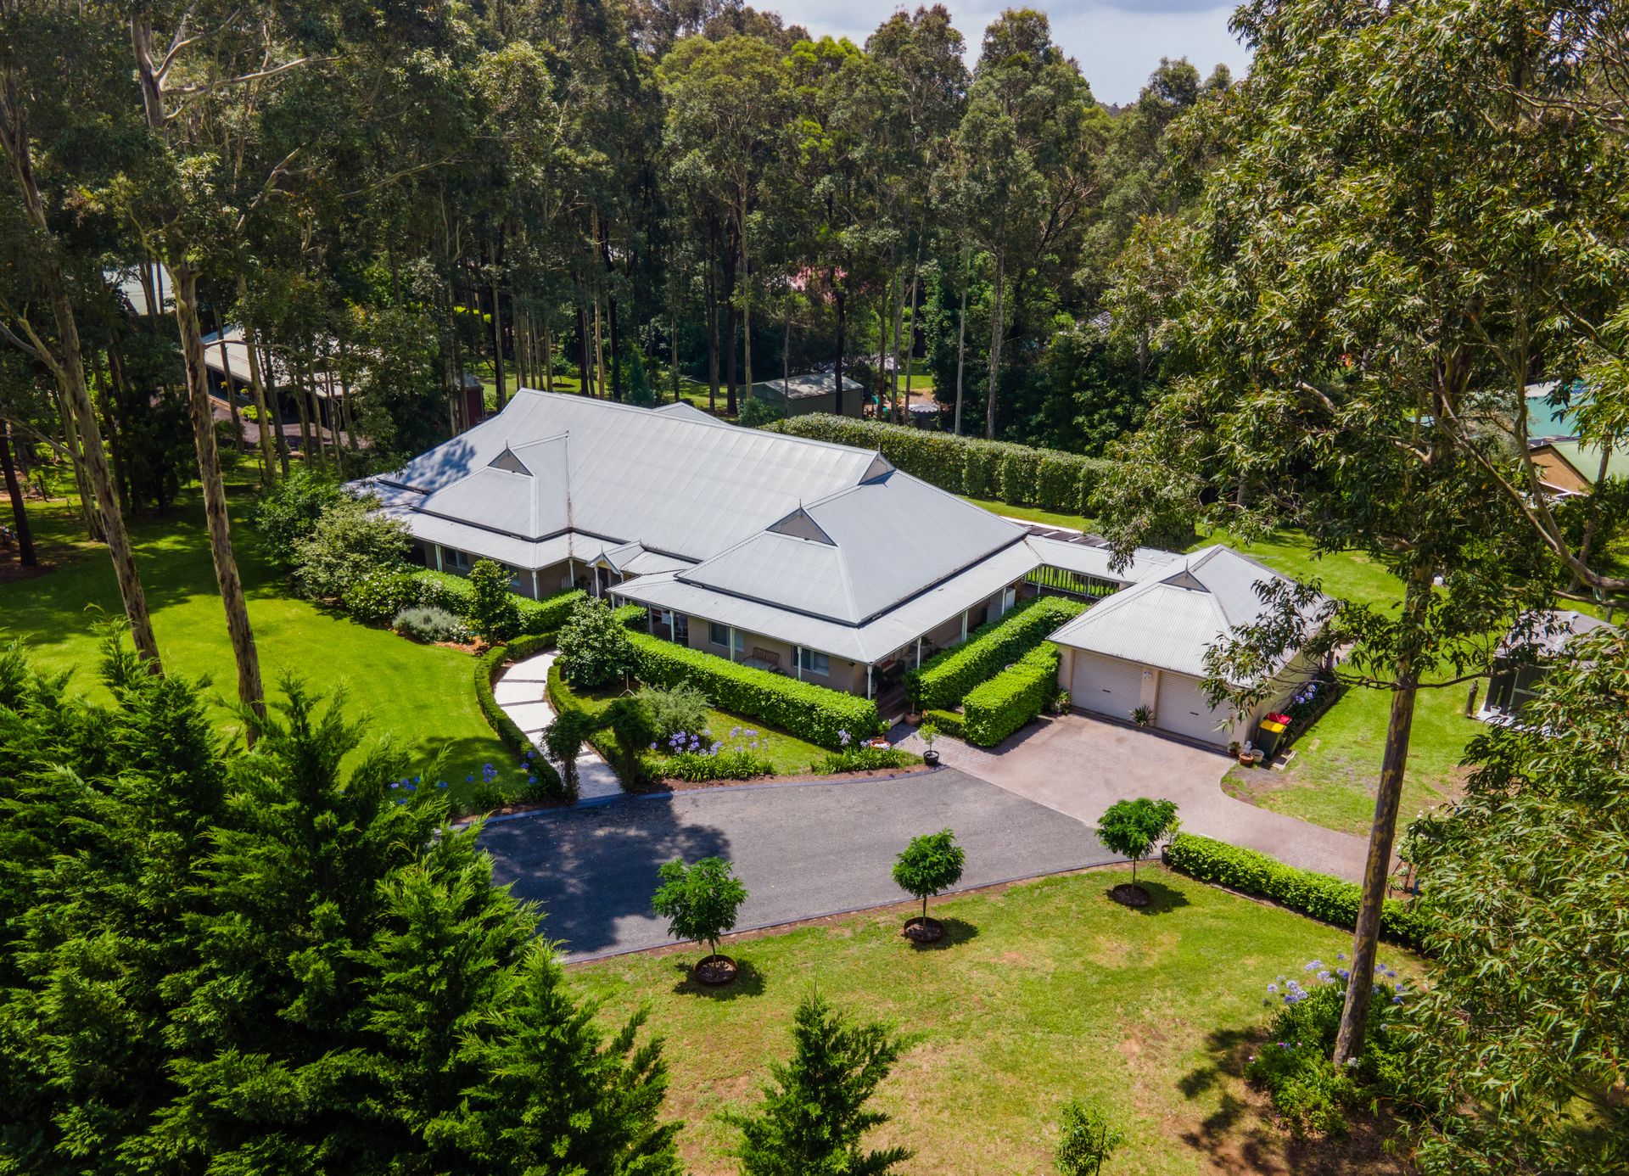
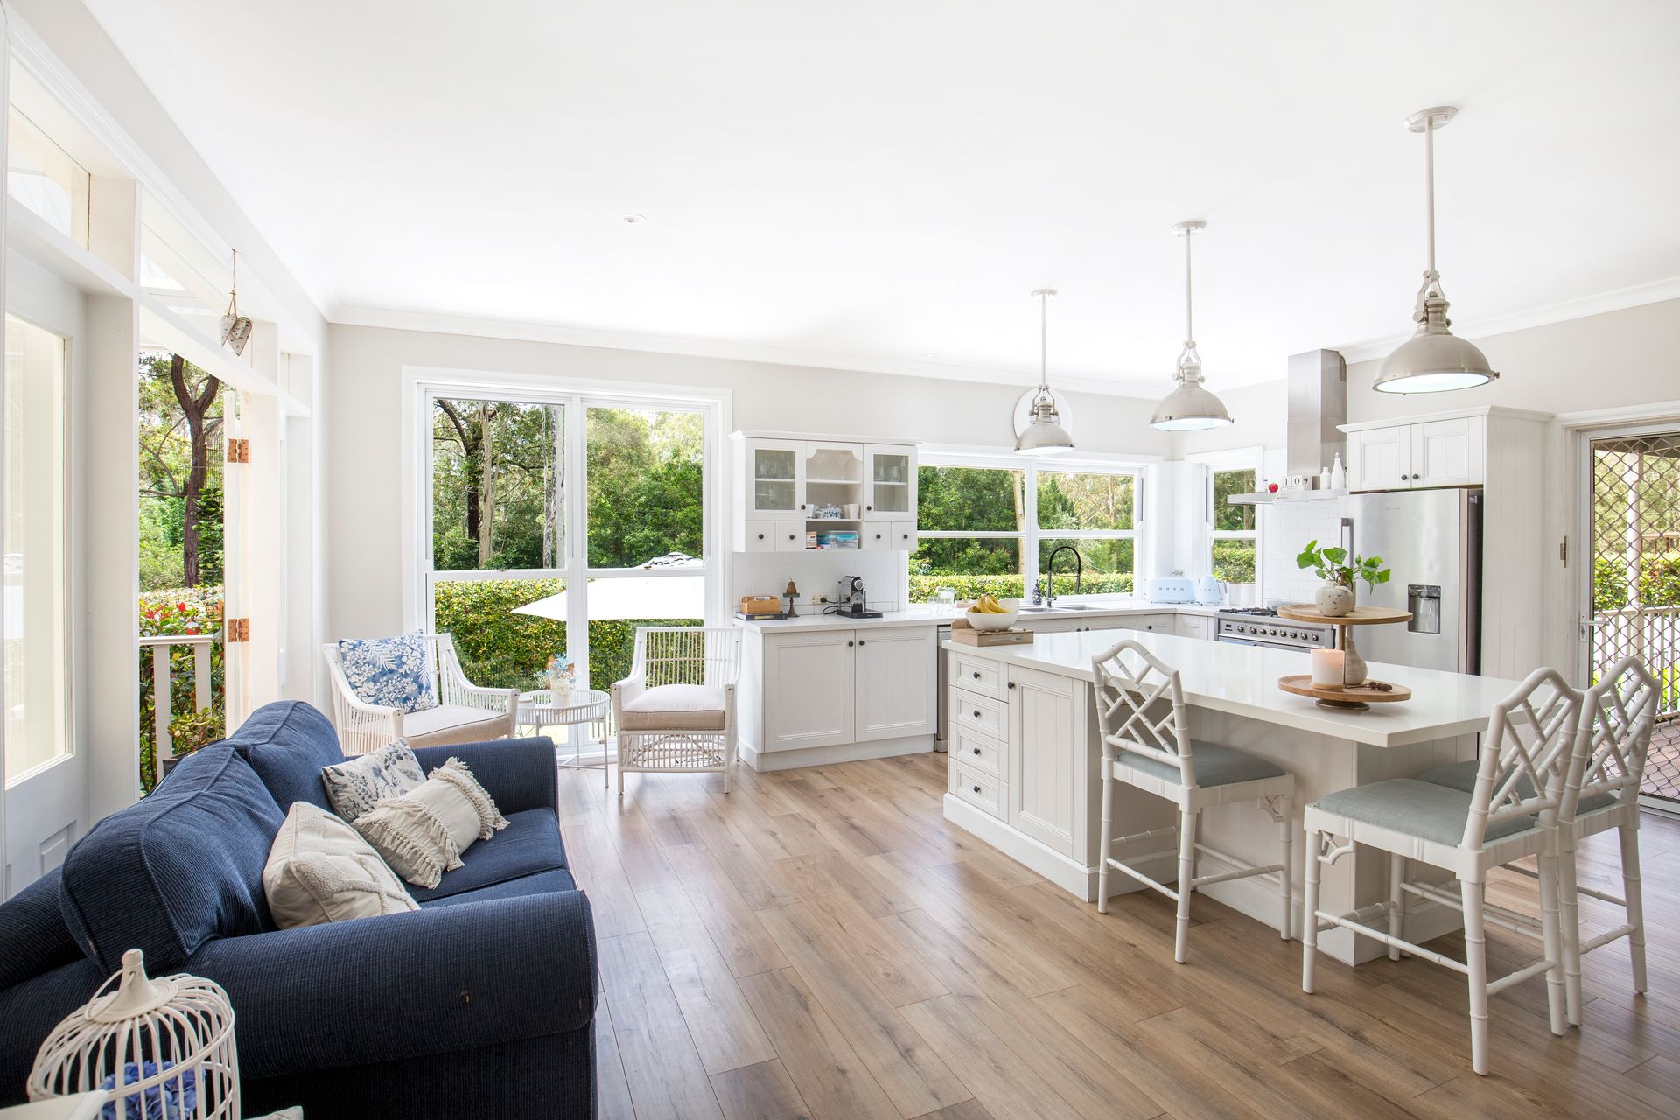
This four-bedroom Hampton design family home offers a versatile floor plan, with multiple options for those who love to entertain. The outdoor alfresco area overlooks the sparkling in-ground dual saltwater/chlorine swimming pool which is surrounded by lavish, landscaped gardens.
Peacefully positioned in the tightly held South Coast suburb of Tapitallee, only moments to local shops, schools, Nature reserve walking tracks, river and restaurants.
Property features,
- Property construction- textured render and colourbond roof
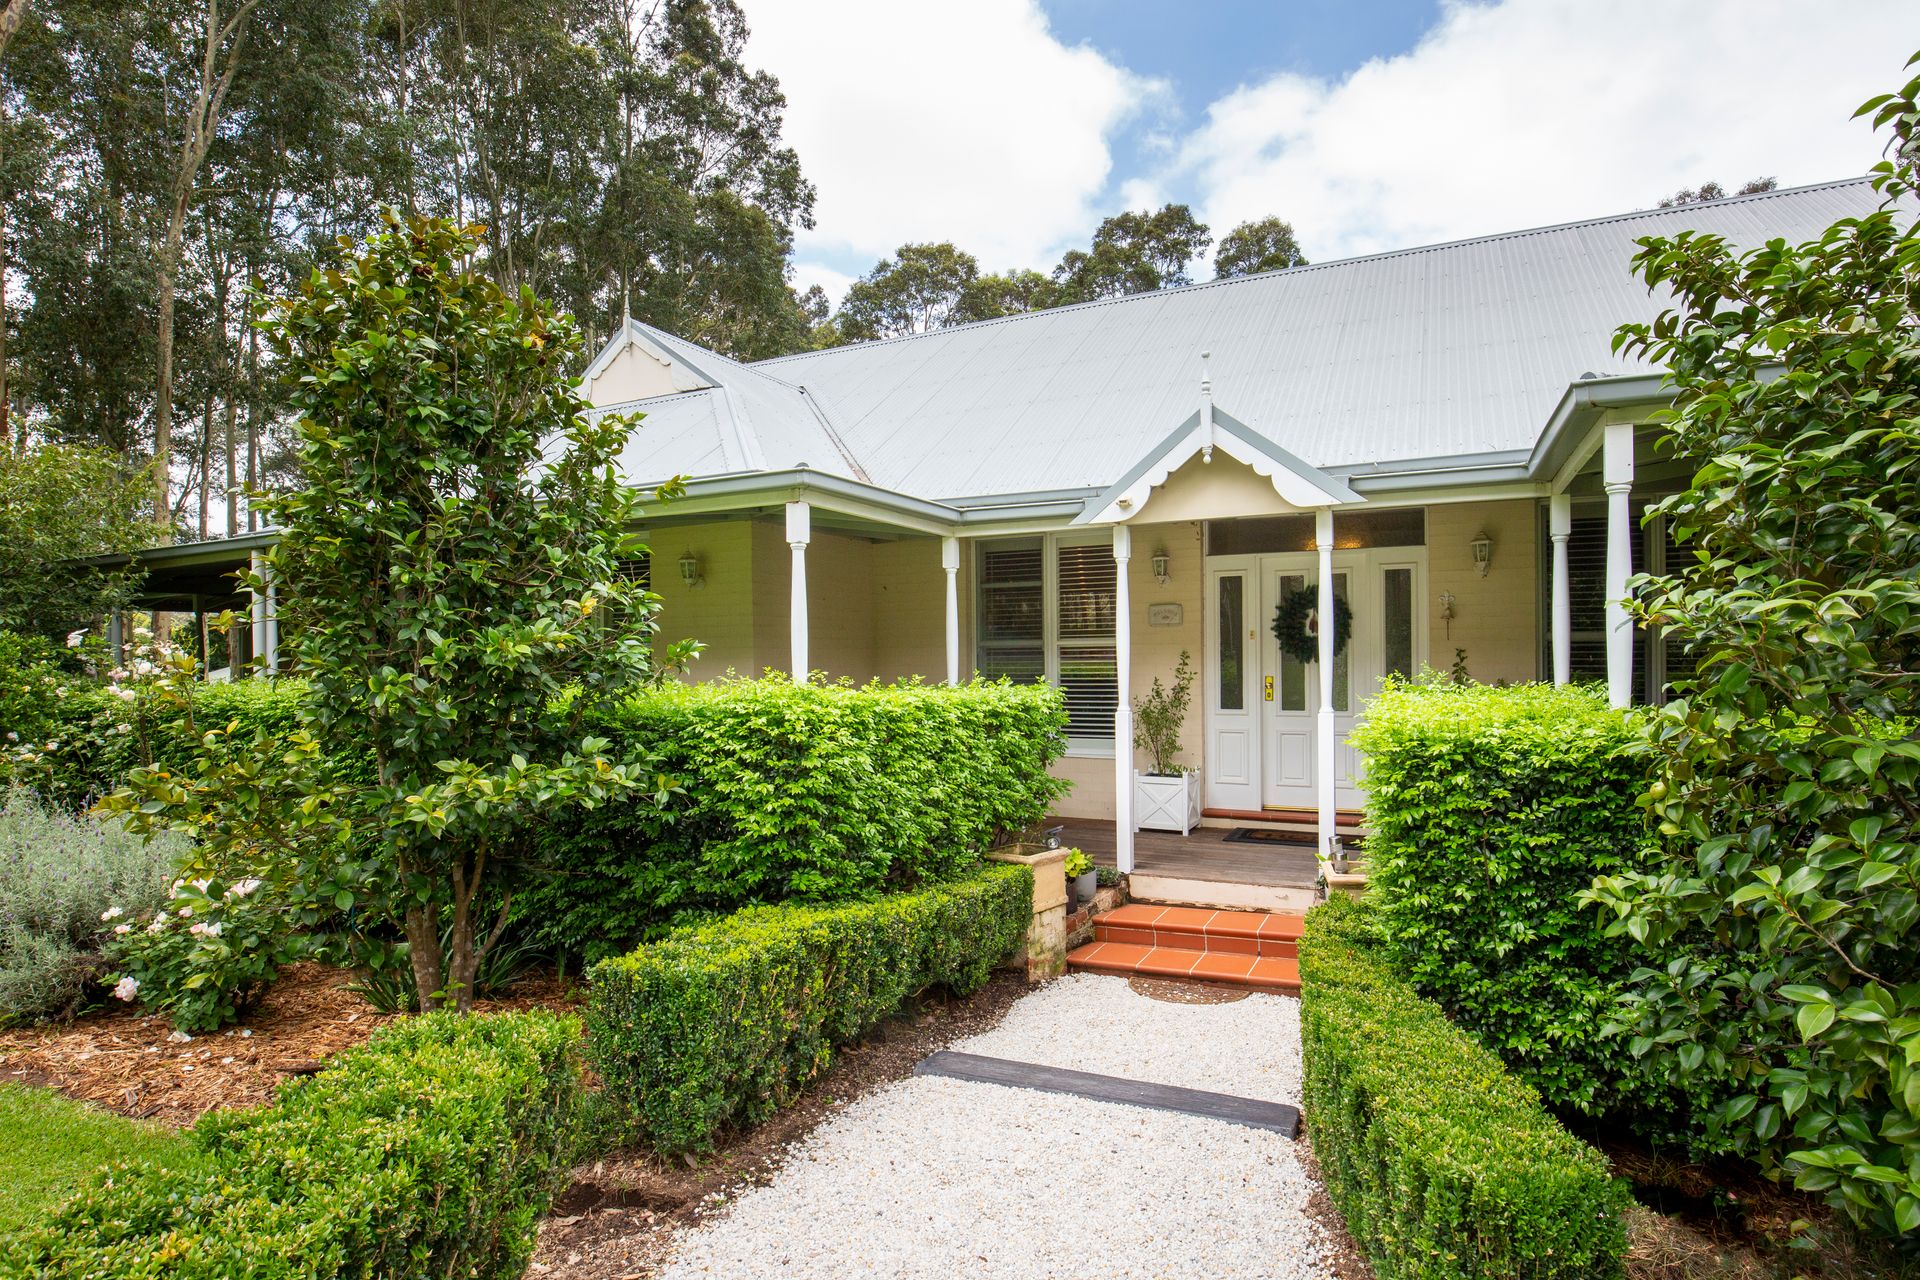
- Wrap around verandah
- Coach lighting
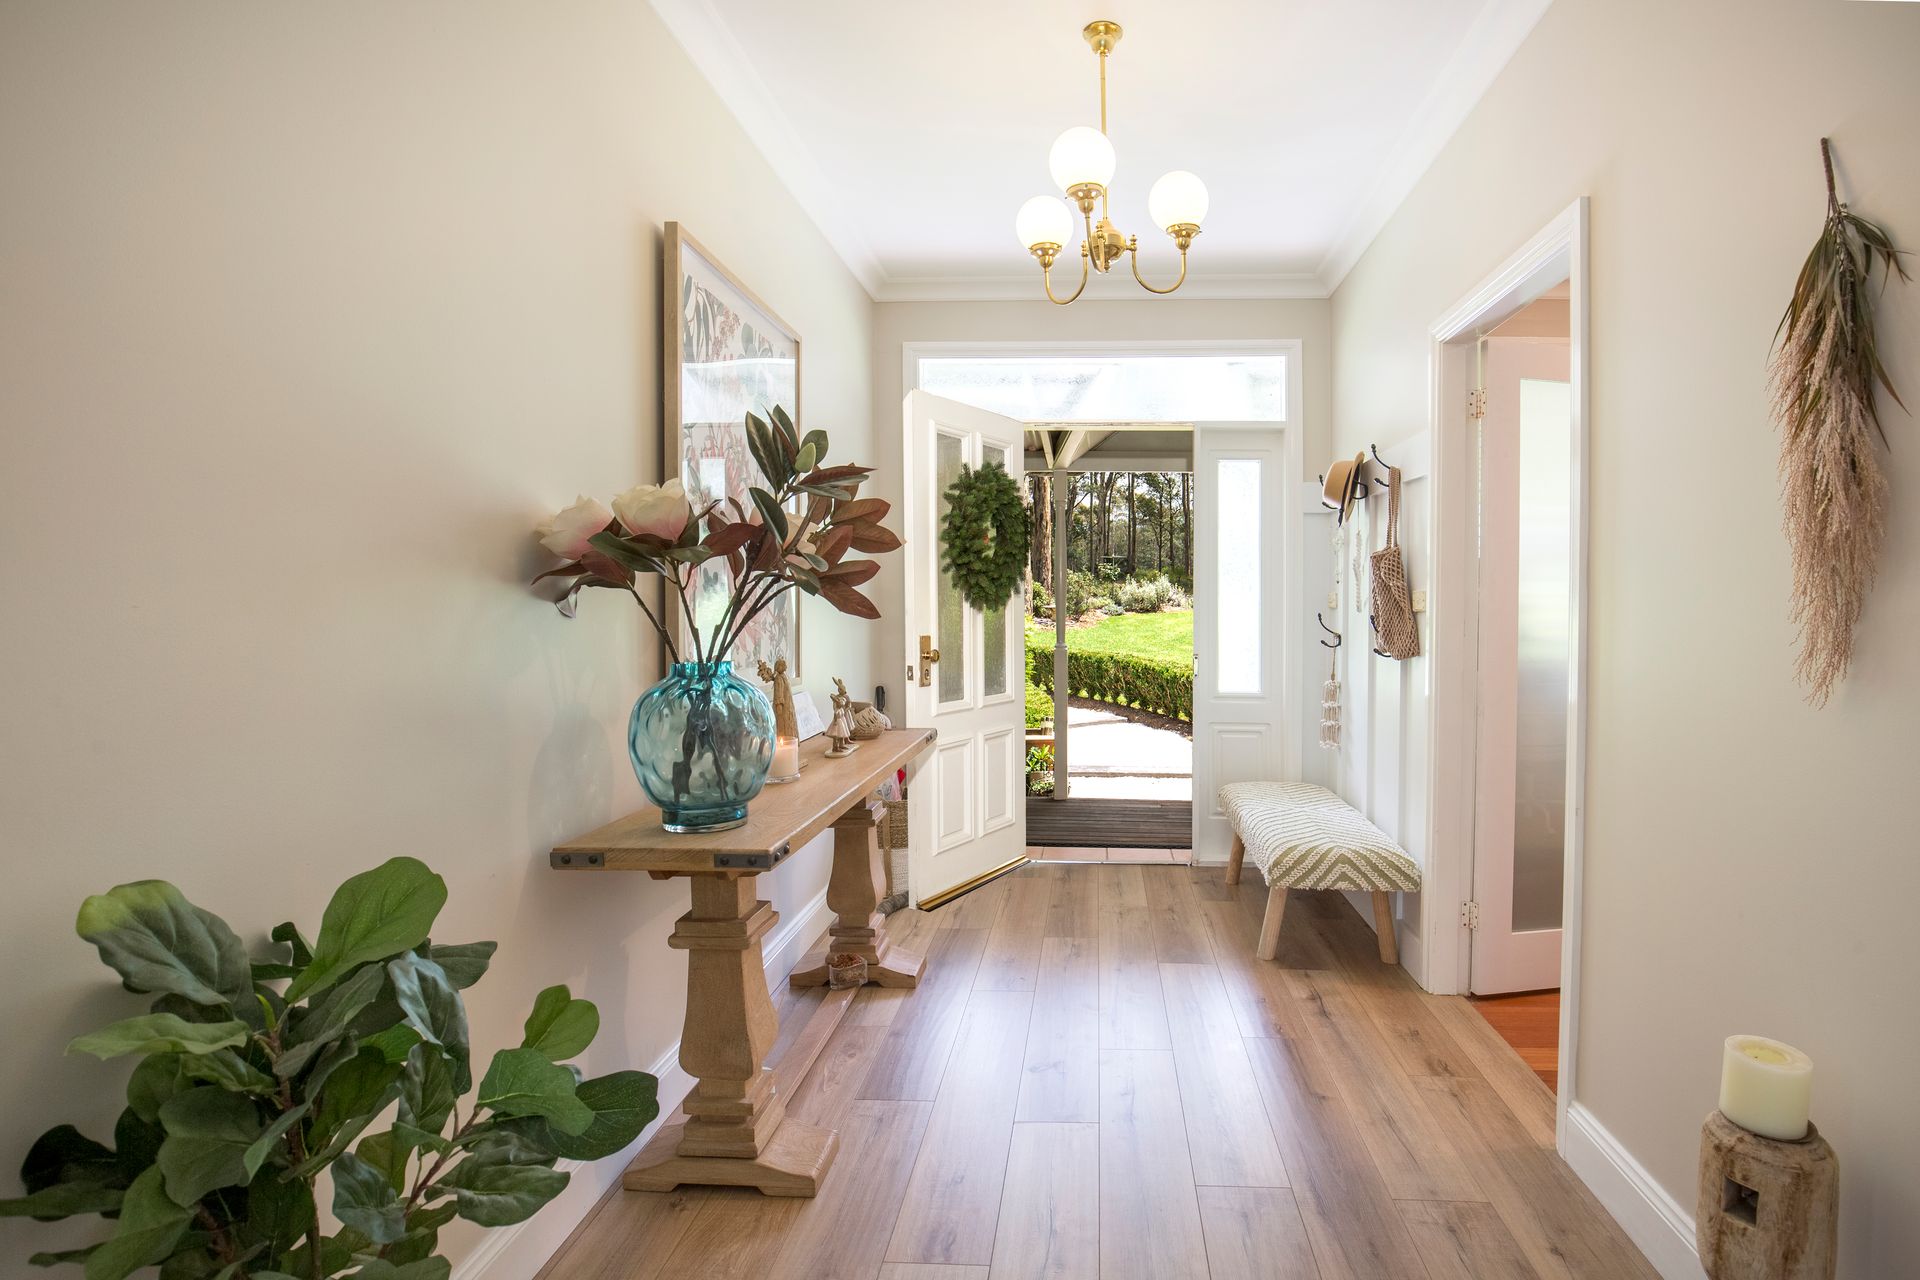
- Victorian style front entry door with sidelights, Solid timber construction with etched patterned glass
- Daikin ducted underfloor heating throughout home, plus additional air conditioners in 3 bedrooms
- High ceilings
- Plantation shutters through-out
- Four generous sized bedrooms with entrances to verandah
- Oversized Master suite with French doors to verandah
- Impressive Master robe walk-in robe with skylight and custom-built cabinetry
- Ensuite, floor to ceiling tiles (featuring double herringbone bespoke tiles), frameless shower, double ceramic basin with custom built in shaving cabinets, Quality chrome Bravat tapware, underfloor heating and heated towel rail.
- Spacious flowing design integrates the living, dining, and kitchen
- 40mm Caeserstone island kitchen, SMEG appliances with a BOSCH dishwasher and abundance of storage, Parisian hanging pendant lighting
- Walk in pantry with built in cabinetry floor to ceiling
- Laundry, encaustic patterned tiled floors, 6 storage cupboards (plus large roof space for storage)
- Separate toilet plus sink
- Formal Lounge
- Home office
- Main bathroom under construction (will match the ensuite design)
- 9m x 4.5m (approx.) In-ground swimming pool with water feature and sunlit level grassed lawns
- Expansive entertainers' alfresco deck with built in led lighting and BBQ zones
- Well manicured gardens and hedging
- Double car garage
- Garden shed 6m x 3m (approx.)
- Water tanks totalling 5500L
- Town water
- Gravel driveway with space for 6-8 parked cars
- 3 Phase power
Contact Shane Hilaire on 0401 691 790 or Sarah Tebbutt on 0401 691 793 for further information or to arrange a private inspection.