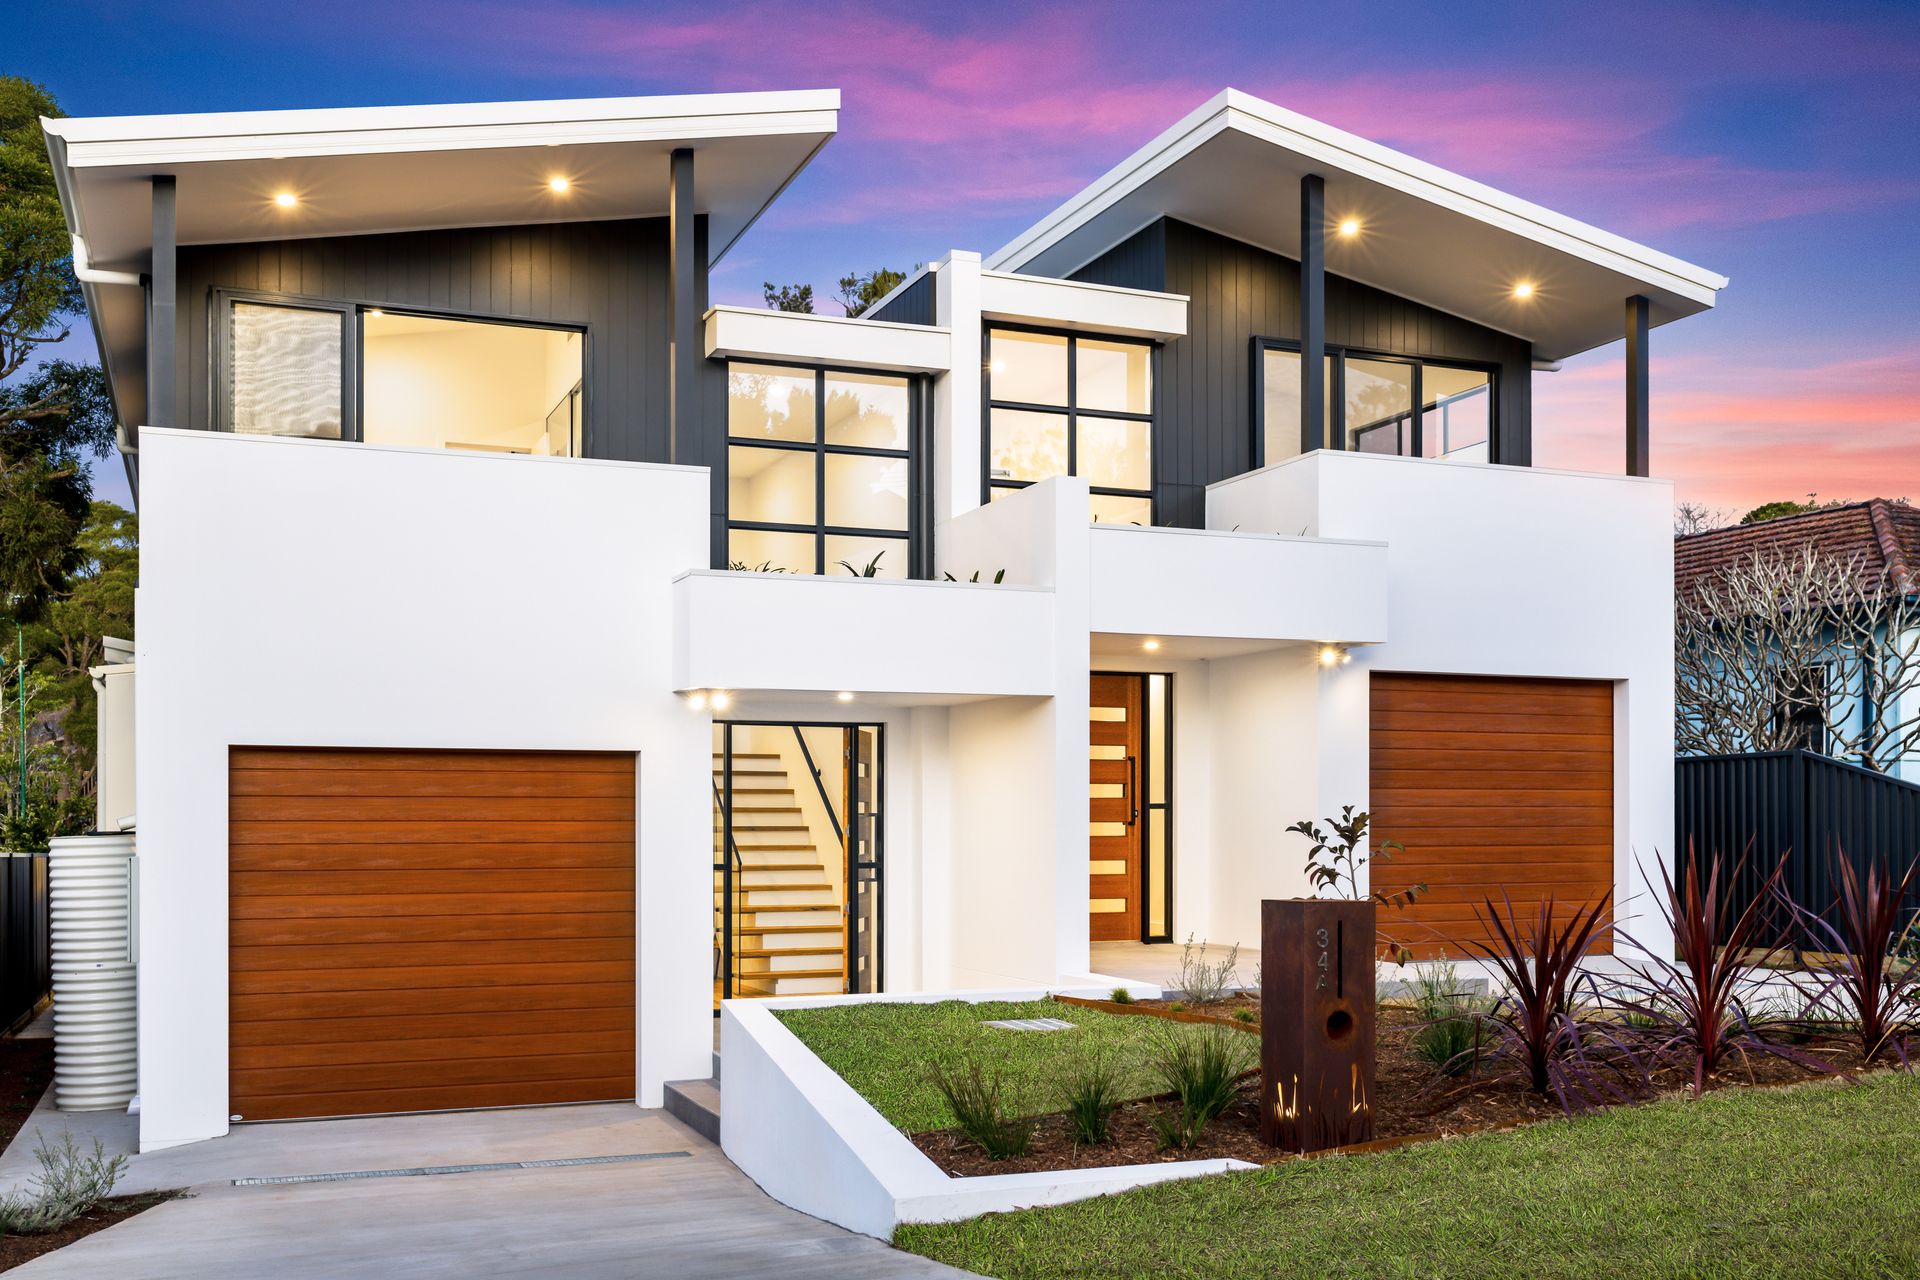
Welcome to this stunning architecturally designed, brand new four bedroom home that epitomises style and class! The free-flowing open plan layout and generous space make it a truly captivating residence. Its modern appeal is accentuated by the abundance of North-facing natural light, enveloping every room with warmth.
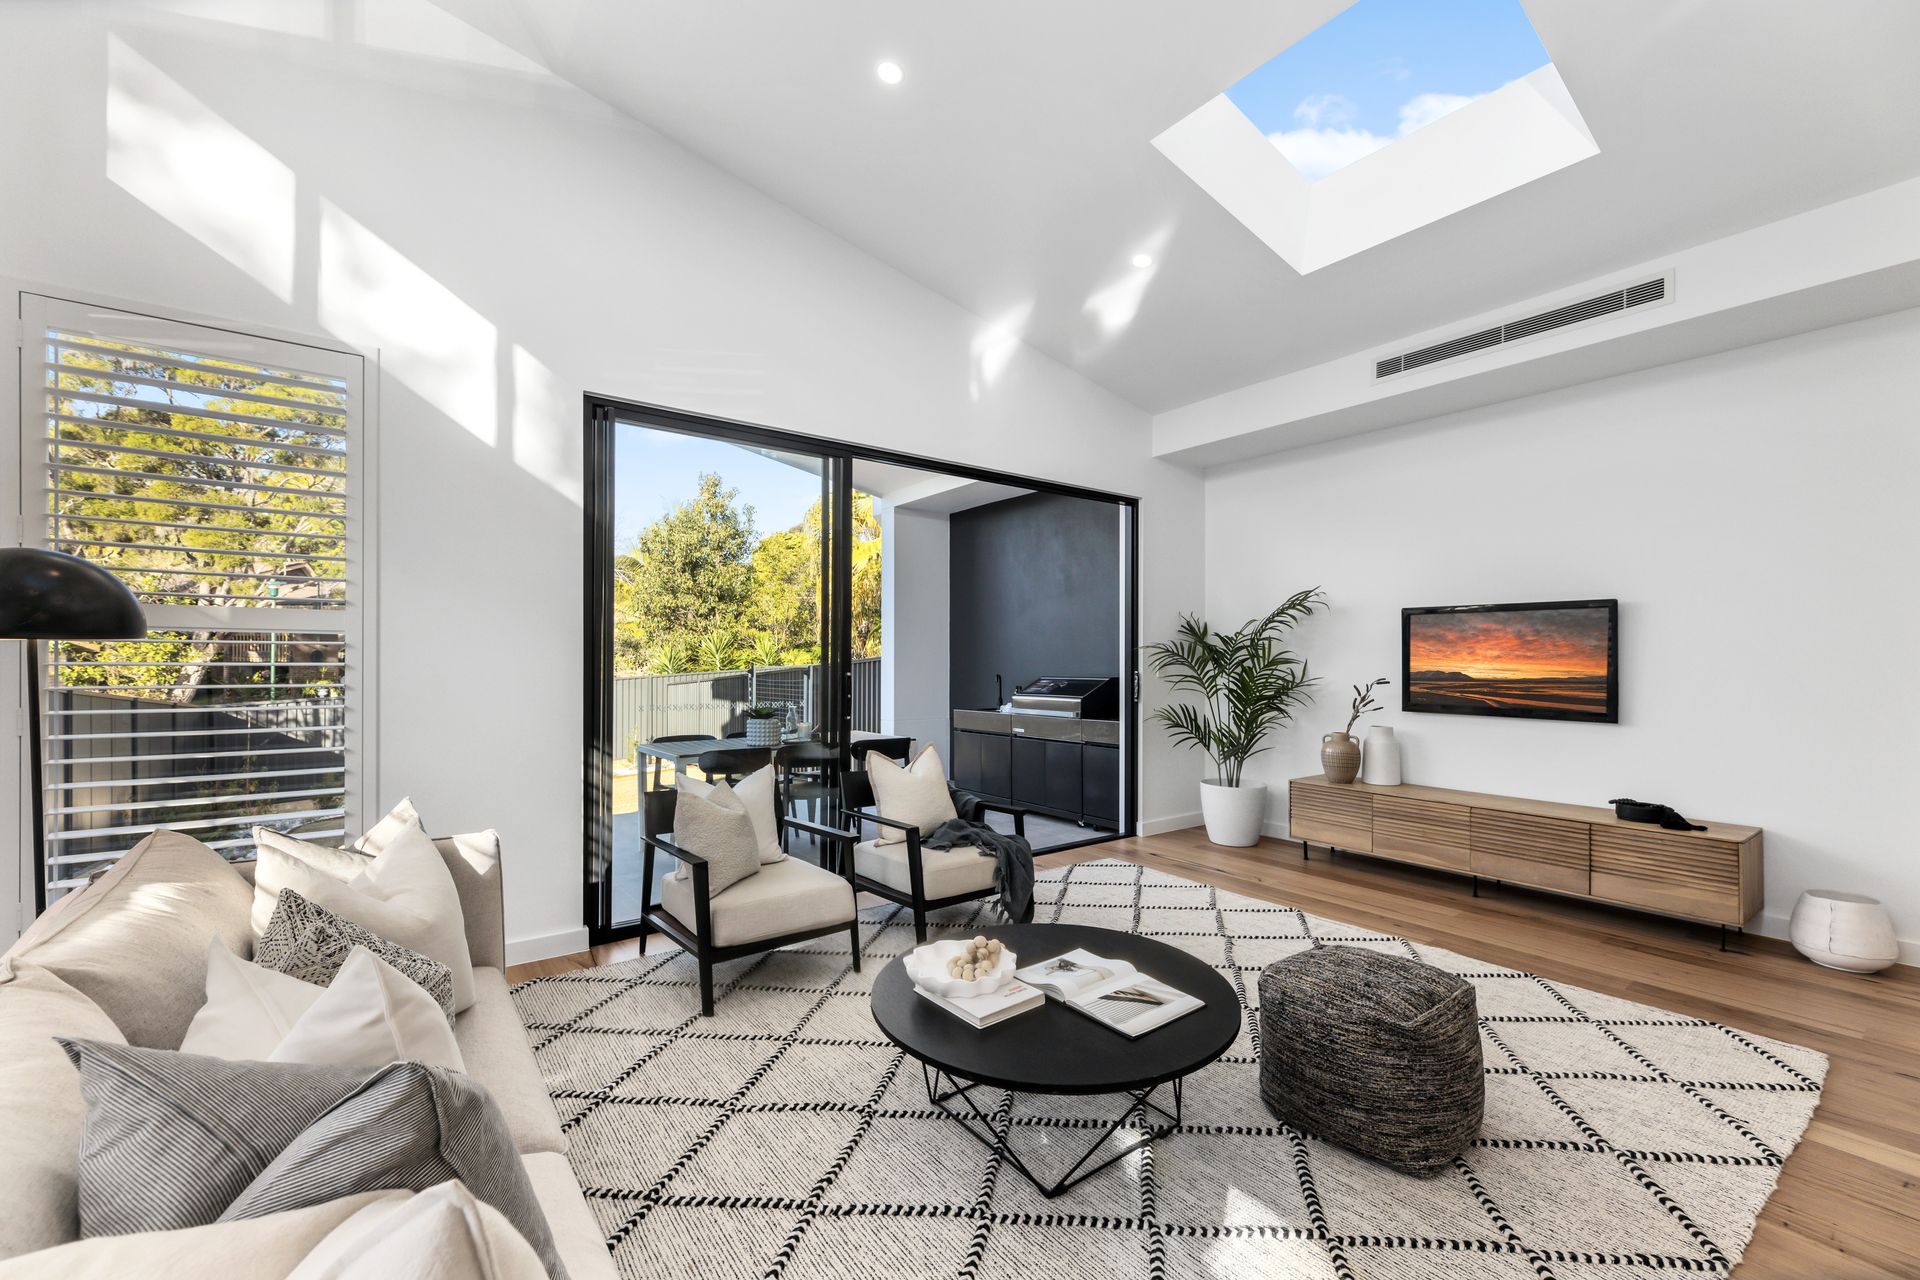
Upon stepping inside, you'll be impressed by the impeccable interiors and finishes. The designers have left no detail overlooked, creating a duplex that exudes elegance and sophistication. The spacious open plan living/dining areas seamlessly connect to the outdoor entertaining area, complete with a beautifully tiled BBQ area and a low-maintenance grassed yard.
Every inch of this home showcases luxury, from the glamorous street appeal to the welcoming entryway and high-quality finishes. Conveniently nestled in a prominent location, it's within walking distance to Sutherland shops, the train station, local schools, restaurants, and cafes.
Prepare to fall in love with this brand-new home, where thoughtful design and luxurious features come together to offer you a lifestyle that's both stylish and comfortable. Don't miss the opportunity to make this residence your own!
- Expansive open plan living with a contemporary design built to a high quality specification
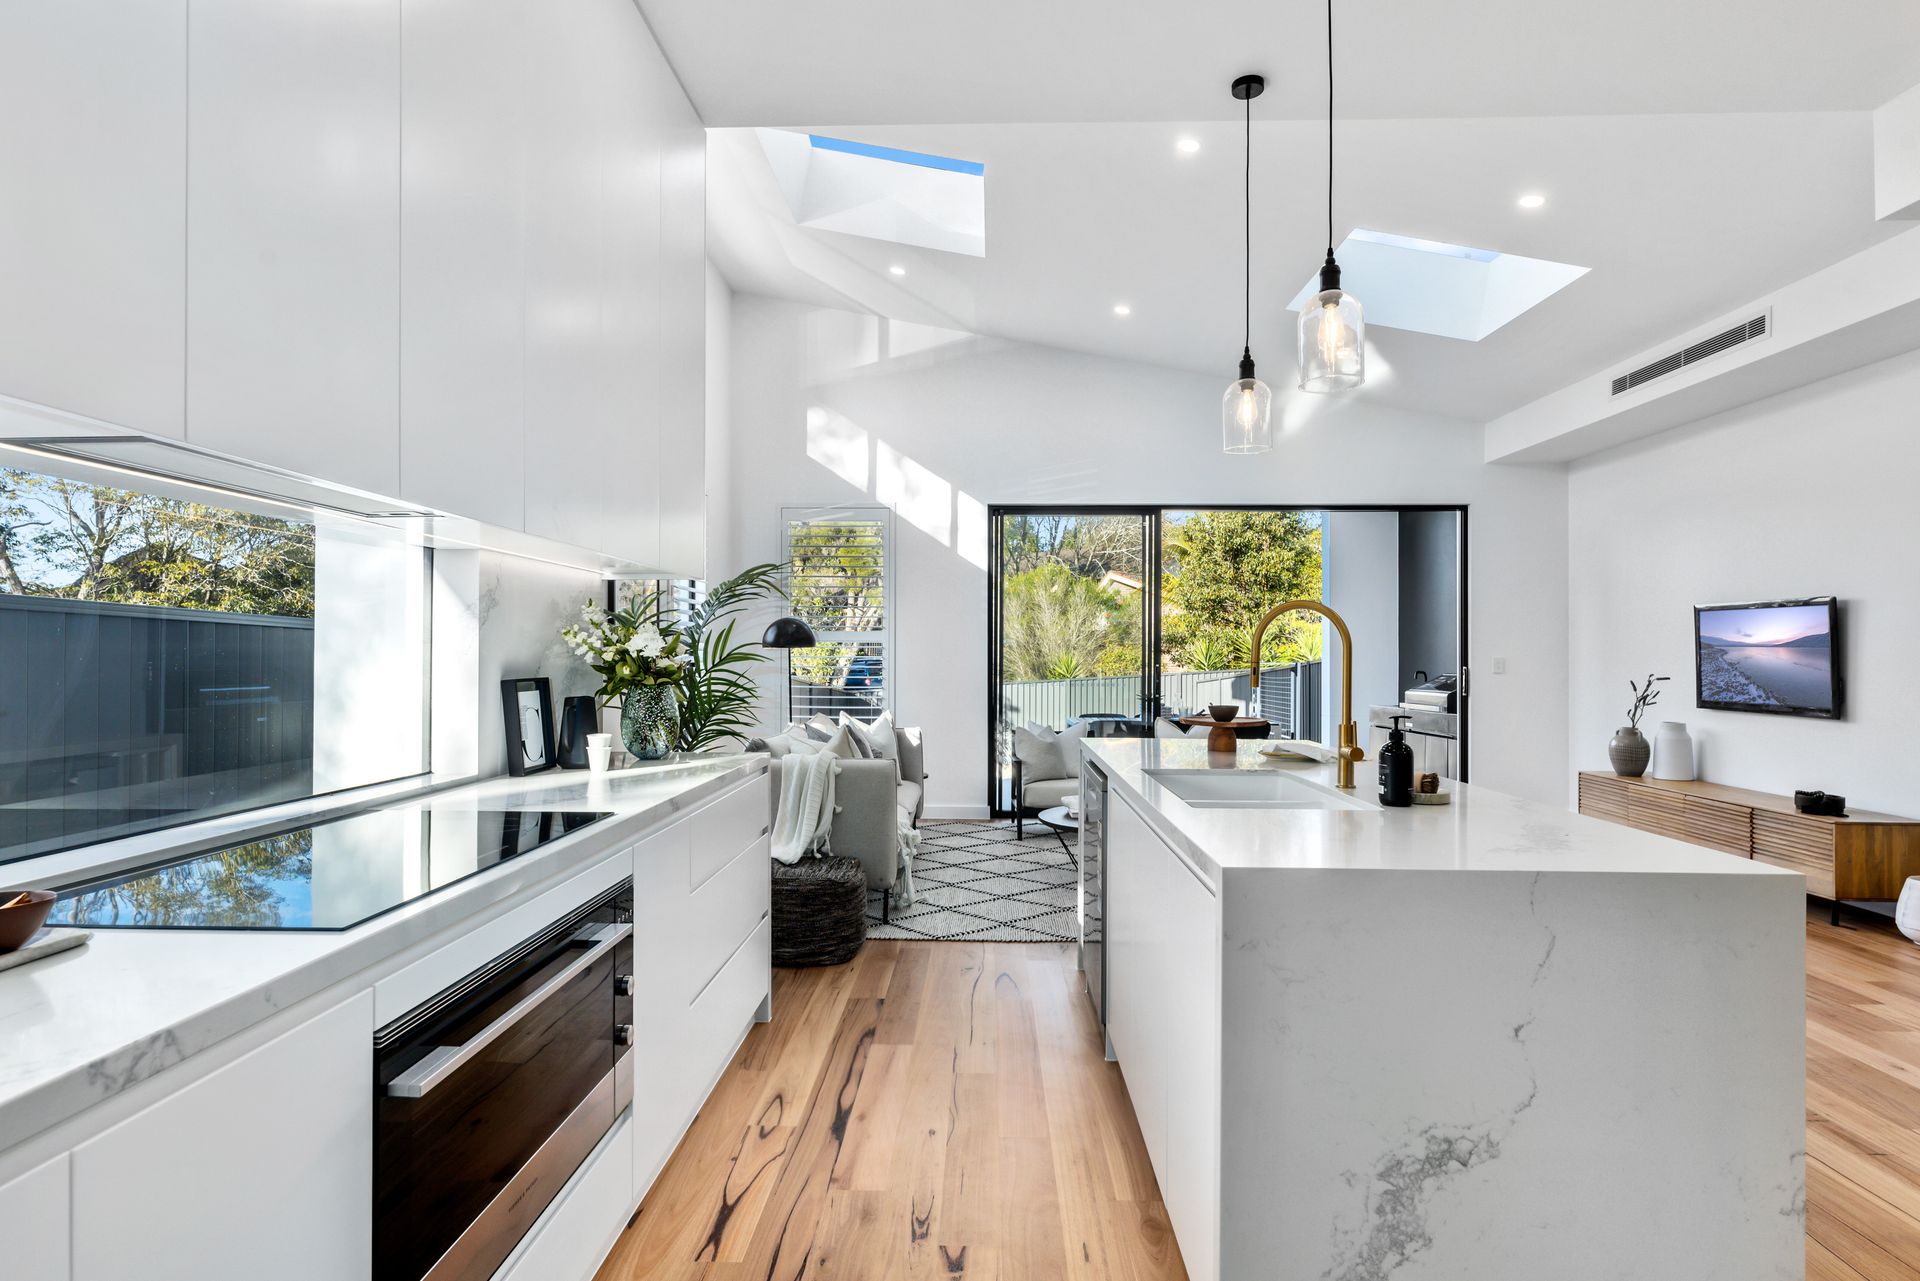
- Highlight windows and skylights are thoughtfully placed to maximise the natural light
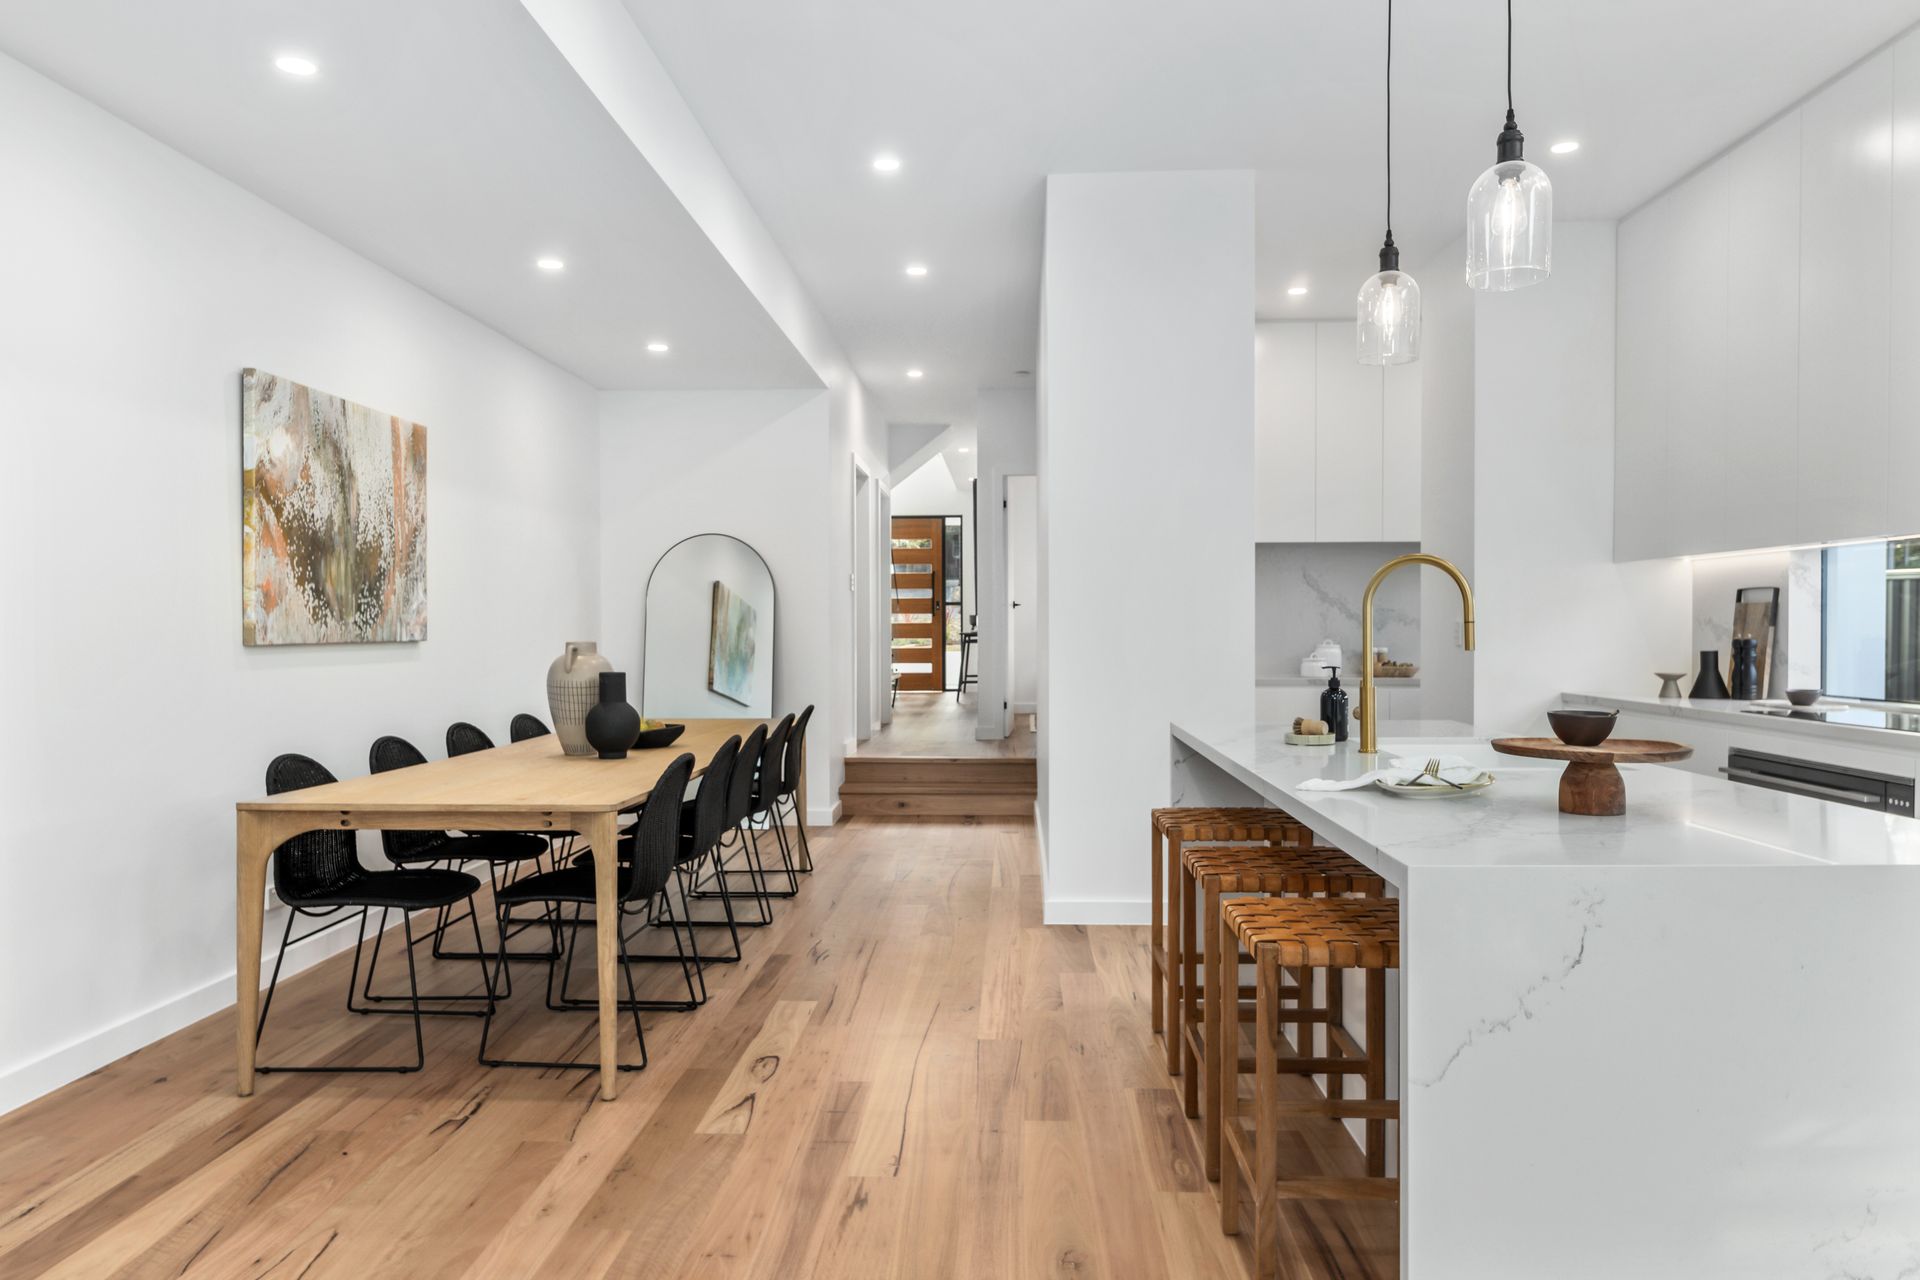
- Interiors feature engineered Australian native rustic blackbutt floorboards, high ceilings and an abundance of storage throughout
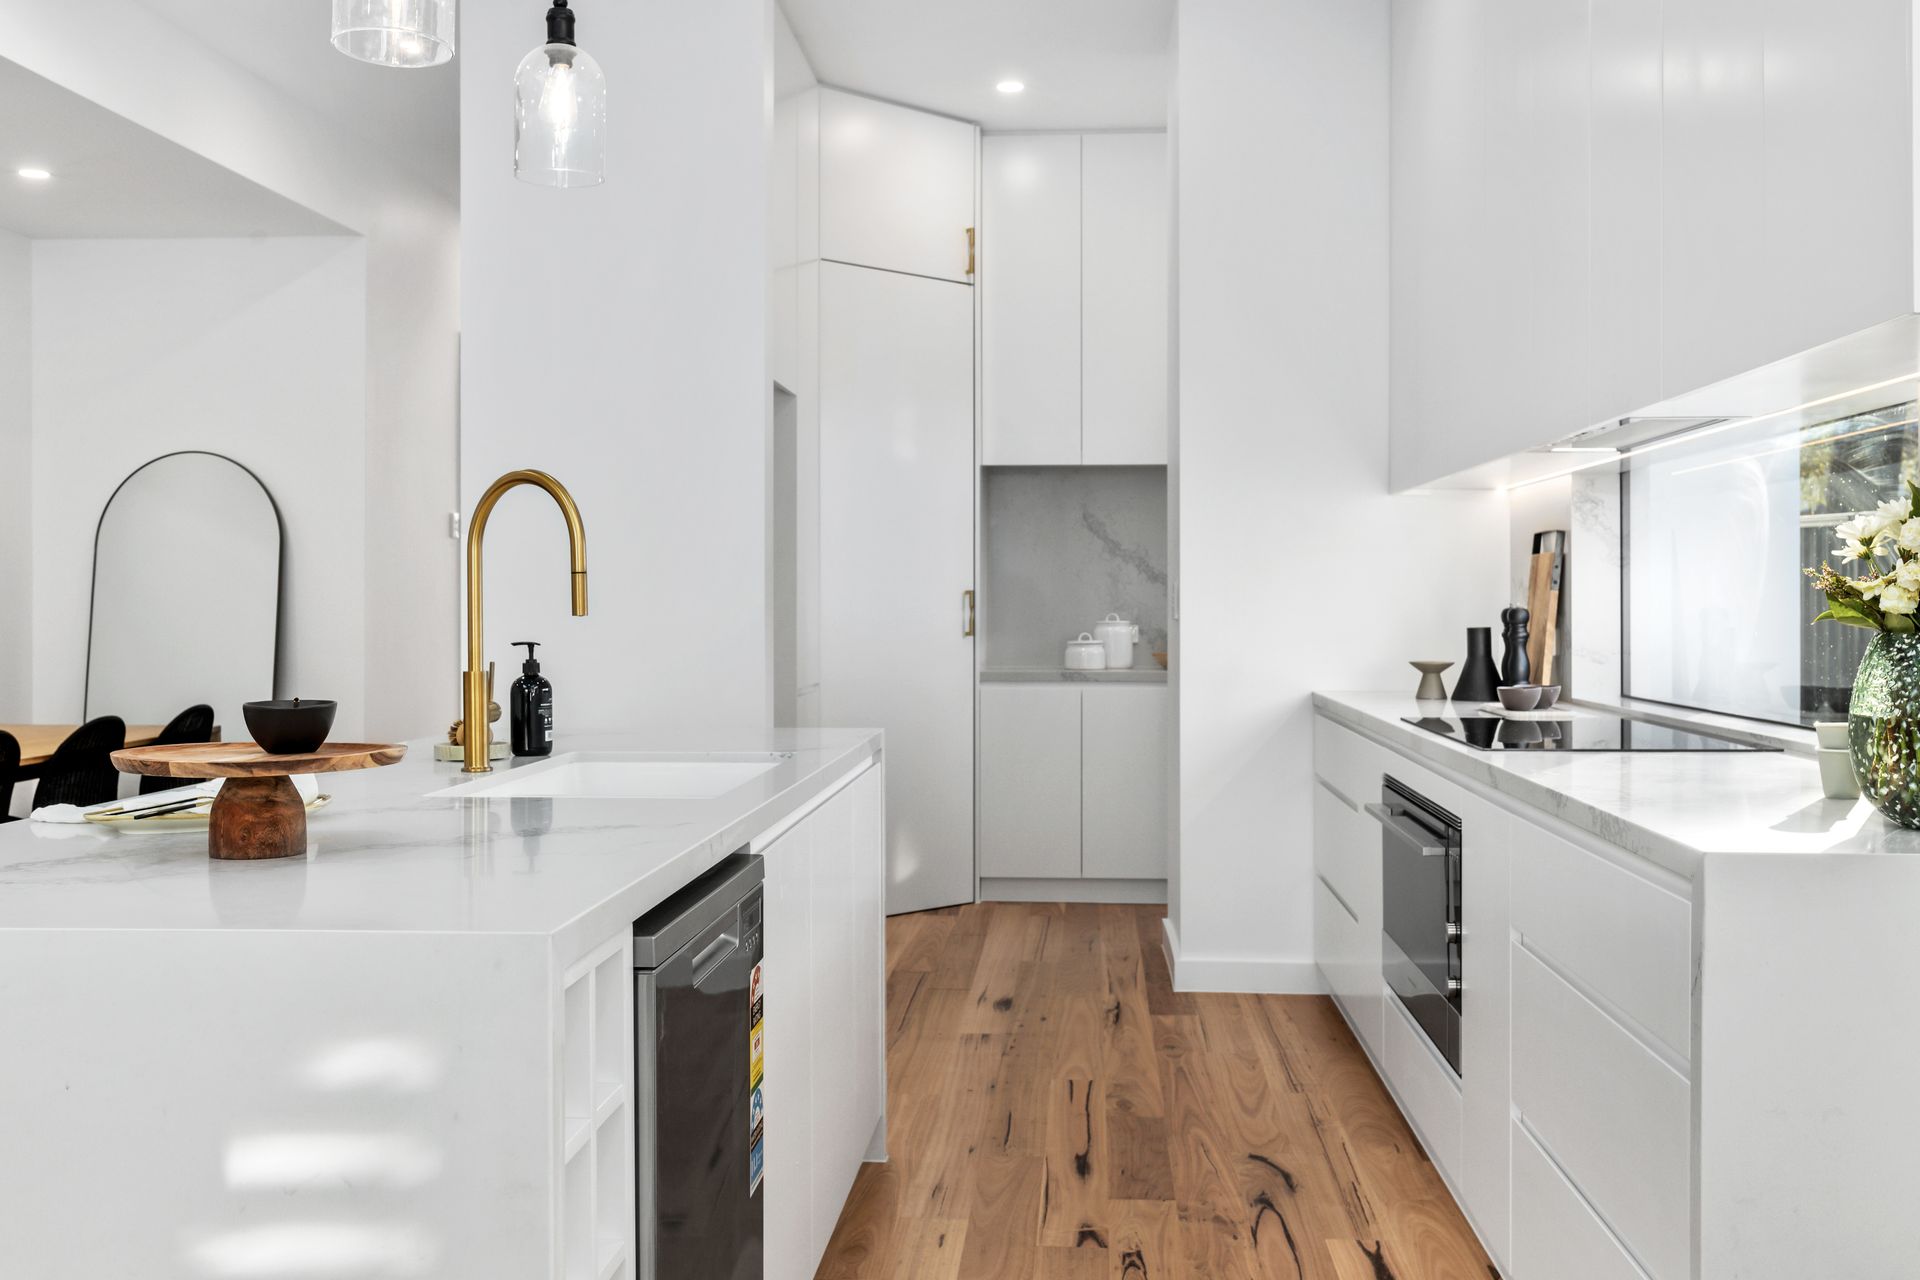
- Stunning gourmet kitchen boasts stone island benchtop, breakfast bar, butlers pantry, quality appliances and ample storage
- Large and inviting living room flows to outdoor entertaining
- Seamless flow to a tiled terrace area with outdoor living/dining options and Matador BBQ setup with stainless steel sink
- Low-maintenance gardens with level grassed backyard and plantings surrounding
- Four spacious bedrooms, three upstairs and one downstairs
- Master bedroom includes ensuite with his and her basins and two built in wardrobes
- Three stylish bathrooms and a separate laundry nook in the butlers pantry
- Single automatic garage with internal access and additional driveway parking for two cars
- Ducted-air-conditioning throughout for year round comfort
When looking at properties it's important to have confidence in how much you can borrow. As Ray White are partnered with Loan Market they can make this simple and easy for you. Should you wish to know your borrowing powers simply go to www.loanmarket.com.au/brokers/jason-wylie now and our Loan Market broker will be in touch.