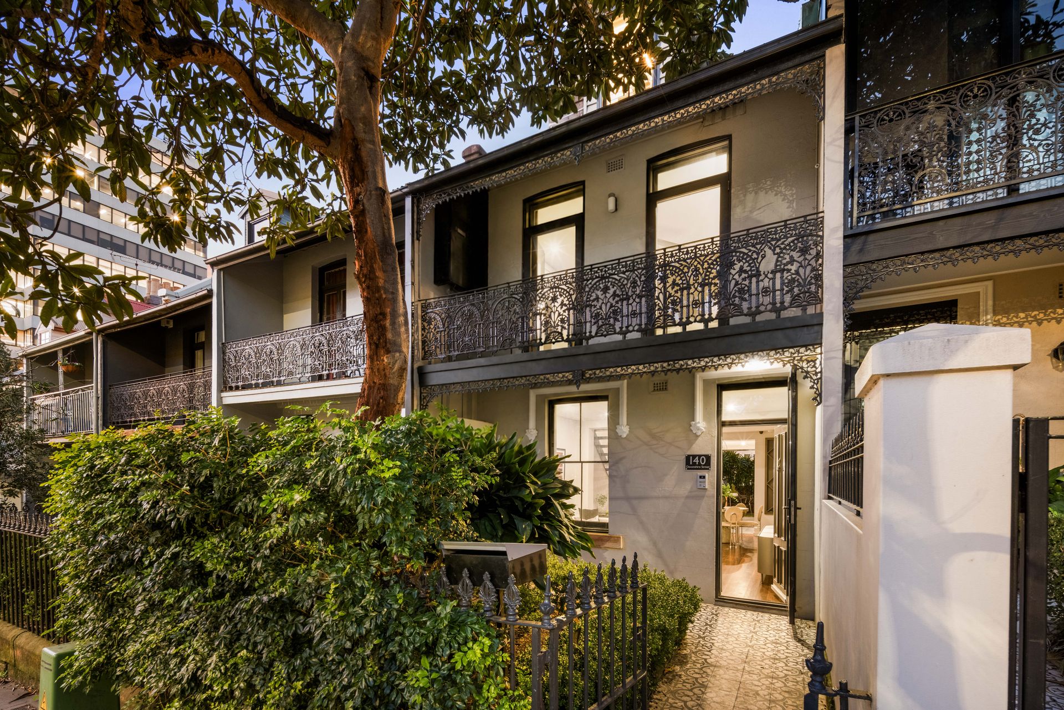
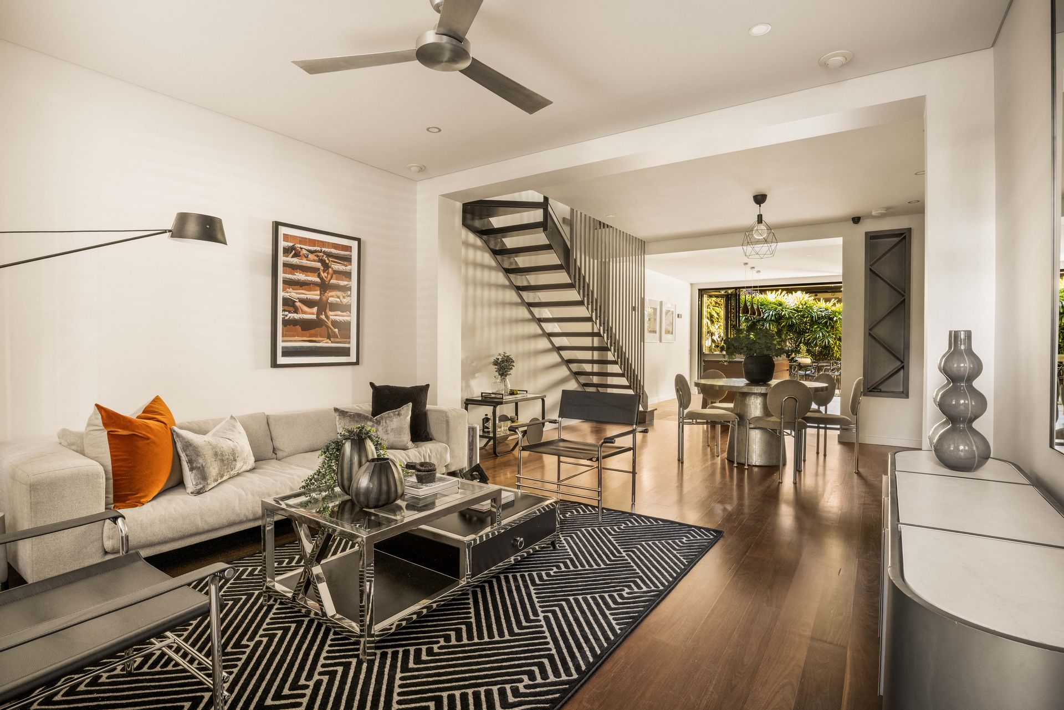
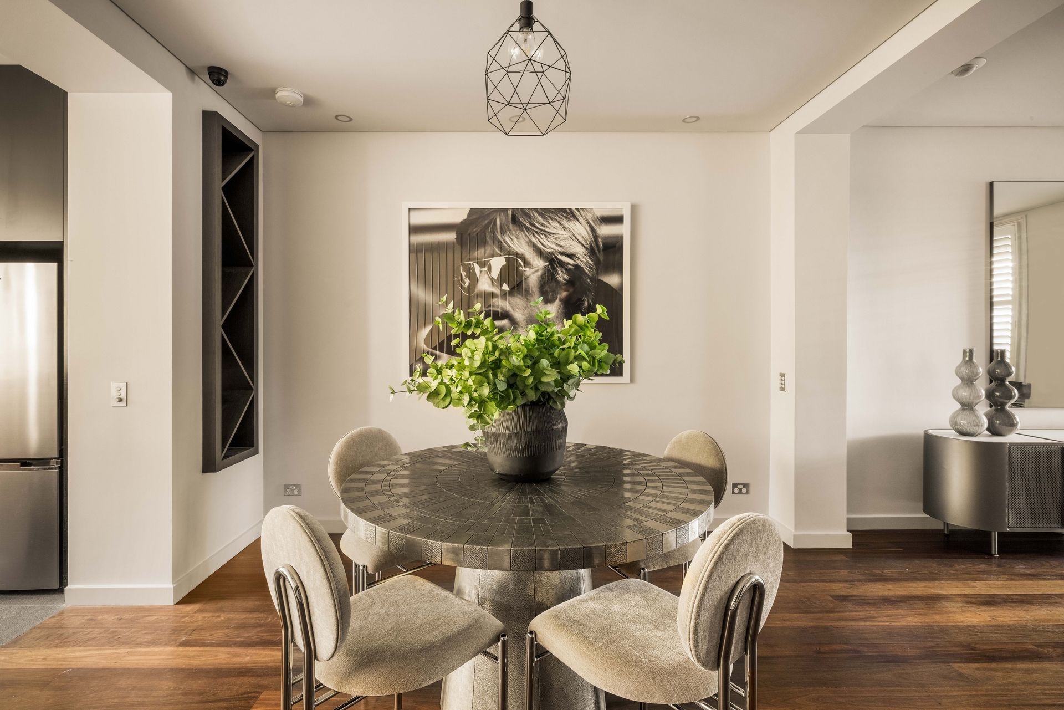
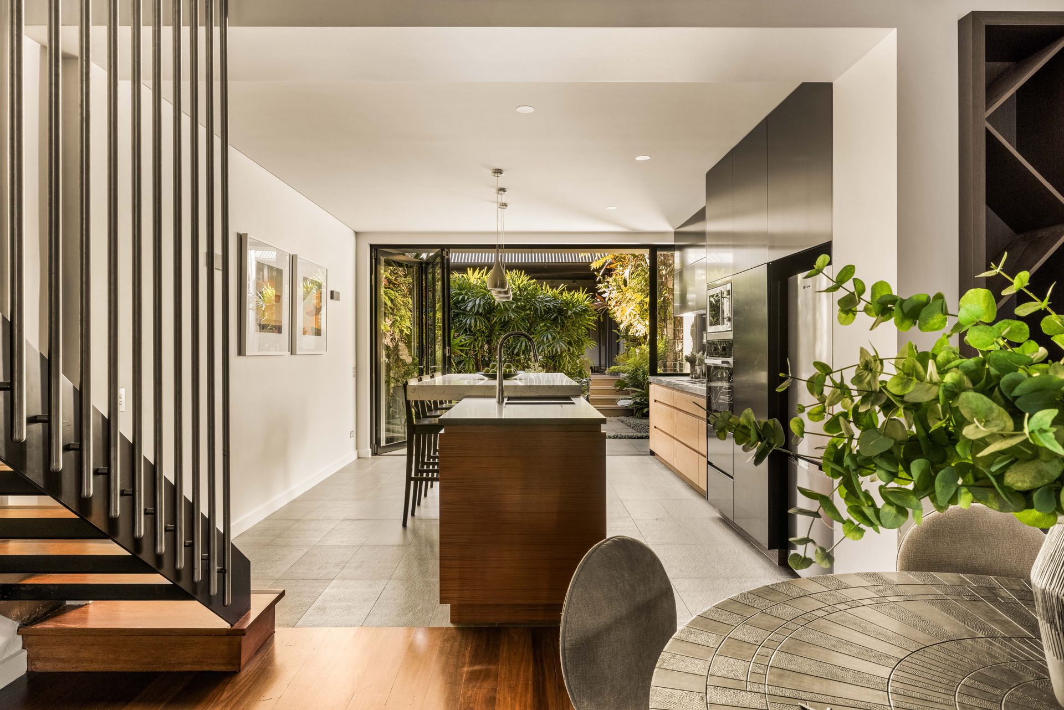
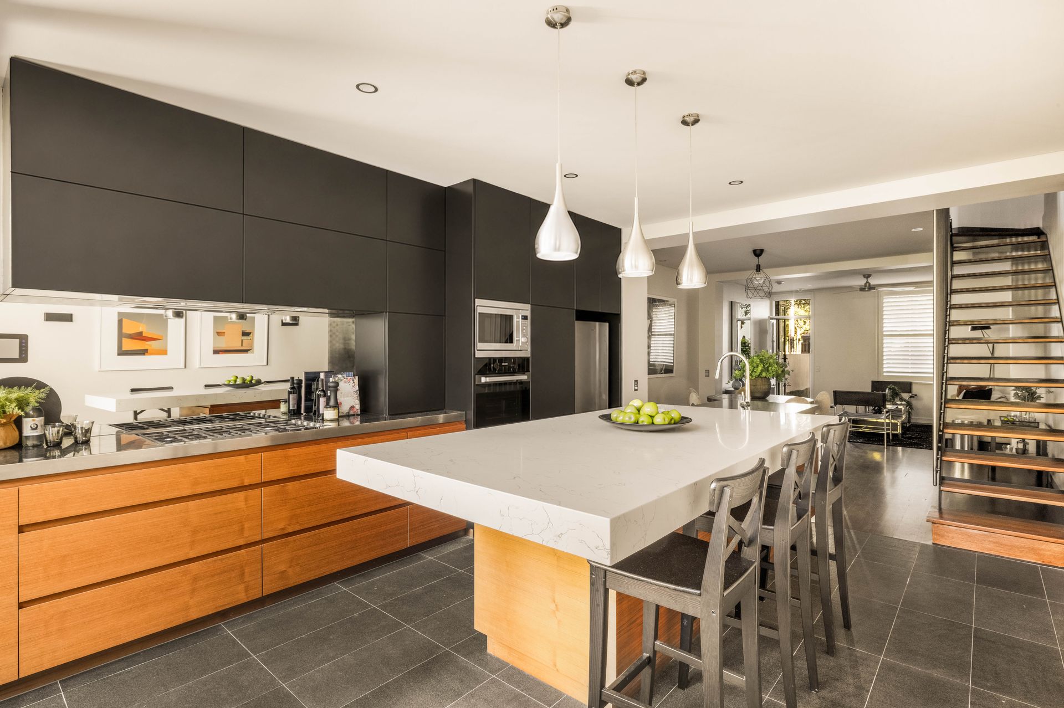
Architectural excellence, bespoke craftsmanship and a sleek contemporary aesthetic define this striking tri-level terrace, where every detail has been conceived to elevate contemporary inner city living. From the moment you step inside, the home's exceptional level of finish is unmistakable, with a striking palette of natural materials, sculptural detailing and a series of lush green outdoor spaces. Generous living and dining zones offer a refined space to relax and entertain, while the imported Italian designer kitchen pairs stainless-steel and stone benchspace with premium Barazza gas appliances. Bi-fold doors extend the interiors to a sunny courtyard, where a beautiful vertical garden and heated plunge pool create an idyllic outdoor sanctuary of privacy and tranquillity. A custom-built stainless-steel staircase leads to the three well-scaled bedrooms, all of which are appointed with built-in wardrobes. The exquisite master features an opulent ensuite, while the top floor bedroom opens to its own rooftop garden terrace. Adding to the home's appeal is a versatile lock-up garage, currently configured as a guest retreat with a loft bedroom. Step outside and immerse yourself in the dynamic energy of the village, within footsteps of vibrant cafés, cool bars and eateries, eclectic boutiques and the light rail. It is also placed a stroll to Central Station, Crown Street's attractions, and Surry Hills Village with Coles, Harris Farm and a superb array of celebrated dining options.
• Created by globally acclaimed Vaughan Architects
• Stunning designer interiors with premium finishes
• Generous free flowing living and dining areas
• Chef's kitchen with Barazza gas appliances
• Lush tropical courtyard with heated plunge pool
• Vertical garden by `The Green Wall Company'
• Well-sized bedrooms appointed with built-in robes
• Exquisite master with opulent full-sized ensuite
• Beautiful green outlooks from master suite
• Top floor bedroom with a rooftop garden terrace
• Custom built stainless-steel and timber staircase
• WIFI enabled irrigation system, double glazing
• Blackbutt timber floors, split a/c in every room
• Versatile garage/guest house with loft bedroom