Is this your next dream home?
If your dreams include four bedrooms, a chefs kitchen, a pool, a kids/teenagers retreat, two bathrooms and a wine cellar, then call off the search!
If your dreams also include one of the best streets in Summer Hill, a large block and a north facing backyard then you must have an extraordinary sixth sense.
Properties like this one don't come up every day and it's sure to create a buzz in this sought after pocket of the Inner West.
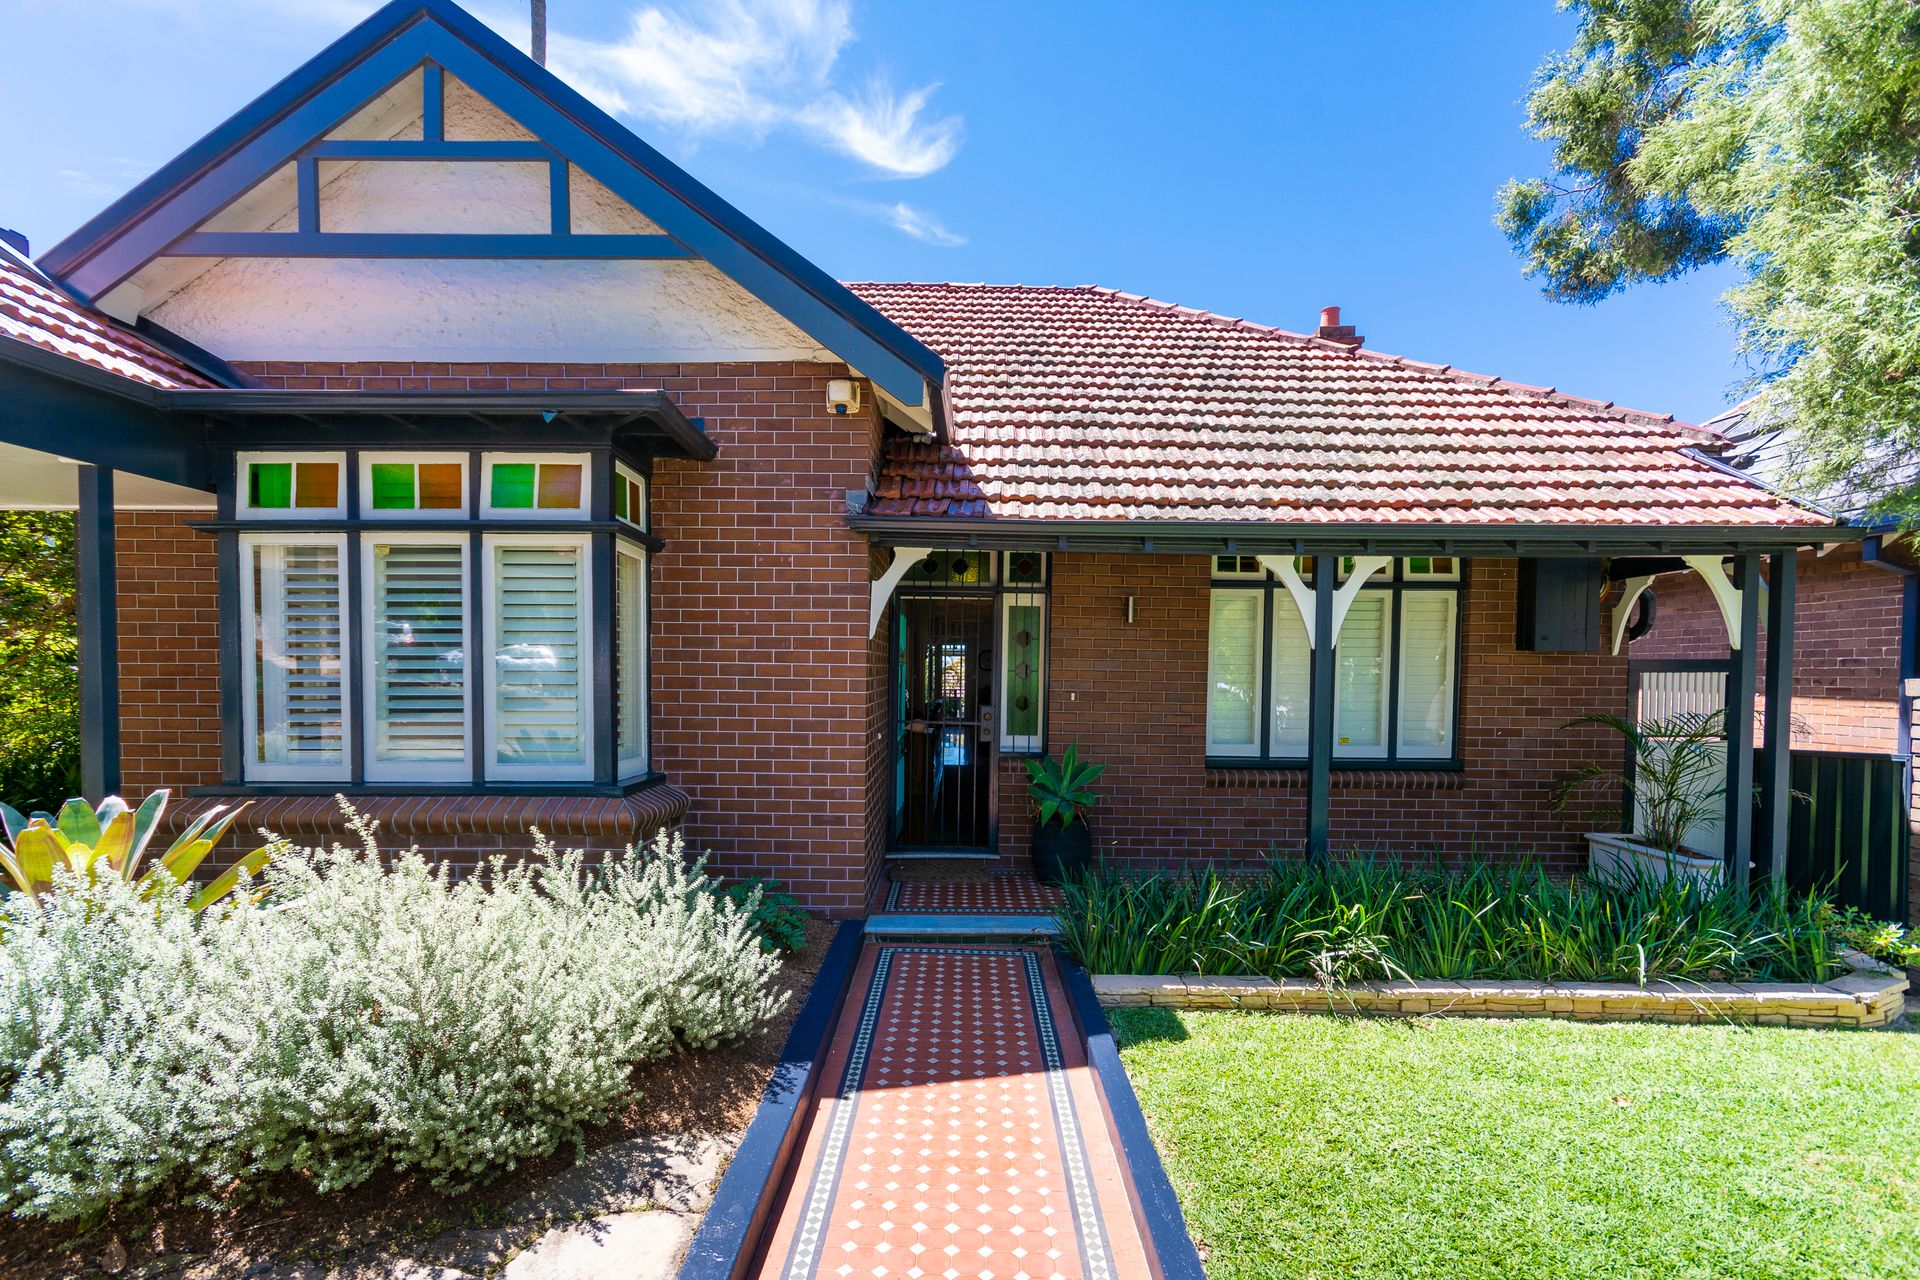
With no work to do, just move in, unpack the boxes and relax, this beautifully maintained Federation Queen Anne residence is located on a wide, tree-lined street and presents a fantastic opportunity for its new owners to be a part of the wonderful community that makes up Summer Hill.
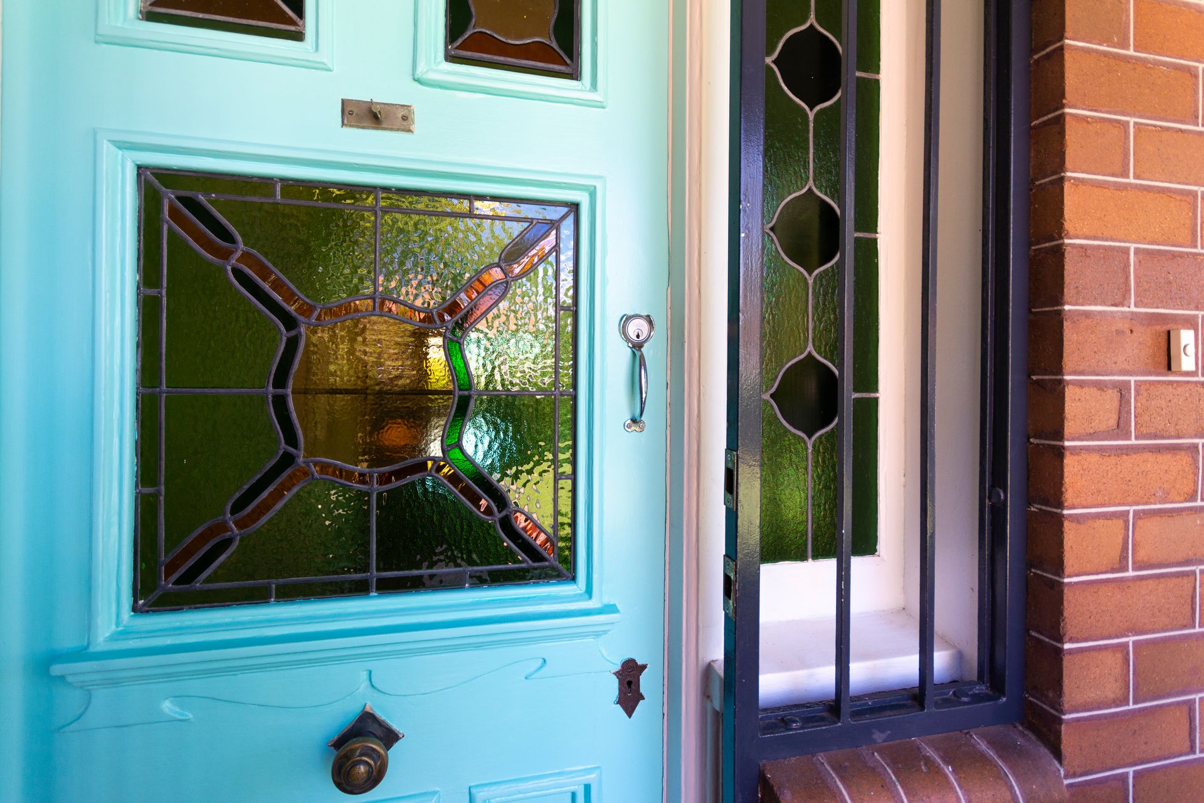
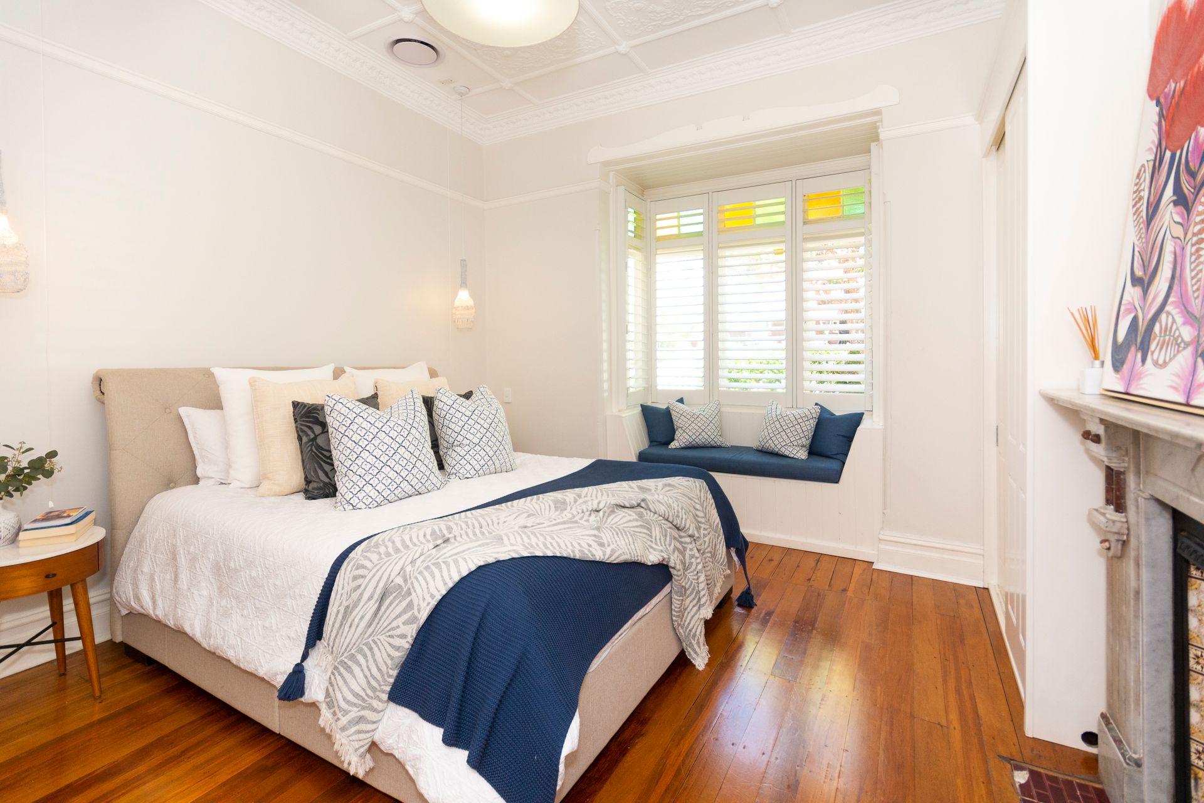
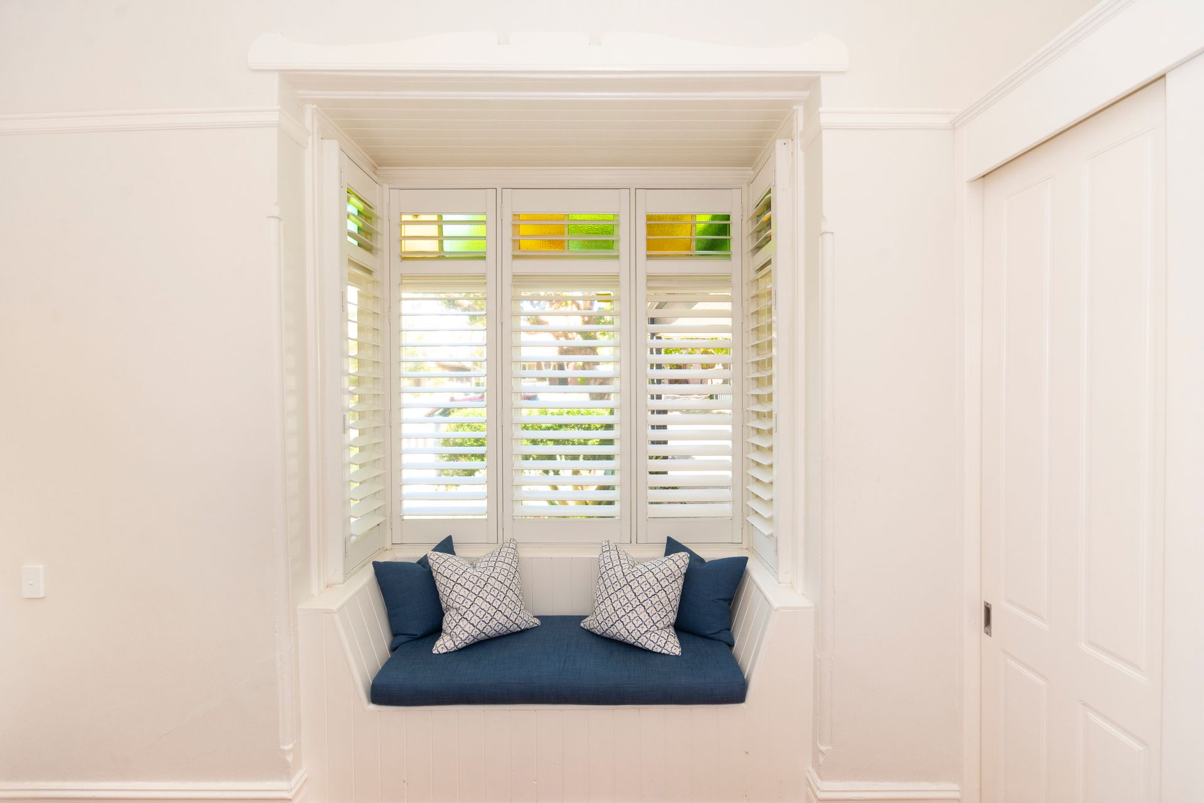
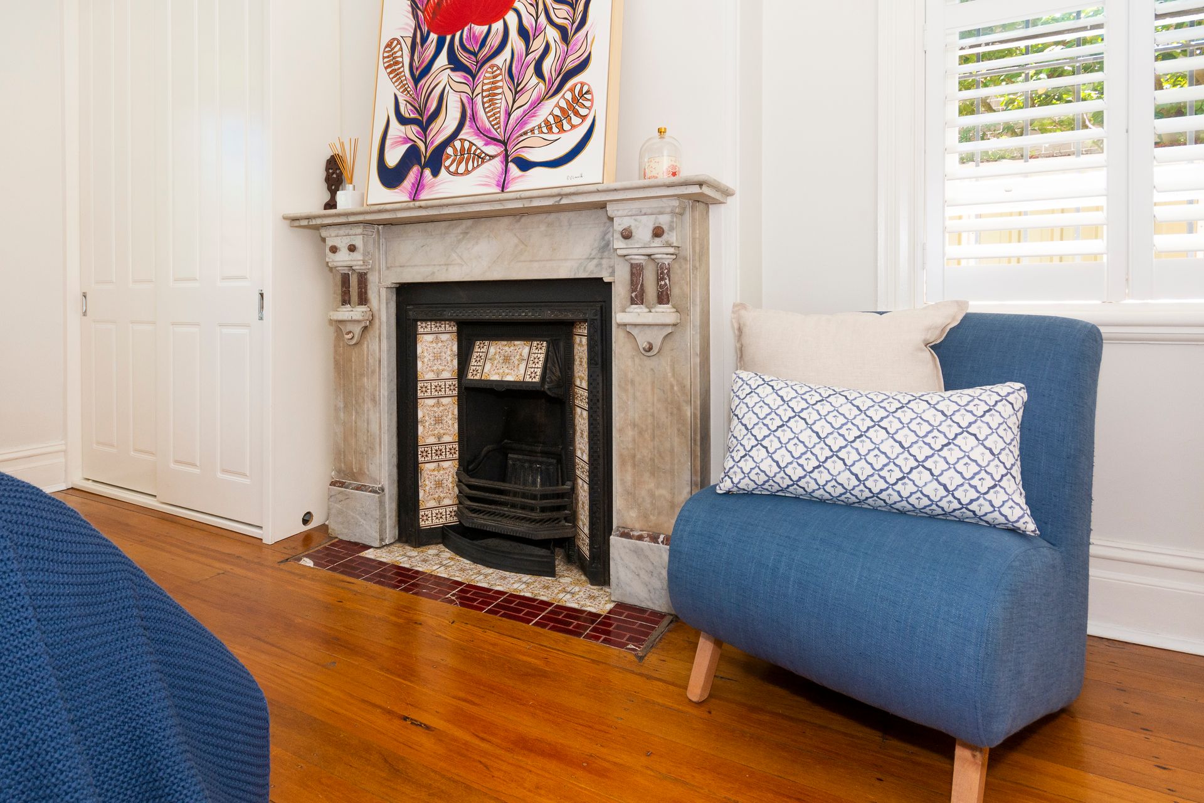
With many details specific to the build period such as high ceilings and original fireplaces, it also showcases contemporary renovations and additions that are so important to modern families.
Four large bedrooms, all with built in robes and polished timber floors
Two bathrooms, main with claw foot bath, second bathroom with shower and laundry combined
Huge open plan Living and Dining area with bi-fold doors to the covered back veranda.
The "show-stopper" kitchen is the big star of this home - and also its heart. With cupboard space everywhere, a huge kitchen island/ breakfast bar, a wine fridge, and full width bi-fold windows that open to the outdoor dining area, this really is somewhere that many people will fall in love with.
The covered back veranda boasts city glimpses, views of the lush green garden & covered outdoor BBQ area plus the eye-catching plunge pool. Not to forget the "secret" wine cellar.
A cabin retreat at the rear of the garden serves as a perfect space for kids, teenagers or even as a home office.
A single car port with extra roof storage.
A true family home with immaculate interior spaces and a heart warming character.
Summer Hill village is an approximate 15 min walk away with its train station, village centre, caf's, restaurants and wine bars. Trinity Grammar is literally across the road and Summer Hill Public school is approx 650m away.
Council rates: $703/qtr
Water rates: $350/qtr approx