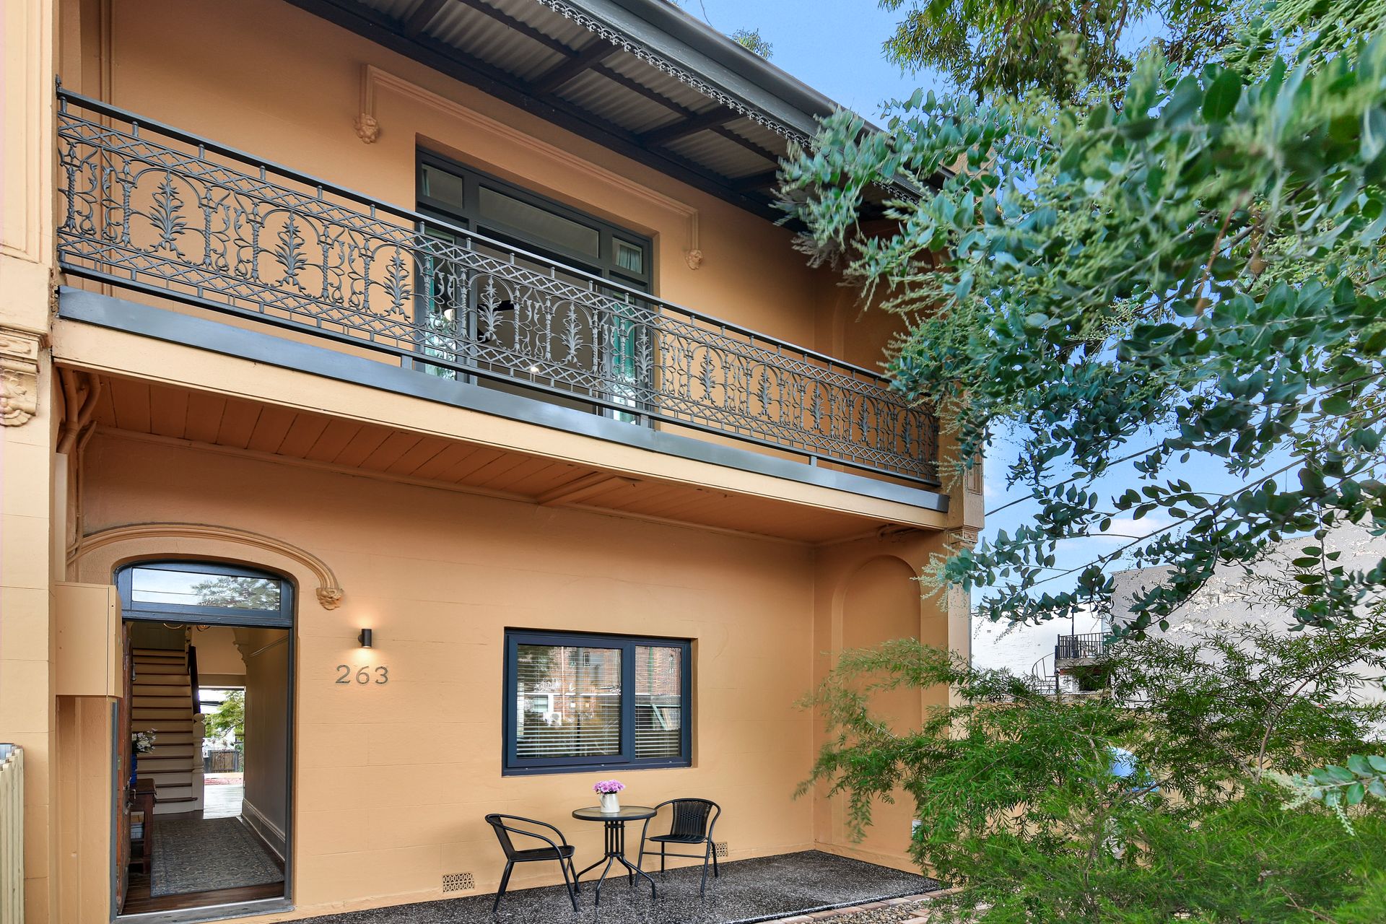
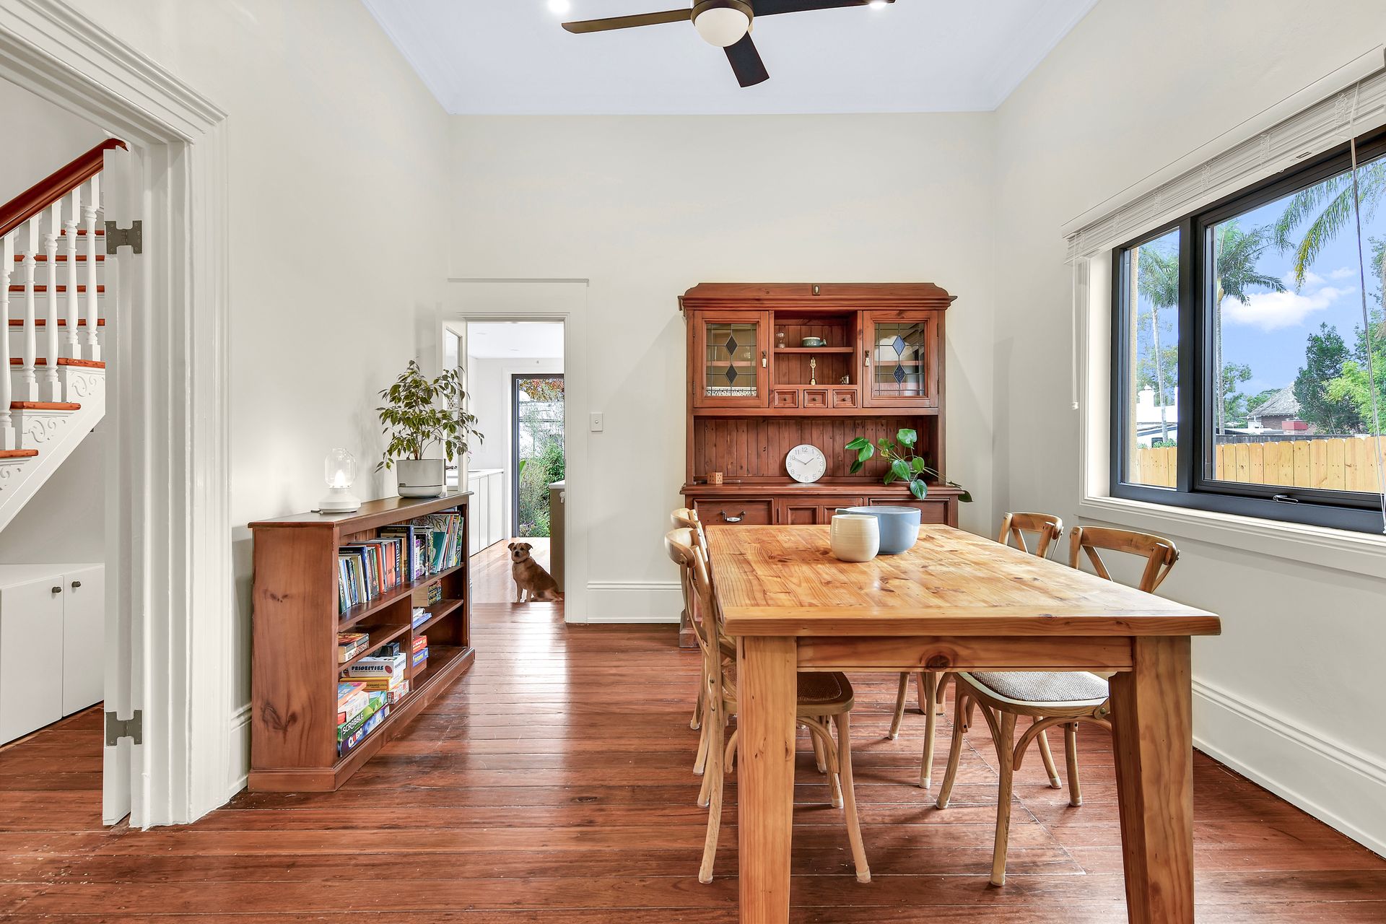
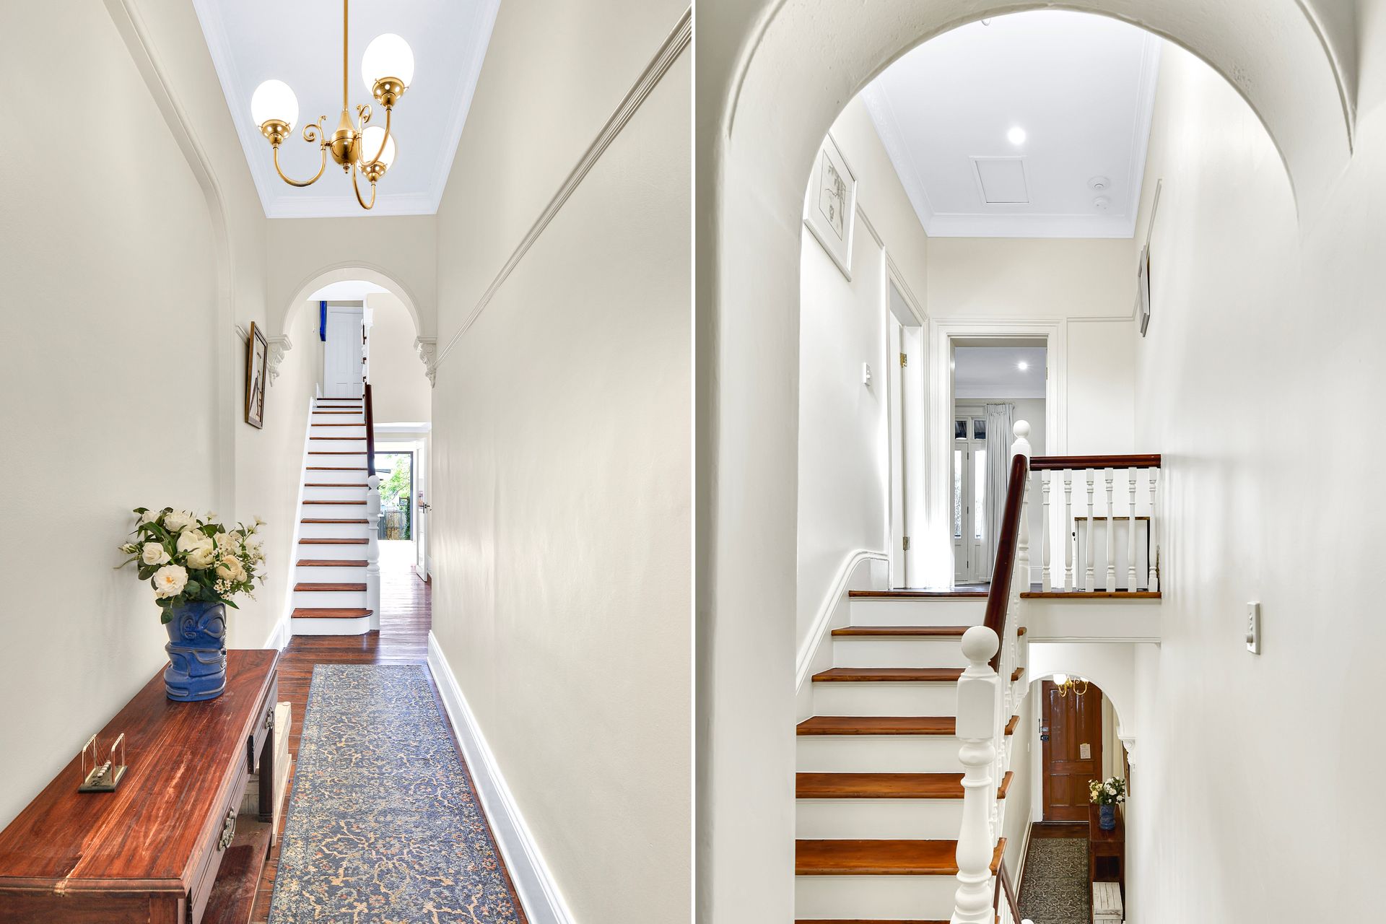
Blending its c.1880 Victorian heritage with a considered 2024 renovation, this dual-level terrace offers a comfortable and well-proportioned lifestyle on a generous 272sqm parcel. Behind its Tuscan yellow facade and traditional laced balcony, the home opens to a wide hallway, high 3m+ ceilings, and original timber floors, creating an immediate sense of space and character.
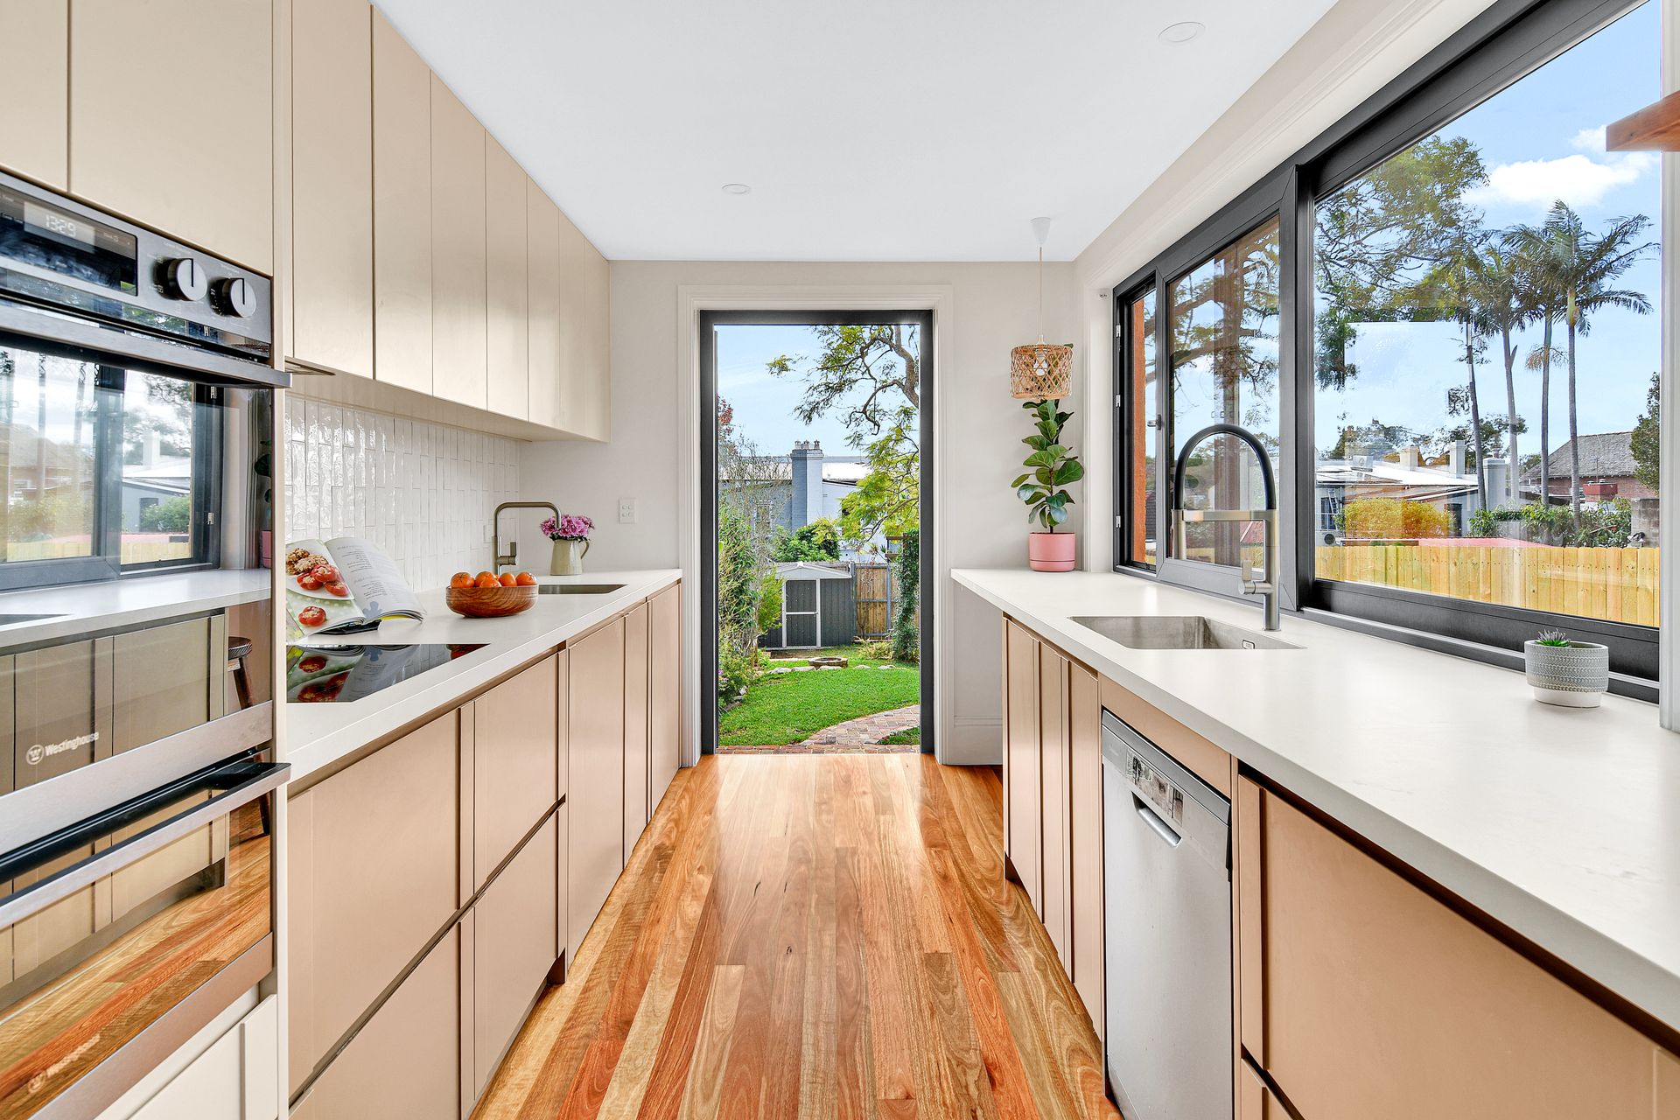
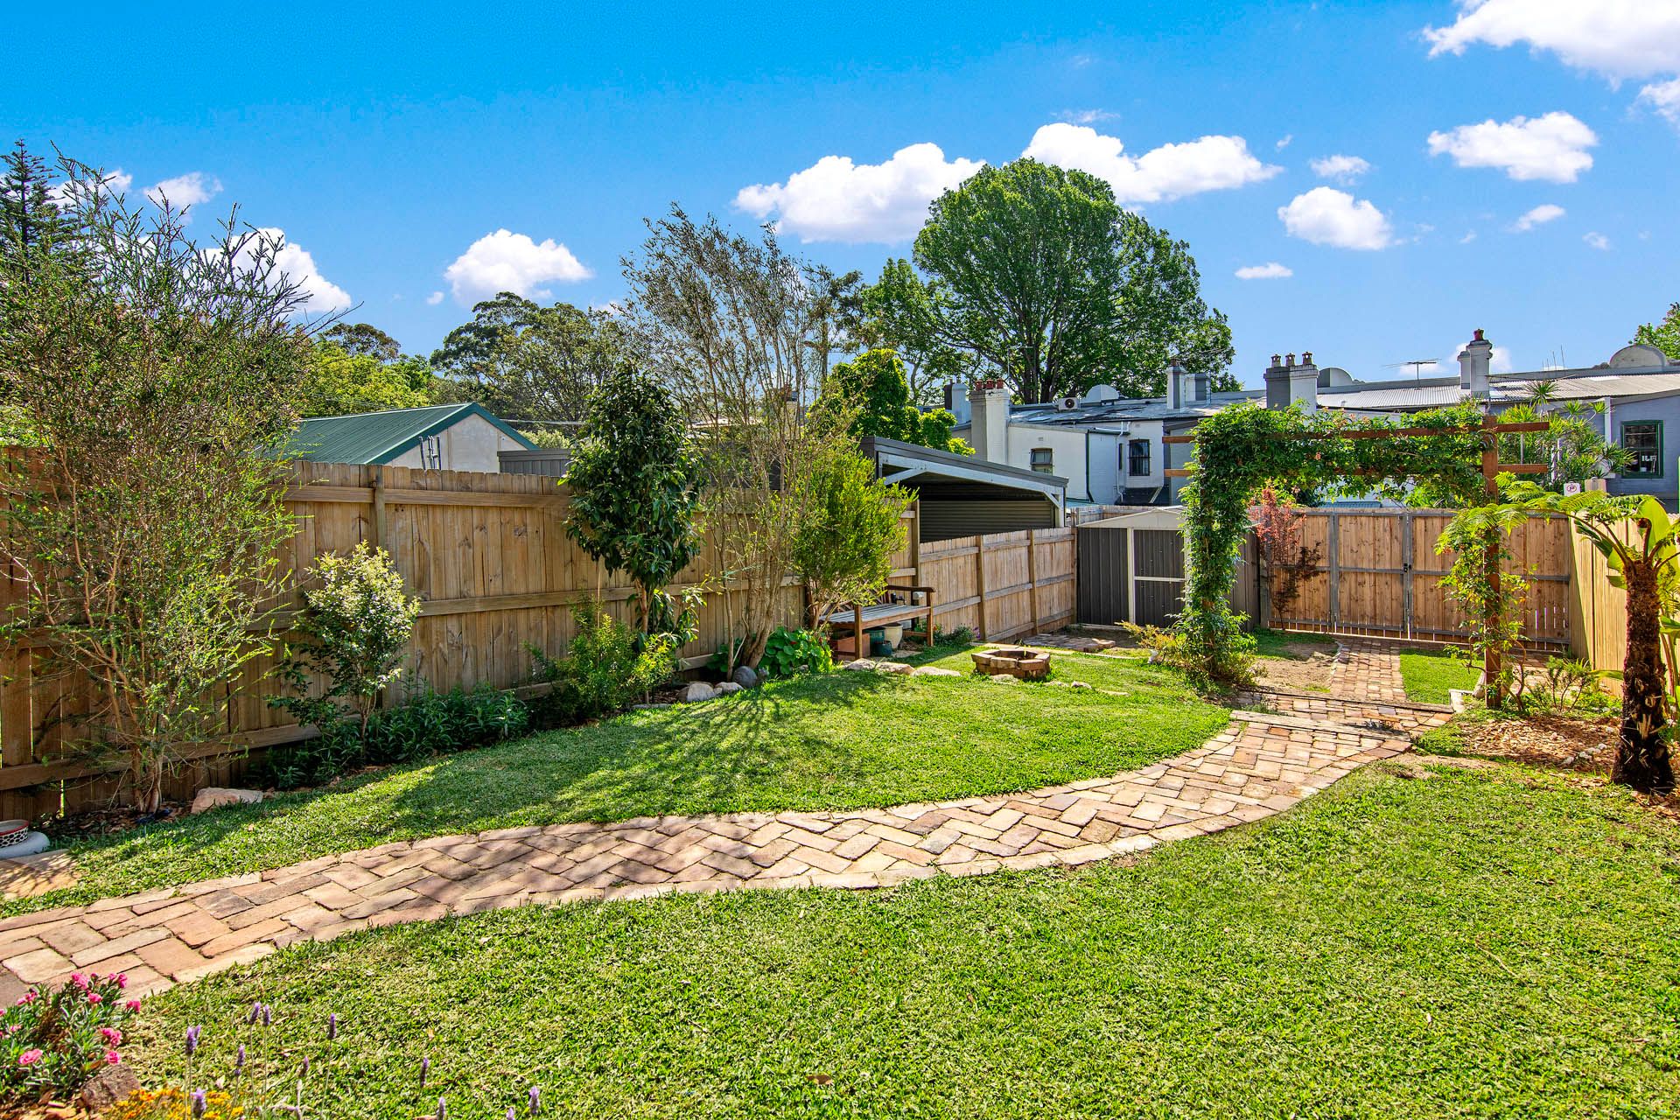
The flexible 132sqm internal layout connects to a light-filled galley kitchen, finished with Caesarstone benchtops, a breakfast bar, induction cooktop, and ample storage. Designed with everyday living in mind, the interiors flow out to a north-west facing garden that enjoys good natural light, with recycled brick verandah, lawn, a fire pit area, and convenient rear lane access to parking.
Set in a well-connected Inner West location, the home is within easy reach of Stanmore Public School, local cafes, transport, and the vibrant hubs of Petersham, Enmore, and Newtown.
Key features include:
- c.1880 Victorian facade with laced iron balcony
- High ceilings, classic hallway detailing, and original floors
- Light-filled living spaces with large modern windows
- Practical kitchen with oversized bench space, quality finishes, and generous storage
- European-style laundry with built-ins and Bosch appliances
- North-west facing garden with lawn, fire pit, and shed
- Three bedrooms with built-ins and ceiling fans; oversized main with balcony access
- Two updated bathrooms, including one with a double tub
- Eco-friendly home with 6.6kW solar, heat pump hot water, full insulation and double-glazed windows
- Smart home features with strong Wi-Fi coverage
- Rear lane access to secure off-street parking
- 10-minute walk to Stanmore Station and village shops
- In the catchment for Stanmore Public School, close to Newington College
- Easy access to Enmore Road, Marrickville Metro, and Newtown
- Rates: Water $228pq, Council $488pq (All approx.)
Our recommended loan broker: Tommy Nguyen (http://broker.loanmarket.com.au/erskineville.)