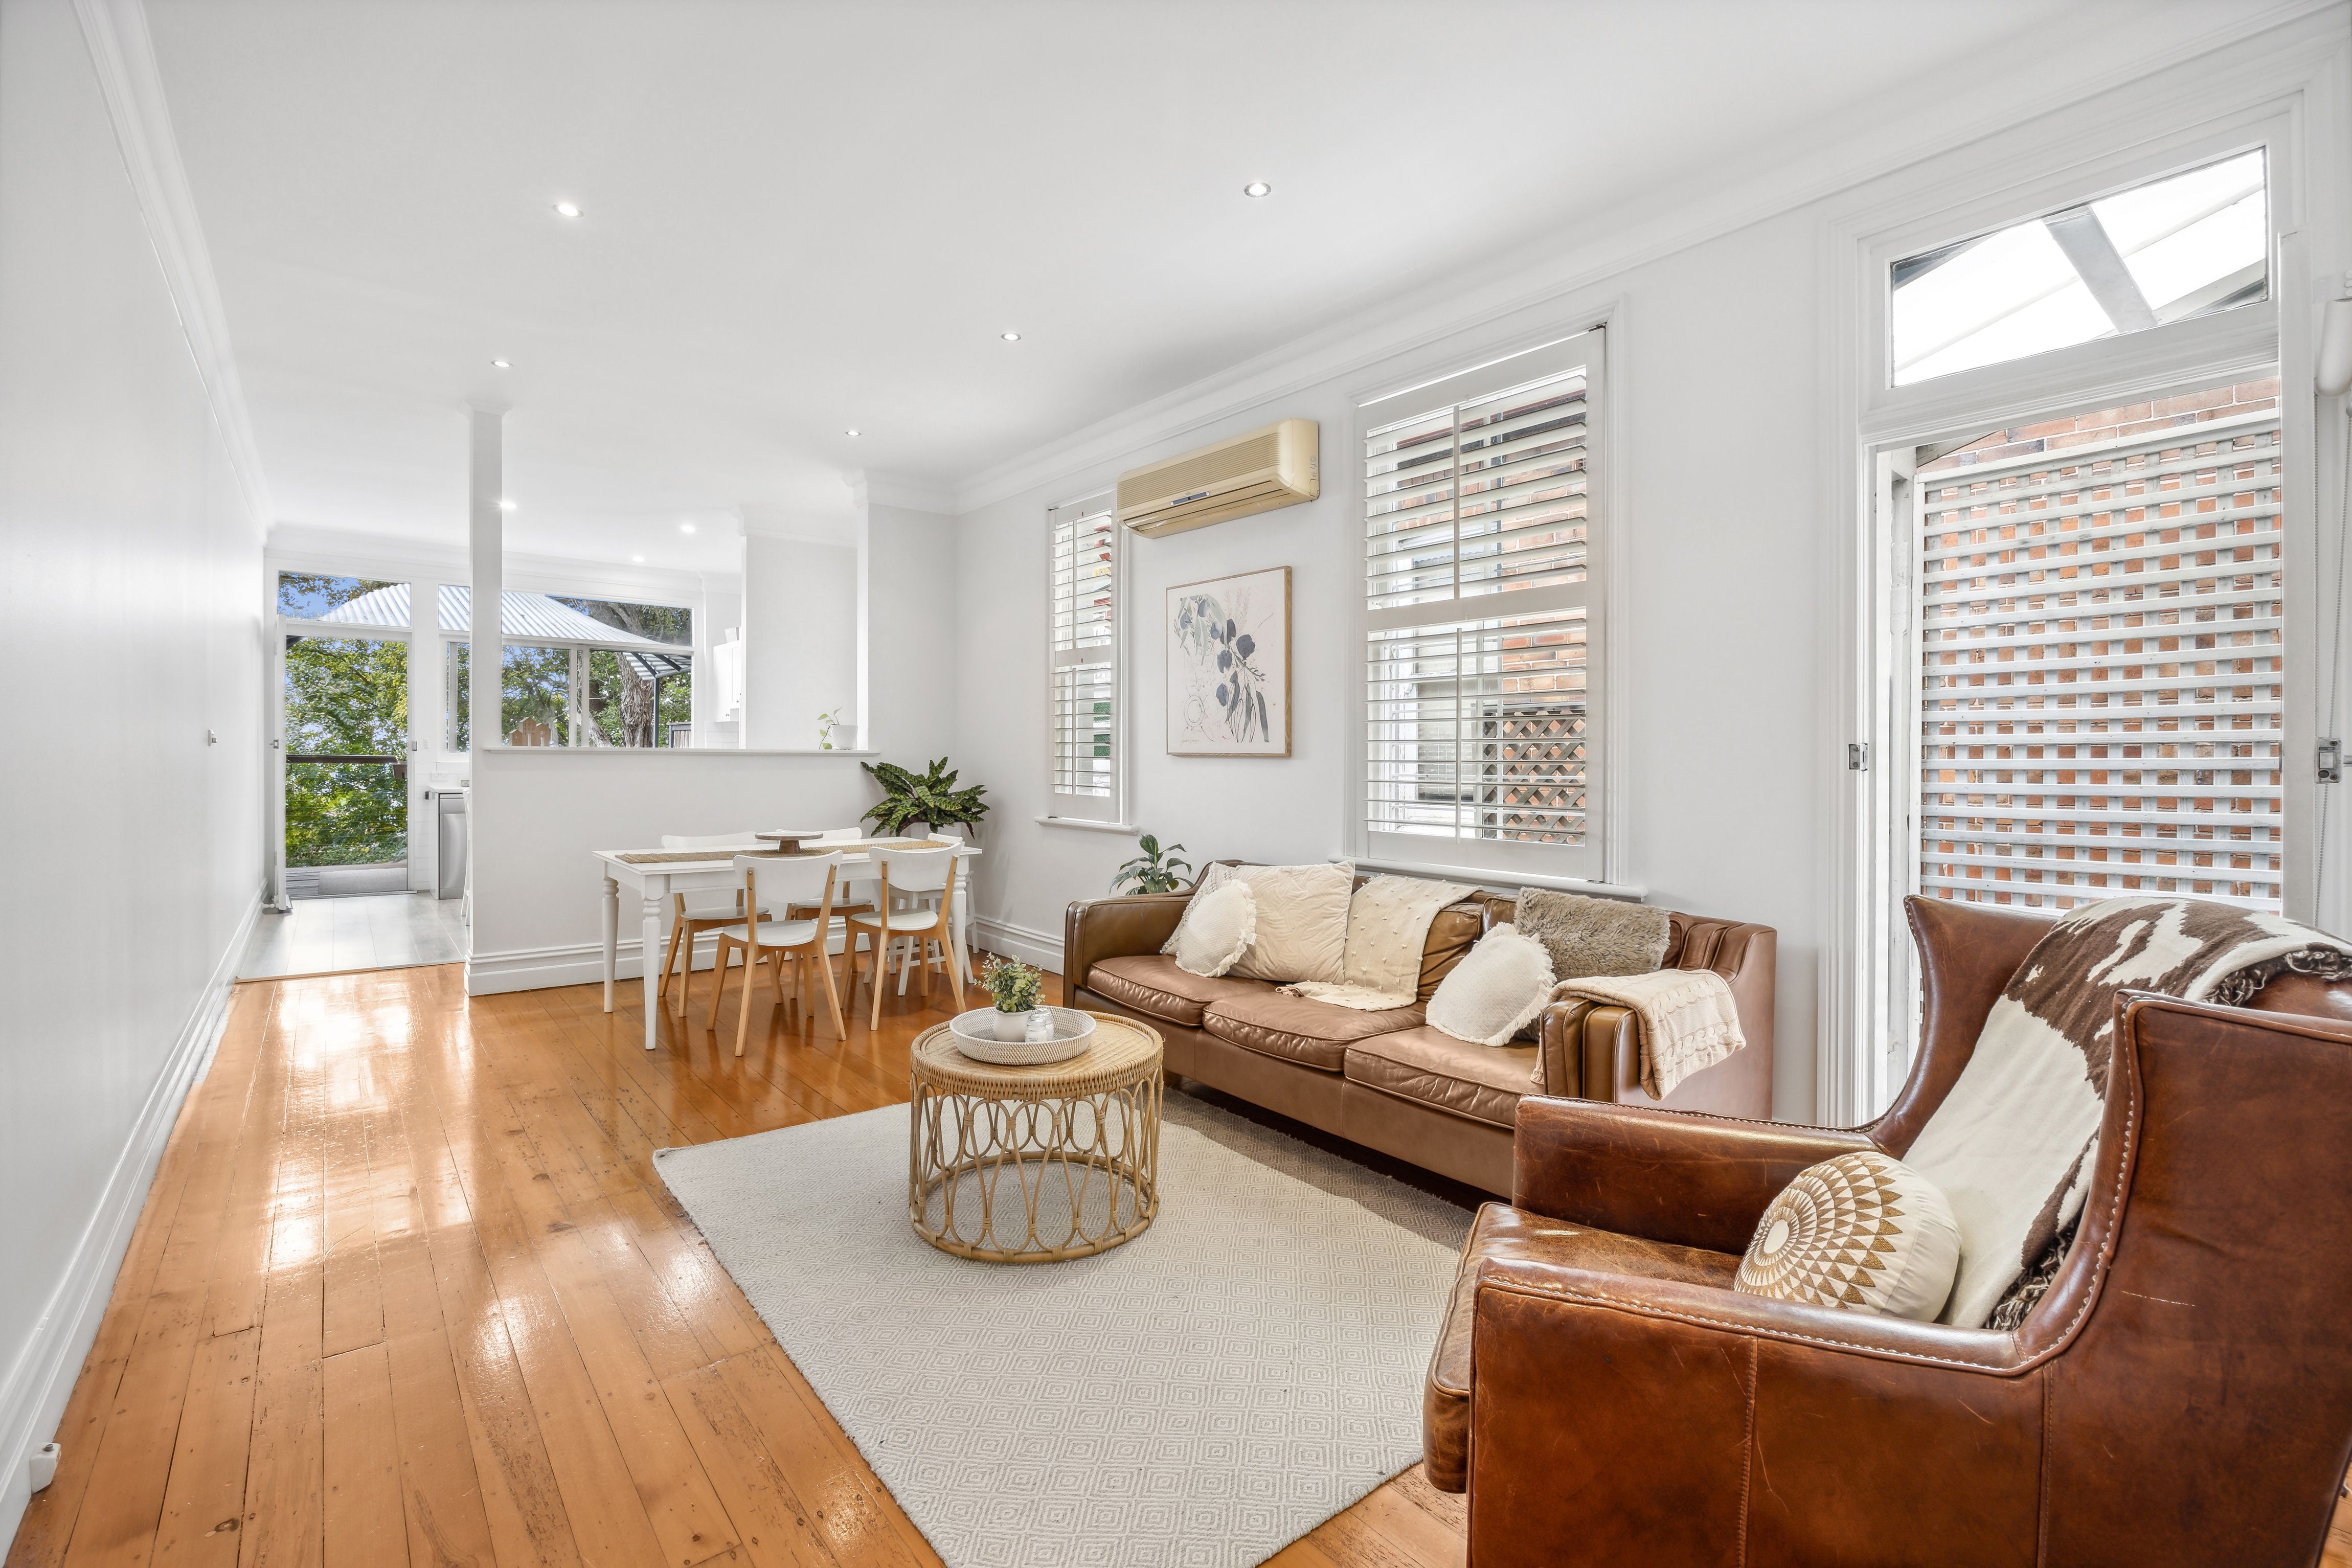
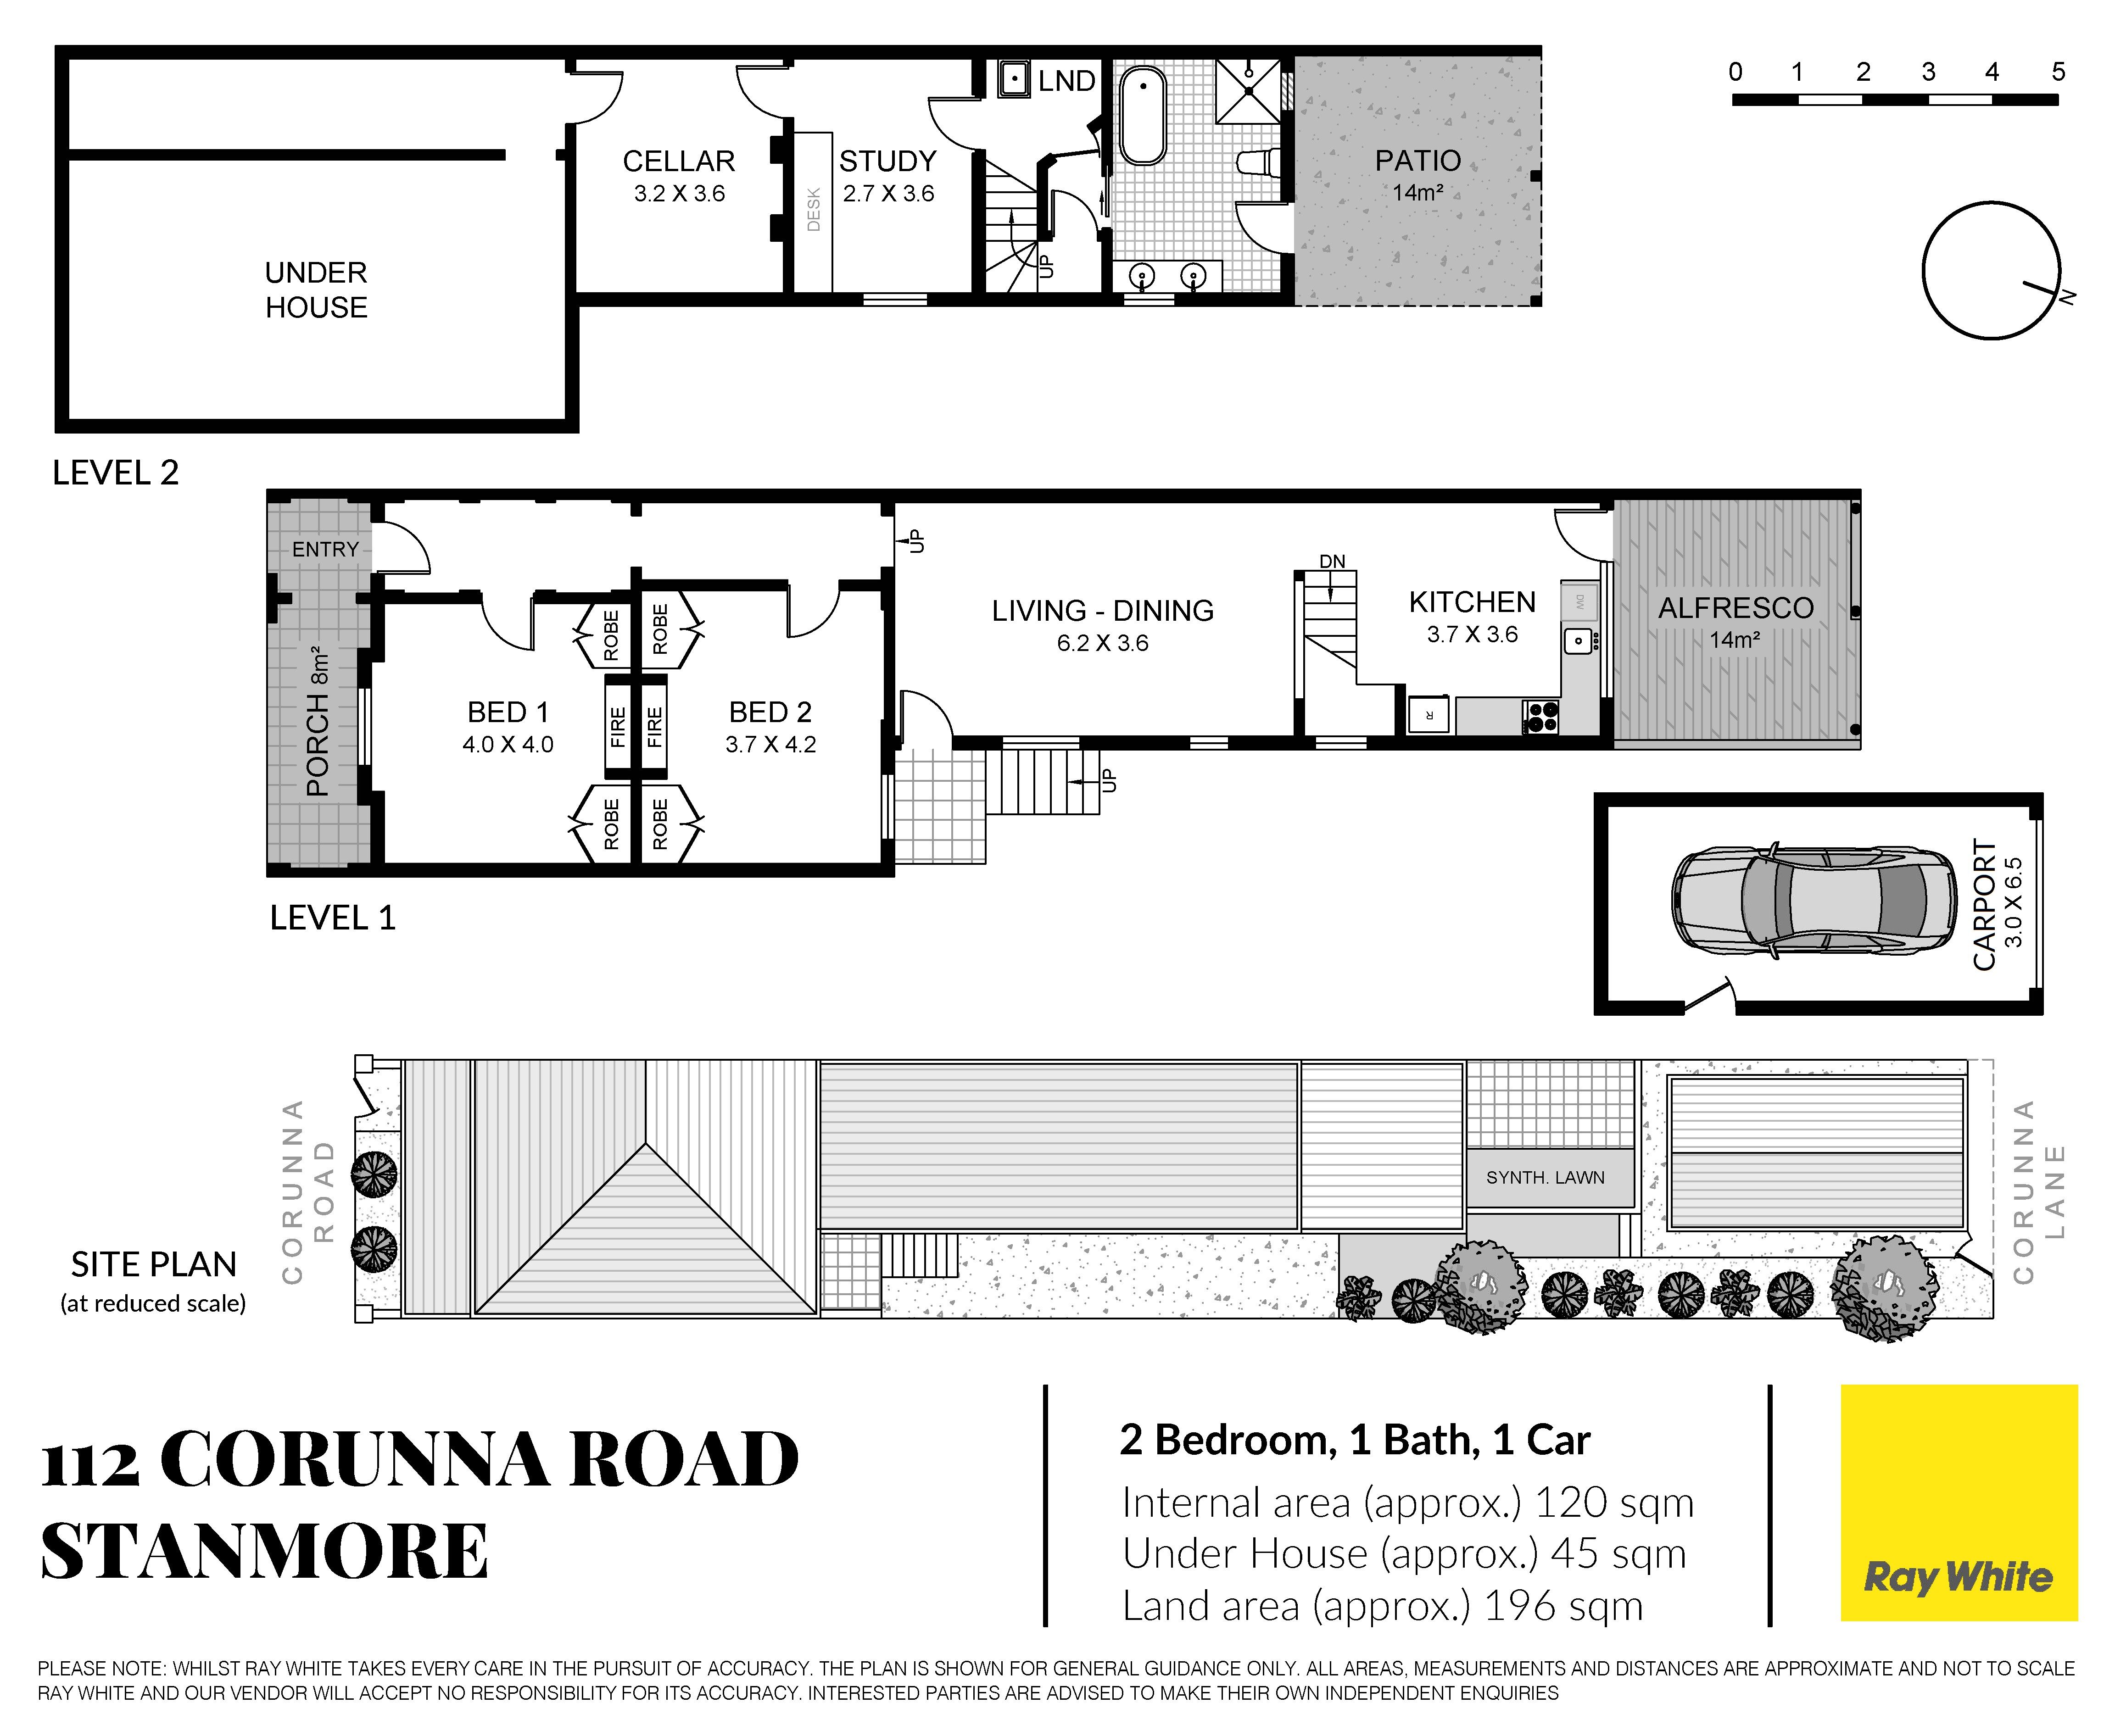
Set on one of Stanmore's most prized streets, this renovated home provides every modern comfort as is, yet has huge potential to upsize or add value, including the addition of a third bedroom and second bathroom. Beyond its charming facade, traditional features blend with contemporary style over two versatile levels. An idyllic North aspect at the rear brings light-filled interiors with a seamless integration from open-plan living spaces onto a superb alfresco dining deck. The lower level offers a retreat for the whole family with a secondary entertaining area, gardens, a man-cave, wine cellar and lock-up garage. This sought-after Inner West setting brings an enviable lifestyle within a leisurely stroll to many popular cafes, restaurants and leafy parks, and a short walk to the train station and buses.
- DA approved plans to create your dream home - Indoor/outdoor living w/ North facing aspect - Newly renovated modern bathroom - 196sqm block on one of Stanmore's premier streets - 2 generous bedrooms w/ built-ins, fireplaces - Modern gas kitchen, s/s appliances, breakfast bar - 2 covered entertaining spaces, wide hallway - Large deck off living areas plus paved courtyard & lawn - Remote lock-up garage via rear lane, side access - Retreat to lower level man-cave or office and wine cellar - Air-conditioning, large modern bathroom, internal laundry - Character façade freestanding on one side, - Original features in bedrooms, Under house storage, - Walk to Stanmore and Annandale Public Schools - Live amid a vibrant culture of cafes, shops, restaurants, pubs - Short stroll to the train station or buses going via Sydney Uni, UTS, RPA Hospital & Broadway - Rates: Water $273pq, Council $463pq (All approx.)
Our recommended loan broker: Tommy Nguyen (www.loanmarket.com.au/tommy-nguyen)
Get in touch
We'd love to hear from you
If you're interested in looking at properties around the area, or want the latest information on the market in your neighbourhood, we'd love to hear from you.