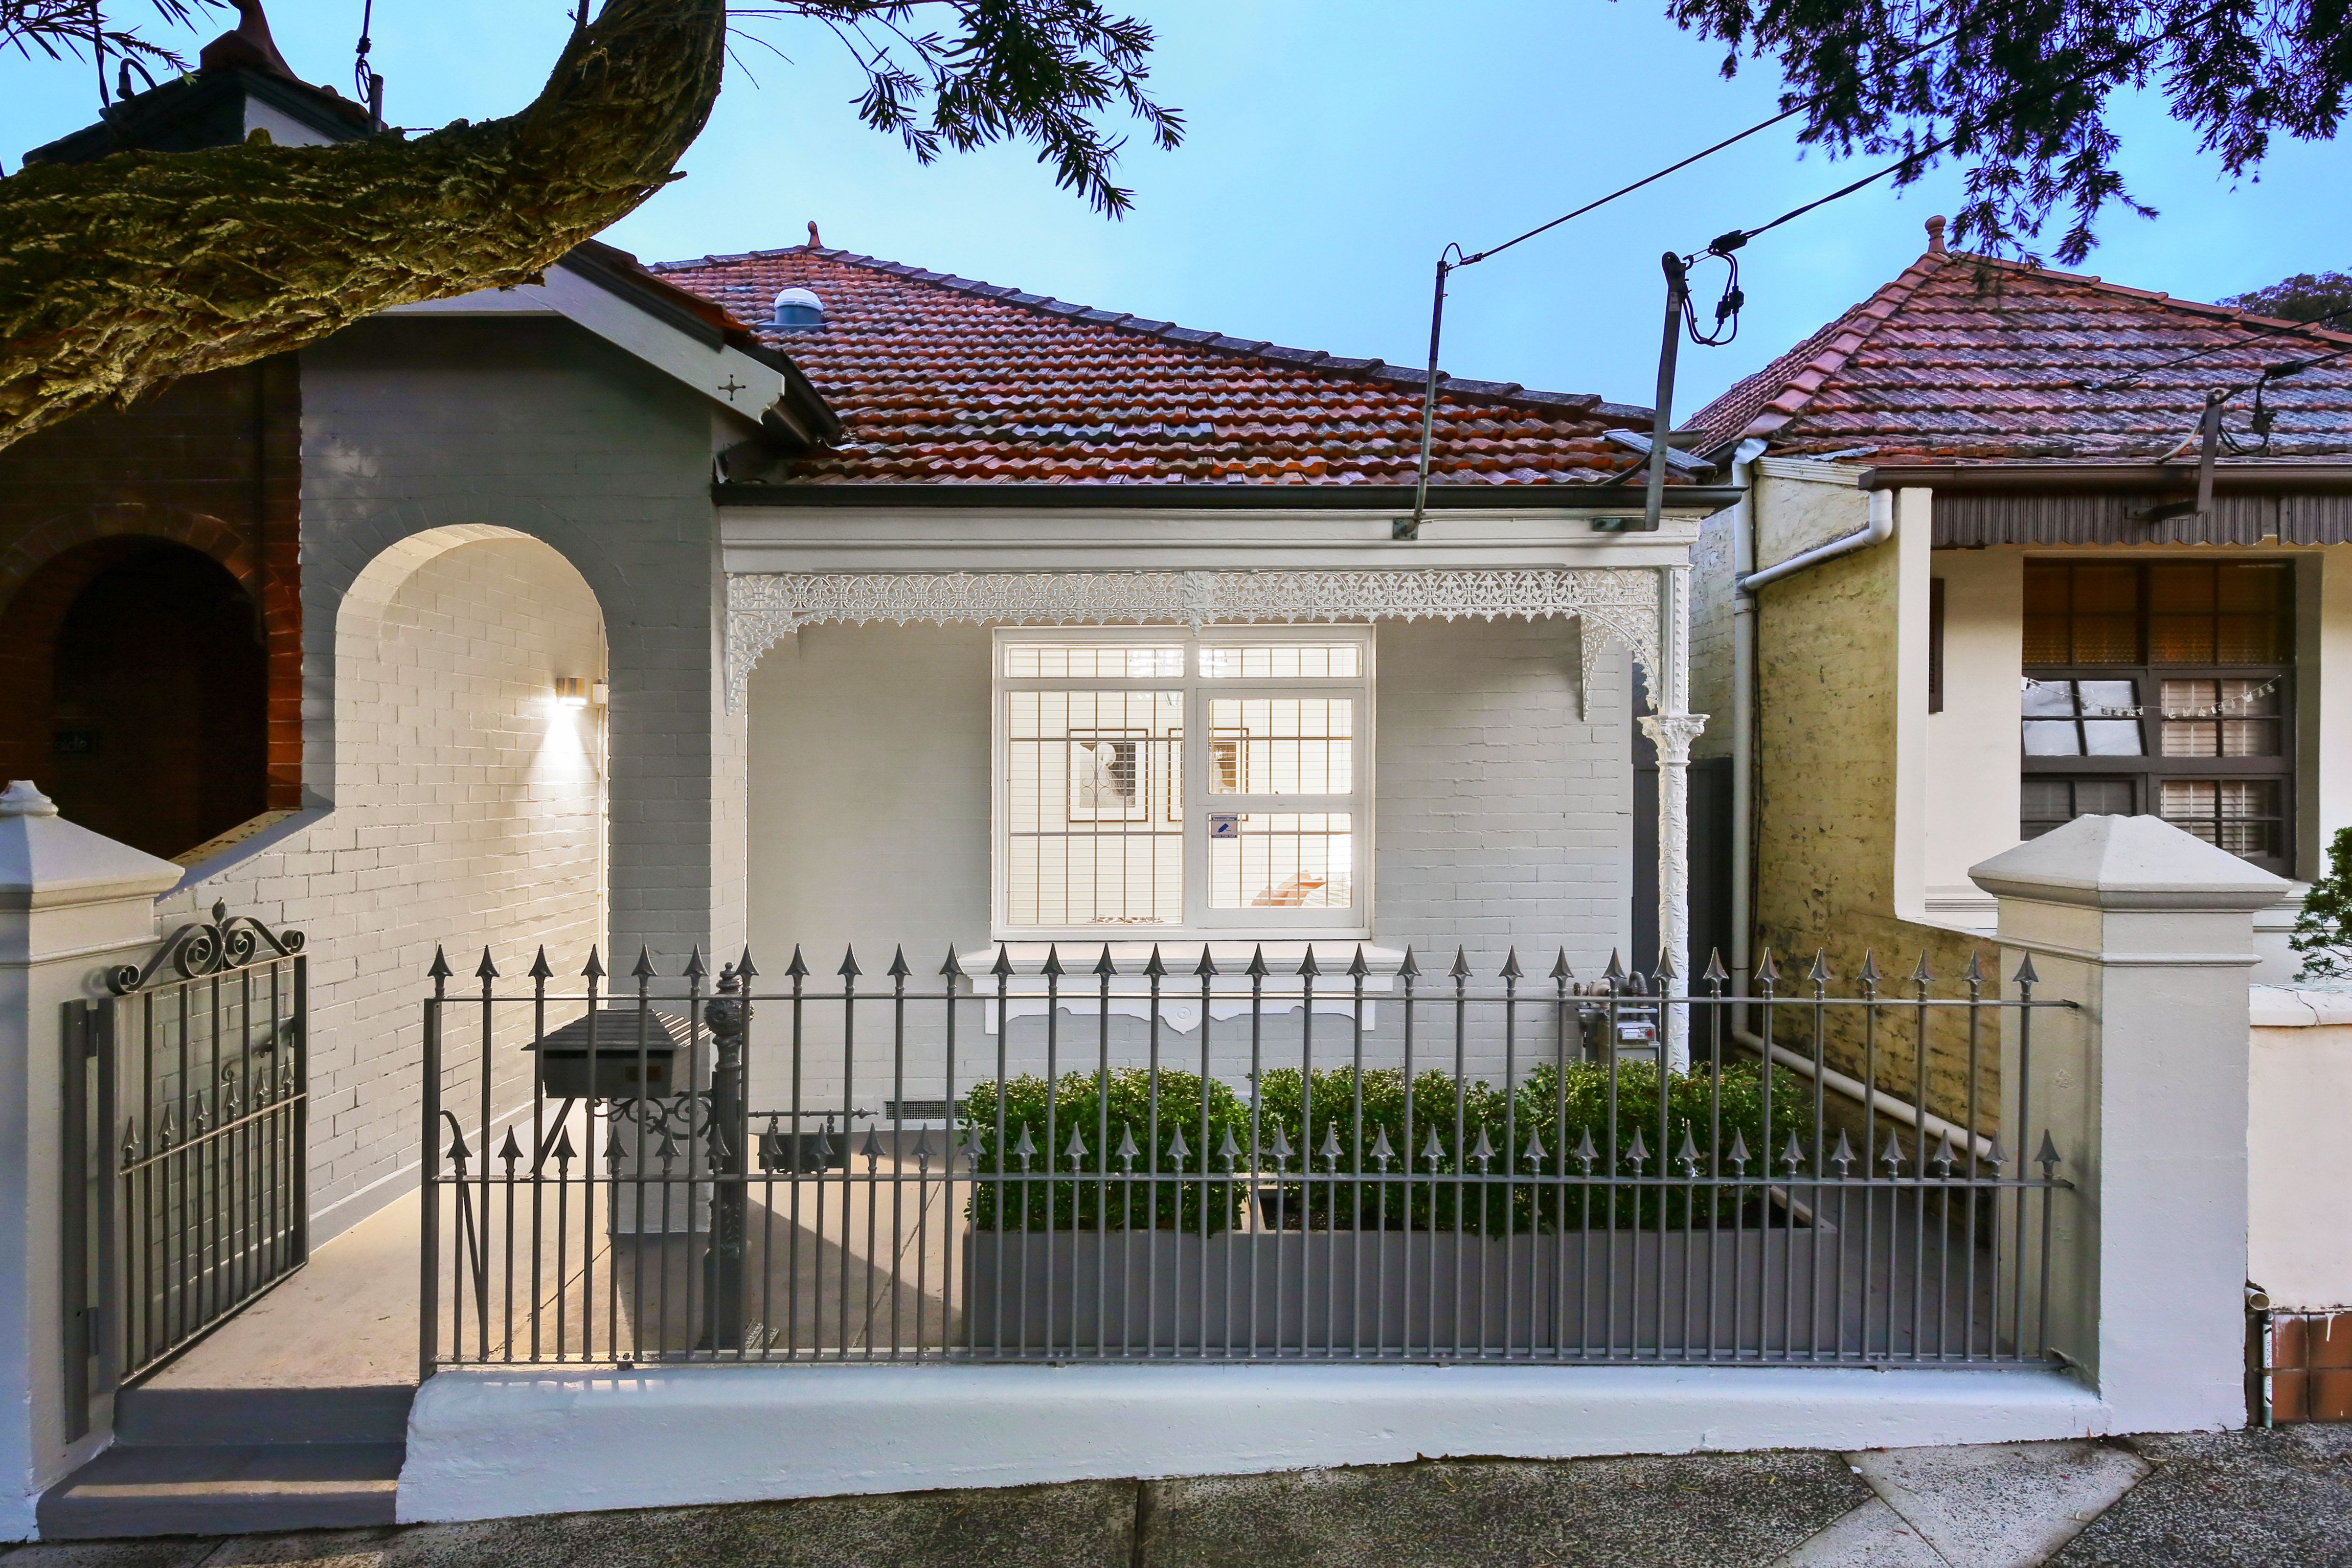
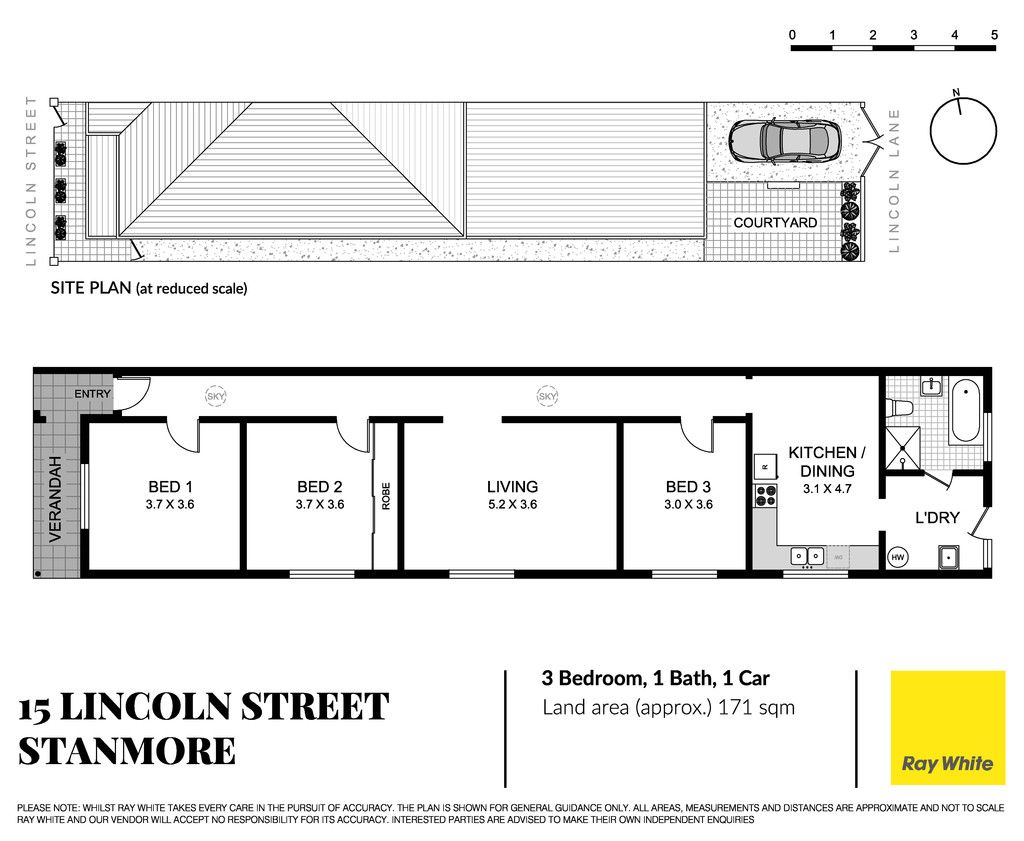
Tucked away on one of Stanmore's prettiest streets, a picture-perfect facade unveils a partially renovated semi brimming with infinite potential. The front of the residence has been impeccably refurbished, with the rear ready to inspire a contemporary transformation in its original yet ultra-comfortable condition. The creative possibilities are endless to reconfigure for seamless in/outdoor living or to build a second level as have neighbouring homes (STCA). Design your forever family abode enjoying a desirable parkside setting on a wide tree-lined street. Indulge in the ultimate Inner West lifestyle with just a stroll to charming Stanmore village, trains, sought-after private and public schools, multiple sport and pet-friendly parklands, and a short walk to the cultural smorgasbord of Enmore Road and King Street.
- Generous 171sqm block with 5.8m wide frontage - Semi-detached residence w/ scope for 2nd level (STCA) - Secure off-street parking via rear lane access - Private alfresco setting enjoys sunny East-facing aspect - Beautifully restored c1910 facade, soaring ceilings t/out - 3 double renovated bedrooms, 1 has built-in wardrobe - Open-plan dining and gas kitchen with dishwasher - Oversized lounge room, endless scope to reconfigure - Large bathroom with separate bathtub, internal laundry - Wide tree-lined street, tranquil neighbourhood pocket - Opposite Bain Playground, footsteps to childcare centre - Stroll to Stanmore village, cafes, shops and train station - Walk to Enmore and Newtown dining & entertainment - Moments to public & private schools and universities - Rates: Water $192pq, Council $400pq (Both approx.)
If you're interested in looking at properties around the area, or want the latest information on the market in your neighbourhood, we'd love to hear from you.