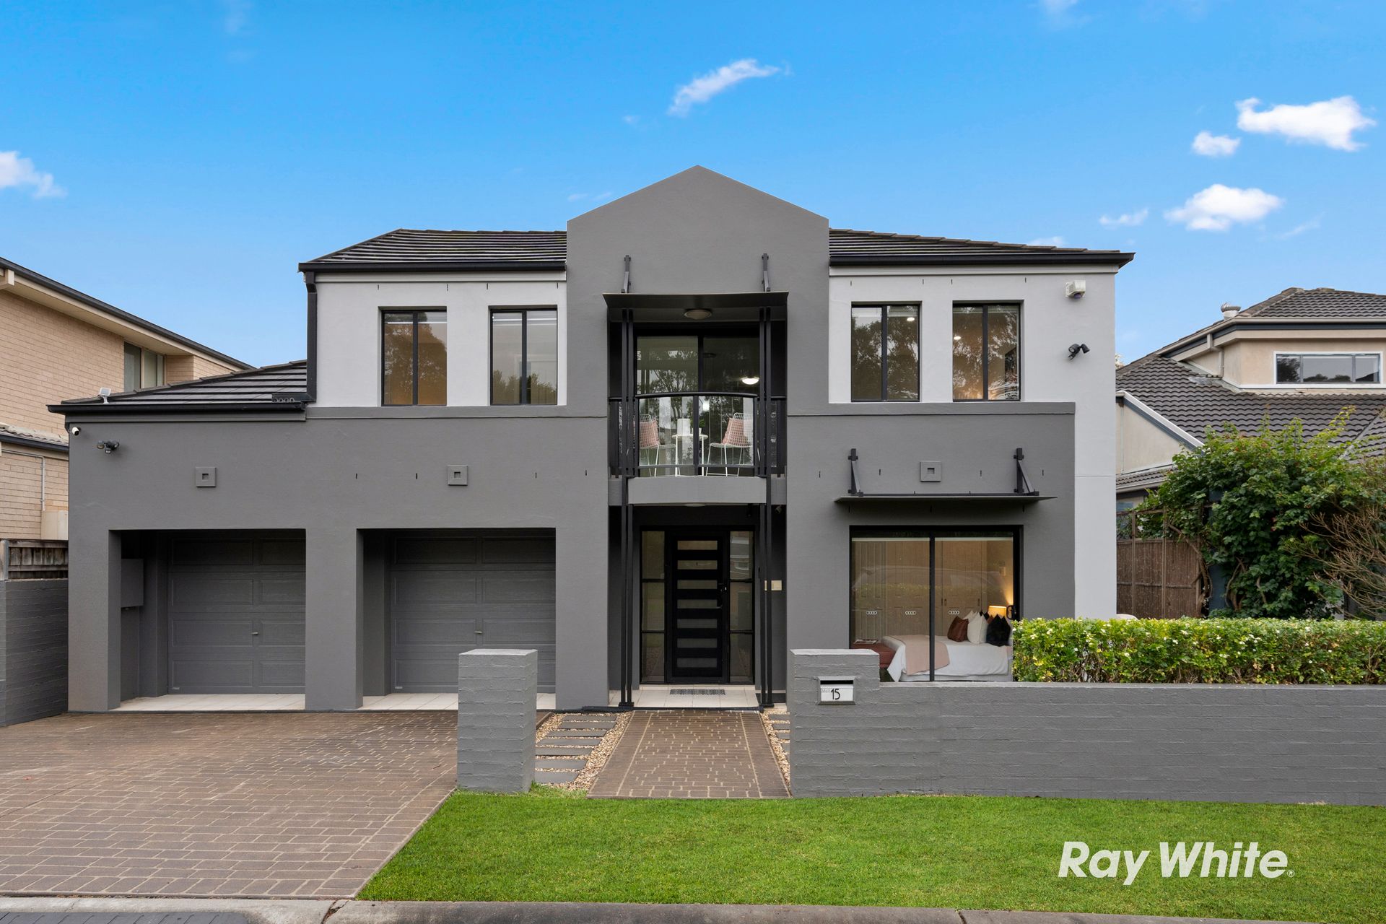
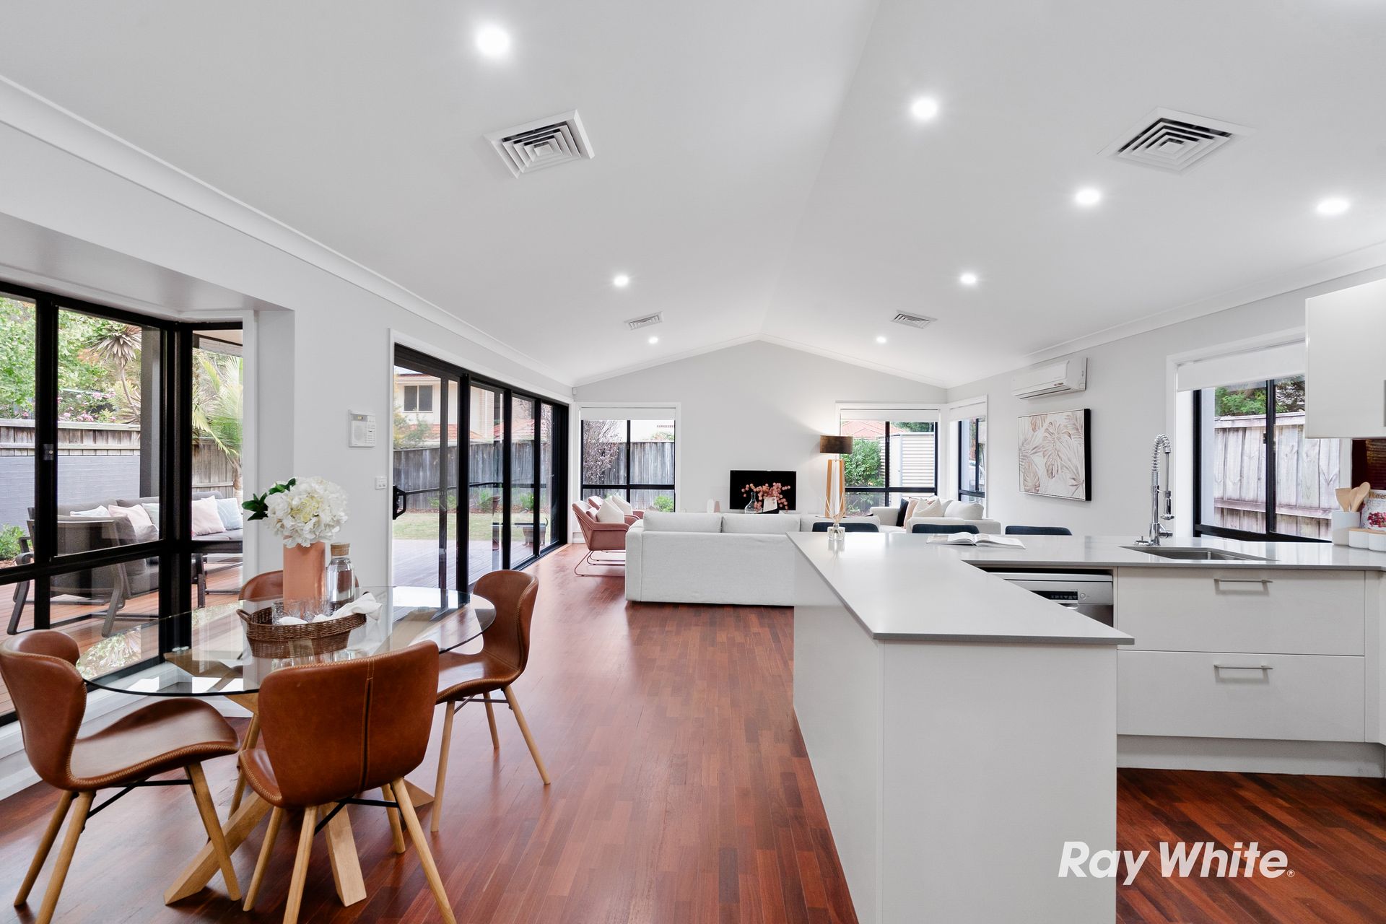
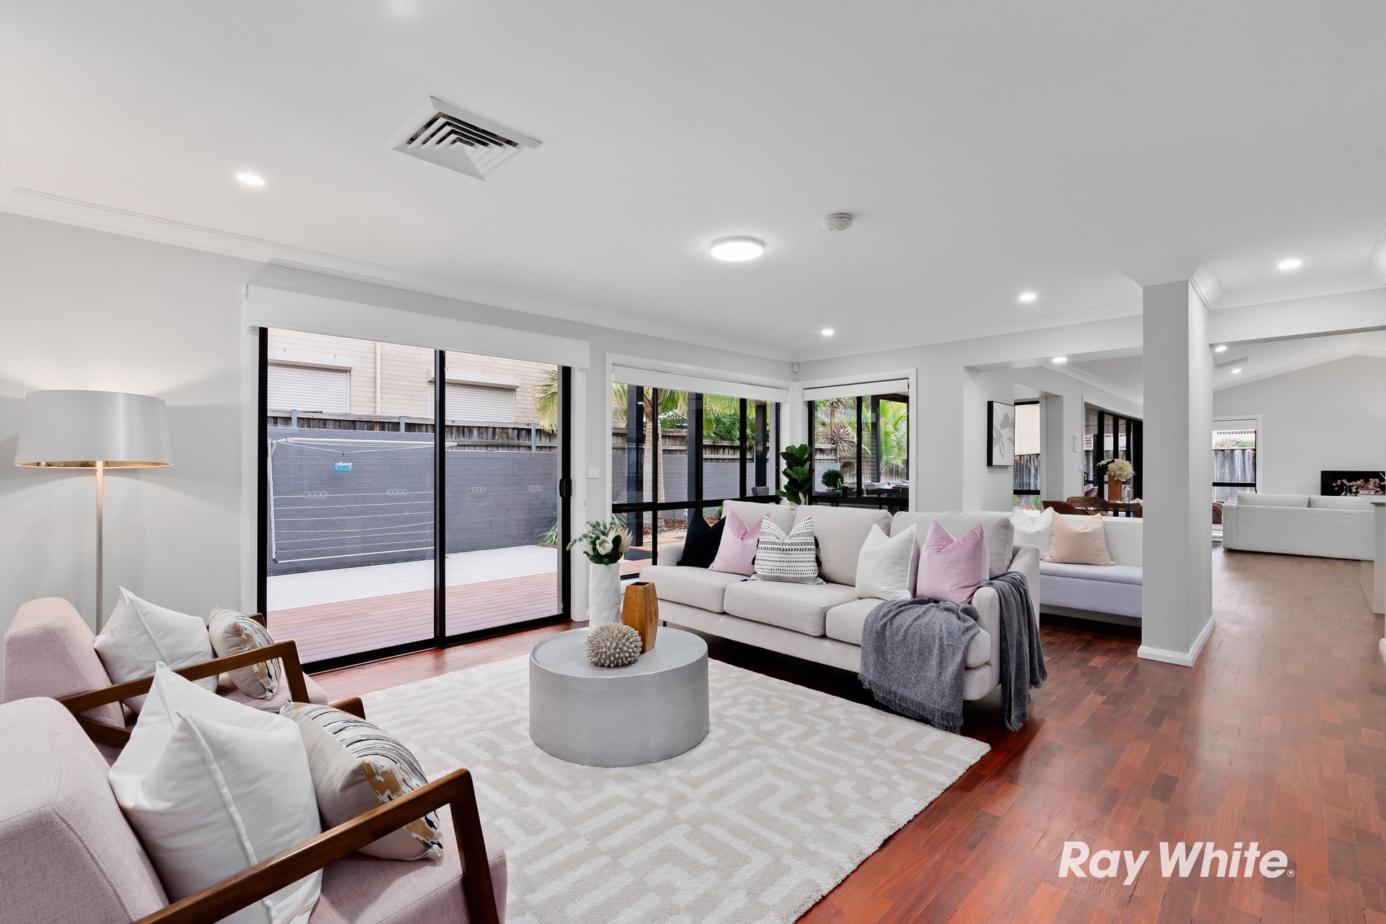
Taylor Bredin and the team at Ray White Tesolin Group welcome you to this captivating home providing versatility and flexibility to suit your lifestyle needs. The free-flowing living plan creates a seamless transition between the myriad of spaces, enhancing the sense of openness and freedom throughout the home. Revealing a sprawling layout that exudes space, light, impeccable presentation and attention to detail at every turn, prepare to fall in love with your new forever home. Experience the true essence of indoor-outdoor living with a stunning outdoor alfresco area designed for year-round entertainment. Residents also enjoy access to resort-style facilities including a swimming pool, tennis court and clubhouse just steps away. Located in a peaceful, family-friendly community within walking distance to Kellyville Metro Station, bus transport, tranquil parklands and walking tracks, with easy access to Stanhope Village, Kellyville Ridge Public School and Rouse Hill Town Centre.
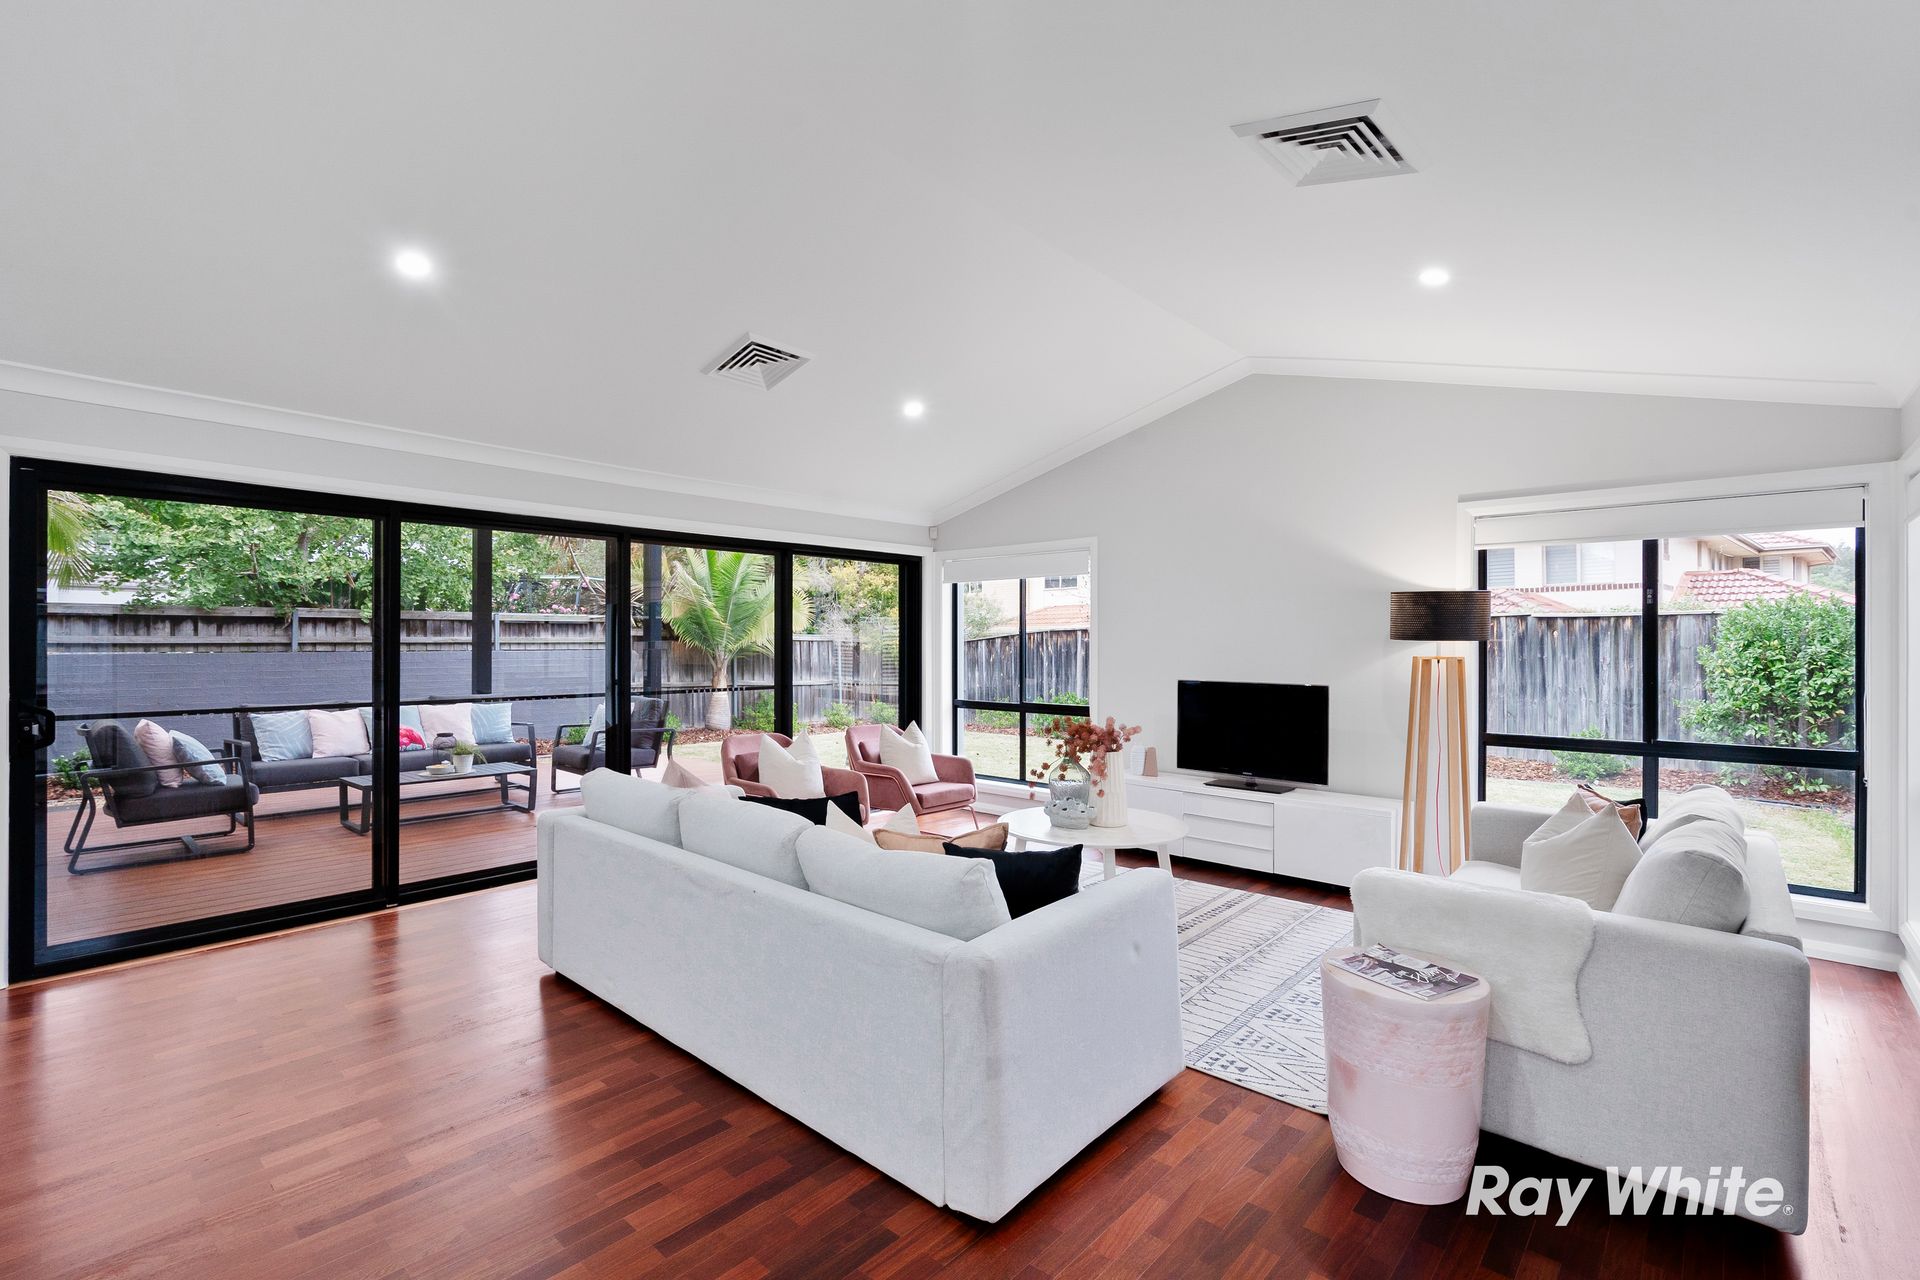
- Open plan dining living zone flows effortlessly to the alfresco via large bi-fold doors
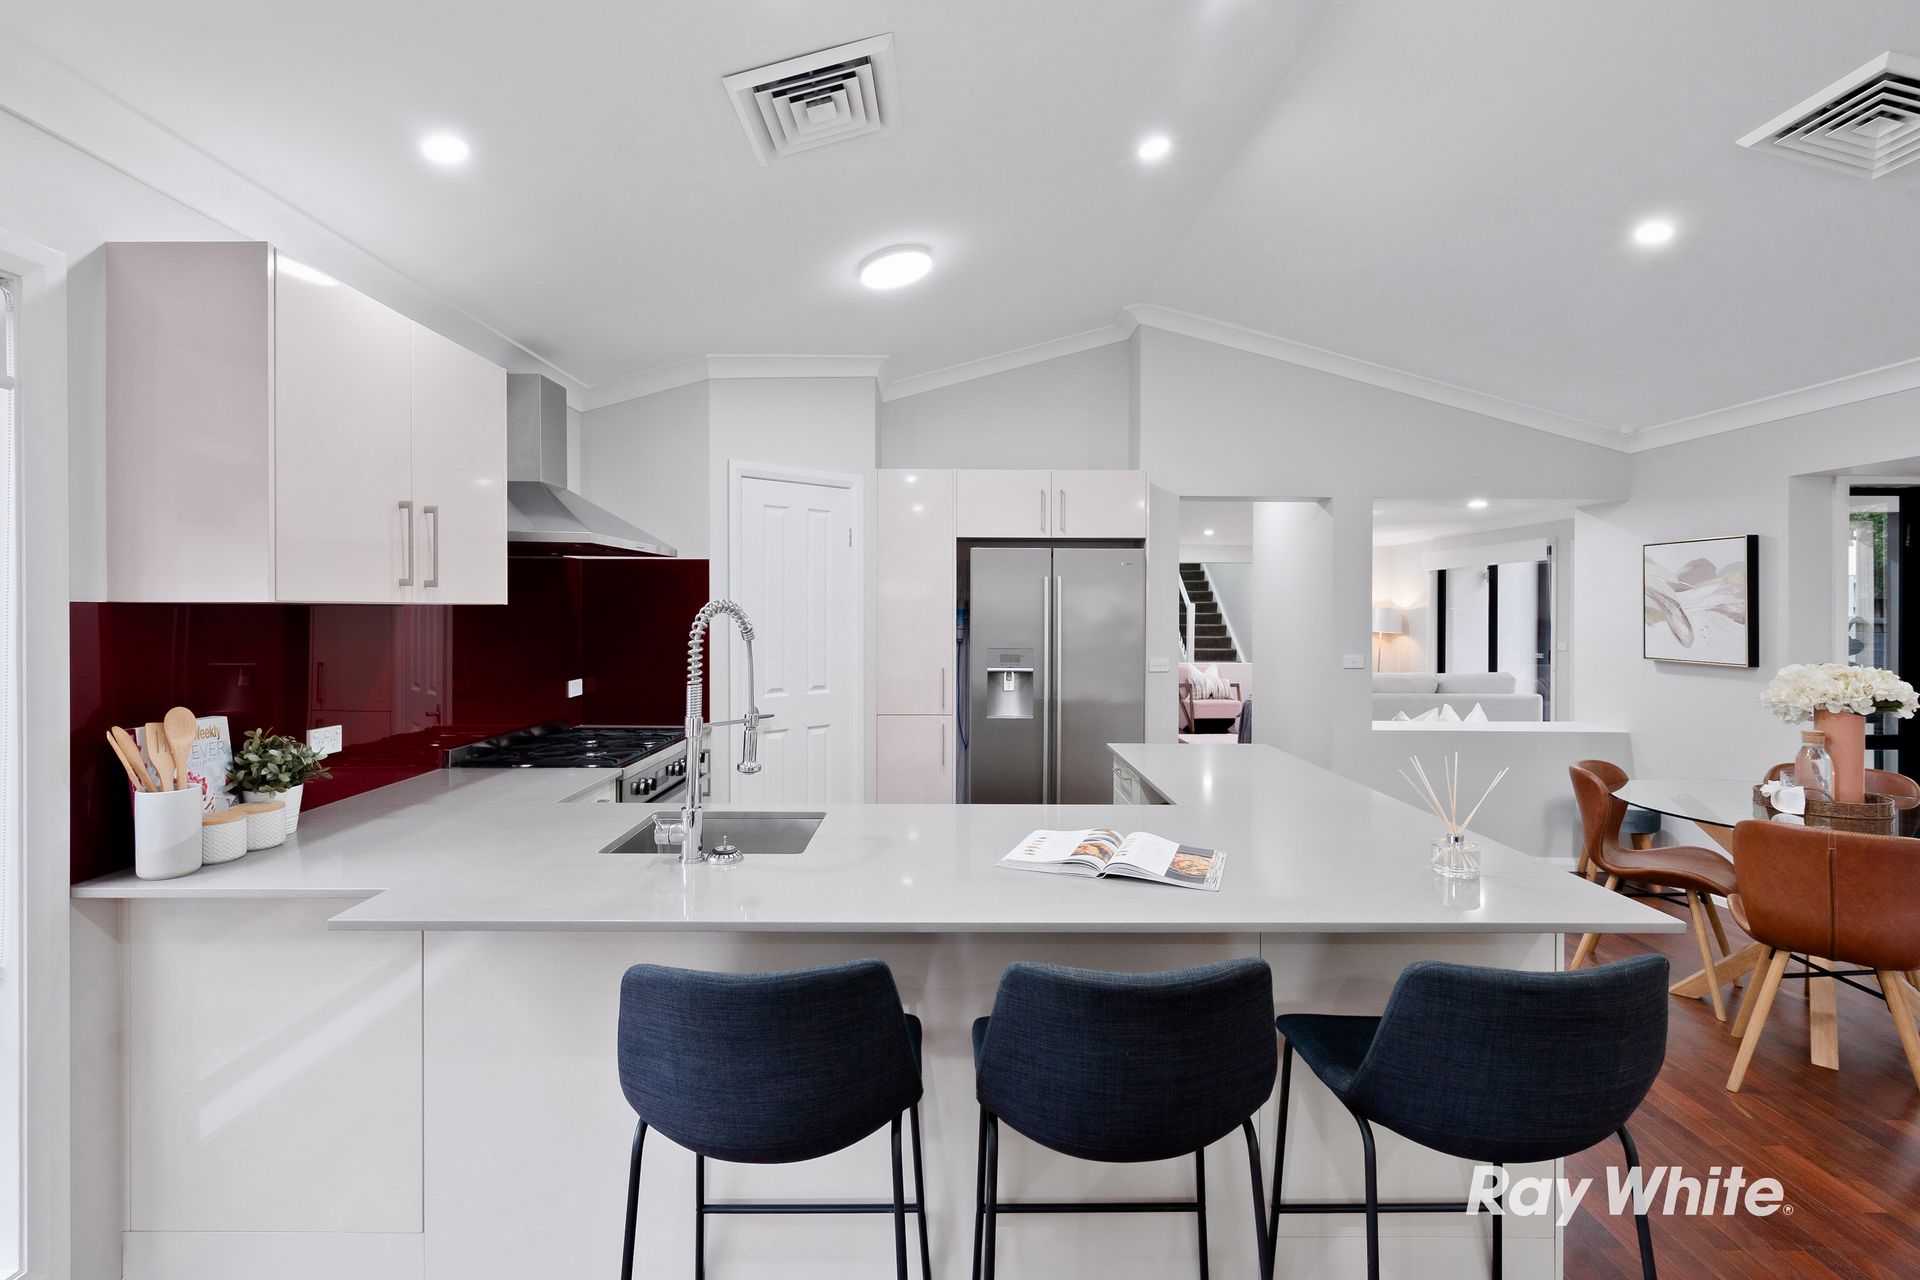
- Sleek kitchen with 900mm gas cooktop/oven, walk-in pantry, plentiful bench space
- Formal dining room plus additional casual meals area adjoining the kitchen
- Spacious family area filled with natural light, versatile rumpus/living upstairs
- Five generously sized bedrooms, all fitted with wardrobes
- Palatial Master with walk-in robe and ensuite with shower, corner bath and double vanity
- Ground floor bedroom plus adjoining bathroom, ideal for guests or extended family
- Three bright and spacious bathrooms servicing both levels
- Incredible covered alfresco area with pitched roof, ceiling fans and high-grade aluminium decking
- Large, low-maintenance lawns framed by beautiful, manicured gardens
- Double automatic garage with internal entry and yard access
- Features include ducted air conditioning, high ceilings, plentiful storage, smart door lock, combination flooring, neutral palette and much more
Call Taylor to arrange an inspection today on 0430 169 625.
Disclaimer: All information contained herewith, including but not limited to the general property description, images, floorplans, figures, price and address, has been provided to Tesolin Consulting Pty Limited and Norwest Realty Pty Limited by third parties. We have obtained this information from sources that we believe to be reliable; however, we cannot guarantee the accuracy and or completeness of this information. The information contained herewith should not be relied upon as being true and correct. You should make independent inquiries and seek your own independent advice in respect of this property or any property on this website.