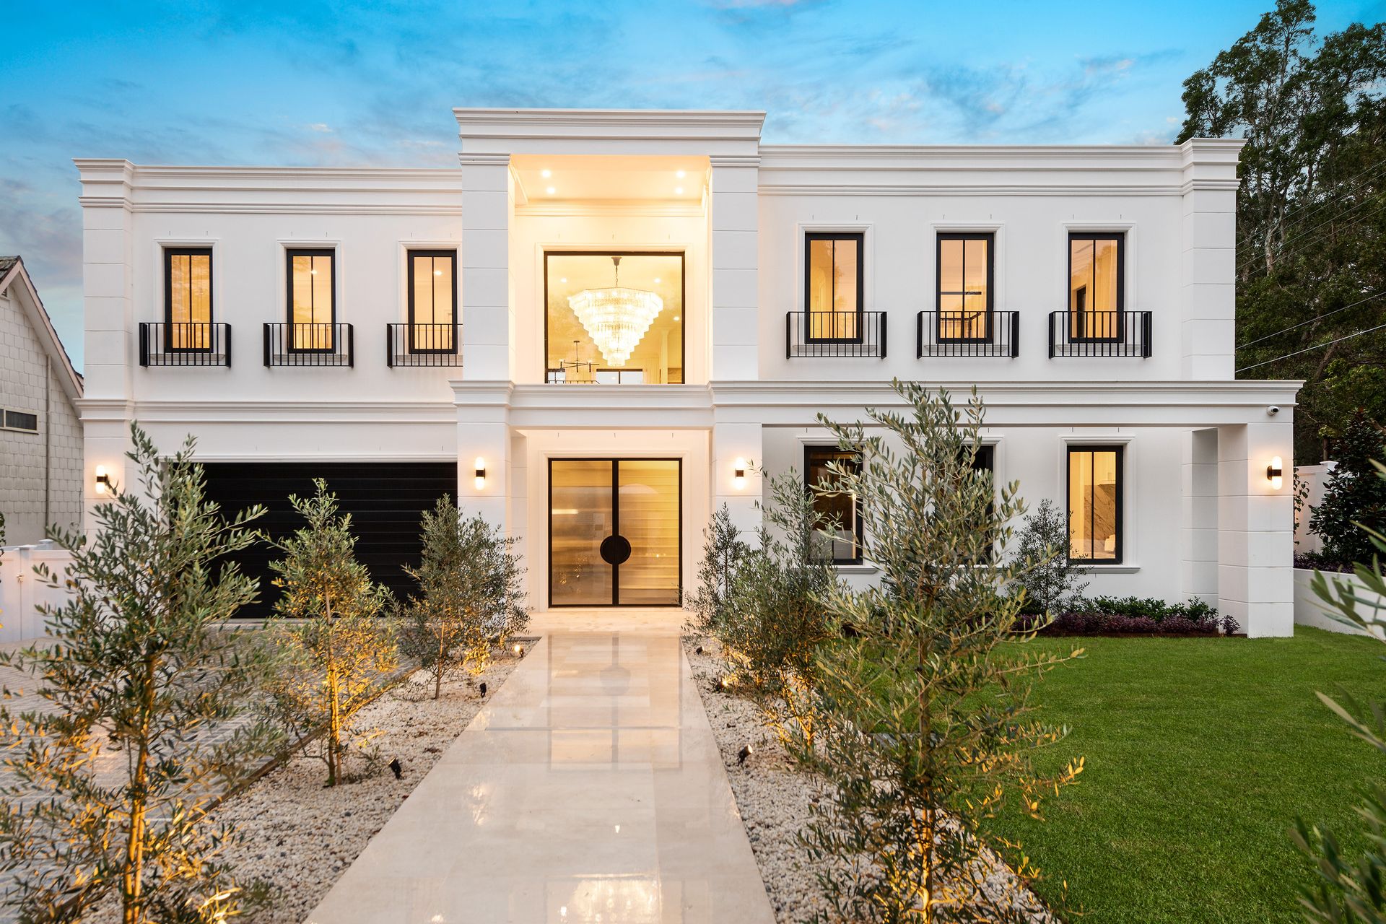
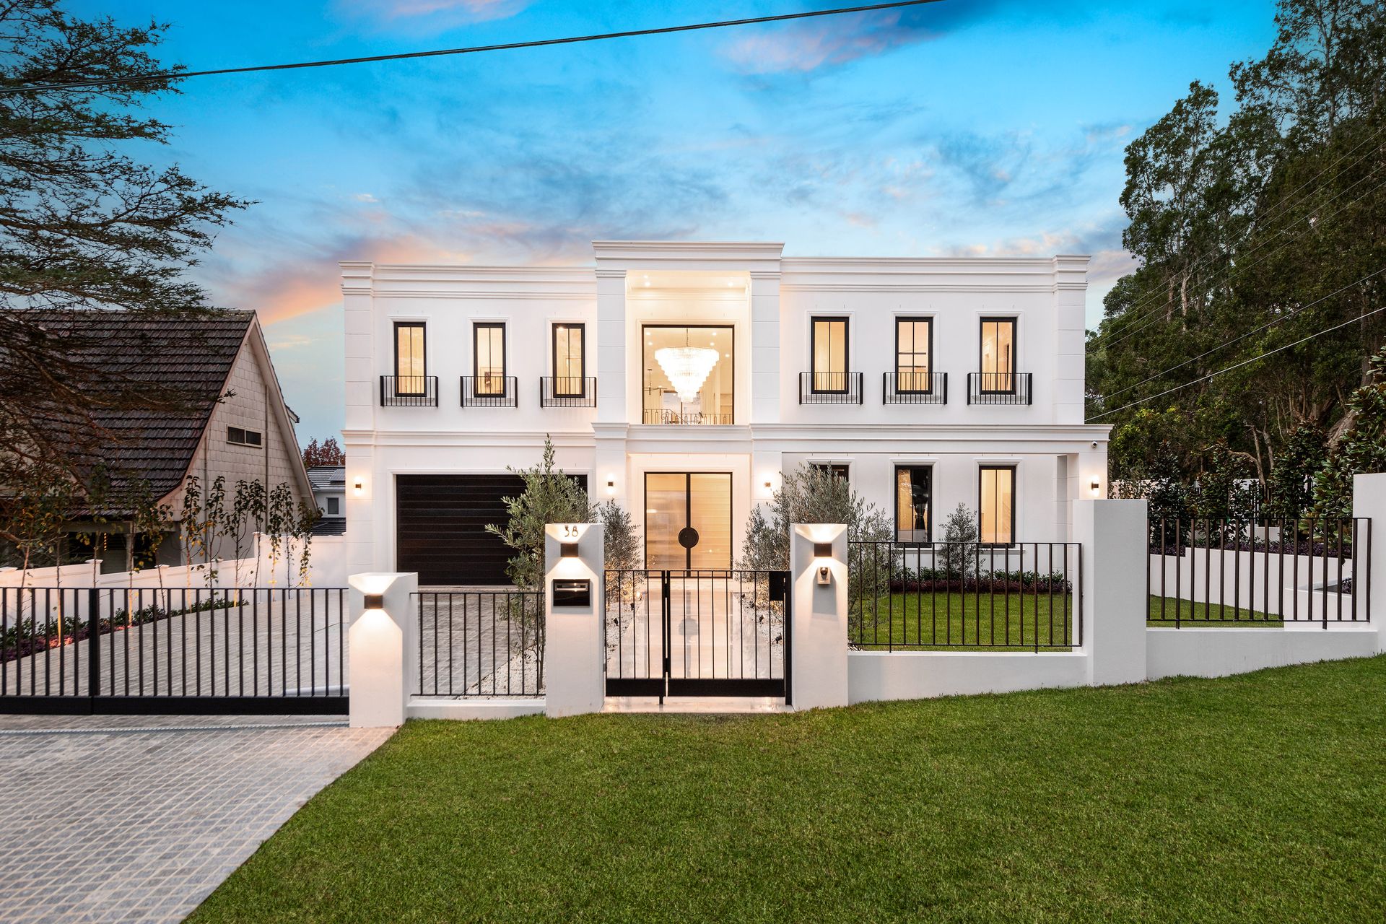
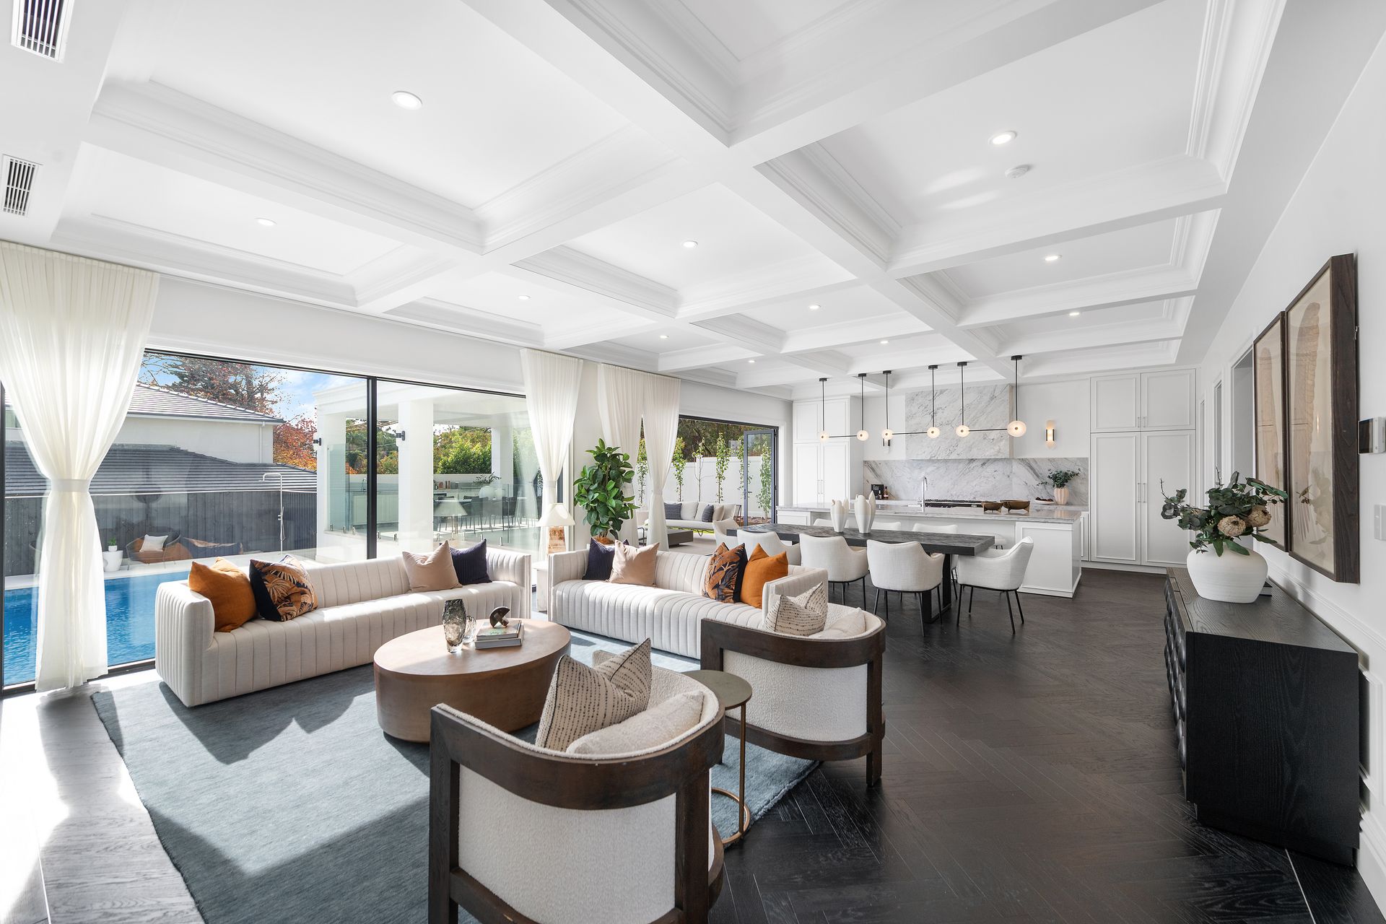
A flawless fusion of architectural excellence, bespoke craftsmanship, and high-end design, this brand-new luxury residence stands as one of Sydney's most exceptional homes. Architecturally designed by Sydney Architect Group, custom built by Integriti Projects and interior-designed by MXM Design Studio, every element has been meticulously curated to deliver a lifestyle of sophistication, grandeur, and effortless indoor-outdoor living.
Set on a level north-to-rear block with dual street frontage, this architectural triumph makes an immediate impression with its striking double-height foyer, Italian Carrara marble staircase, American oak herringbone flooring, extensive wainscoting, and designer lighting by Space Furniture.
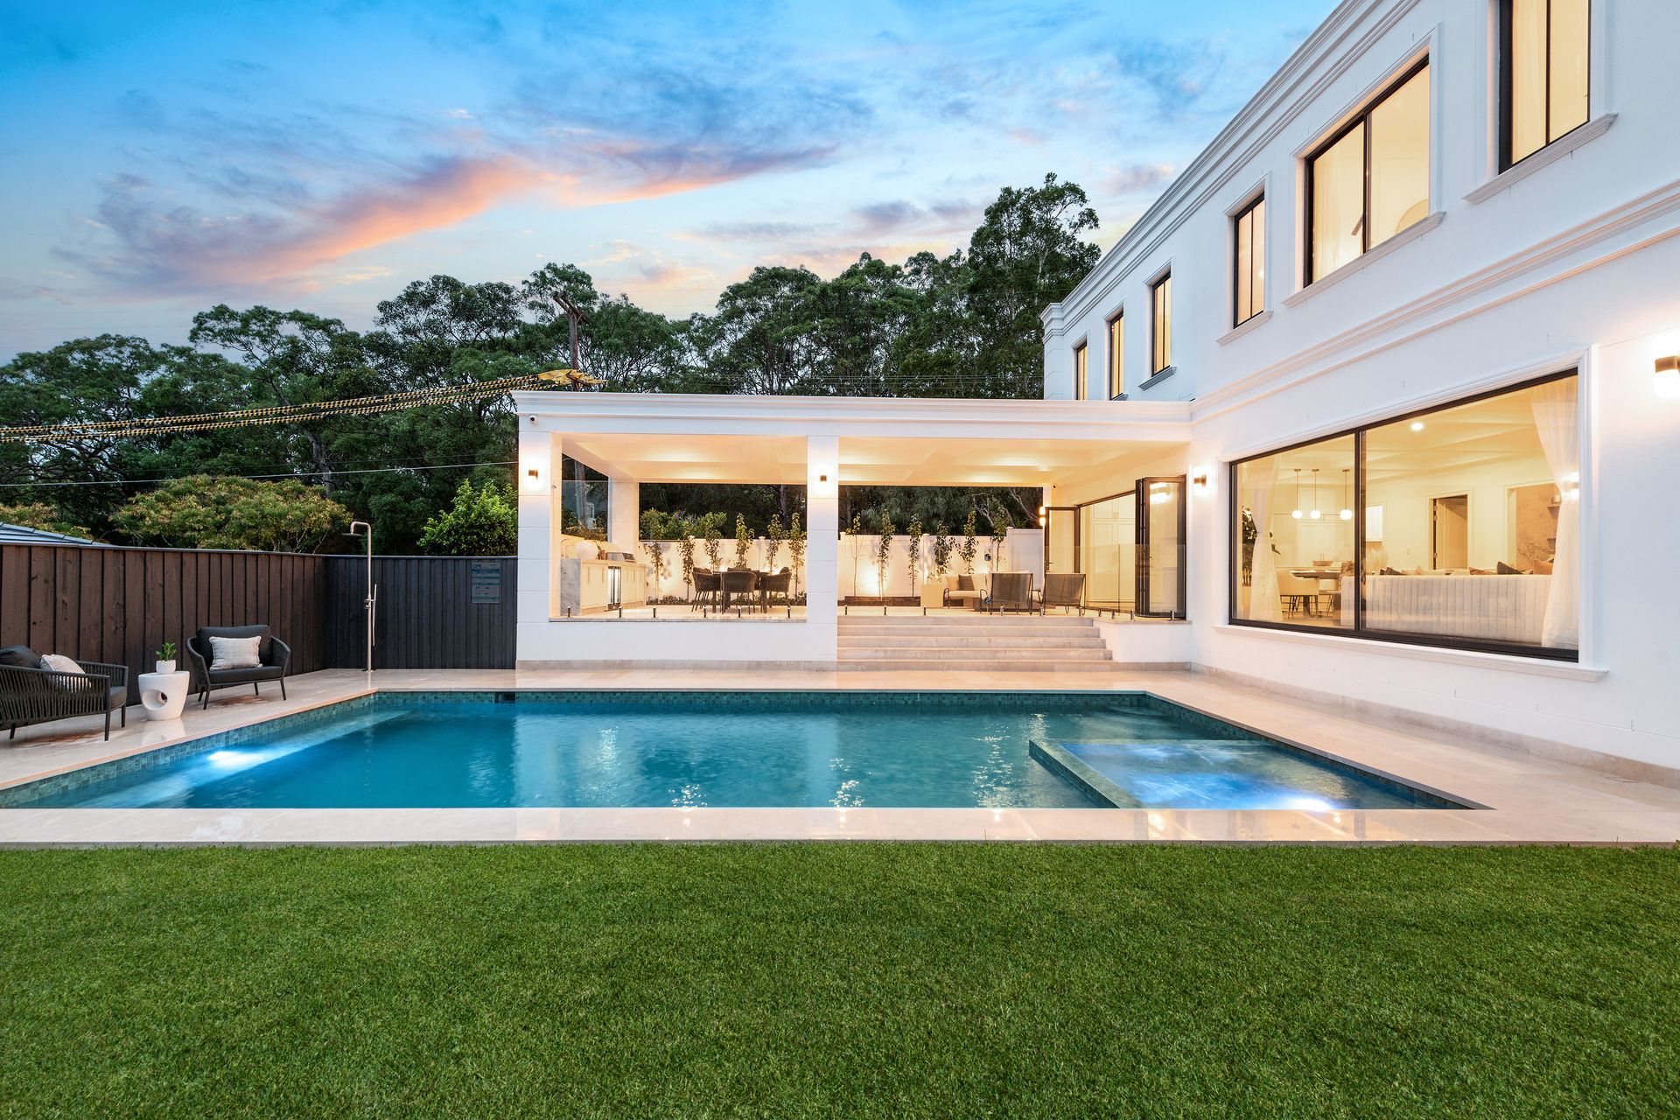
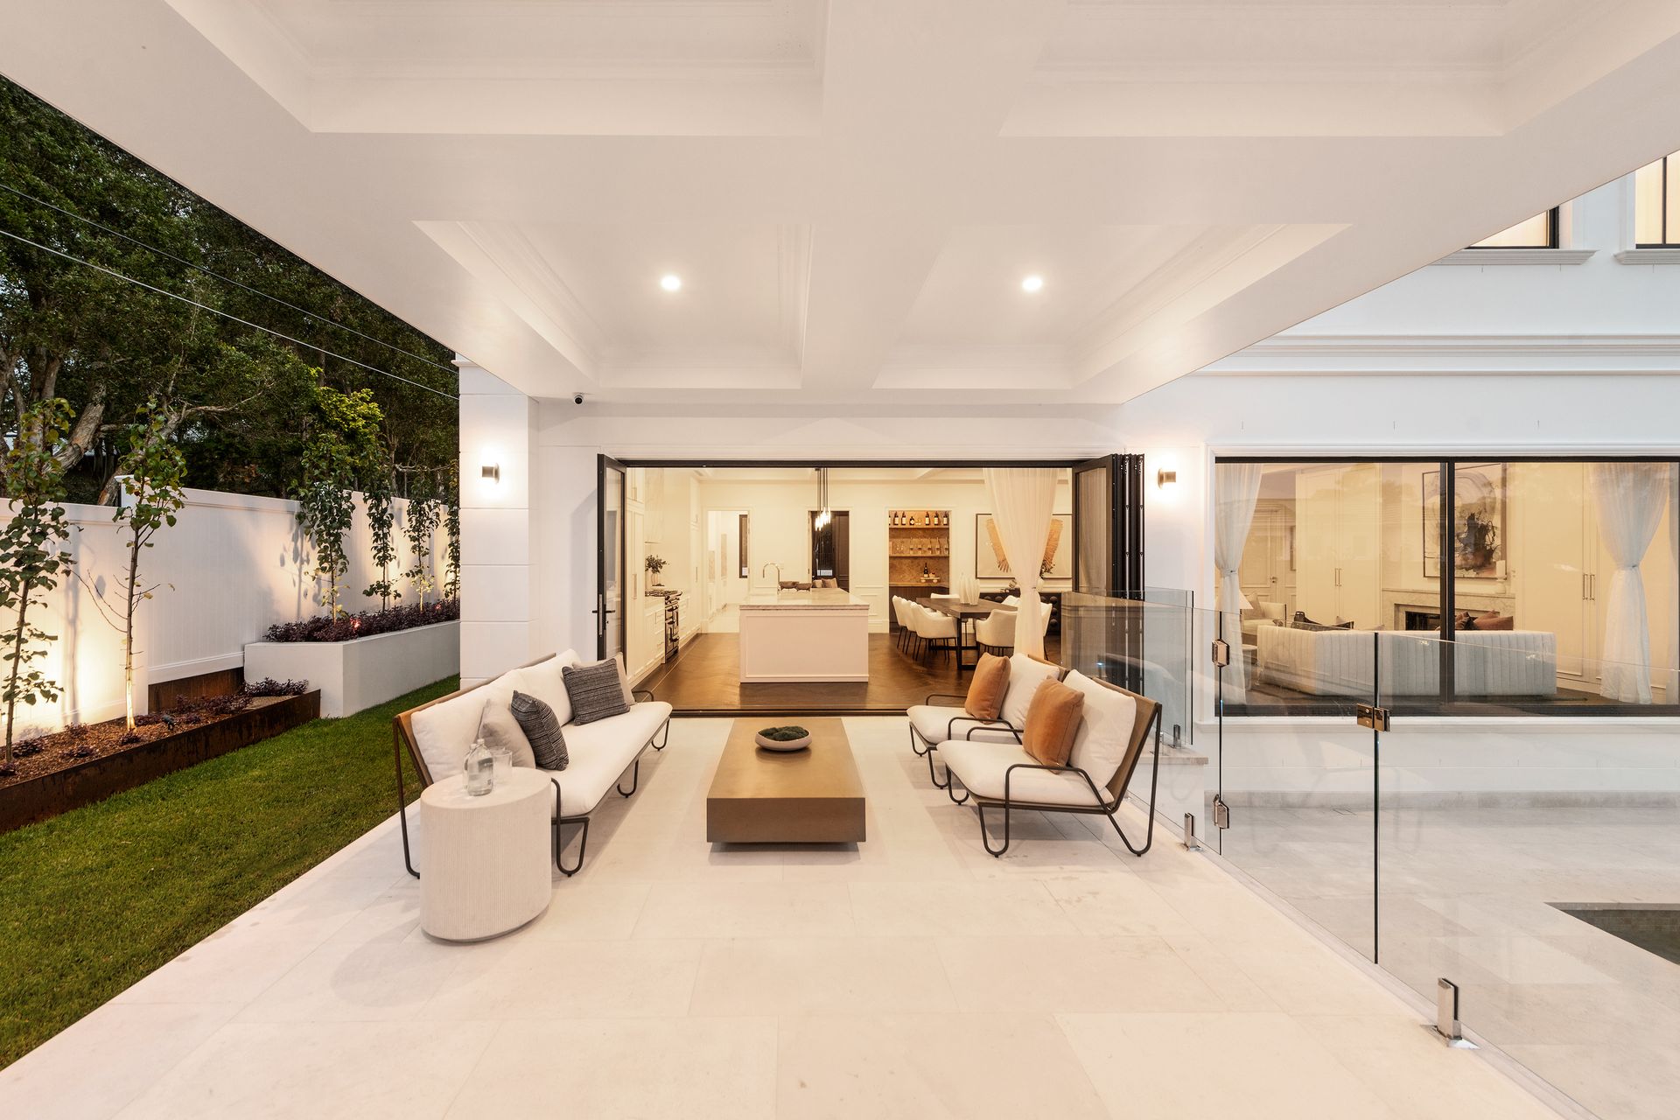
The heart of the home is a breathtaking Carrara marble kitchen with a large island bench, commercial-grade Falcon cooker, and full butler's kitchen equipped with Smeg appliances. An open flow of living spaces connects to the resort-style entertainer's pavilion, complete with coffered ceilings, a built-in Beefeater BBQ, and a stunning fully tiled pool and spa.
With five expansive bedrooms-including a private guest suite and a lavish master retreat-a theatre room, wine room, and upper-level family retreat with marble wet bar, this home delivers next-level luxury in every corner. This is an aspirational home for the discerning, in a quiet exclusive pocket that is steps to the bus, St Ives Park Public School and Brigidine College and close to St Ives High School and the Village.
Accommodation Features:
• Architect designed new build by Integriti Projects
• Interiors by MXM Design Studio with designer finishes throughout
• Grand entry with double-height ceilings, pivot doors, and feature lighting
• American oak herringbone floors, extensive wainscoting, Carrara marble staircase
• Expansive living and dining with gas fireplace and full-height bi-folds to outdoor area
• Custom marble kitchen with butler's kitchen, Falcon cooker, Smeg appliances and multiple ovens
• Private guest suite, bespoke study with marble desk, theatre/media room
• High ceilings throughout, wine room, marble laundry, and mud room with built-in seating
• Expansive picture window overlooks the pool, wall of bi-folds
• Five king-sized bedrooms with custom robes; two with ensuites
• Master suite with multiple robes and an indulgent marble ensuite
• Upper level family room with marble built-in wet bar/coffee area
• Study with built-in marble desk
• Underfloor heating to all marble-finished bathrooms
• Wi-Fi controlled ducted air-conditioning, internal access double lock-up garage
External Features:
• Quiet, exclusive location on level north-to-rear block with dual street access
• Intercom entry, electric driveway gates, full CCTV security
• Designer landscaped gardens with irrigation and garden lighting
• Limestone external tiling, cobblestone driveway
• Expansive entertainer's pavilion with coffered ceiling and outdoor kitchen
• Built-in Beefeater BBQ and filtered water tap
• Fully tiled pool and spa with jets, level lawn, and rainwater tank
Location Benefits:
• 40m to St Ives Park Public School
• 90m to the 582 bus services to St Ives Village and Gordon Station
• 600m to Brigidine College
• 1.3km to Sydney Grammar School, St Ives
• 1.3km to the local shops including IGA
• 1.6km to Hassall Park
• 1.9km to Masada College
• Close to St Ives High School
• Moments to Gordon Station
Contact
Matt Payne 0435 825 242
Coco Cui Roskam 0422 683 409
Disclaimer: All information contained here is gathered from sources we believe reliable. We have no reason to doubt its accuracy, however we cannot guarantee it.