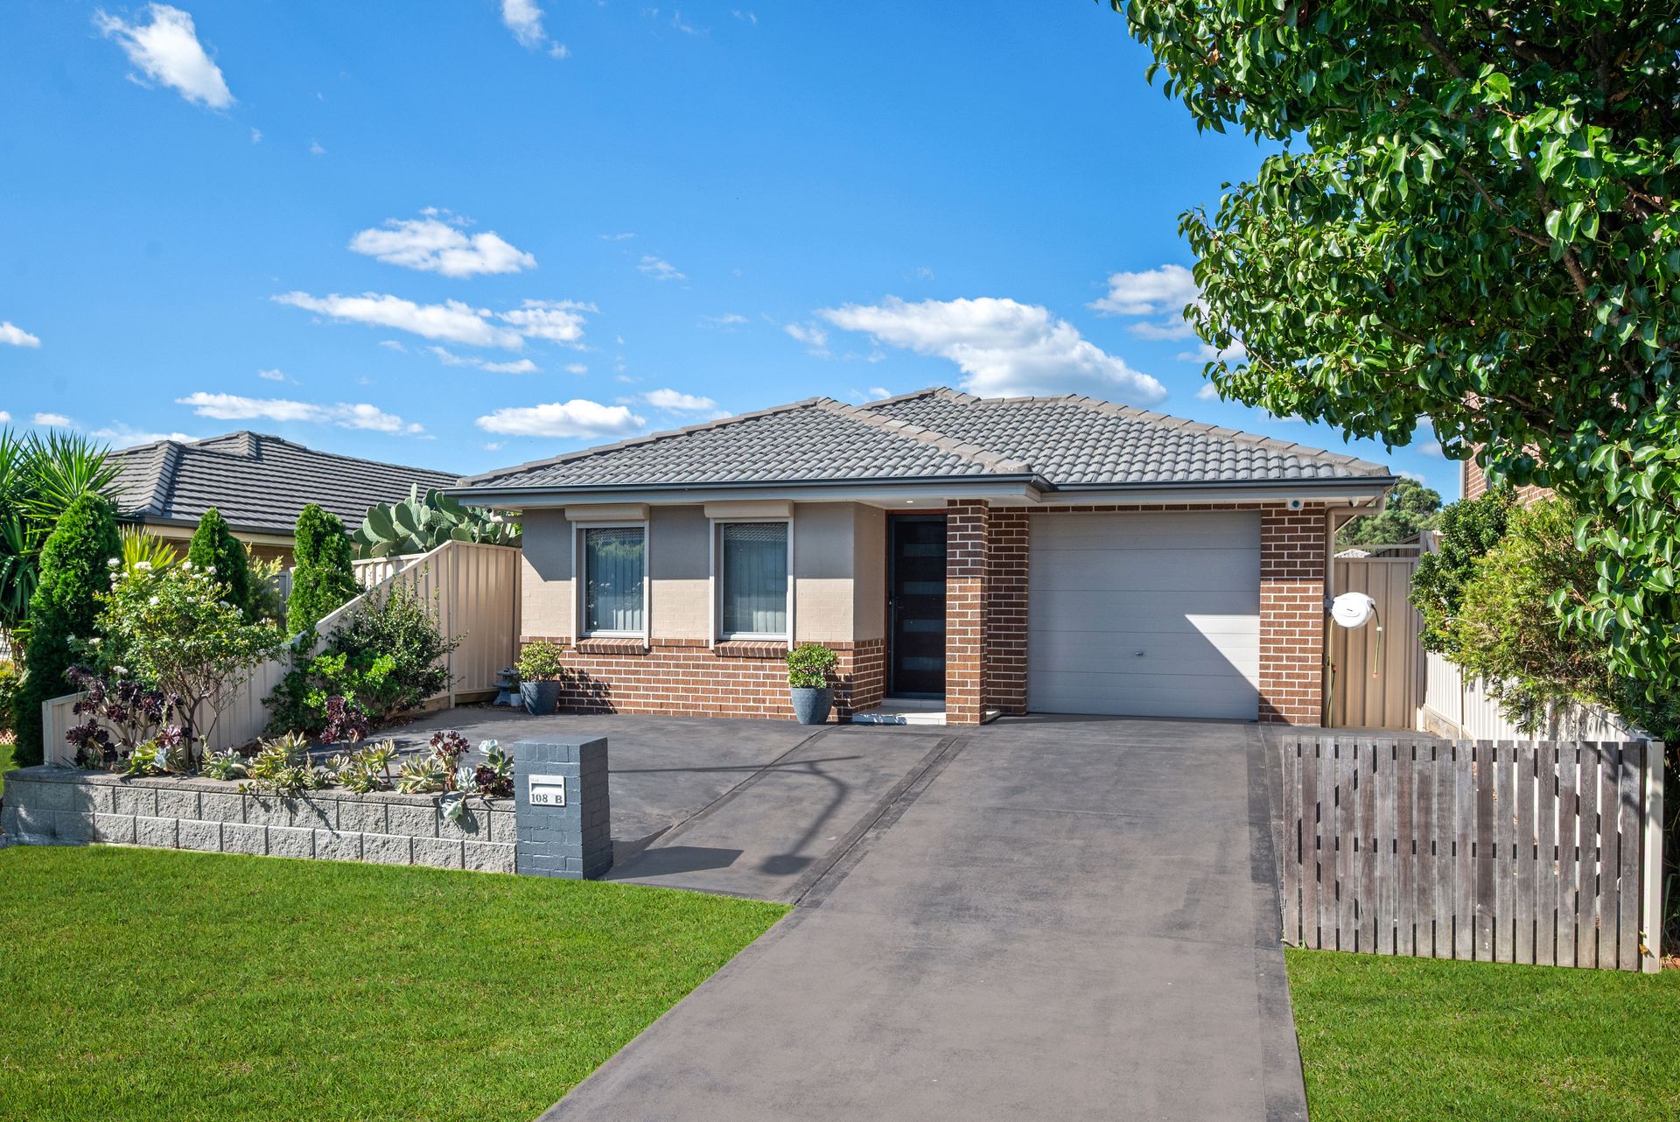
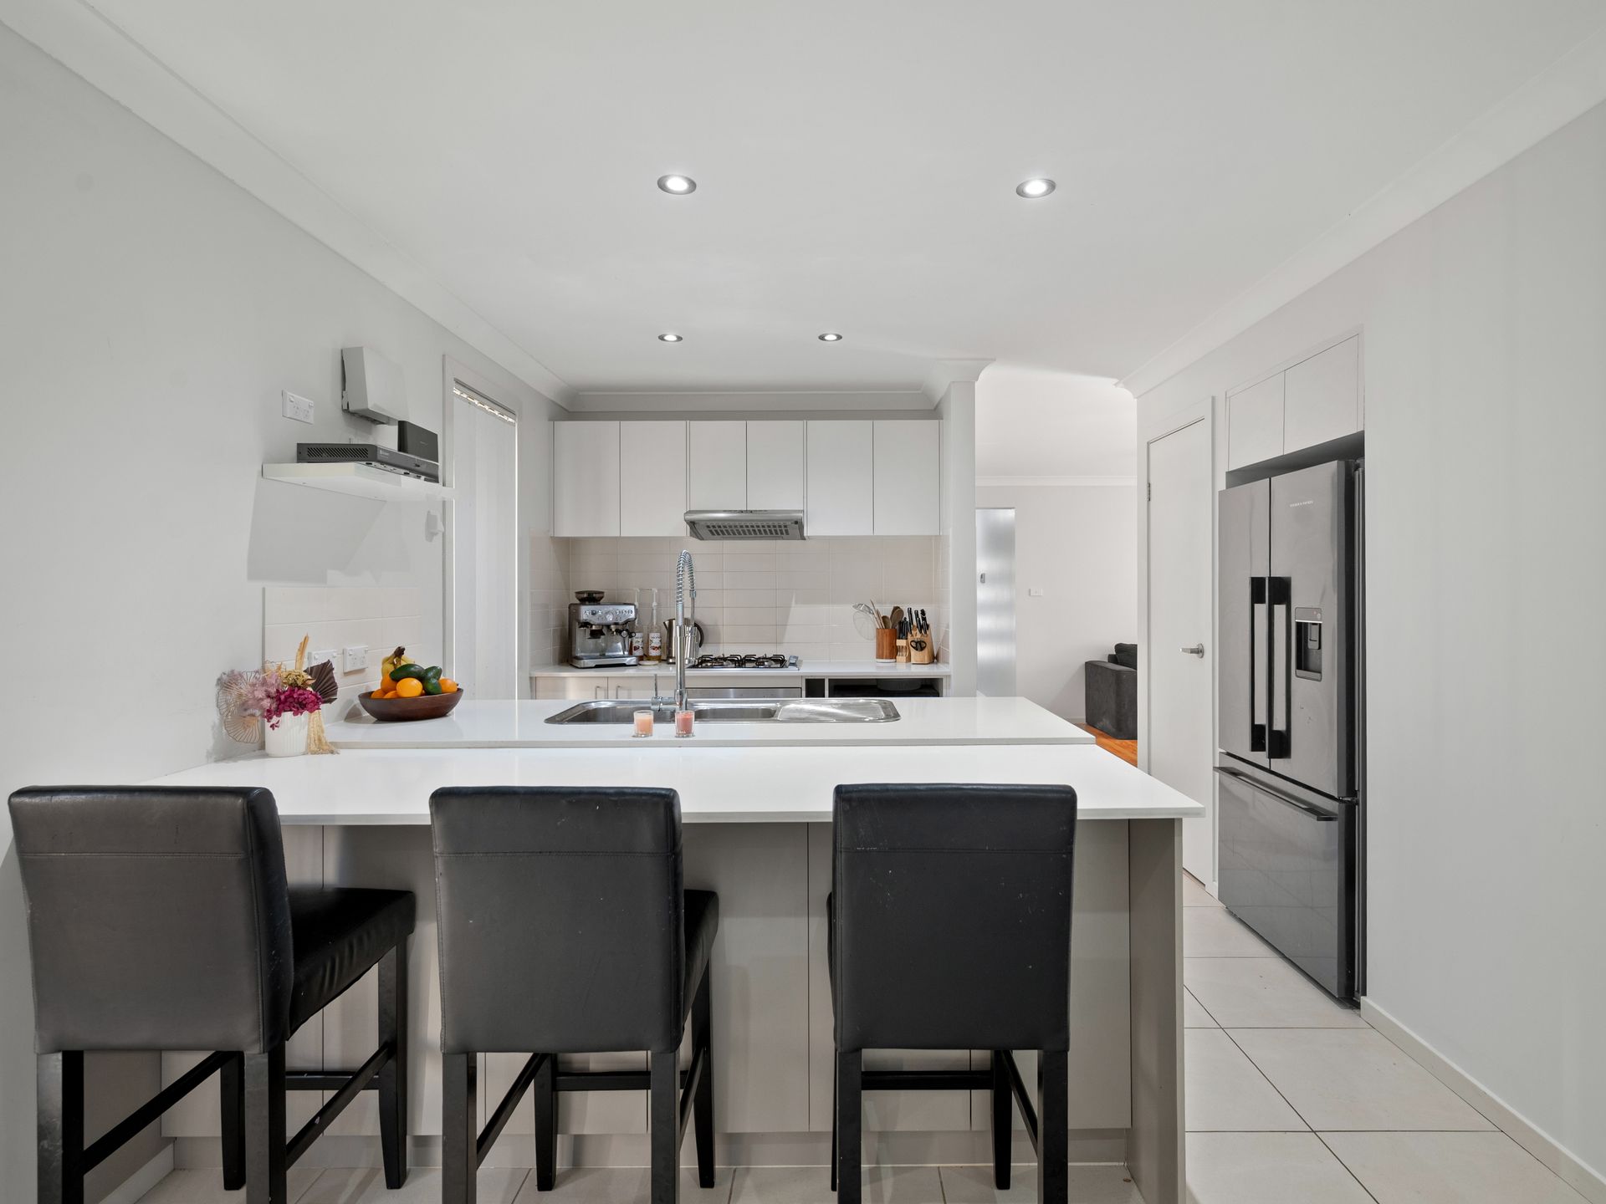
Set in the modern and peaceful surrounds of 108b Heritage Heights Circuit, this beautifully presented residence offers an exceptional lifestyle for those seeking comfort, style, and low-maintenance living. Perfectly suited to first home buyers, downsizers, or savvy investors, this home combines a contemporary aesthetic with a highly functional floorplan designed for effortless indoor-outdoor flow.
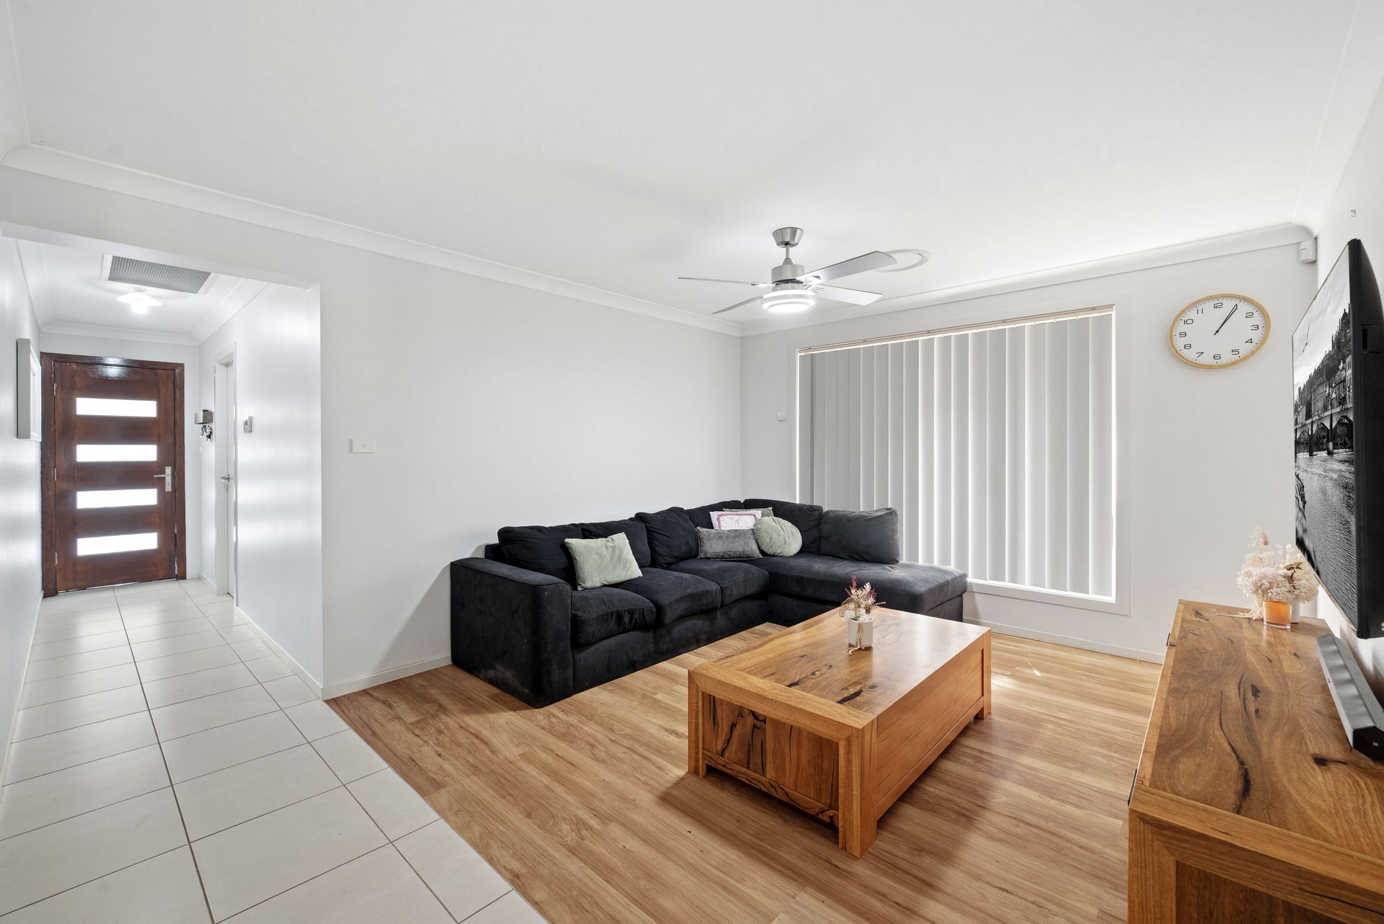
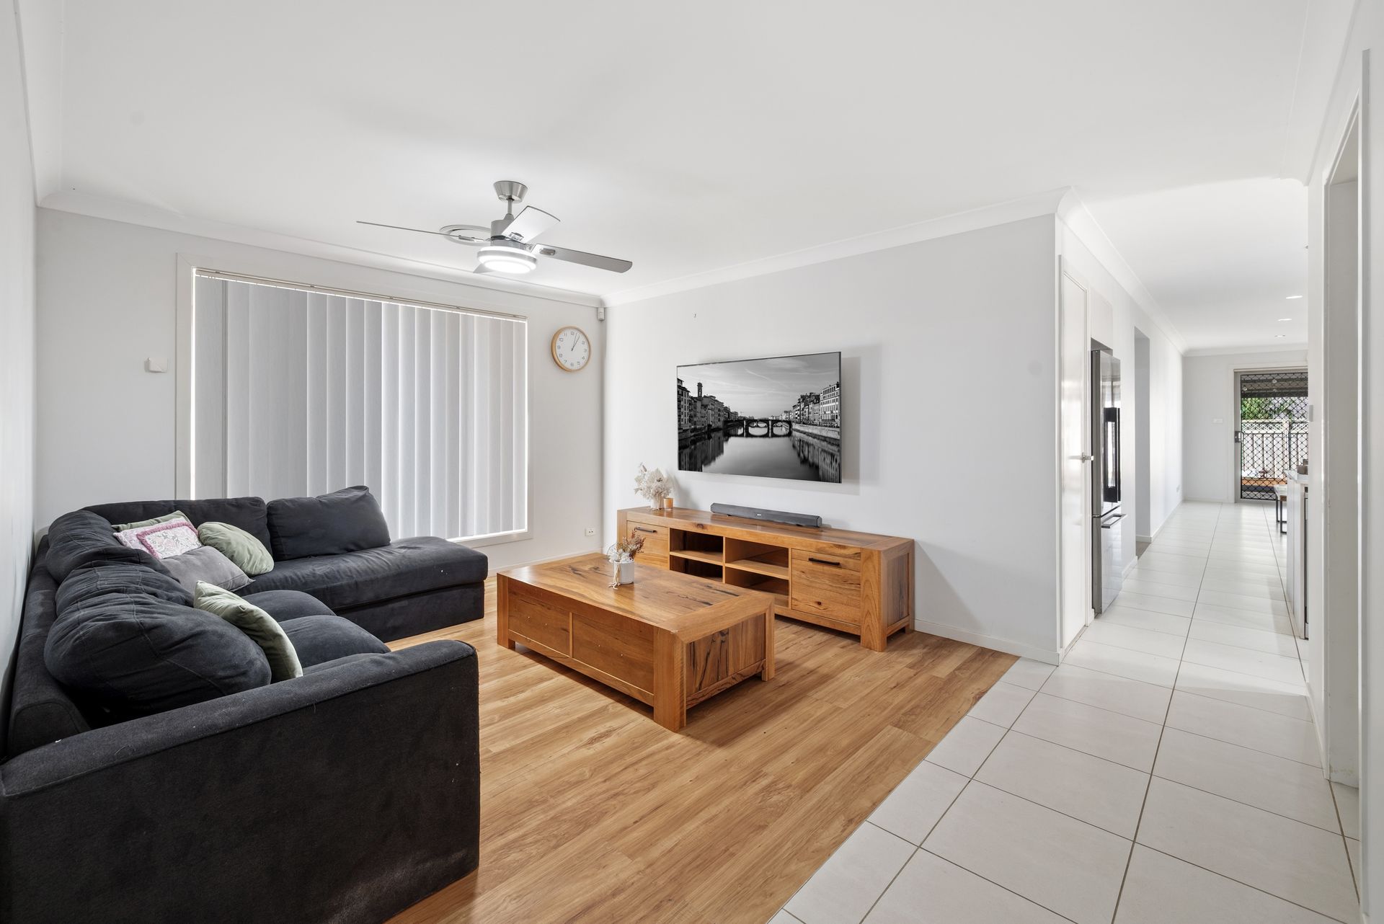
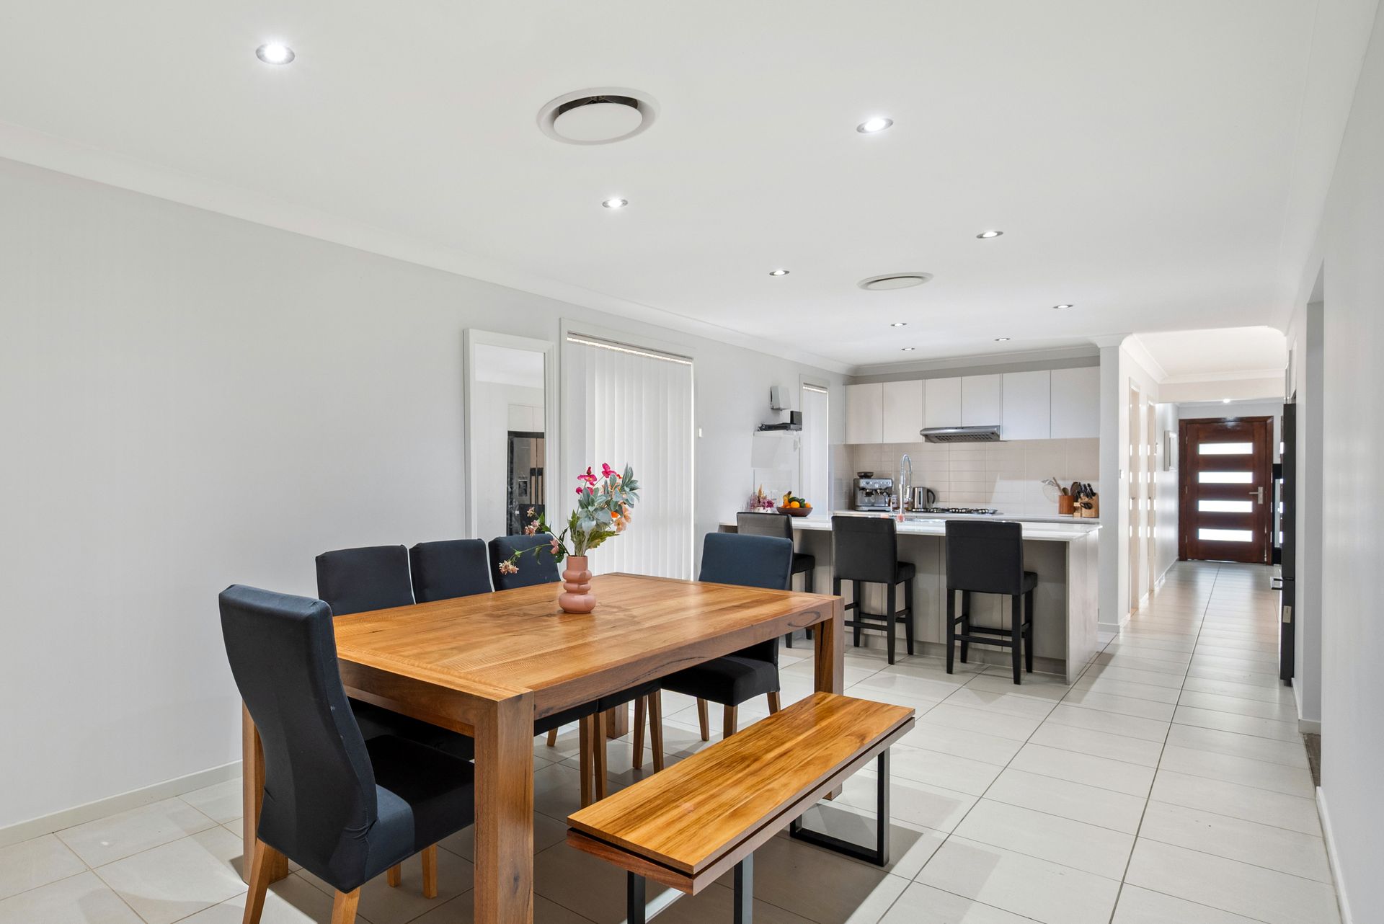
Upon entry, you are greeted by a bright and airy interior featuring sleek tiled flooring that leads through to the heart of the home. The open-plan kitchen is a standout, boasting a large island bench, quality appliances including a dishwasher, and ample cabinetry, overlooking the spacious family and dining zones. For more formal or relaxed evenings, a separate lounge area provides a cozy retreat with warm timber-look flooring.
The accommodation is thoughtfully designed, featuring a master suite with a private walk-in robe and ensuite. The additional bedrooms are well-sized and serviced by a modern central bathroom complete with a bathtub and glass-screen shower. A dedicated office space and additional storage room offer the perfect solution for those working from home or needing extra organizational space.
Step outside to find the ultimate entertaining area-a massive covered patio featuring a built-in brick BBQ/fireplace, ideal for hosting large gatherings year-round. The low-maintenance yard is perfectly manicured, ensuring you spend your weekends enjoying the home rather than maintaining it.
Located in the sought-after St Helens Park, this property enjoys close proximity to local schools, leafy parklands, and the convenience of nearby shopping and transport hubs.
Key Features:
• 3 Spacious Bedrooms, including a master with Walk-In Robe (WIR)
• 2 Modern Bathrooms, including an ensuite to the master
• Open-plan Kitchen/Dining/Family area with contemporary finishes
• Separate Lounge room with stylish timber-look flooring
• Dedicated Office and Storage room for maximum versatility
• Expansive Covered Patio with a built-in BBQ/Outdoor Fireplace
• Ducted Air Conditioning and downlights throughout for year-round comfort
• 8.8kw Solar System - Approx 5 months old
• Single Garage with internal access plus additional off-street parking
• Low-maintenance landscaped gardens and a modern facade
• Close to local schools, shops, Campbelltown Hospital and public transport options