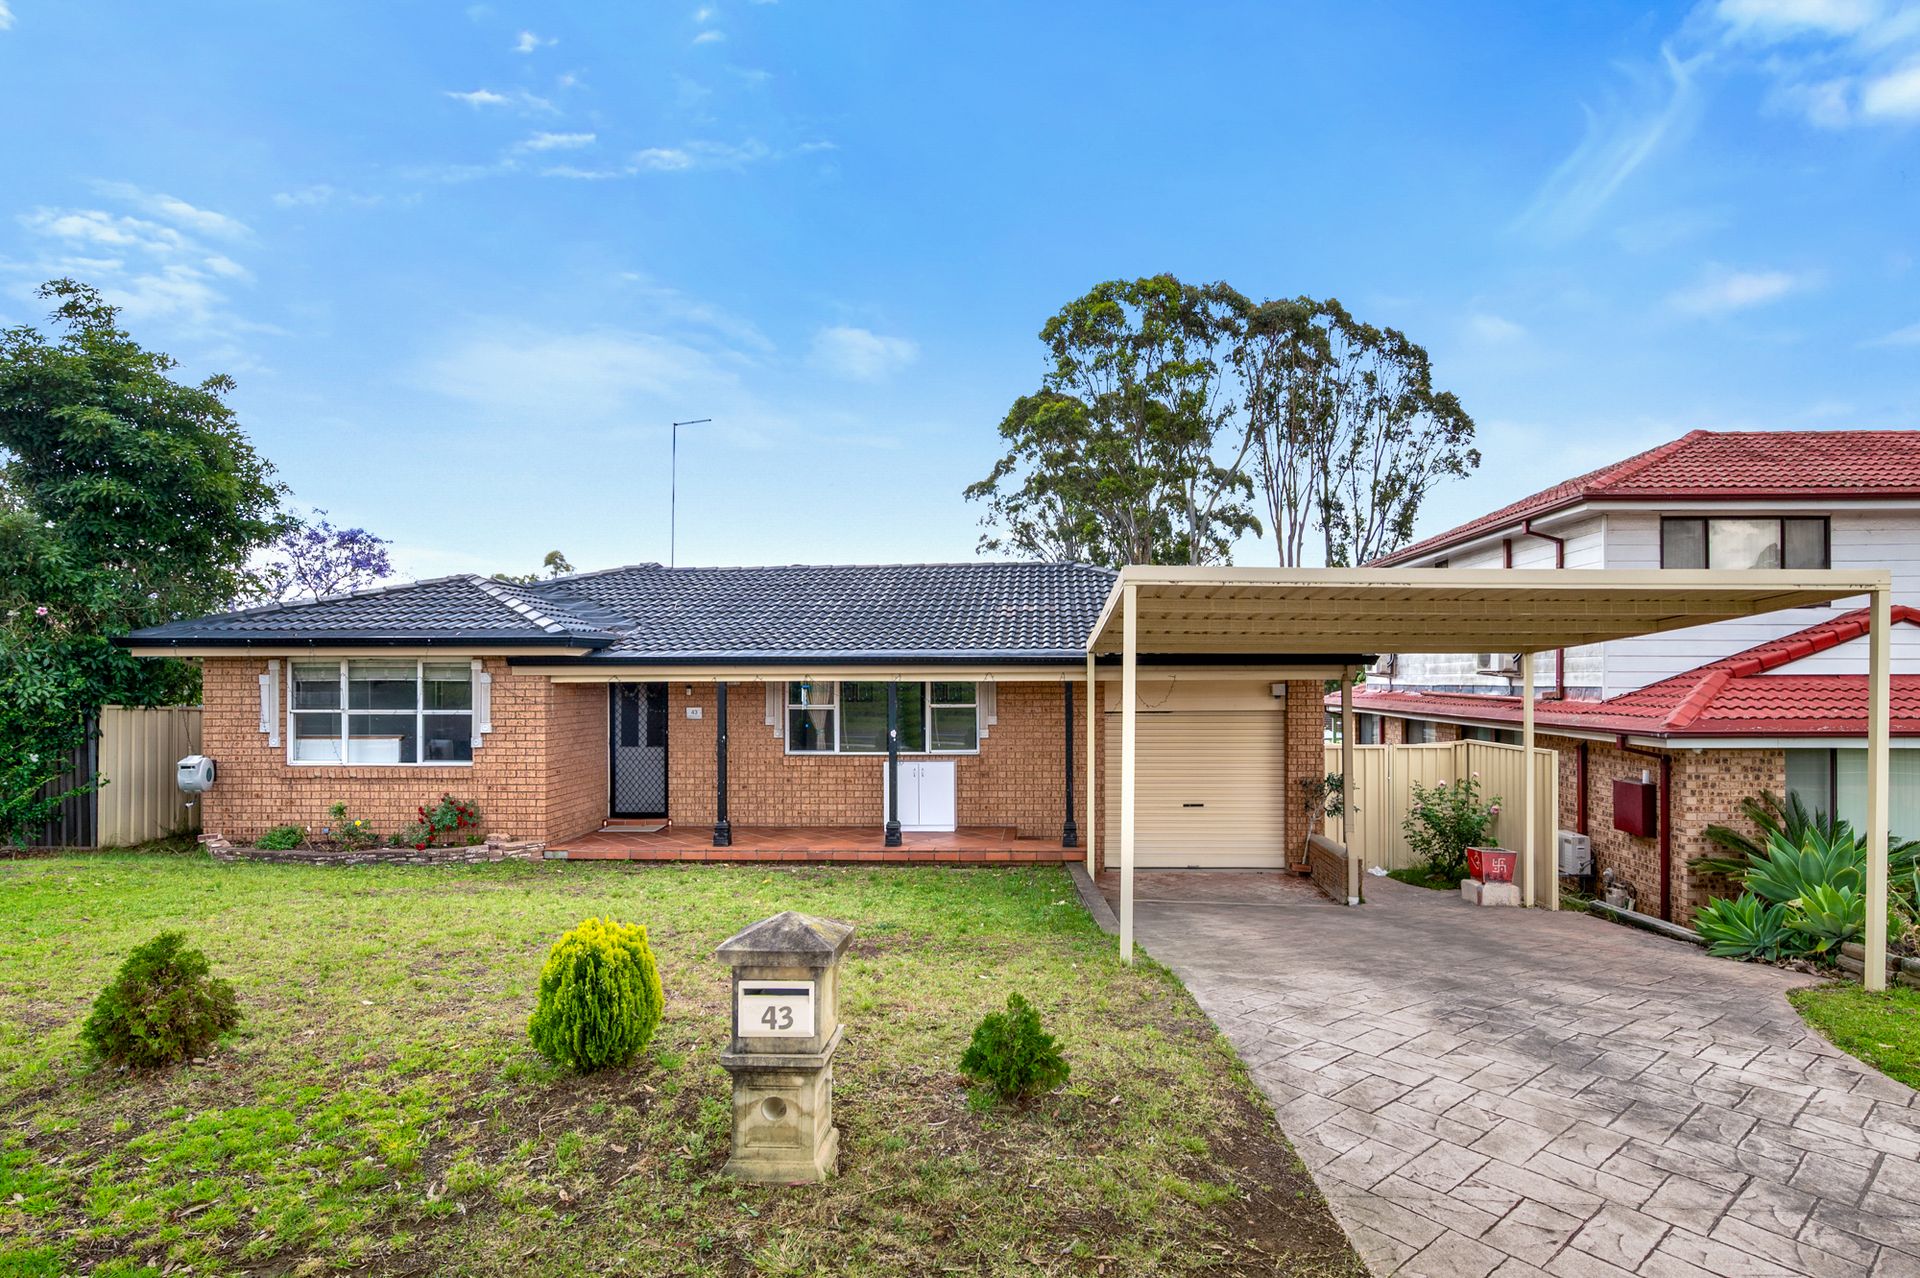
Perfectly positioned in a peaceful street, this beautifully maintained three-bedroom home at 43 Aberfeldy Crescent, St Andrews, offers the ideal balance of space, comfort, and outdoor enjoyment. With multiple living zones, a generous enclosed entertaining area, and a sparkling in-ground pool, this home has been designed with family living and effortless entertaining in mind.
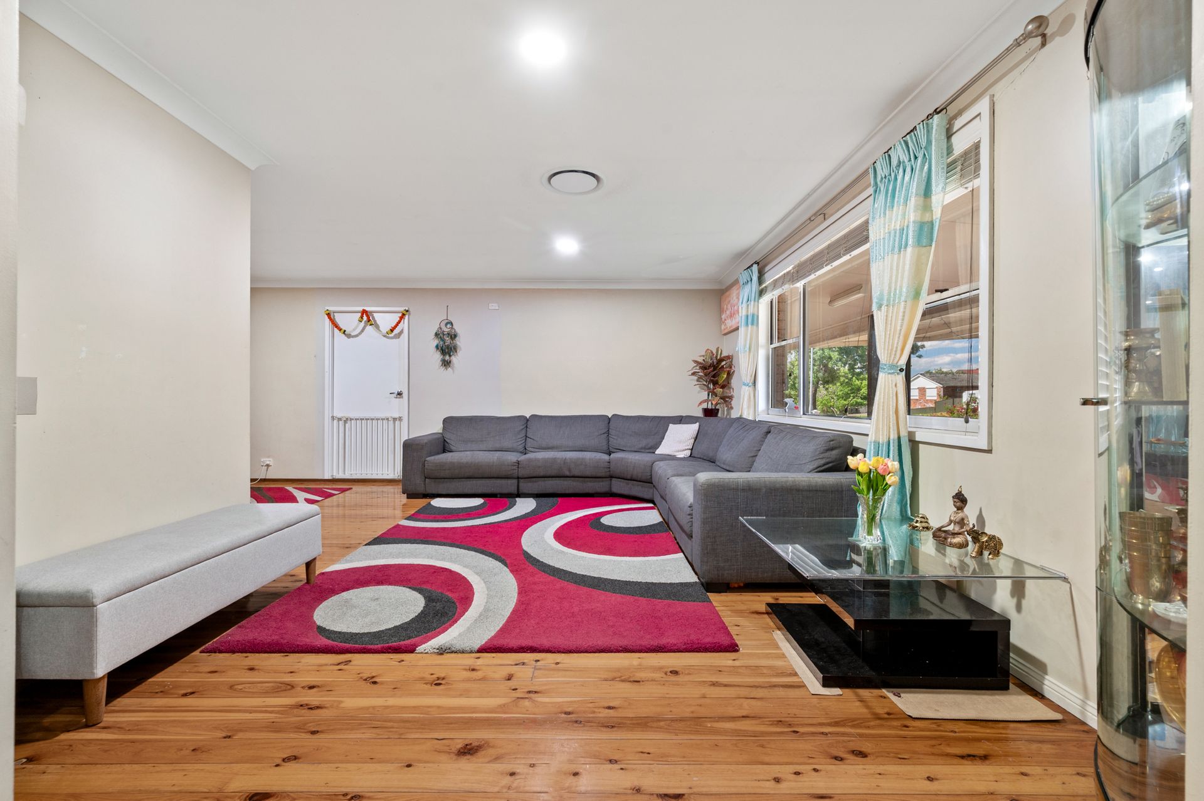
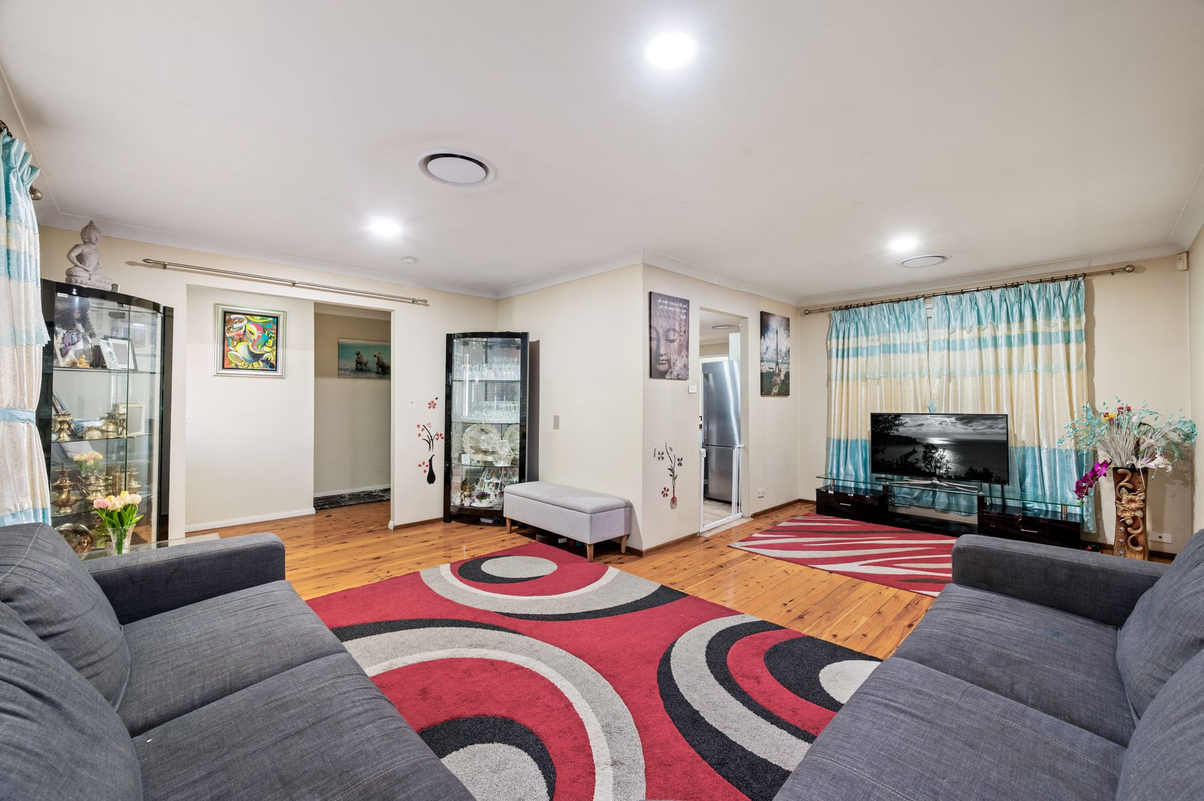
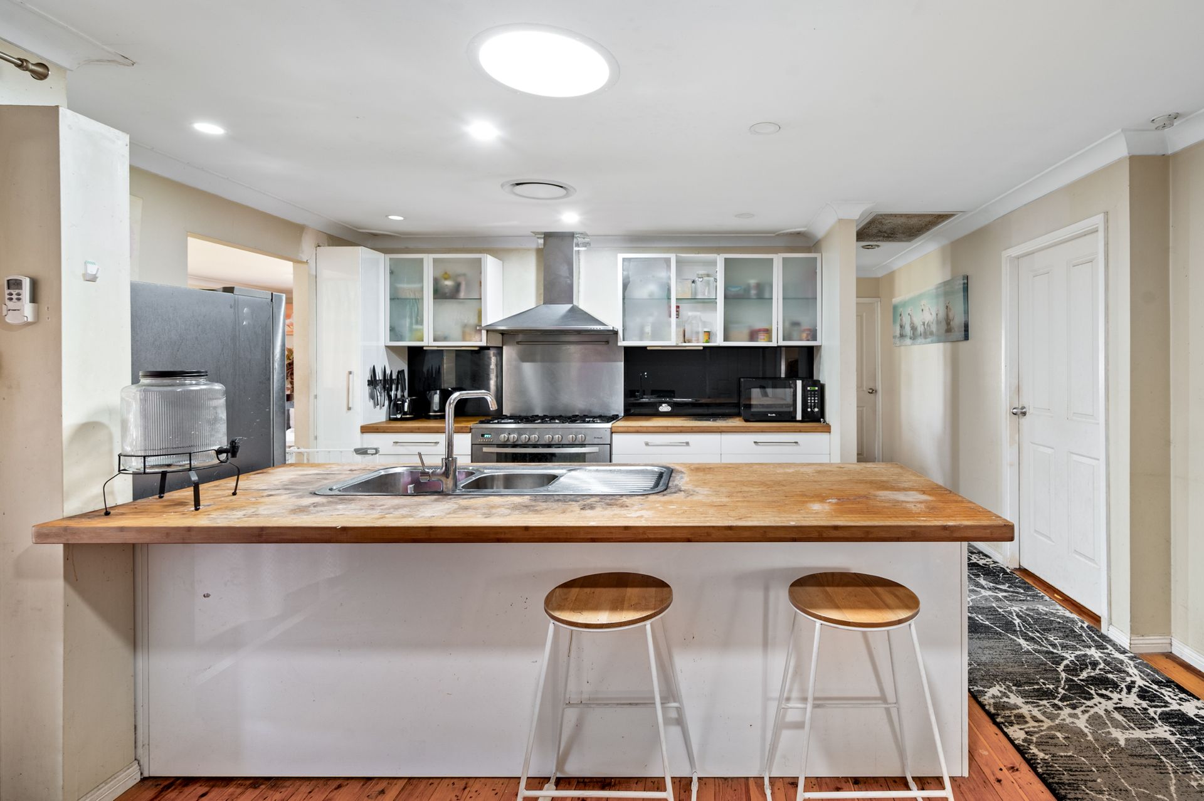
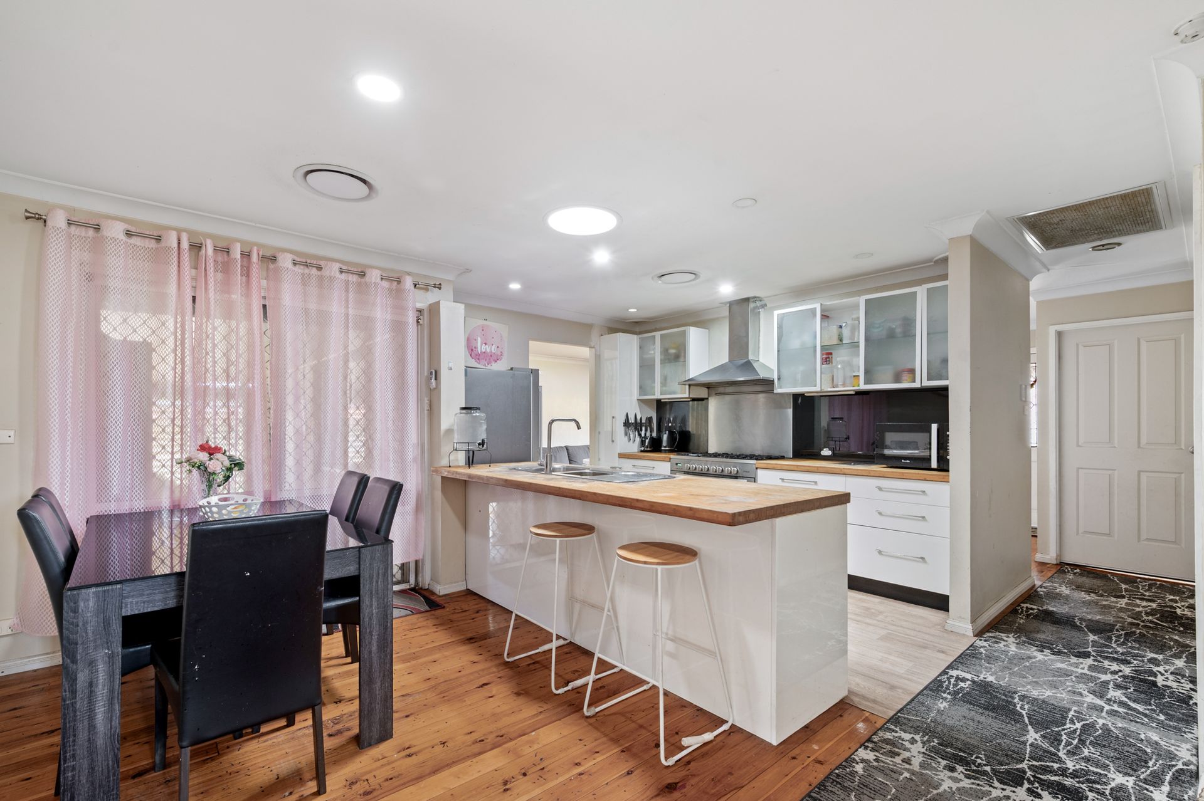
From the moment you step inside, you're welcomed by a light-filled lounge room that instantly feels like home. Warm timber-look flooring, neutral tones, and a flowing layout create a sense of comfort and connection. The open dining area adjoins a tastefully updated kitchen - the true heart of the home - featuring sleek cabinetry, ample bench and cupboard space, stainless steel appliances, and a breakfast island that doubles as a casual gathering spot.
Towards the rear, a second living and meals area offers versatility for everyday family life, perfect as a relaxed sitting space or children's retreat. The enclosed patio extends the living options even further, providing a large, all-weather entertaining space that overlooks the backyard - ideal for hosting family events, weekend barbecues, or simply enjoying a quiet morning coffee in the sun.
All three bedrooms are privately tucked away, each offering built-in storage and easy access to the well-maintained main bathroom with a separate toilet for added practicality. The home also includes a dedicated laundry, multiple storage rooms, and a double-length carport providing sheltered parking and convenient access to the main entry.
Comfort and efficiency are assured year-round with ducted air conditioning throughout and a 6.5 kW solar system helping to keep energy costs down.
Outside, the backyard is a haven for families and entertainers alike. A sparkling in-ground pool promises endless summer enjoyment, while the level lawn area allows plenty of room for kids and pets to play. A handy garden shed adds extra functionality for tools or pool equipment.
Location Highlights:
• 850m to St Andrews Public School
• 850m to St Andrews Shopping Centre
• 1.3km to Robert Townson Public and High Schools
• 1.6km walking distance to Minto Train Station
• 2.1km to Hurlstone Agricultural High School
• 3.5km to Minto Station and major transport links
• Easy access to the M5 Motorway, local parks and community facilities
Combining comfort, practicality, and outdoor lifestyle appeal, this home delivers everything a growing family could need - ready to move straight in and enjoy in a location that continues to thrive.
Disclaimer:
All information contained herein is gathered from sources we believe to be reliable; we cannot guarantee accuracy. Any interested parties should rely on their own enquiries.